$637,296
Haus 5 Schlafzimmer | Maia Nussbaum | 3 Fronten | Terrasse | Garten | Renoviert
- 5 Schlafz.
- 4 Bäder
- 3,273 Sqft
- Aktualisiert: Gestern
Über die Immobilie
Beschreibung wurde automatisch übersetzt.
Die Beschreibung wird in der Originalsprache angezeigt.
House originally of type T3, currently transformed into T5, located on Rua Nova de Vilar, in Nogueira, Maia.
A property that stands out not only for its areas and distribution, but above all for its unique characteristics: three solar fronts, excellent exposure to natural light, greater privacy and one of the few — or only — villas in the surroundings with independent access to the garag
A property that stands out not only for its areas and distribution, but above all for its unique characteristics: three solar fronts, excellent exposure to natural light, greater privacy and one of the few — or only — villas in the surroundings with independent access to the garag
House originally of type T3, currently transformed into T5, located on Rua Nova de Vilar, in Nogueira, Maia.
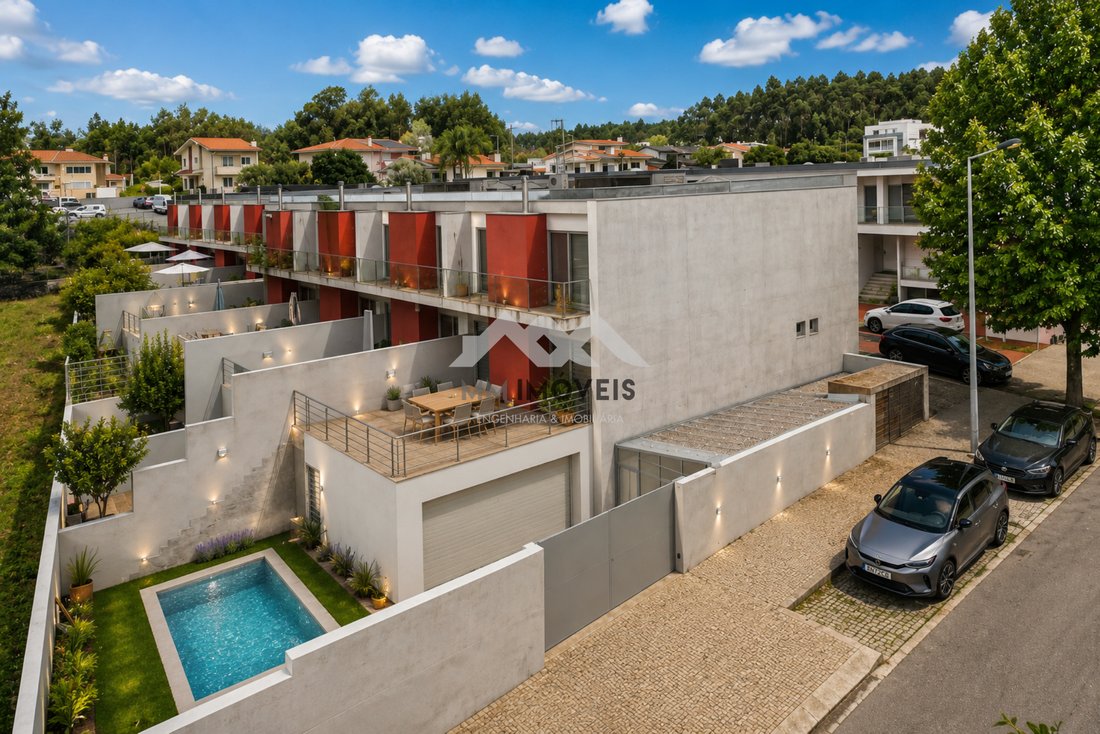
A property that stands out not only for its areas and distribution, but above all for its unique characteristics: three solar fronts, excellent exposure to natural light, greater privacy and one of the few — or only — villas in the surroundings with independent access to the garage, providing an extremely comfortable and functional use.
Inserted in a quiet residential area, this villa benefits from a strategic location, with excellent access to the A3, A4, A41 and Via Norte, allowing quick connections to the center of Maia, Porto, Matosinhos, Francisco Sá Carneiro Airport and other municipalities in the Metropolitan Area of Porto. The area also has shops, services, schools, supermarkets, restaurants and public transport nearby.
Ground floor:
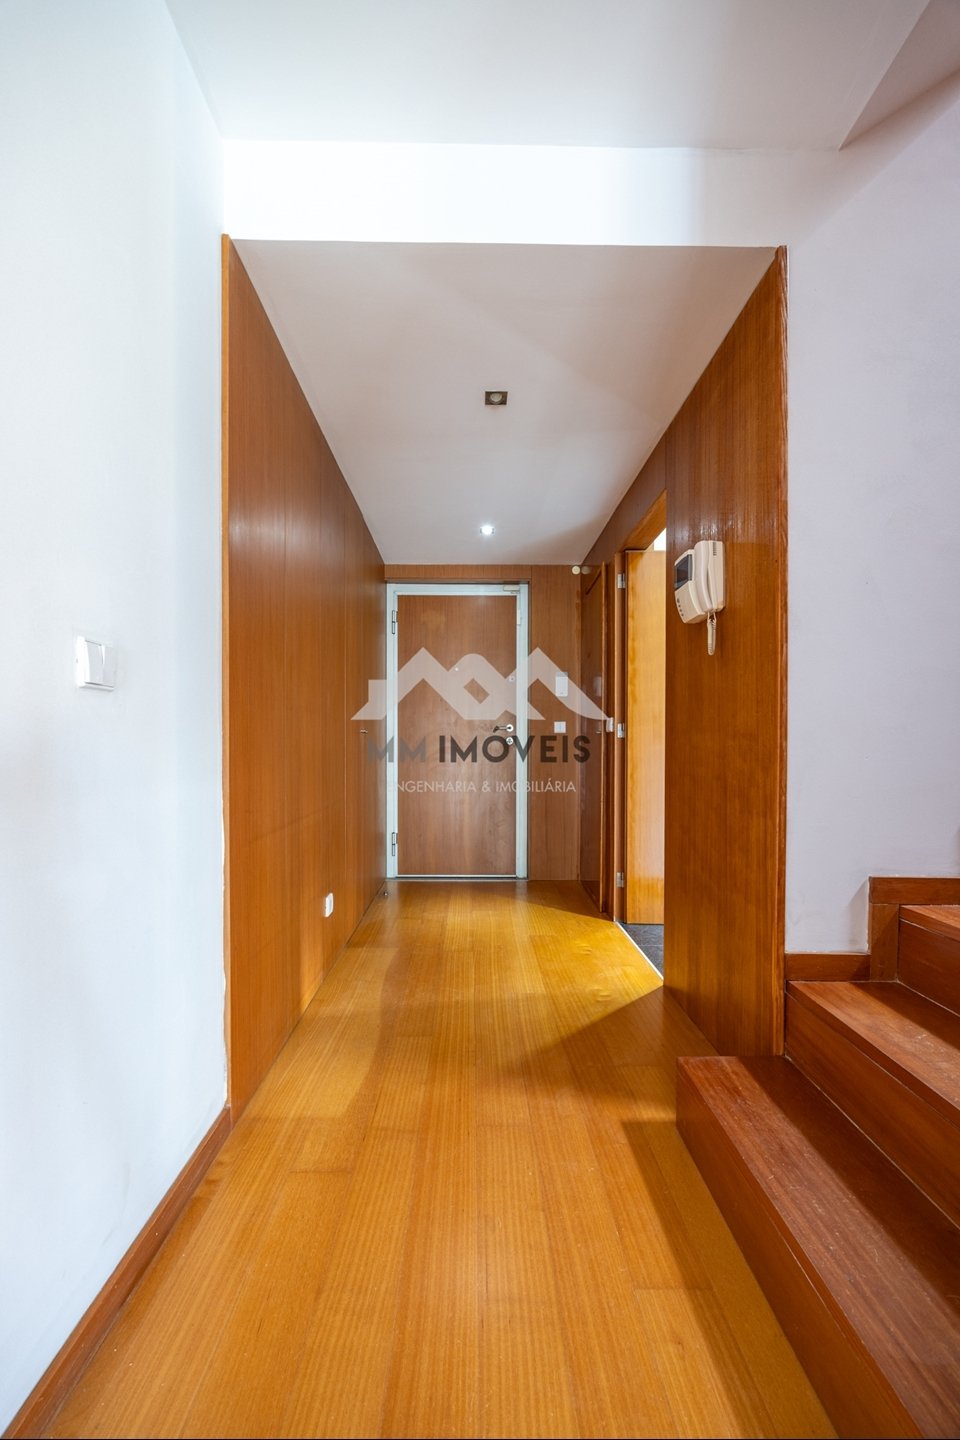
Upon entering, we find a large, bright and very well distributed space.
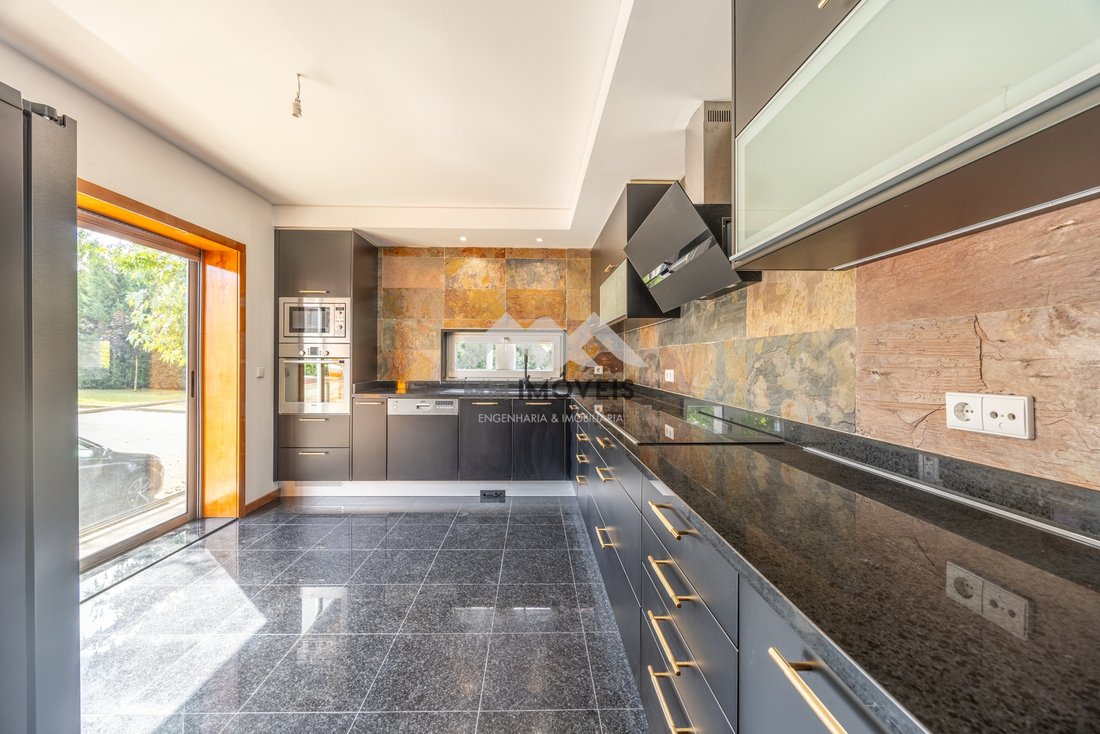
The kitchen, completely renovated, is one of the highlights of this floor. Spacious and functional, it has built-in appliances, excellent storage capacity and plenty of natural light, making this space perfect for family daily life.
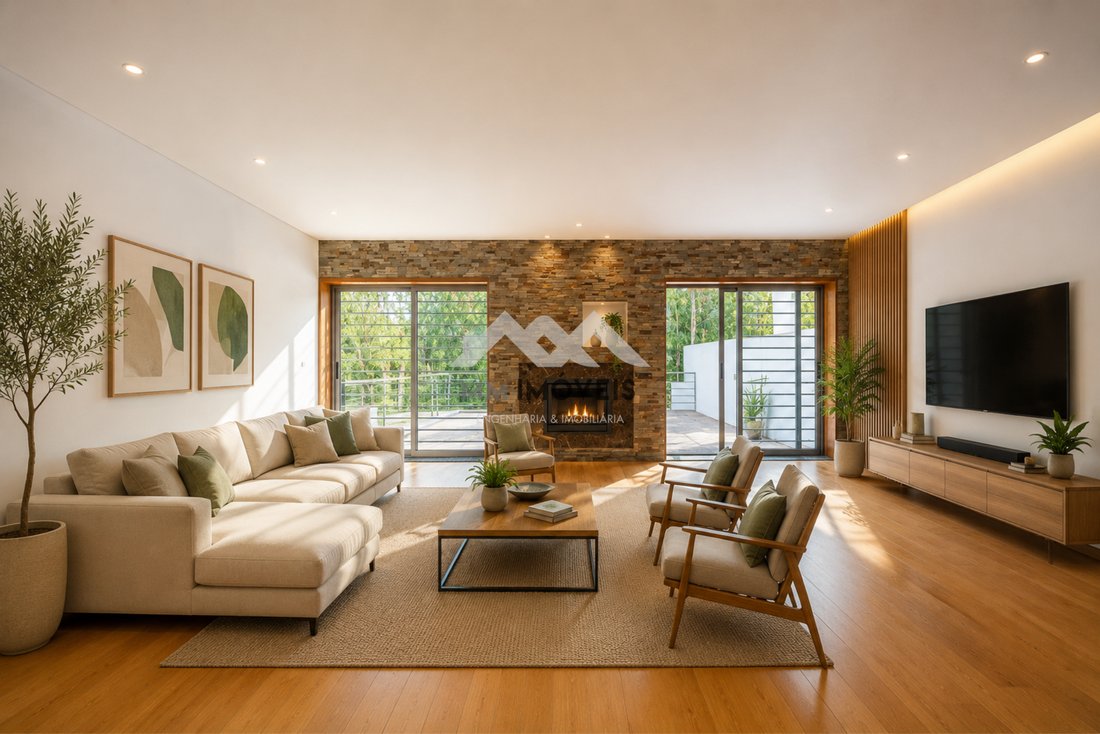
On this same floor we find a generous dining room and living room, with a cozy and comfortable atmosphere, equipped with a fireplace.
The living room also has direct access to a fantastic terrace, a perfect outdoor space to create a living, dining or socializing area, ideal for enjoying leisure time with family and friends.
There is also a service bathroom.
First floor:
The private area of the house consists of three bedrooms, all with built-in wardrobes, ensuring organization and storage.
One of the bedrooms is a suite, providing greater privacy and comfort.
The remaining bedrooms are supported by a full bathroom.
The excellent sun exposure, provided by the three fronts of the house, contributes to bright and pleasant environments throughout the day.
In the basement:
It is precisely in the basement that this villa gains an additional dimension.
In addition to a separate laundry room and storage spaces, this floor has direct natural light and access to the outside, features that allow for much more versatile use than would be usual in a basement.
Two additional environments were created, currently prepared to be able to function as bedrooms, office, work room, leisure space or guest room.
This floor also has a full bathroom.
Thus, the current configuration allows you to easily adapt the house to the needs of a large family, those who work from home or simply those who value having independent spaces to receive family and friends.
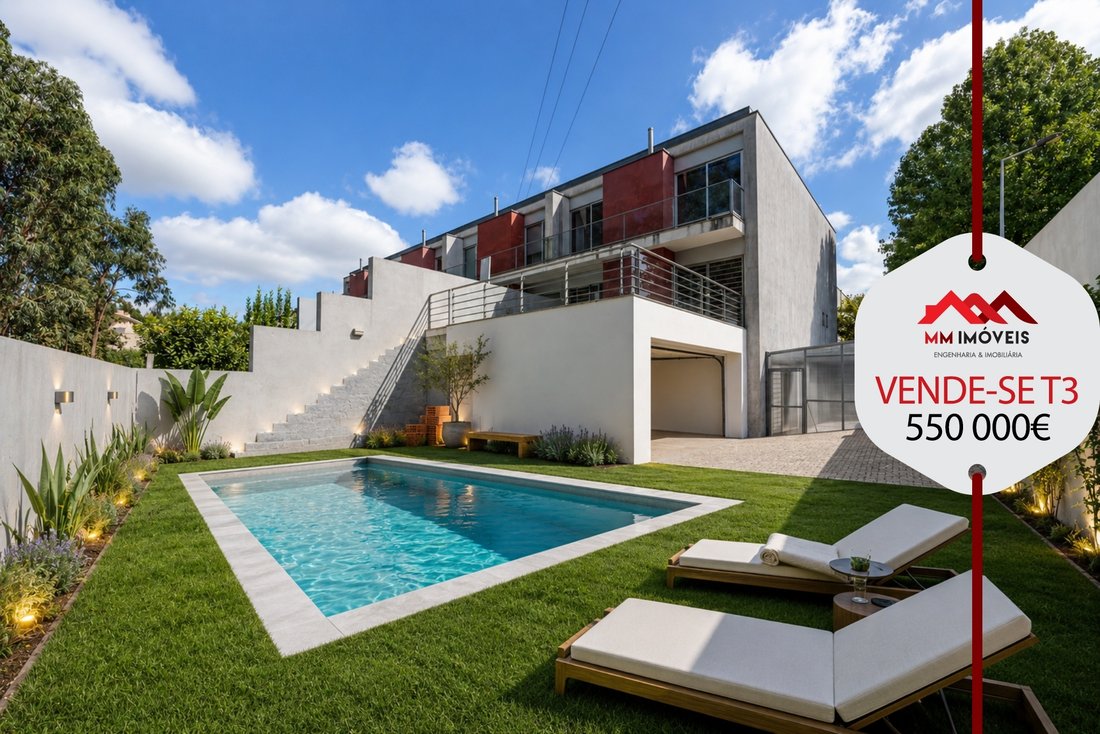
Outside we find a large garden, with enormous potential to be transformed into a true leisure space.
The size of the garden allows, under the applicable conditions and licensing, to create a pool area, providing a perfect environment for the summer months.
There is also an interesting interior space for socializing, ideal for creating a garden room, dining area, party space or simply a refuge for rainy days.
It is a property that allows you to imagine and customize different environments, adapting the exterior to the lifestyle of each family.
Another of the great attributes of this villa is its box garage with capacity for two cars.
MAIN FEATURES:
• House originally T3, currently transformed into T5;
• Three sunfronts;
• Excellent sun exposure;
• Greater privacy and isolation compared to the other houses;
• Renovated kitchen;
• Built-in appliances;
• Large living and dining room;
• Stove;
• Terrace;
• Large garden;
• Potential for creating a swimming pool;
• Indoor living space;
• Suite;
• Bedrooms with built-in wardrobes;
• 2 additional spaces in the basement, with natural light and access to the outside;
• Full bathroom in the basement;
• Independent laundry;
• Storage;
• Box garage for 2 cars;
• Independent access to the garage;
• Electric shutters;
• Heat pump;
• Wood carpentry;
• Double glazing.
Nogueira, in Maia, offers a balance between residential tranquility and proximity to the main urban centers.
A particularly interesting location for families looking to live in a quiet area, without giving up proximity and easy access to everything they need in their daily lives.
More than a 3 bedroom villa transformed into a 5 bedroom, this is a house that offers space to grow, work, receive, socialize and enjoy.
Come and see this villa in person and discover all the potential it has to offer.
Book your visit now.
A property that stands out not only for its areas and distribution, but above all for its unique characteristics: three solar fronts, excellent exposure to natural light, greater privacy and one of the few — or only — villas in the surroundings with independent access to the garage, providing an extremely comfortable and functional use.
Inserted in a quiet residential area, this villa benefits from a strategic location, with excellent access to the A3, A4, A41 and Via Norte, allowing quick connections to the center of Maia, Porto, Matosinhos, Francisco Sá Carneiro Airport and other municipalities in the Metropolitan Area of Porto. The area also has shops, services, schools, supermarkets, restaurants and public transport nearby.
Ground floor:
Upon entering, we find a large, bright and very well distributed space.
The kitchen, completely renovated, is one of the highlights of this floor. Spacious and functional, it has built-in appliances, excellent storage capacity and plenty of natural light, making this space perfect for family daily life.
On this same floor we find a generous dining room and living room, with a cozy and comfortable atmosphere, equipped with a fireplace.
The living room also has direct access to a fantastic terrace, a perfect outdoor space to create a living, dining or socializing area, ideal for enjoying leisure time with family and friends.
There is also a service bathroom.
First floor:
The private area of the house consists of three bedrooms, all with built-in wardrobes, ensuring organization and storage.
One of the bedrooms is a suite, providing greater privacy and comfort.
The remaining bedrooms are supported by a full bathroom.
The excellent sun exposure, provided by the three fronts of the house, contributes to bright and pleasant environments throughout the day.
In the basement:
It is precisely in the basement that this villa gains an additional dimension.
In addition to a separate laundry room and storage spaces, this floor has direct natural light and access to the outside, features that allow for much more versatile use than would be usual in a basement.
Two additional environments were created, currently prepared to be able to function as bedrooms, office, work room, leisure space or guest room.
This floor also has a full bathroom.
Thus, the current configuration allows you to easily adapt the house to the needs of a large family, those who work from home or simply those who value having independent spaces to receive family and friends.
Outside we find a large garden, with enormous potential to be transformed into a true leisure space.
The size of the garden allows, under the applicable conditions and licensing, to create a pool area, providing a perfect environment for the summer months.
There is also an interesting interior space for socializing, ideal for creating a garden room, dining area, party space or simply a refuge for rainy days.
It is a property that allows you to imagine and customize different environments, adapting the exterior to the lifestyle of each family.
Another of the great attributes of this villa is its box garage with capacity for two cars.
MAIN FEATURES:
• House originally T3, currently transformed into T5;
• Three sunfronts;
• Excellent sun exposure;
• Greater privacy and isolation compared to the other houses;
• Renovated kitchen;
• Built-in appliances;
• Large living and dining room;
• Stove;
• Terrace;
• Large garden;
• Potential for creating a swimming pool;
• Indoor living space;
• Suite;
• Bedrooms with built-in wardrobes;
• 2 additional spaces in the basement, with natural light and access to the outside;
• Full bathroom in the basement;
• Independent laundry;
• Storage;
• Box garage for 2 cars;
• Independent access to the garage;
• Electric shutters;
• Heat pump;
• Wood carpentry;
• Double glazing.
Nogueira, in Maia, offers a balance between residential tranquility and proximity to the main urban centers.
A particularly interesting location for families looking to live in a quiet area, without giving up proximity and easy access to everything they need in their daily lives.
More than a 3 bedroom villa transformed into a 5 bedroom, this is a house that offers space to grow, work, receive, socialize and enjoy.
Come and see this villa in person and discover all the potential it has to offer.
Book your visit now.
-
Art der Immobilie
Villa
-
Baujahr
2006
-
Preis/Quadratfuß
$194
-
Verbrauch
B
Funktionen
Erkunden Sie die Gegend
Nogueira e Silva Escura, Distrikt Porto, Portugal
Auf Google Maps anzeigen
Preis pro sqft
Niedrig
Hoch
Vor 2 Jahren beigetreten
Sie haben sich nach diesem Objekt erkundigt
Der Agent wird sich in Kürze mit Ihnen in Verbindung setzen
Gelistet von
74
Angebote
2024
Beigetreten
Besichtigung mit the agent buchen
Wählen Sie ein Datum und ob Sie eine virtuelle oder persönliche Besichtigung mit dem Makler wünschen.
Bevorzugtes Datum
Art der Tour
Zuletzt aktualisiert
Gestern
Erstmalig gelistet
Sep 1
Angebotsreferenz
MM375/26MAI/VS
Das Vertrauen der führenden Makler der Welt
Die Makler hinter den außergewöhnlichsten Immobilien der Welt inserieren bei JamesEdition.
- Angebote von Sotheby's, Christie's, BARNES und Engel & Völkers
- Jedes Angebot wird vor der Veröffentlichung geprüft
- Verbinden Sie sich direkt mit verifizierten Maklern
Indem Sie fortfahren, akzeptieren Sie unsere Nutzungsbedingungen und Datenschutzrichtlinie.