$2,003,028
Bauernhof In Silva Escura Maia, Für Ländlichen Tourismus, Veranstaltungen Oder Wohnen
- 5 Bäder
- 12,949 Sqft
- 4.72 Ac lot
- Aktualisiert: November 27, 2025
- 2
Über die Immobilie
Beschreibung wurde automatisch übersetzt.
Die Beschreibung wird in der Originalsprache angezeigt.
Located in Silva Escura, in the Municipality of Maia.
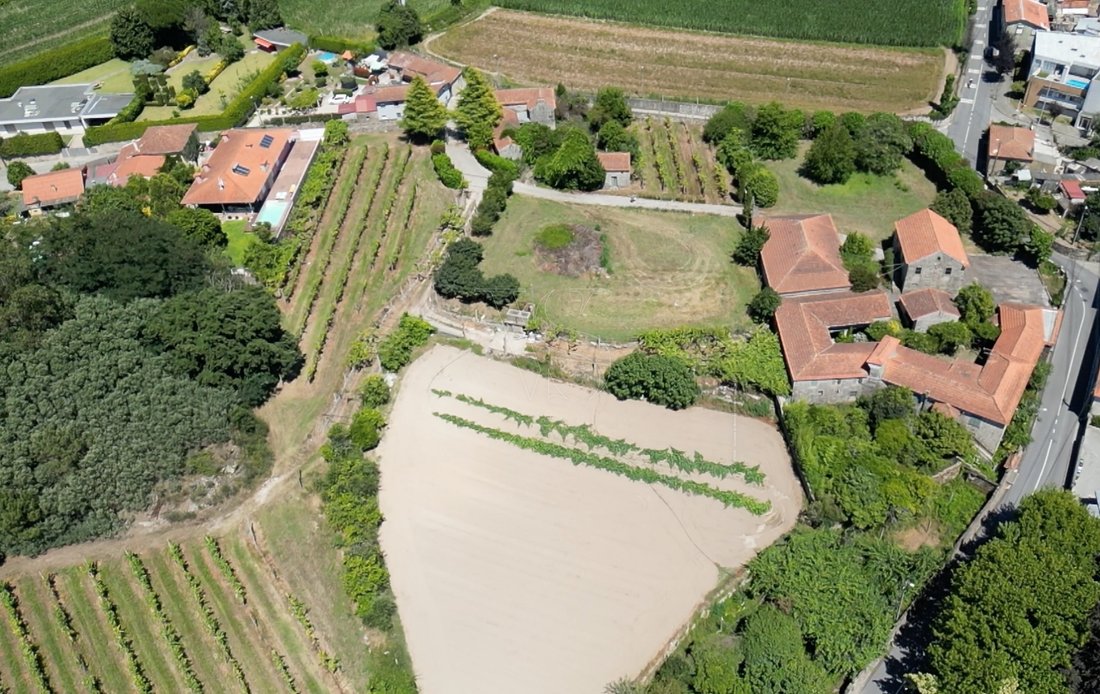
The property consists of 4 articles, rustic and urban with a total area of 18,847.47 sqm and 1293 sqm GCA.
Fully walled, it is delimited by 3 distinct streets Quinta da Torre has its urban core concentrated to the south.
In this nucleus there are several buildings, being the former agricultural seat of this property and oth
The property consists of 4 articles, rustic and urban with a total area of 18,847.47 sqm and 1293 sqm GCA.
Fully walled, it is delimited by 3 distinct streets Quinta da Torre has its urban core concentrated to the south.
In this nucleus there are several buildings, being the former agricultural seat of this property and oth
Located in Silva Escura, in the Municipality of Maia.
The property consists of 4 articles, rustic and urban with a total area of 18,847.47 sqm and 1293 sqm GCA.
Fully walled, it is delimited by 3 distinct streets Quinta da Torre has its urban core concentrated to the south.
In this nucleus there are several buildings, being the former agricultural seat of this property and others nearby.
PROPERTY DESCRIPTION
Main house
- Typology V6 built with successive expansions over time, especially during the first half of the 20th century, it is in a good state of conservation.
It is spread over 2 floors, structurally consisting of granite masonry walls and beautiful ceilings painted or lined with wood, surrounded by carefully cared for gardens.
The glazed spaces are made of wood with single glazing, with sash windows, in good condition. The floors are made of wooden and ceramic floors in the bathrooms, with the ground floors being made of stone, wood and ceramic.
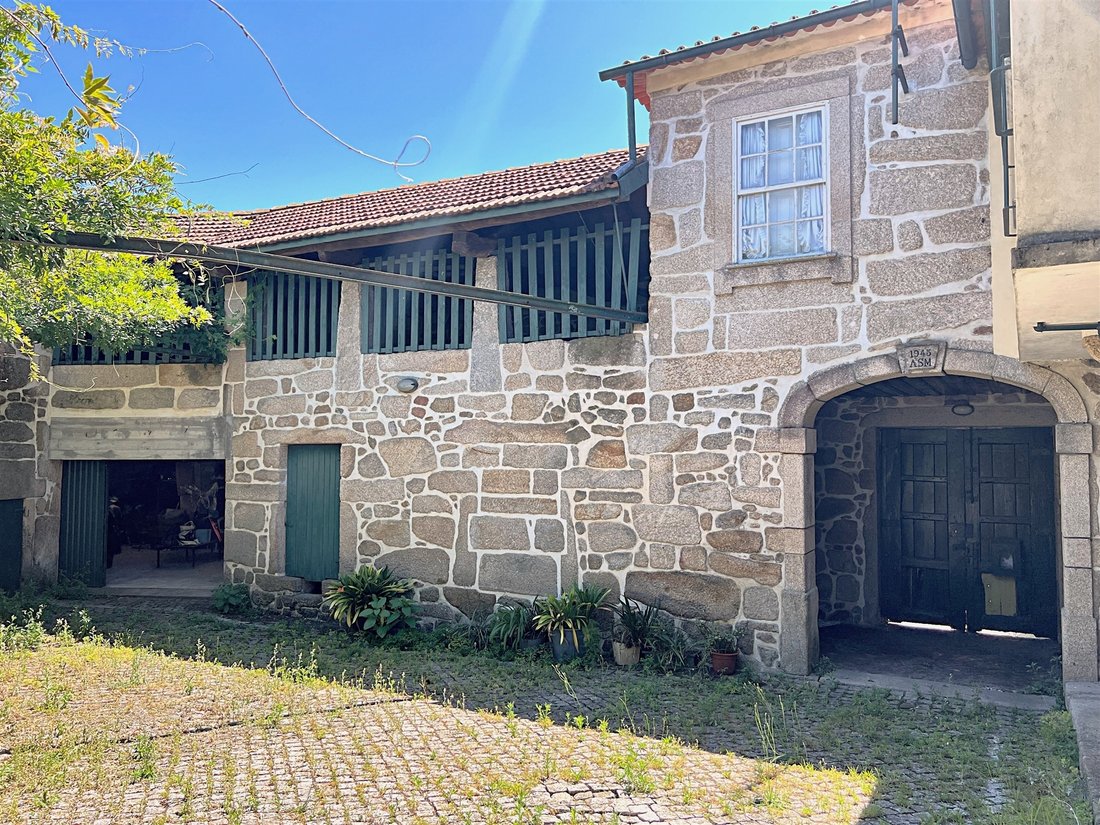
Espigueiro – Spread over two floors, built on granite masonry walls, the floor structure on the first floor and ceilings on wooden beams, with respective flooring, the ground floor on cement mortar. Wooden windows with single glazing and iron doors and balcony windows. This space, which is currently used as a party room with a large threshing floor for all types of events, was once the granary and where agricultural equipment was stored. Refrigerated warehouses – Structure partially made of stone masonry and reinforced concrete, lightened slabs, equipped with cold rooms of old construction. Above the chambers there is a useful area with a reinforced concrete structure.
Still – Structure and exterior walls in stone masonry and wooden cover. It has stone mills inside.
Storage – On two independent floors, stone exterior walls, wooden floor structure and roof.
Garage – Developed on two independent floors, with stone walls, ground floor in cement mortar, floor structure in lightened slab and wooden roof.
Drying area – located on the first floor, partly above the cellar. Stone walls, partially built in stone masonry and corrugated iron walls, wooden floor structure and ceilings.
Wine cellar/storage – like the garage, it has two independent floors, with stone walls, a ground floor in cement mortar, a lightened slab floor structure and a wooden roof.
Cellar – this space is spread over a single floor, and consists of stone walls surrounding it, a ground floor in cement mortar and a wooden structure ceiling and floor. Above this is the “drying” zone.
AS AN INVESTMENT
It is an excellent investment opportunity that could target a wine tourism business, events, rural tourism or even a family home.
The farm is surrounded by a vineyard, which adds a special touch to the property and can be an opportunity for wine production and wine tourism.
Furthermore, the property has construction capacity and potential for expansion, which means that it is possible to expand existing facilities or build new structures according to the needs and preferences of the new owners.
LOCATION
The location of the farm allows you to live close to everything but with total privacy, surrounded by nature, offering a serene and relaxing environment, perfect for enjoying moments of peace and tranquility. It is close to the center of Maia (just 5 km from the center of Maia), 2 km from the access to the A41, 12 km from Porto and 9 km from the airport. It has easy access to the A41. Good supply of support infrastructure nearby, such as: schools, supermarkets, restaurants, commerce, industrial hub, etc.
The property consists of 4 articles, rustic and urban with a total area of 18,847.47 sqm and 1293 sqm GCA.
Fully walled, it is delimited by 3 distinct streets Quinta da Torre has its urban core concentrated to the south.
In this nucleus there are several buildings, being the former agricultural seat of this property and others nearby.
PROPERTY DESCRIPTION
Main house
- Typology V6 built with successive expansions over time, especially during the first half of the 20th century, it is in a good state of conservation.
It is spread over 2 floors, structurally consisting of granite masonry walls and beautiful ceilings painted or lined with wood, surrounded by carefully cared for gardens.
The glazed spaces are made of wood with single glazing, with sash windows, in good condition. The floors are made of wooden and ceramic floors in the bathrooms, with the ground floors being made of stone, wood and ceramic.
Espigueiro – Spread over two floors, built on granite masonry walls, the floor structure on the first floor and ceilings on wooden beams, with respective flooring, the ground floor on cement mortar. Wooden windows with single glazing and iron doors and balcony windows. This space, which is currently used as a party room with a large threshing floor for all types of events, was once the granary and where agricultural equipment was stored. Refrigerated warehouses – Structure partially made of stone masonry and reinforced concrete, lightened slabs, equipped with cold rooms of old construction. Above the chambers there is a useful area with a reinforced concrete structure.
Still – Structure and exterior walls in stone masonry and wooden cover. It has stone mills inside.
Storage – On two independent floors, stone exterior walls, wooden floor structure and roof.
Garage – Developed on two independent floors, with stone walls, ground floor in cement mortar, floor structure in lightened slab and wooden roof.
Drying area – located on the first floor, partly above the cellar. Stone walls, partially built in stone masonry and corrugated iron walls, wooden floor structure and ceilings.
Wine cellar/storage – like the garage, it has two independent floors, with stone walls, a ground floor in cement mortar, a lightened slab floor structure and a wooden roof.
Cellar – this space is spread over a single floor, and consists of stone walls surrounding it, a ground floor in cement mortar and a wooden structure ceiling and floor. Above this is the “drying” zone.
AS AN INVESTMENT
It is an excellent investment opportunity that could target a wine tourism business, events, rural tourism or even a family home.
The farm is surrounded by a vineyard, which adds a special touch to the property and can be an opportunity for wine production and wine tourism.
Furthermore, the property has construction capacity and potential for expansion, which means that it is possible to expand existing facilities or build new structures according to the needs and preferences of the new owners.
LOCATION
The location of the farm allows you to live close to everything but with total privacy, surrounded by nature, offering a serene and relaxing environment, perfect for enjoying moments of peace and tranquility. It is close to the center of Maia (just 5 km from the center of Maia), 2 km from the access to the A41, 12 km from Porto and 9 km from the airport. It has easy access to the A41. Good supply of support infrastructure nearby, such as: schools, supermarkets, restaurants, commerce, industrial hub, etc.
-
Art der Immobilie
Farm Ranch
-
Preis/Quadratfuß
$154
Funktionen
- Garten
- Garage
- Weinkeller
- Weinberg
- Anlageimmobilie
- Keller
- Tor
- Privatsphäre
- Hohe Decke
Erkunden Sie die Gegend
Nogueira e Silva Escura, Porto, Distrikt Porto, Portugal
Auf Google Maps anzeigen
Preis pro sqft
Niedrig
Hoch
Vor 4 Jahren beigetreten
Sie haben sich nach diesem Objekt erkundigt
Der Agent wird sich in Kürze mit Ihnen in Verbindung setzen
Gelistet von
71
Angebote
2022
Beigetreten
Besichtigung mit the agent buchen
Wählen Sie ein Datum und ob Sie eine virtuelle oder persönliche Besichtigung mit dem Makler wünschen.
Bevorzugtes Datum
Art der Tour
Zuletzt aktualisiert
November 27, 2025
Erstmalig gelistet
März 22, 2024
Angebotsreferenz
RC231019
Das Vertrauen der führenden Makler der Welt
Die Makler hinter den außergewöhnlichsten Immobilien der Welt inserieren bei JamesEdition.
- Angebote von Sotheby's, Christie's, BARNES und Engel & Völkers
- Jedes Angebot wird vor der Veröffentlichung geprüft
- Verbinden Sie sich direkt mit verifizierten Maklern
Indem Sie fortfahren, akzeptieren Sie unsere Nutzungsbedingungen und Datenschutzrichtlinie.