$1,500,000
Alleinstehendes Einfamilienhaus Mahopac
- 4 Schlafz.
- 5 Bäder
- 6,000 Sqft
- Aktualisiert: August 5
-
7
Ansichten der letzten 30 Tage
- MLS#1003803
Über die Immobilie
Beschreibung wurde automatisch übersetzt.
Die Beschreibung wird in der Originalsprache angezeigt.
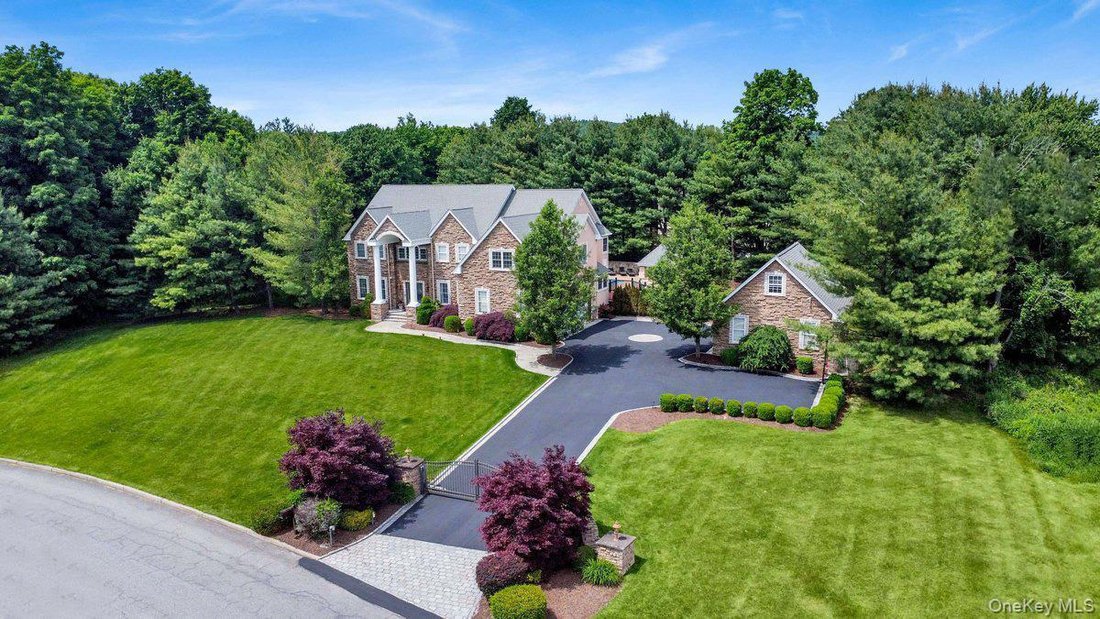
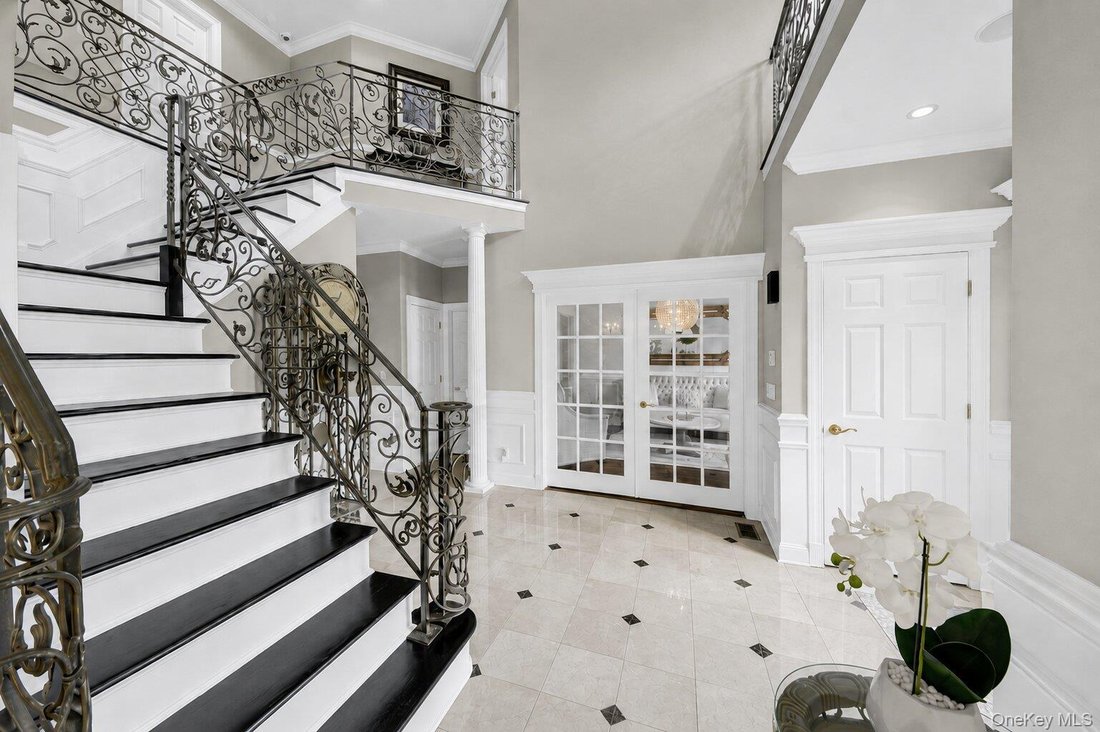
Welcome to Your Own Personal Oasis, where Every Detail has been Thoughtfully Designed for Luxury & Enjoyment | This Exceptional 4 Bedroom / 4.5 Bath Colonial in Hill Farms Seamlessly Blends Timeless Elegance & Everyday Comfort within a Picturesque Estate-Like Setting | A Dramatic Two-Story Grand Entry Welcomes You with a Graceful Staircase Adorned by Decorative Iron Railings, Wainscot, Mar
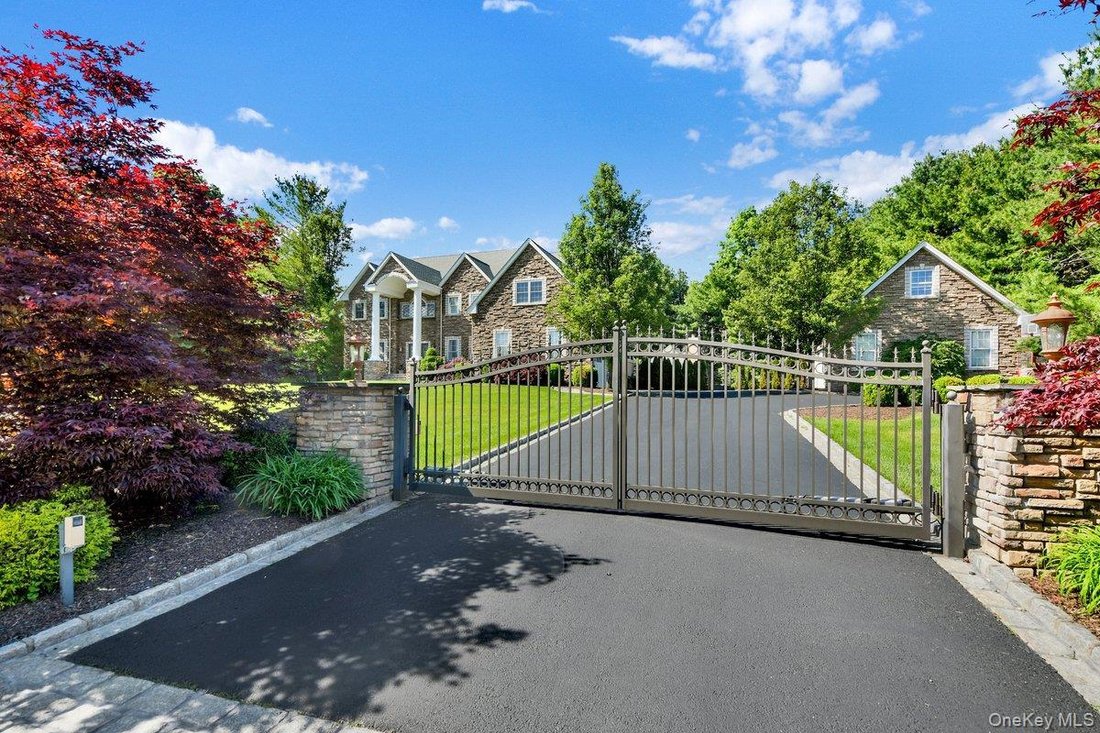
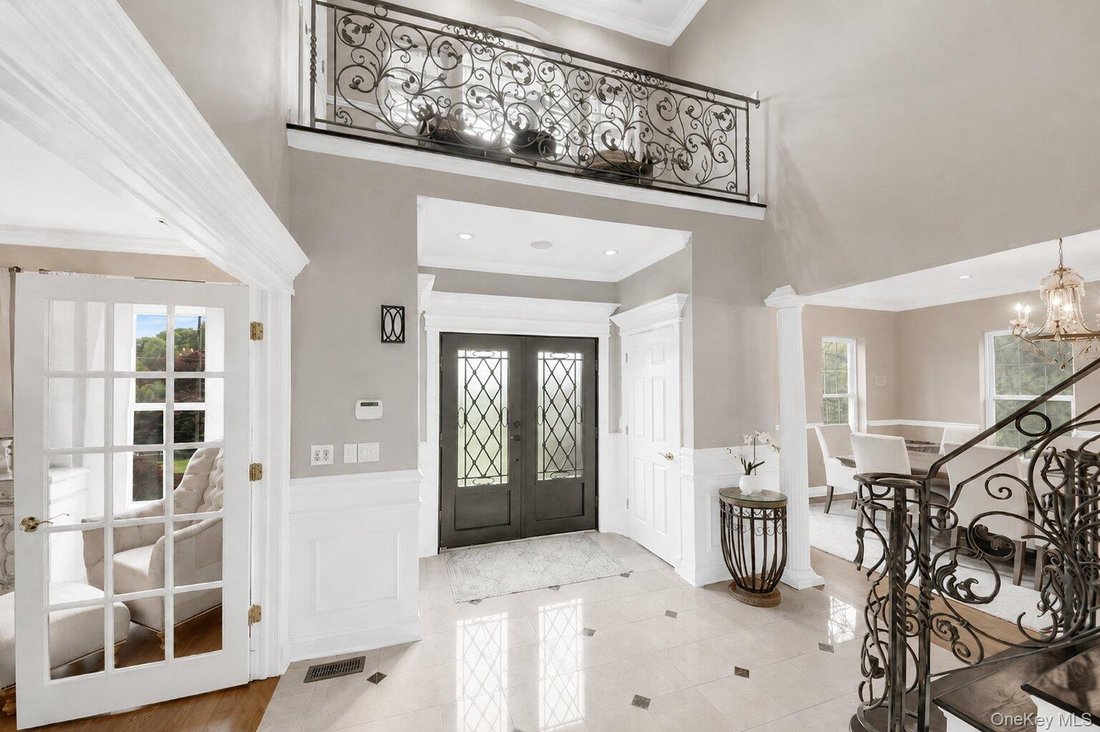
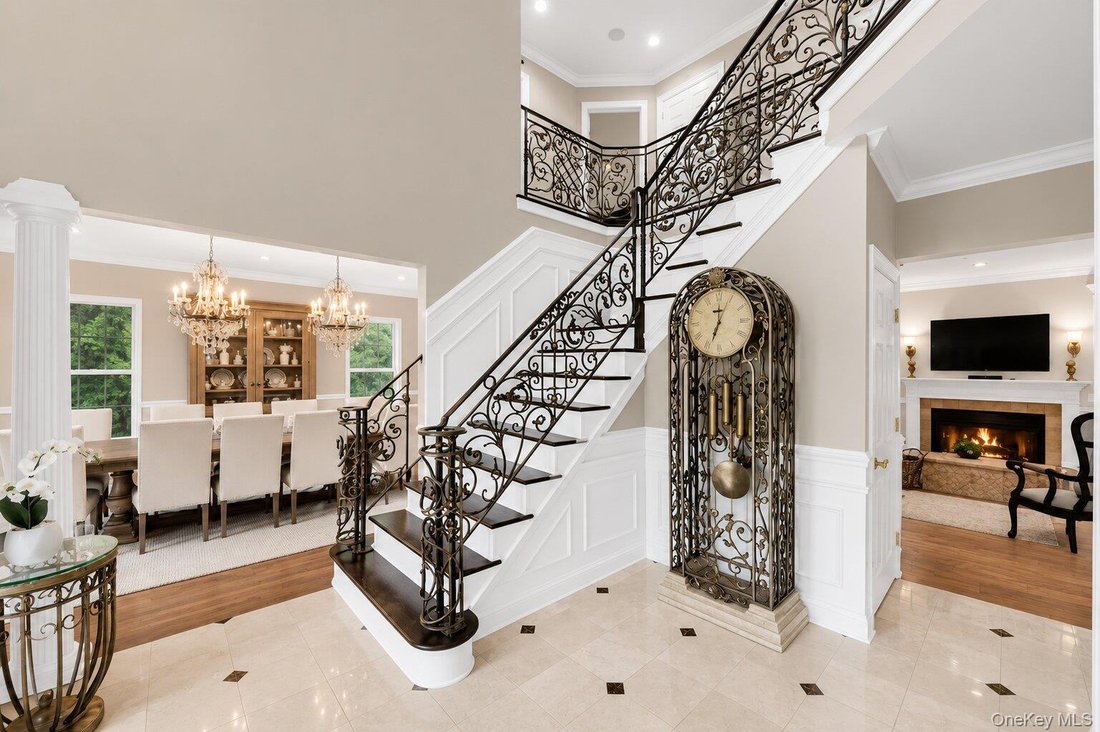
Welcome to Your Own Personal Oasis, where Every Detail has been Thoughtfully Designed for Luxury & Enjoyment | This Exceptional 4 Bedroom / 4.5 Bath Colonial in Hill Farms Seamlessly Blends Timeless Elegance & Everyday Comfort within a Picturesque Estate-Like Setting | A Dramatic Two-Story Grand Entry Welcomes You with a Graceful Staircase Adorned by Decorative Iron Railings, Wainscot, Marble Floors, Two Entry Closets & an Exquisite Juliet Balcony that Overlooks the Entrance | Main Level: 9’ Ceilings | Gourmet Chef’s Kitchen is a Masterpiece of Design & Functionality, appointed with Premium Stainless-Steel Appliances including a 6-Foot Sub-Zero Refrigerator, Sub-Zero Wine Cooler, Viking Double Wall Ovens, a Viking Six-Burner Range w. Viking Hood & Convenient Pot Filler, Viking Microwave, Viking Dishwasher & a Viking Dual-Drawer Beverage Cooler, Custom Full-Height Cabinetry, Showpiece Tiered Center Island, Granite Countertops Throughout, Dual Sinks, Radiant Heated Floors, a Pantry, Custom Granite Dining Table, Tray Ceiling in Kitchen Dining Area, Custom Built-In TV Cabinet, Garage Access, Glass Door Leading to a Trex Deck & a Secondary Staircase for Seamless Access to the Upper Level Flex Room | Formal Dining Room w. Two Stunning Arhaus Chandeliers | Formal Living Room w. Arhaus Chandelier, Wainscot & French Doors | Library w. Gas Fireplace | 21’ x 21’ Great Room w. Cathedral Ceiling & Gas Fireplace w. Sliders to Patio & Private Hot Tub | Powder Room w. Marble Walls & Floor, Tray Ceiling | Office / Optional Bedroom w. Closet | Upper Level: Primary Bedroom with En-Suite Bath w. a Jacuzzi Tub, Separate Shower, Two Vanities w. Caesar Stone Tops & Decorative Columns, Walk-In Closet, Secondary Closet, Walk-Up Access to Full Unfinished Attic | Regal Bedroom Suite w. Full Bath w. Glass Shower & Heated Floor, Walk-In Closet, Access to Juliet Balcony, Flex Room & Laundry Room | 2 Additional Bedrooms | Full Bathroom w. Large Granite Top Vanity | Flex Room w. Custom Built-In Bookcase/Cabinets | Laundry Room | Basement: 8’ Ceilings| Summer Kitchen w. Walk-Out to Patio & Pool Area | Family Room | Full Bathroom | Gym | Office/Optional Bedroom | Laundry Room | Entire Home has Hardwood Floors, Recessed Lighting, Decorative Crown, Chair & Base Moldings | Flex Room & Basement have Wood Floating Floor | All Closets have Custom Closet System | Additional Features: New A/C Handlers/Condensers, Central Sound System w. Bose Speakers Throughout Interior of Home, Central Vac, Camera Security System, Full Alarm System, Water Softener System w. UV Light & Reverse Osmosis, Sprinkler System | Resort-Style Outdoor Living Space includes an Inground 44’ x 24’ Freeform Heated Pool w. Color Changing LED Lights, Rock Waterfall, Hot Tub, Expansive Paver Patio that’s Perfect for Entertaining or Private Peaceful Retreat, Pergola w. Wet Bar, Stone Counter Top & WB Fireplace, Grilling Area, Additional Wellis Monte Rosa Hot Tub w. Color Changing LED Lights & Covana Oasis Slate Motorized Top w. LED MultiColor Lighting and Speaker System | 1.61 Acre Corner Lot of Private Professional Manicured Grounds w. Mature Tree-Lined Landscaping, this Distinguished Property makes a Striking First Impression w. its Timeless Stone & Stucco Facade | Motorized Aluminum Entry Gates w. Integrated DoorBird iPad Access System Provide the Perfect Blend of Privacy, Security & Sophistication | Two-Car Attached Garage Equipped w. Tesla Electric Charging Station | Detached Additional Two-Car Garage w. Full Walk-Up Attic | Expansive Driveway Accommodates up to 8 Vehicles | Separate Storage Shed | Mahopac Schools | 5 Min. from the Putnam County Golf Course | 50 Miles from NYC | Easy Access to Taconic Pkwy and Route 684 | 15 Min to Croton Falls Metro North / 25 Min to Peekskill Metro-North | Close to Parks, Hiking Trails, Mahopac Lake, Shopping & Dining | This Remarkable Property Offers More than a Home, it Delivers A Lifestyle
-
Art der Immobilie
Haus
-
Baujahr
2002
-
Preis/Quadratfuß
$250
Funktionen
- Kamin
- Begehbarer Kleiderschrank
- Pool
- Garage
- Bibliothek
- Whirlpool
- Fitnessstudio
- Pergola
- Wohnraum im Freien
Funktionen
Lot
- Privatsphäre
Innenbereich
- Office
- Kamin
- Klimaanlage
- Whirlpool
- Bar
- Waschküche
- Bibliothek
- Keller
- Begehbarer Kleiderschrank
- Fitnessstudio
Outdoor
- Balkon
- Pool
- Garage
- Wohnraum im Freien
- Pergola
Erkunden Sie die Gegend
9 Tyler Court, Mahopac, NY 10541, New York, Vereinigte Staaten
Auf Google Maps anzeigen
Preis pro sqft
Niedrig
Hoch
Vor 4 Jahren beigetreten
Sie haben sich nach diesem Objekt erkundigt
Der Agent wird sich in Kürze mit Ihnen in Verbindung setzen
Gelistet von
1
Angebote
2023
Beigetreten
Besichtigung mit Christina Nardulli buchen
Wählen Sie ein Datum und ob Sie eine virtuelle oder persönliche Besichtigung mit dem Makler wünschen.
Bevorzugtes Datum
Art der Tour

Zuletzt aktualisiert
August 5
Erstmalig gelistet
Jun 10
Maklerlizenz
#10401231935
Angebotsreferenz
2122853272919588
Angebotsstatus
Ähnliche Immobilien in der Nähe
Neue Angebote in Petre Island

Entdecken Sie mehr Häuser zum Verkauf
Petre Island, NY, Vereinigte Staaten Städte
Petre Island, NY, Vereinigte Staaten Immobilienarten
Petre Island, NY, Vereinigte Staaten beliebte Suchanfragen
- Immobilien mit Garten in Petre Island, NY, Vereinigte Staaten
- Immobilien mit Offene Küche in Petre Island, NY, Vereinigte Staaten
- Immobilien mit Klimaanlage in Petre Island, NY, Vereinigte Staaten
- Moderne Immobilien in Petre Island, NY, Vereinigte Staaten
- Immobilien mit Bergblick in Petre Island, NY, Vereinigte Staaten
- Immobilien mit Wasserblick in Petre Island, NY, Vereinigte Staaten
- Panorama Immobilien in Petre Island, NY, Vereinigte Staaten
Verwandte Leitfäden & Geschichten
Das Vertrauen der führenden Makler der Welt
Die Makler hinter den außergewöhnlichsten Immobilien der Welt inserieren bei JamesEdition.
- Angebote von Sotheby's, Christie's, BARNES und Engel & Völkers
- Jedes Angebot wird vor der Veröffentlichung geprüft
- Verbinden Sie sich direkt mit verifizierten Maklern
Indem Sie fortfahren, akzeptieren Sie unsere Nutzungsbedingungen und Datenschutzrichtlinie.
brokerages we
partnered with
partnered with