$821,315
Verkauf Haus/Villa 5 Stück
- 4 Schlafz.
- 3 Bäder
- 1,820 Sqft
- 6,351 Sqft lot
- Aktualisiert: Gestern
Über die Immobilie
Beschreibung wurde automatisch übersetzt.
Die Beschreibung wird in der Originalsprache angezeigt.
iad France - Emilie Nadal offers you: MAGNY-LE-HONGRE – Kaufman & Broad ”Victoria” – 169 m² – 590 m² plot with no overlooking neighbors
A sought-after location, spacious rooms, and great potential for this detached family home located in Magny-le-Hongre.
Built by Kaufman & Broad in 2004, this Victoria model house is set on a beautiful 590 m² plot with no overlooking neigh
A sought-after location, spacious rooms, and great potential for this detached family home located in Magny-le-Hongre.
Built by Kaufman & Broad in 2004, this Victoria model house is set on a beautiful 590 m² plot with no overlooking neigh
iad France - Emilie Nadal offers you: MAGNY-LE-HONGRE – Kaufman & Broad ”Victoria” – 169 m² – 590 m² plot with no overlooking neighbors
A sought-after location, spacious rooms, and great potential for this detached family home located in Magny-le-Hongre.
Built by Kaufman & Broad in 2004, this Victoria model house is set on a beautiful 590 m² plot with no overlooking neighbors.
It is ideal for buyers who prioritize location, space, and the property’s intrinsic qualities, and who wish to customize some rooms to their taste.
On the ground floor, you will find a 32 m² bright living room with dual exposure. It opens directly onto a fully renovated terrace and the garden with no overlooking neighbors.
The fitted and equipped kitchen naturally connects to the living area.
The ground floor also includes a space that can be converted into a 4th bedroom with direct garden access, as well as a shower room and a separate toilet—an interesting layout for single-level living.
A laundry room with a new condensing gas boiler and direct access to the double garage complete this level.
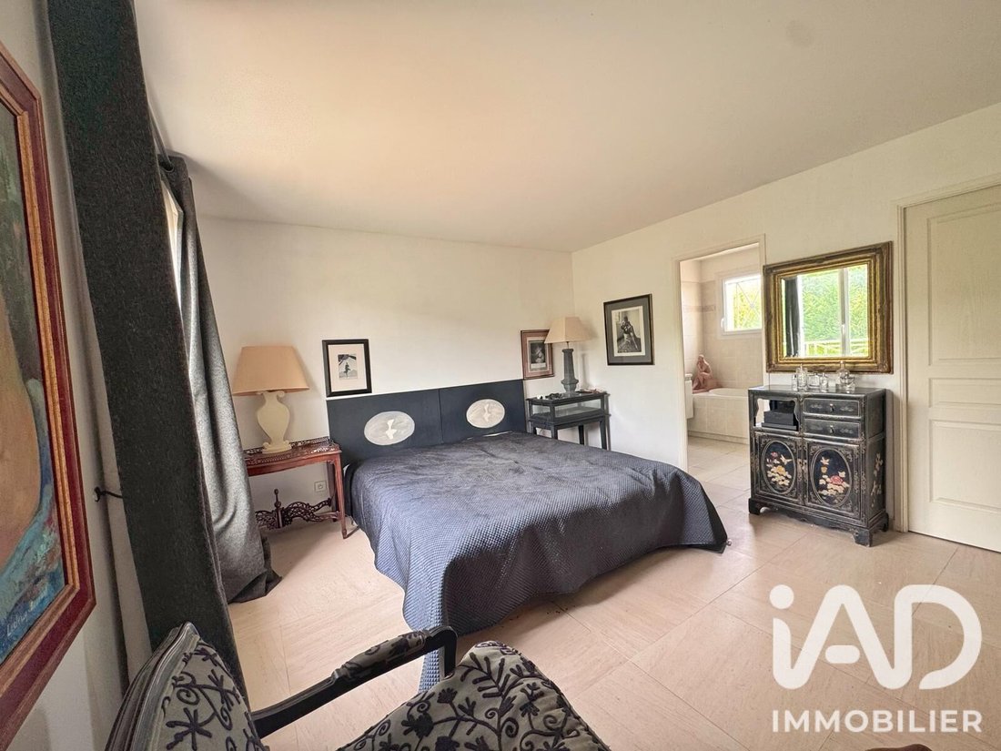
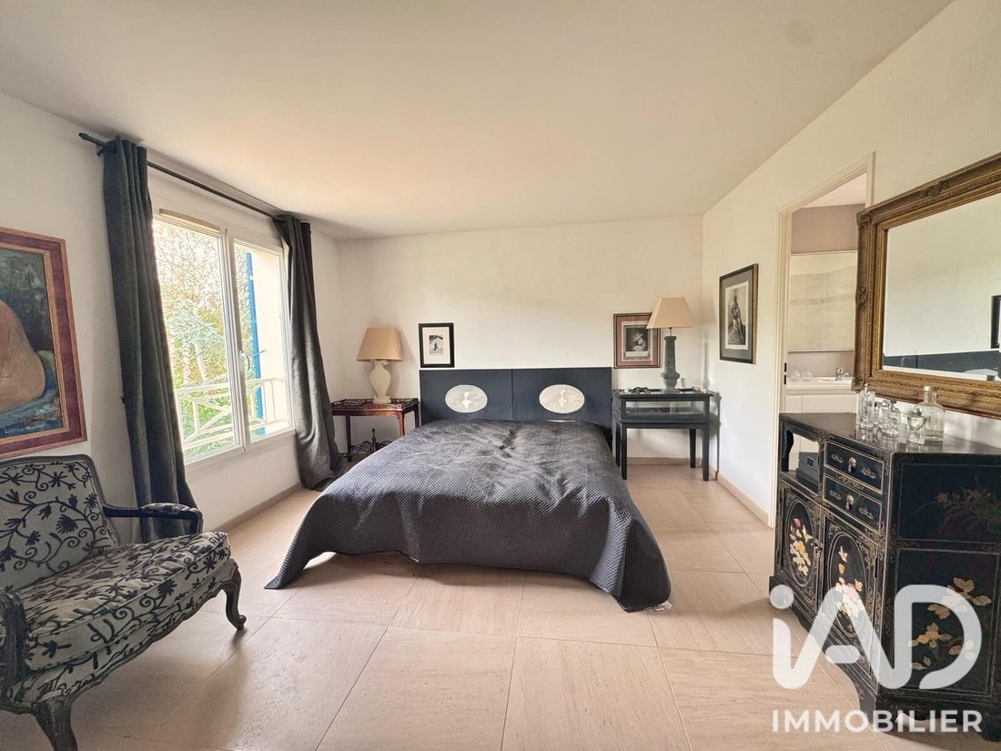
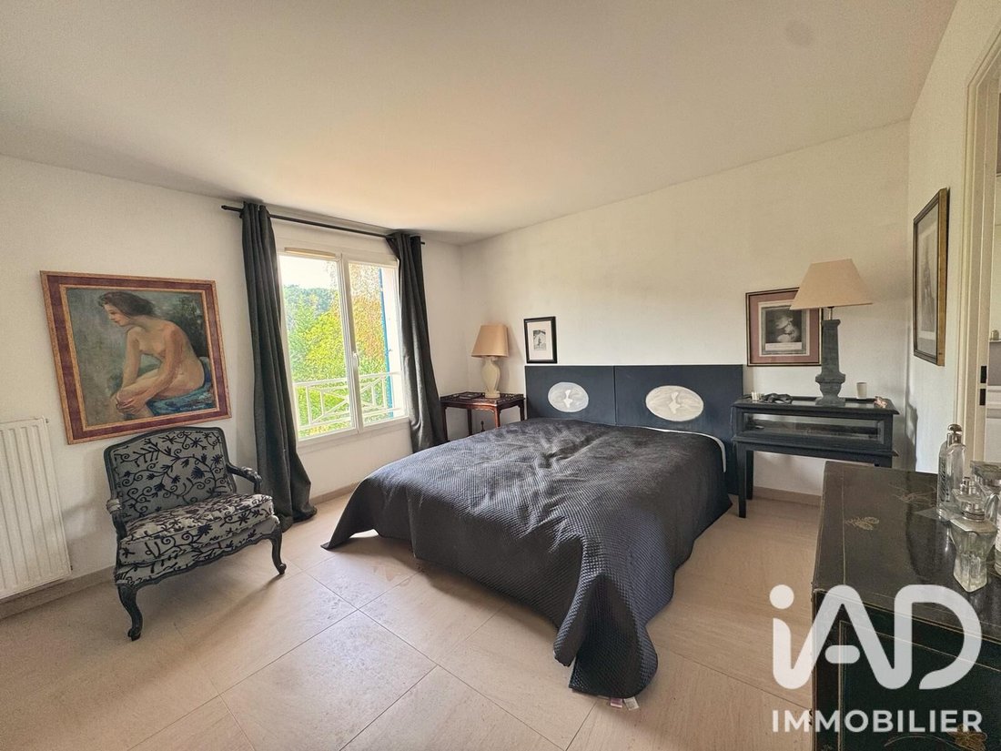
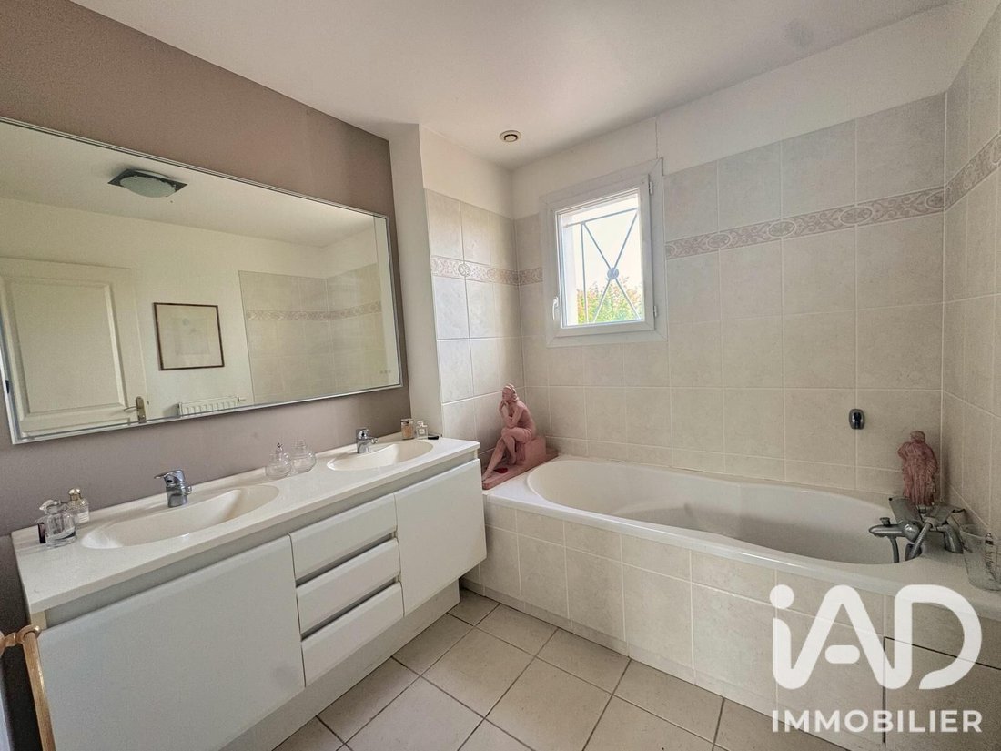
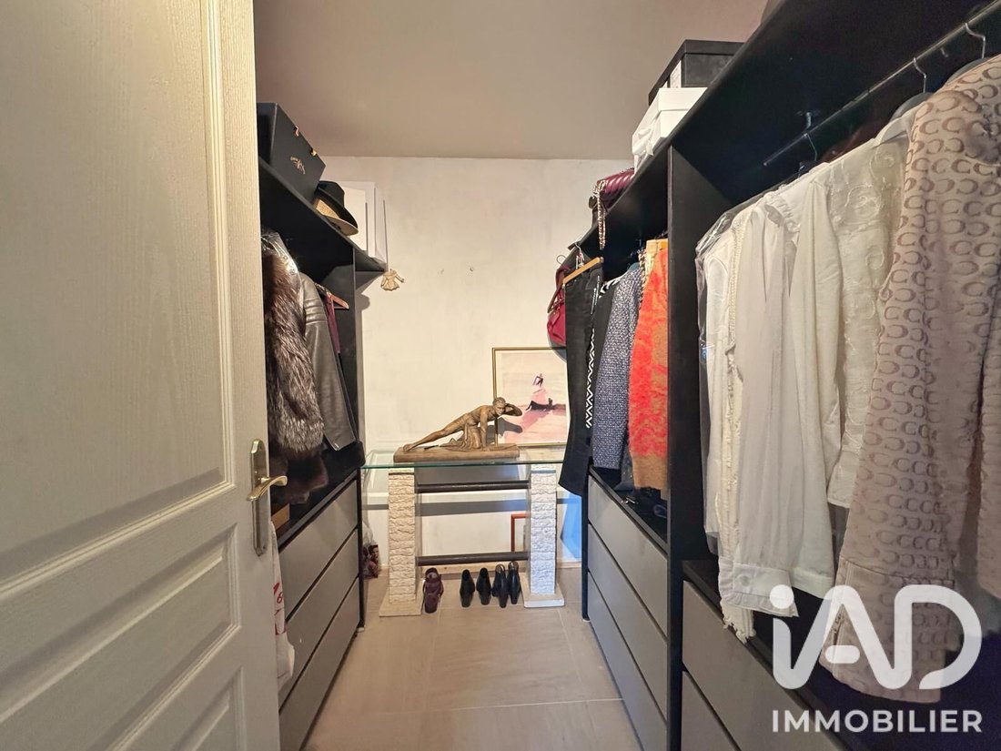
Upstairs, the landing leads to 3 bedrooms, including a beautiful 16 m² master suite with a fitted dressing room and private bathroom.
You will also find a second shower room, an office space ideal for remote work, and a separate toilet.
The double garage with a window offers excellent storage possibilities. Two additional vehicles can be parked in front of the house.
Features that make a difference:
✔ Detached Kaufman & Broad house – Victoria model
✔ 169 m² floor area
✔ 590 m² plot with no overlooking neighbors
✔ 3 bedrooms + possibility to create a 4th bedroom on the ground floor
✔ Master suite with dressing room and private bathroom
✔ Bright 32 m² dual-aspect living room
✔ Underfloor heating
✔ New condensing gas boiler
✔ Recent external thermal insulation
✔ Fully renovated terrace
✔ Double garage with window
✔ Alarm system
A home that combines location, space, land, and technical features.
Some photographs show virtual staging proposals to illustrate the potential of the spaces after renovation.
Agency fees are the seller’s responsibility.
A valid ID will be requested during the visit, in accordance with article [hidden information] of the Monetary and Financial Code. Information on risks to which this property is exposed, including the legal obligation for brush clearing, is available on the Géorisques website: [hidden information]
This real estate listing was written under the editorial responsibility of Ms. Emilie Nadal, independent real estate agent (without holding funds), commercial agent of SAS [hidden information] France registered with the MEAUX Trade and Companies Register under number [hidden information], holder of the real estate canvassing card on behalf of the company [hidden information] France SAS.
Informationen zu den Risiken, denen diese Immobilie ausgesetzt ist, finden Sie auf der Website von Géorisques: https://www.georisques.gouv.fr/
A sought-after location, spacious rooms, and great potential for this detached family home located in Magny-le-Hongre.
Built by Kaufman & Broad in 2004, this Victoria model house is set on a beautiful 590 m² plot with no overlooking neighbors.
It is ideal for buyers who prioritize location, space, and the property’s intrinsic qualities, and who wish to customize some rooms to their taste.
On the ground floor, you will find a 32 m² bright living room with dual exposure. It opens directly onto a fully renovated terrace and the garden with no overlooking neighbors.
The fitted and equipped kitchen naturally connects to the living area.
The ground floor also includes a space that can be converted into a 4th bedroom with direct garden access, as well as a shower room and a separate toilet—an interesting layout for single-level living.
A laundry room with a new condensing gas boiler and direct access to the double garage complete this level.
Upstairs, the landing leads to 3 bedrooms, including a beautiful 16 m² master suite with a fitted dressing room and private bathroom.
You will also find a second shower room, an office space ideal for remote work, and a separate toilet.
The double garage with a window offers excellent storage possibilities. Two additional vehicles can be parked in front of the house.
Features that make a difference:
✔ Detached Kaufman & Broad house – Victoria model
✔ 169 m² floor area
✔ 590 m² plot with no overlooking neighbors
✔ 3 bedrooms + possibility to create a 4th bedroom on the ground floor
✔ Master suite with dressing room and private bathroom
✔ Bright 32 m² dual-aspect living room
✔ Underfloor heating
✔ New condensing gas boiler
✔ Recent external thermal insulation
✔ Fully renovated terrace
✔ Double garage with window
✔ Alarm system
A home that combines location, space, land, and technical features.
Some photographs show virtual staging proposals to illustrate the potential of the spaces after renovation.
Agency fees are the seller’s responsibility.
A valid ID will be requested during the visit, in accordance with article [hidden information] of the Monetary and Financial Code. Information on risks to which this property is exposed, including the legal obligation for brush clearing, is available on the Géorisques website: [hidden information]
This real estate listing was written under the editorial responsibility of Ms. Emilie Nadal, independent real estate agent (without holding funds), commercial agent of SAS [hidden information] France registered with the MEAUX Trade and Companies Register under number [hidden information], holder of the real estate canvassing card on behalf of the company [hidden information] France SAS.
Informationen zu den Risiken, denen diese Immobilie ausgesetzt ist, finden Sie auf der Website von Géorisques: https://www.georisques.gouv.fr/
-
Art der Immobilie
Haus
-
Etagen
2
-
Baujahr
2004
-
Preis/Quadratfuß
$451
-
Emissionen
C
-
Verbrauch
C
Funktionen
- Garten
- Garage
- Begehbarer Kleiderschrank
- Gasherd
- Wohnraum im Freien
- Hohe Decke
- Stein Arbeitsplatten
Erkunden Sie die Gegend
Magny-le-Hongre, Île-de-France, Frankreich
Auf Google Maps anzeigen
Preis pro sqft
Niedrig
Hoch
Vor 3 Jahren beigetreten
Sie haben sich nach diesem Objekt erkundigt
Der Agent wird sich in Kürze mit Ihnen in Verbindung setzen
Gelistet von
11230
Angebote
2023
Beigetreten
Besichtigung mit the agent buchen
Wählen Sie ein Datum und ob Sie eine virtuelle oder persönliche Besichtigung mit dem Makler wünschen.
Bevorzugtes Datum
Art der Tour
Zuletzt aktualisiert
Gestern
Erstmalig gelistet
August 7
Angebotsreferenz
2085750
Ähnliche Immobilien in der Nähe
Neue Angebote in Magny-le-Hongre


Entdecken Sie mehr Häuser zum Verkauf
Magny-le-Hongre, Île-de-France, Frankreich Immobilienarten
Magny-le-Hongre, Île-de-France, Frankreich beliebte Suchanfragen
- Immobilien mit Aufzug in Magny-le-Hongre, Île-de-France, Frankreich
- Privatsphäre Immobilien in Magny-le-Hongre, Île-de-France, Frankreich
- Anlageimmobilie Immobilien in Magny-le-Hongre, Île-de-France, Frankreich
- Moderne Immobilien in Magny-le-Hongre, Île-de-France, Frankreich
- Neubauten Immobilien in Magny-le-Hongre, Île-de-France, Frankreich
- Immobilien mit Sauna in Magny-le-Hongre, Île-de-France, Frankreich
- Immobilien mit Kino in Magny-le-Hongre, Île-de-France, Frankreich
Verwandte Leitfäden & Geschichten
Das Vertrauen der führenden Makler der Welt
Die Makler hinter den außergewöhnlichsten Immobilien der Welt inserieren bei JamesEdition.
- Angebote von Sotheby's, Christie's, BARNES und Engel & Völkers
- Jedes Angebot wird vor der Veröffentlichung geprüft
- Verbinden Sie sich direkt mit verifizierten Maklern
Indem Sie fortfahren, akzeptieren Sie unsere Nutzungsbedingungen und Datenschutzrichtlinie.