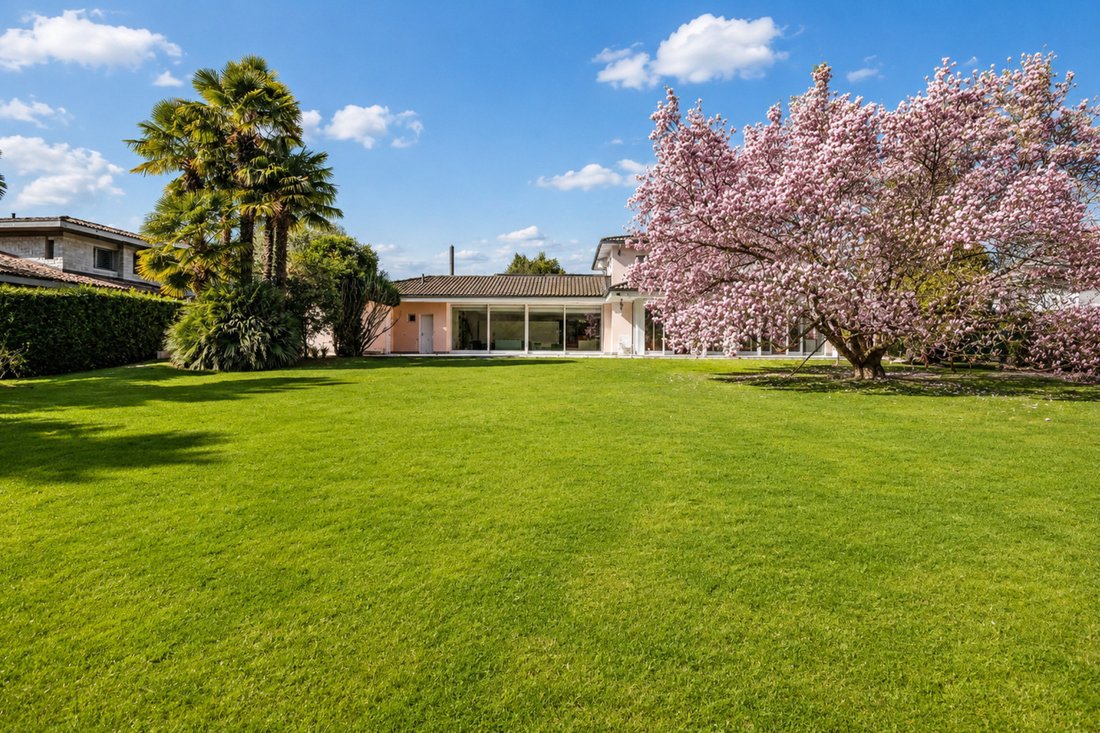
Villa Magnolia: Gorgeous Lakefront Villa In Magliaso
- 6 Schlafz.
- 8 Bäder
- 4,844 Sqft
- 7
Über die Immobilie
Direkt am Seeufer von Magliaso, in einer ruhigen und diskreten Wohnlage, liegt diese Villa in echter Seefrontlage mit unmittelbarem Bezug zum Luganersee.
Das Grundstück umfasst rund 3’000 m² und zeichnet sich durch grosszügige, klar strukturierte Aussenräume aus. Der ebene Garten ist sorgfältig angelegt und gliedert sich rund um die Villa in offene Flächen, ausgewählte Bepflanzu
Set directly along the lakeshore in Magliaso, within a discreet and residential enclave, this villa occupies a true waterfront position, with an uninterrupted relationship to Lake Lugano.
The property extends across approximately 3,000 sqm of land, where the outdoor spaces reveal both scale and structure. The garden, level and carefully composed, unfolds around the villa through
Direkt am Seeufer von Magliaso, in einer ruhigen und diskreten Wohnlage, liegt diese Villa in echter Seefrontlage mit unmittelbarem Bezug zum Luganersee.
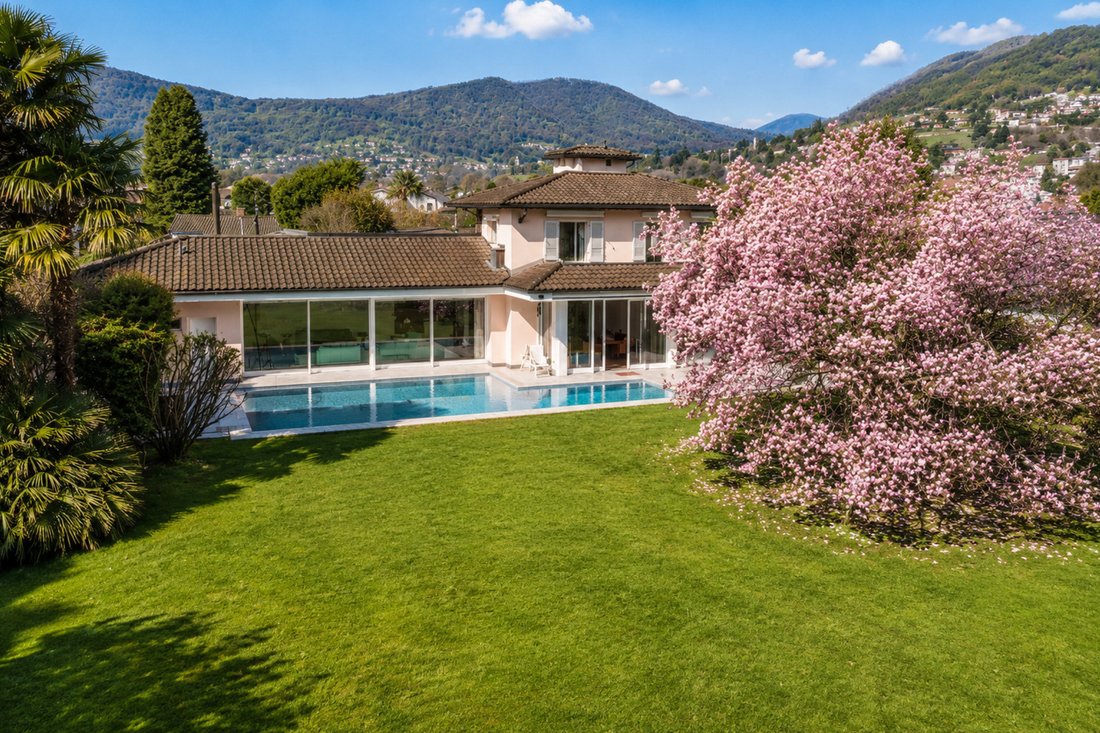
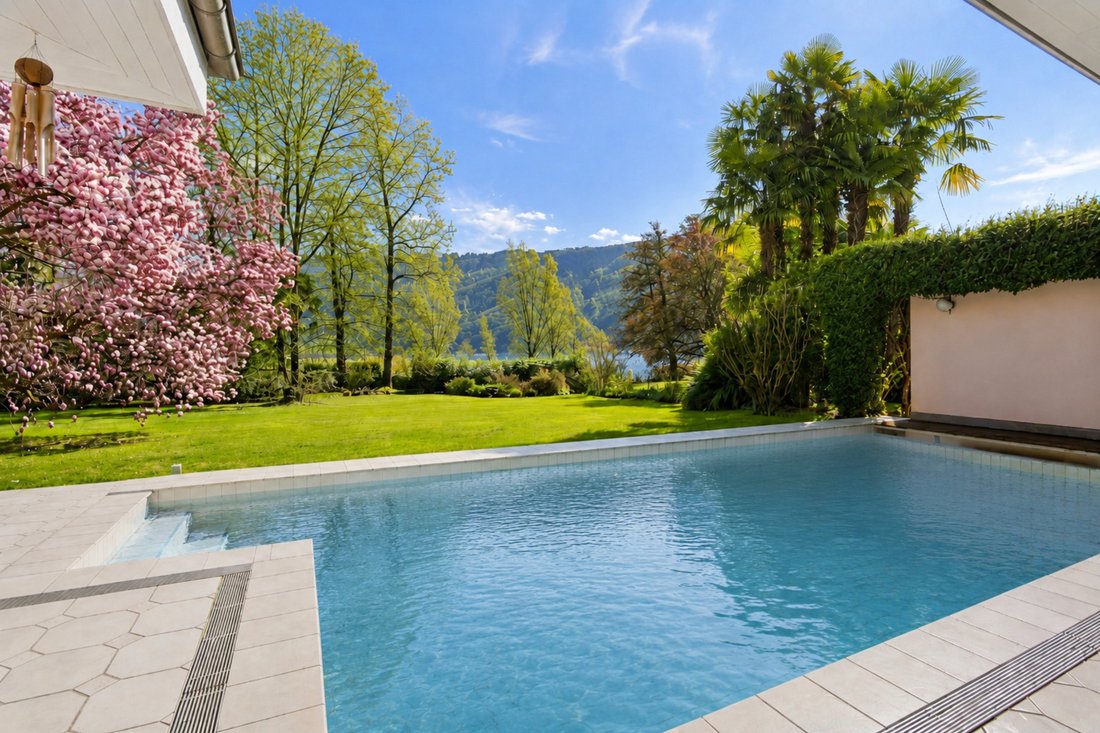
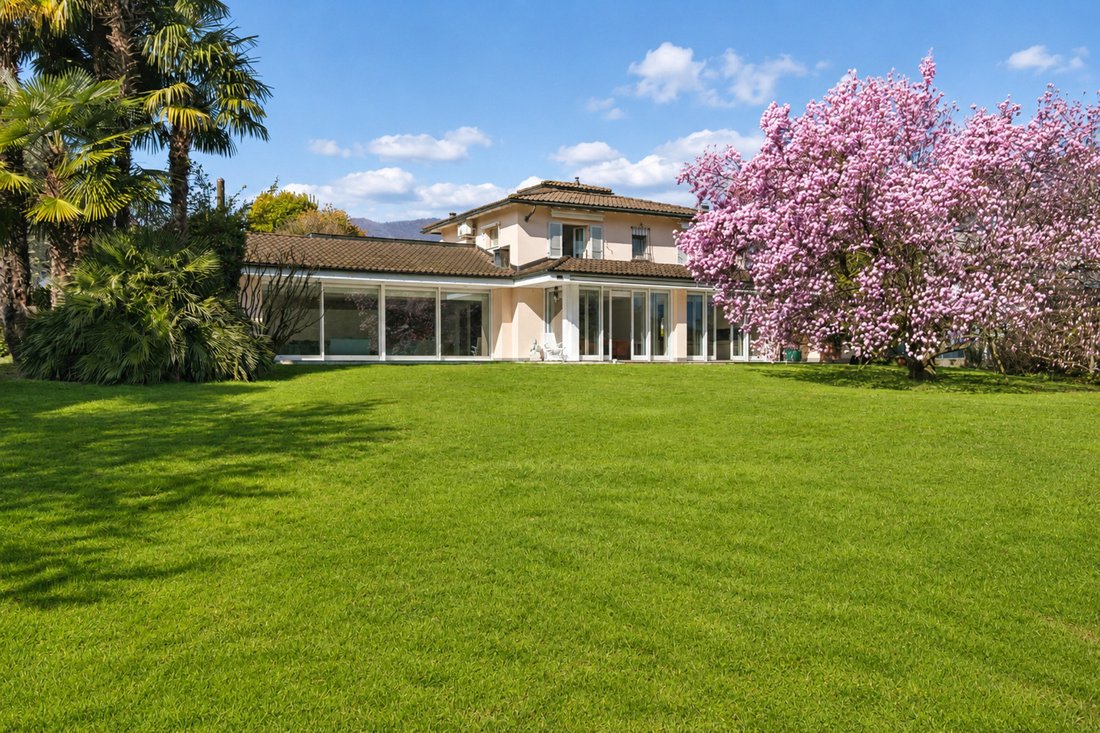
Das Grundstück umfasst rund 3’000 m² und zeichnet sich durch grosszügige, klar strukturierte Aussenräume aus. Der ebene Garten ist sorgfältig angelegt und gliedert sich rund um die Villa in offene Flächen, ausgewählte Bepflanzung und alten Baumbestand, was Privatsphäre und ein gepflegtes Umfeld gewährleistet. Der Aussenpool mit gedecktem Portico fügt sich stimmig in das Gesamtbild ein und ist auf eine Nutzung während der milderen Jahreszeiten ausgelegt.
Das Hauptgeschoss ist um eine grosszügige Eingangshalle organisiert, die auch direkt von der Garage zugänglich ist. Der Wohnbereich gruppiert sich um einen doppelhohen Salon, der durch Oberlichter eine gleichmässige natürliche Belichtung erhält. Die Küche ist separat angelegt und von beachtlicher Grösse, in direkter Nähe zu den Hauptbereichen. Ergänzt wird diese Ebene durch ein Arbeitszimmer, ein Schlafzimmer mit en-suite Bad und Ankleide, ein Gäste-WC, eine Waschküche, ein Duschbad, Technikräume sowie Nebenräume.
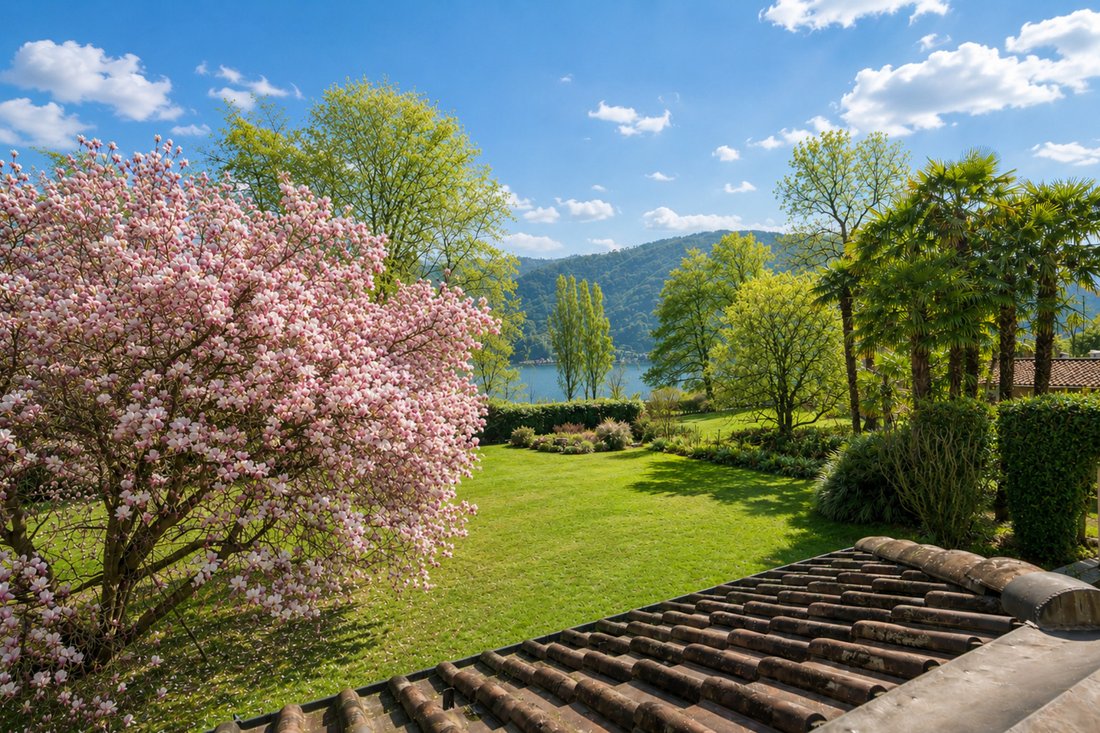
Im Obergeschoss befindet sich der Schlafbereich mit zwei Schlafzimmern mit en-suite Bädern – darunter die Hauptsuite mit Ankleide – sowie ein weiteres Zimmer. Eine Terrasse verbindet Teile der Etage, während sich die Ausblicke zum Garten und zum See öffnen.
Das Untergeschoss umfasst Kellerräume, technische Anlagen und weitere Nebenflächen und ergänzt die funktionale Gesamtstruktur.
Die Villa erstreckt sich über mehrere Ebenen und bietet eine klar gegliederte, grosszügige Raumaufteilung. Auf Erdgeschossebene befindet sich eine zweite, vollständig integrierte Wohneinheit, aktuell als separate Wohnung mit eigenem Zugang genutzt, bestehend aus Eingangsbereich, Wohnraum, Küche, drei Schlafzimmern und drei Bädern (eines en suite) sowie Waschküche; geeignet für Gäste, Personal oder als Erweiterung der Hauptresidenz.
Aufgrund ihrer Lage, der Grundstücksgrösse und der direkten Beziehung zum See stellt die Liegenschaft ein seltenes Wohnangebot im Raum Lugano dar. Eine Erweiterungsmöglichkeit von rund 300 m² ist gegeben. Ausschliesslich als Erstwohnsitz verfügbar.
Set directly along the lakeshore in Magliaso, within a discreet and residential enclave, this villa occupies a true waterfront position, with an uninterrupted relationship to Lake Lugano.
The property extends across approximately 3,000 sqm of land, where the outdoor spaces reveal both scale and structure. The garden, level and carefully composed, unfolds around the villa through a sequence of open lawns, selected planting and mature trees, ensuring privacy and a composed setting. The outdoor swimming pool, accompanied by a covered portico, is integrated with measured coherence and conceived for extended use during the milder seasons.
The main floor is arranged around a generous entrance hall, also accessible directly from the garage. The living areas are articulated around a double-height reception room, enhanced by roof skylights that provide consistent natural light throughout the day. The kitchen is separate and of substantial proportions, positioned in dialogue with the principal spaces. This level is completed by a study, a bedroom with en suite bathroom and dressing area, a guest WC, laundry room, shower room, technical room and storage.
The upper floor accommodates the sleeping quarters, comprising two bedrooms with en suite bathrooms – including the principal suite with dressing – as well as an additional bedroom. A terrace connects part of the floor, while the outlook opens onto the garden and the lake.
The lower ground floor hosts cellars, technical areas and further service spaces, completing a layout that is both rational and well-resolved.
Distributed across multiple levels, the villa offers a clear and well-balanced internal organisation. At ground level, a secondary residential unit is fully integrated within the main structure and currently arranged as an independent apartment, with its own entrance, comprising entrance hall, living room, kitchen, three bedrooms and three bathrooms (one en suite), as well as a laundry; suitable for guests, staff or as an extension of the main residence.
By virtue of its position, the breadth of its grounds and its direct relationship with the lake, the property stands as a singular residential offering within the Lugano area. An additional building potential of approximately 300 sqm is available. Offered exclusively as a primary residence.
-
Art der Immobilie
Haus
-
Baujahr
1993
Funktionen
- Garten
- Pool
- Terrasse
- Garage
- am See
- Weinkeller
- am Wasser
- Bergblick
- Wasserblick
Lot
- Bergblick
- Wasserblick
- am Wasser
- am See
- Privatsphäre
- Duplex
Innenbereich
- Hohe Decke
- Office
- Kücheninsel
- Gasherd
- Waschküche
- Weinkeller
- Keller
- Stein Arbeitsplatten
Outdoor
- Terrasse
- Balkon
- Pool
- Garage
- Garten
Erkunden Sie die Gegend
Der Agent wird sich in Kürze mit Ihnen in Verbindung setzen
Gelistet von
Besichtigung mit Gianluca Righetti buchen
Wählen Sie ein Datum und ob Sie eine virtuelle oder persönliche Besichtigung mit dem Makler wünschen.

excellence in the Ticino real estat
excellence in the Ticino real estate market, offering exclusive access to
prestigious properties in one of Switzerland’s most captivating regions. With
nearly a century of experience, we are recognized for our professionalism,
discretion, and in-depth knowledge of the local market. As a partner of
Sotheby’s International Realty, we are part of a global network with over 1000
offices in 84 countries, ensuring international visibility and sophisticated
marketing strategies designed to attract a select, cosmopolitan clientele. Our
dedicated team provides personalized services, supporting both private and
institutional clients in property search, leasing, and transactions, as well as
the promotion of exclusive projects. Additionally, we offer expert advice in
tax, legal, and financial matters, providing a comprehensive approach to real
estate needs. Fontana Sotheby’s International Realty is the ideal partner to
explore the best of Ticino, with discretion, competence, and passion.
Ähnliche Immobilien in der Nähe
Neue Angebote in Magliaso





Entdecken Sie mehr Häuser zum Verkauf
Magliaso, Tessin, Schweiz beliebte Suchanfragen
- Panorama Immobilien in Magliaso, Tessin, Schweiz
- Immobilien mit Seeblick in Magliaso, Tessin, Schweiz
- Immobilien mit Aufzug in Magliaso, Tessin, Schweiz
- Privatsphäre Immobilien in Magliaso, Tessin, Schweiz
- am Wasser Immobilien in Magliaso, Tessin, Schweiz
- Moderne Immobilien in Magliaso, Tessin, Schweiz
- Neubauten Immobilien in Magliaso, Tessin, Schweiz
- Immobilien mit Fitnessstudio in Magliaso, Tessin, Schweiz
- Immobilien mit Klimaanlage in Magliaso, Tessin, Schweiz
- Immobilien mit Weinkeller in Magliaso, Tessin, Schweiz
- Immobilien mit Offene Küche in Magliaso, Tessin, Schweiz
- am See Immobilien in Magliaso, Tessin, Schweiz
- Immobilien mit Hallenbad in Magliaso, Tessin, Schweiz
Verwandte Leitfäden & Geschichten
Das Vertrauen der führenden Makler der Welt
Die Makler hinter den außergewöhnlichsten Immobilien der Welt inserieren bei JamesEdition.
- Angebote von Sotheby's, Christie's, BARNES und Engel & Völkers
- Jedes Angebot wird vor der Veröffentlichung geprüft
- Verbinden Sie sich direkt mit verifizierten Maklern
Indem Sie fortfahren, akzeptieren Sie unsere Nutzungsbedingungen und Datenschutzrichtlinie.