$2,694,422
T4+1 Haus In Ericeira Mit Panoramablick
- 4 Schlafz.
- 3 Bäder
- 4,091 Sqft
- 4,306 Sqft lot
- Aktualisiert: Juni 18
Über die Immobilie
Beschreibung wurde automatisch übersetzt.
Die Beschreibung wird in der Originalsprache angezeigt.
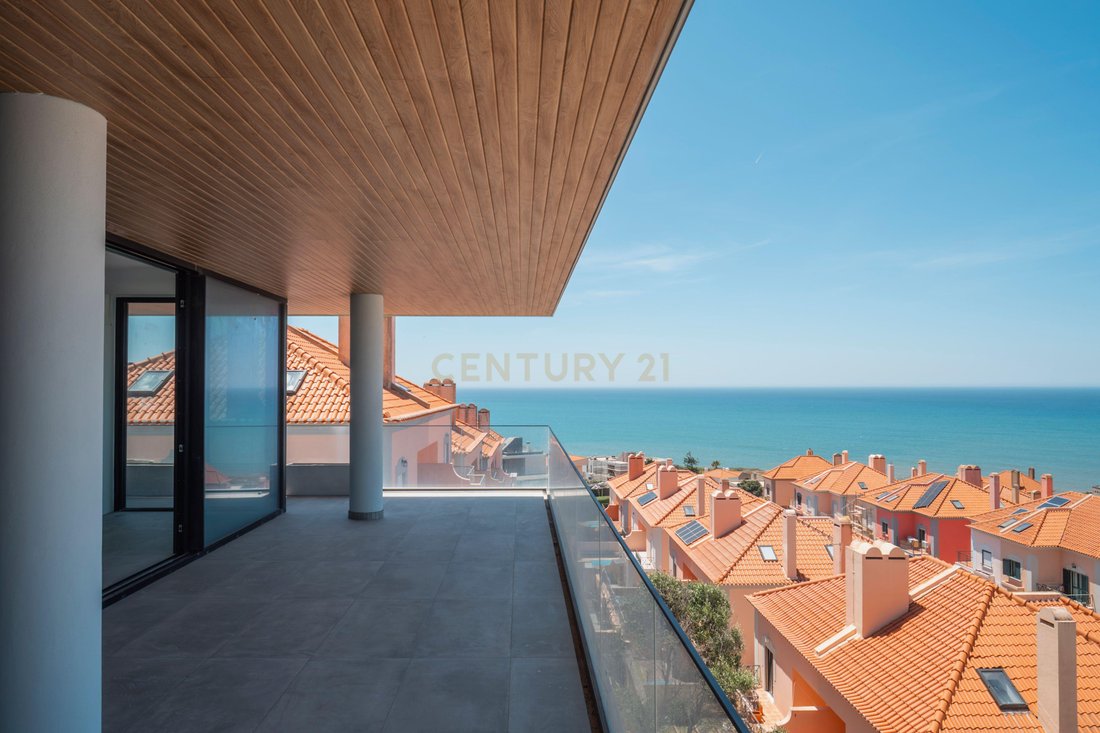
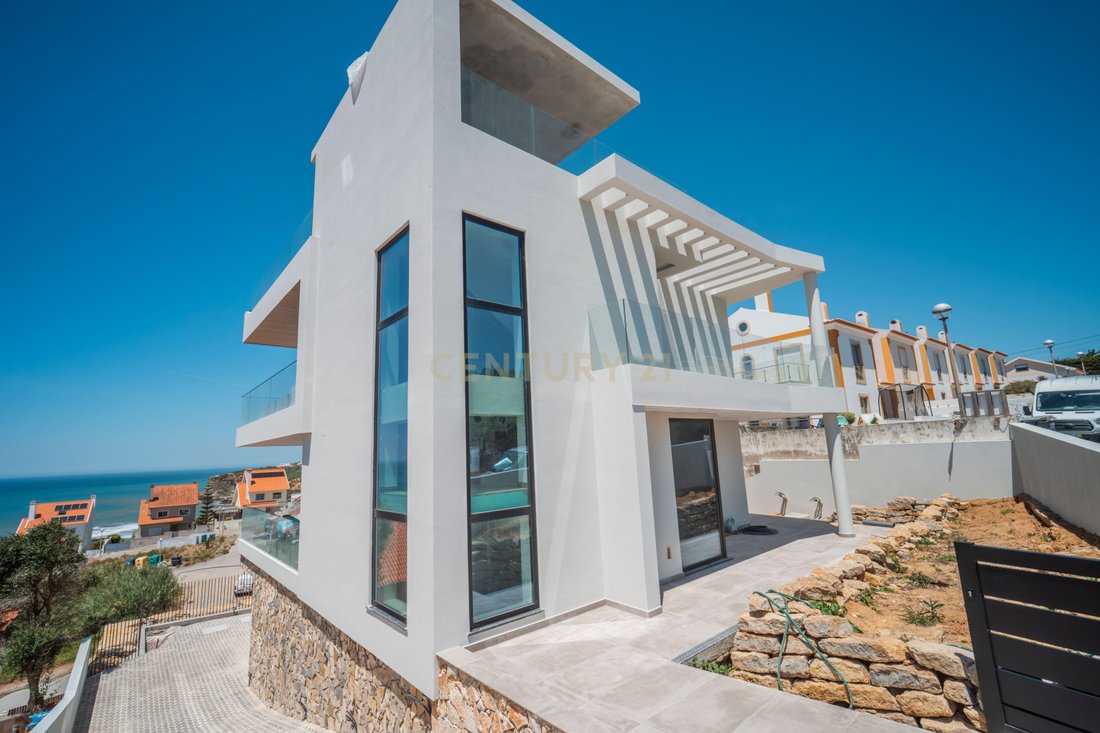
This T4+1 single-family home in Ericeira offers a combination of comfort, elegance, and sustainability, with permanent panoramic sea views.
Location and Structure
- Location: Ericeira, a prestigious coastal area of Portugal, located about 200 meters from the sea.
Construction Area: Approximately 400 sqm.
- Layout: T4+1 (four en-suite bedrooms and an additional multifunctional spa
Location and Structure
- Location: Ericeira, a prestigious coastal area of Portugal, located about 200 meters from the sea.
Construction Area: Approximately 400 sqm.
- Layout: T4+1 (four en-suite bedrooms and an additional multifunctional spa
This T4+1 single-family home in Ericeira offers a combination of comfort, elegance, and sustainability, with permanent panoramic sea views.
Location and Structure
- Location: Ericeira, a prestigious coastal area of Portugal, located about 200 meters from the sea.
Construction Area: Approximately 400 sqm.
- Layout: T4+1 (four en-suite bedrooms and an additional multifunctional space), distributed over three floors.
- Structure: Reinforced concrete with high-performance thermal and acoustic insulation.
Layout of the Rooms
The house is organized as follows:
- Ground Floor (Private Area): Main entrance, hall, 1 suite and 2 bedrooms (all with balconies and sea views from the front rooms), and a guest bathroom.
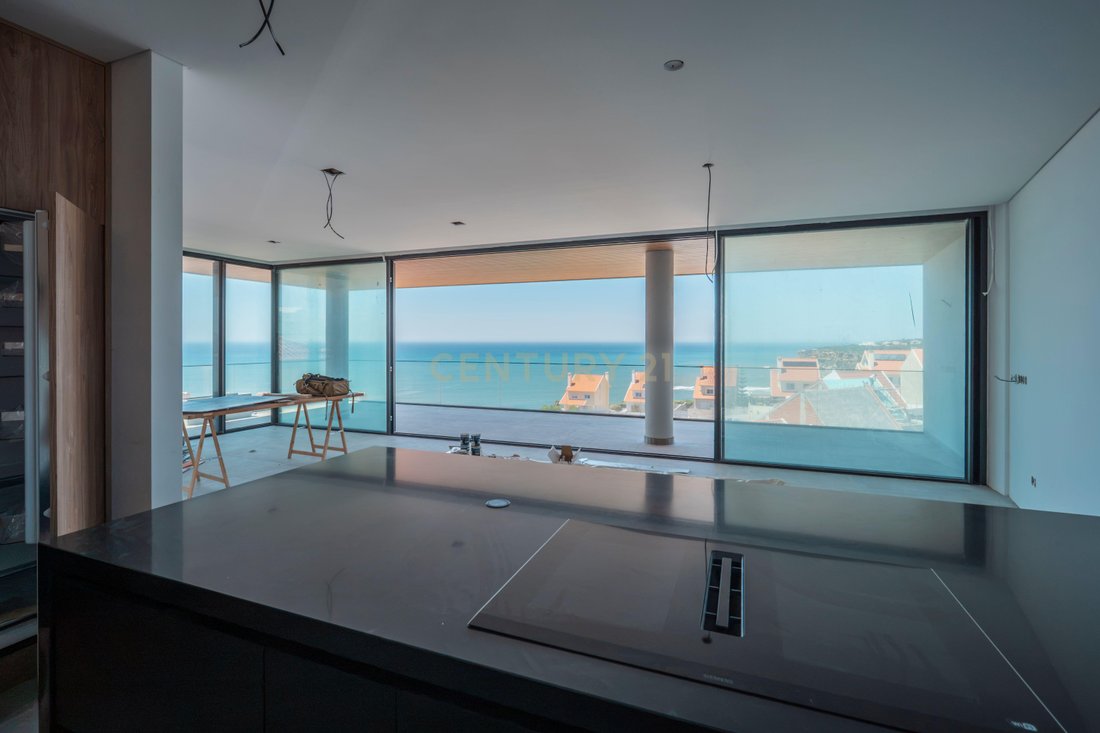
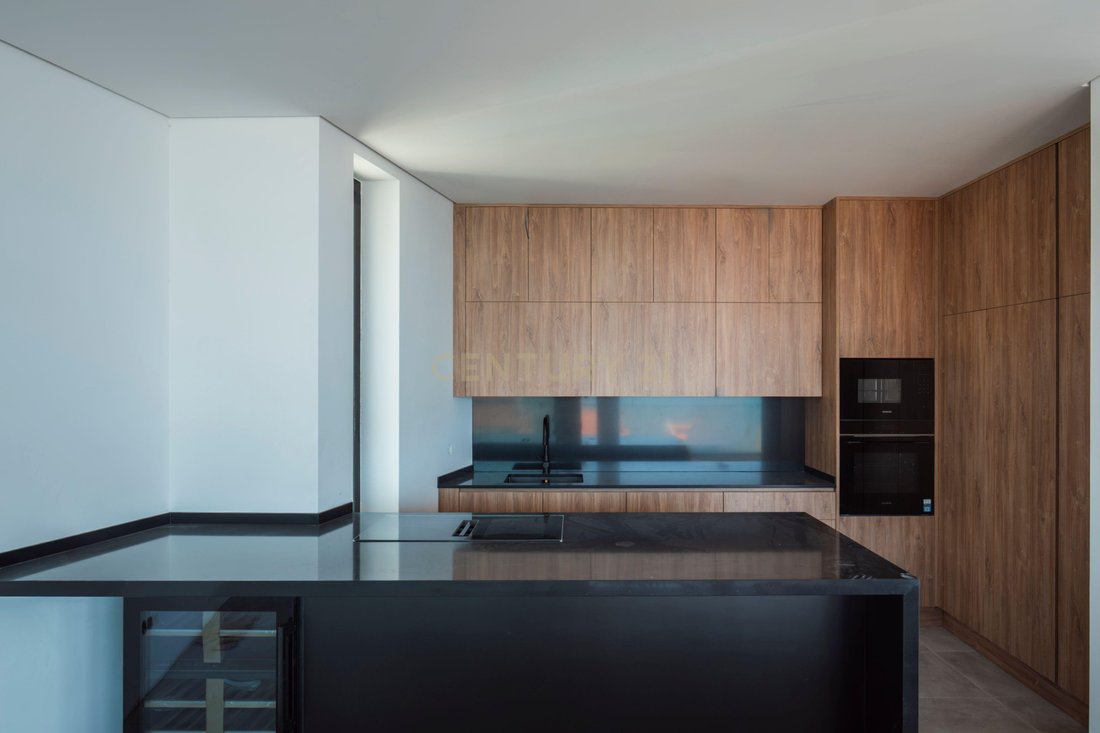
- First Floor (Social and Service Area): Integrated living and dining room with modern fireplace and large panoramic windows, and an open-plan kitchen equipped with a central island and sea view.
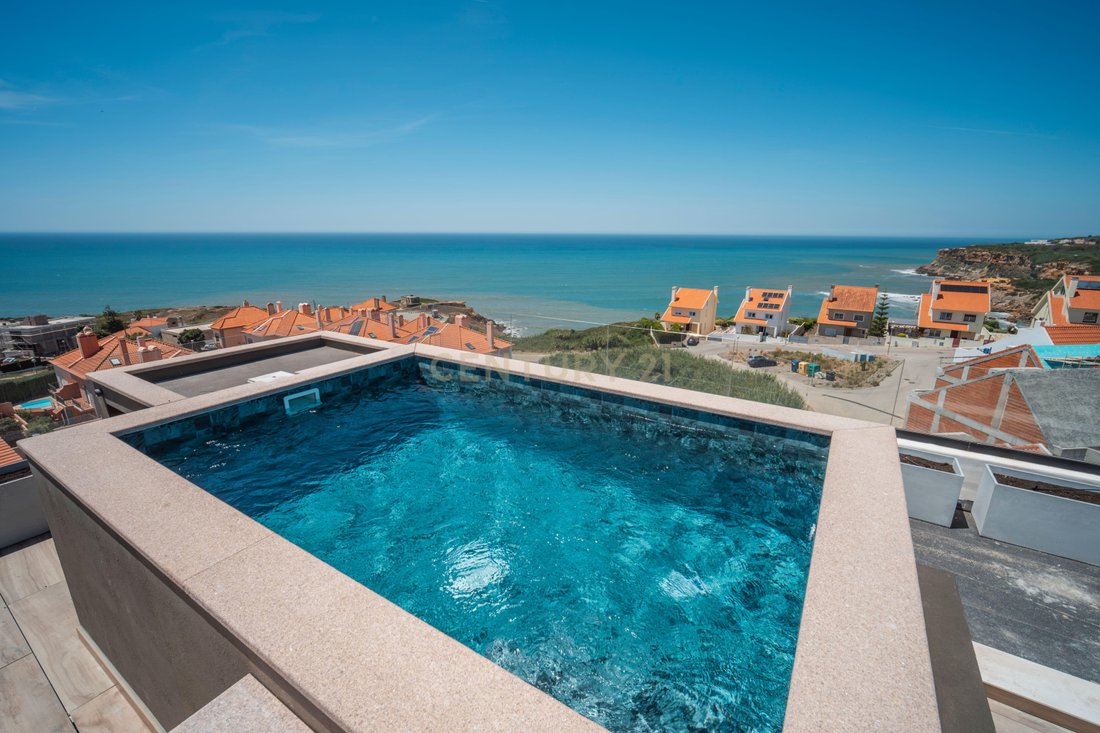
- Rooftop Floor (Leisure and Panoramic View): Large terrace with non-slip flooring, private pool with underwater lighting, and gourmet/barbecue area.
- Floor -1: Garage for two cars, independent laundry room, multifunctional space (+1) (suitable for office, gym, game room, or guest bedroom), and a full supporting bathroom.
Finishes and Technical Installations
- Flooring: Large-format porcelain tiles in social and sanitary areas, and vinyl flooring in the bedrooms.
- Windows and Frames: Aluminum with thermal break and double glazing of high energy efficiency.
- Kitchen: Lacquered MDF cabinets and natural stone countertops (silestone).
- Climate Control: Multi-split inverter air conditioning system in the main rooms.
- Water Heating: Solar panels with electric backup.
- Technology: 100% LED lighting and infrastructure for optional home automation (smart home system).
Location and Structure
- Location: Ericeira, a prestigious coastal area of Portugal, located about 200 meters from the sea.
Construction Area: Approximately 400 sqm.
- Layout: T4+1 (four en-suite bedrooms and an additional multifunctional space), distributed over three floors.
- Structure: Reinforced concrete with high-performance thermal and acoustic insulation.
Layout of the Rooms
The house is organized as follows:
- Ground Floor (Private Area): Main entrance, hall, 1 suite and 2 bedrooms (all with balconies and sea views from the front rooms), and a guest bathroom.
- First Floor (Social and Service Area): Integrated living and dining room with modern fireplace and large panoramic windows, and an open-plan kitchen equipped with a central island and sea view.
- Rooftop Floor (Leisure and Panoramic View): Large terrace with non-slip flooring, private pool with underwater lighting, and gourmet/barbecue area.
- Floor -1: Garage for two cars, independent laundry room, multifunctional space (+1) (suitable for office, gym, game room, or guest bedroom), and a full supporting bathroom.
Finishes and Technical Installations
- Flooring: Large-format porcelain tiles in social and sanitary areas, and vinyl flooring in the bedrooms.
- Windows and Frames: Aluminum with thermal break and double glazing of high energy efficiency.
- Kitchen: Lacquered MDF cabinets and natural stone countertops (silestone).
- Climate Control: Multi-split inverter air conditioning system in the main rooms.
- Water Heating: Solar panels with electric backup.
- Technology: 100% LED lighting and infrastructure for optional home automation (smart home system).
-
Art der Immobilie
Villa
-
Baujahr
2025
-
Preis/Quadratfuß
$658
Funktionen
- Pool
- Terrasse
- Garage
- Kamin
- am Ozean
- Spielzimmer
- am Wasser
- Meerblick
- Whirlpool
Funktionen
Lot
- Panorama
- Meerblick
- Küste
- Wasserblick
- am Wasser
- am Ozean
Innenbereich
- Office
- Kamin
- Klimaanlage
- Whirlpool
- Waschküche
- Spielzimmer
- Stein Arbeitsplatten
- Fitnessstudio
Outdoor
- Terrasse
- Balkon
- Pool
- Garage
- Wohnraum im Freien
Erkunden Sie die Gegend
Rua dos Matinhos, Santo Isidoro, Lissabon, Portugal
Auf Google Maps anzeigen
Preis pro sqft
Niedrig
Hoch
Vor 5 Jahren beigetreten
Sie haben sich nach diesem Objekt erkundigt
Der Agent wird sich in Kürze mit Ihnen in Verbindung setzen
Gelistet von
307
Angebote
2022
Beigetreten
Besichtigung mit the agent buchen
Wählen Sie ein Datum und ob Sie eine virtuelle oder persönliche Besichtigung mit dem Makler wünschen.
Bevorzugtes Datum
Art der Tour
Zuletzt aktualisiert
Juni 18
Erstmalig gelistet
November 27, 2025
Angebotsreferenz
C0364-05247
Das Vertrauen der führenden Makler der Welt
Die Makler hinter den außergewöhnlichsten Immobilien der Welt inserieren bei JamesEdition.
- Angebote von Sotheby's, Christie's, BARNES und Engel & Völkers
- Jedes Angebot wird vor der Veröffentlichung geprüft
- Verbinden Sie sich direkt mit verifizierten Maklern
Indem Sie fortfahren, akzeptieren Sie unsere Nutzungsbedingungen und Datenschutzrichtlinie.