
$768,624
Freistehendes Einfamilienhaus Mafra
- 3 Schlafz.
- 3 Bäder
- 2,335 Sqft
- 1,809 Sqft lot
- Aktualisiert: September 29
Über die Immobilie
Beschreibung wurde automatisch übersetzt.
Die Beschreibung wird in der Originalsprache angezeigt.
Buy a house without renovations, surprises, and with Class A comfort — in the center of Mafra. This is Casa do Bairro: a brand new T3 house, with architecture designed by NOT Atelier.
- Signature architecture — complete renovation by NOT Atelier
- Energy class A — HAICE heat pump (A+++) + underfloor heating, low energy bills
- T3 over 3 floors, no corridors — 132 m² usable, 217 m²
- Signature architecture — complete renovation by NOT Atelier
- Energy class A — HAICE heat pump (A+++) + underfloor heating, low energy bills
- T3 over 3 floors, no corridors — 132 m² usable, 217 m²
Buy a house without renovations, surprises, and with Class A comfort — in the center of Mafra. This is Casa do Bairro: a brand new T3 house, with architecture designed by NOT Atelier.
- Signature architecture — complete renovation by NOT Atelier
- Energy class A — HAICE heat pump (A+++) + underfloor heating, low energy bills
- T3 over 3 floors, no corridors — 132 m² usable, 217 m² total construction
- Renovation respecting the original house — the original stone wall was preserved and reinforced, insulated with cork (a breathable material, a technically superior choice for old walls)
- Superior quality materials — Cortizo thermal break frames, natural lioz stone flooring (extracted in the Sintra region), top-of-the-line Cifial fixtures — Portuguese brand
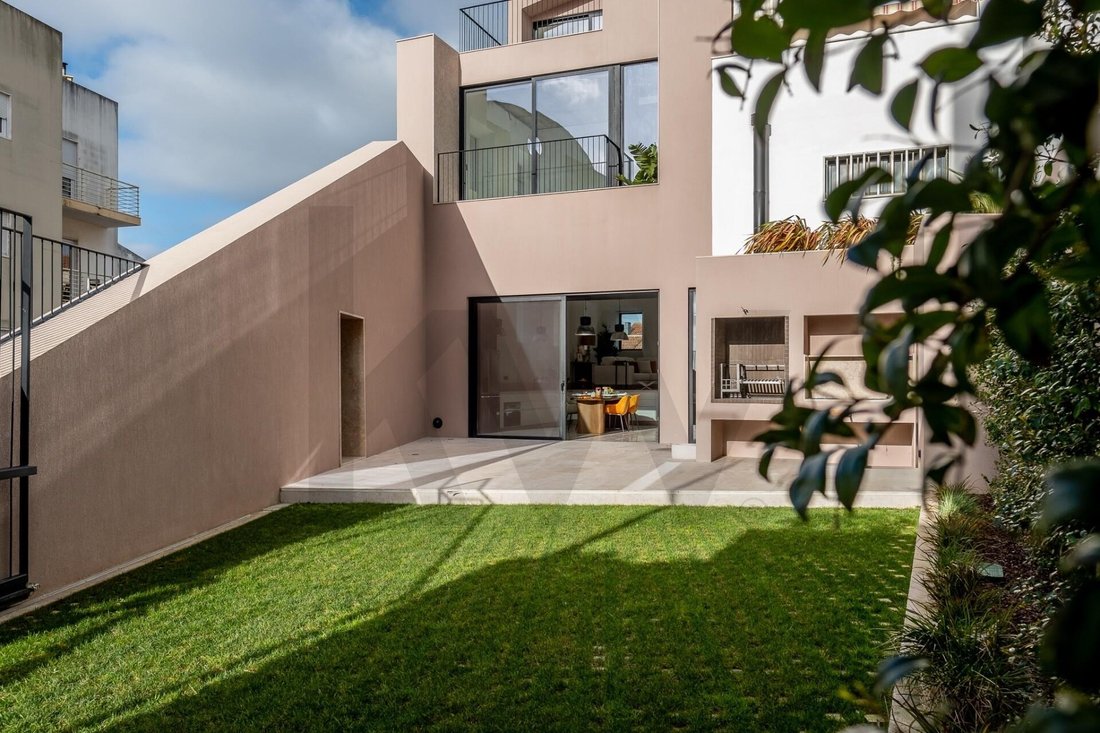
- Yard with reinforced grass flooring — prepared to accommodate a vehicle, with space for pergola/covering
- ~100 m² exterior — garden, barbecue, and support annex
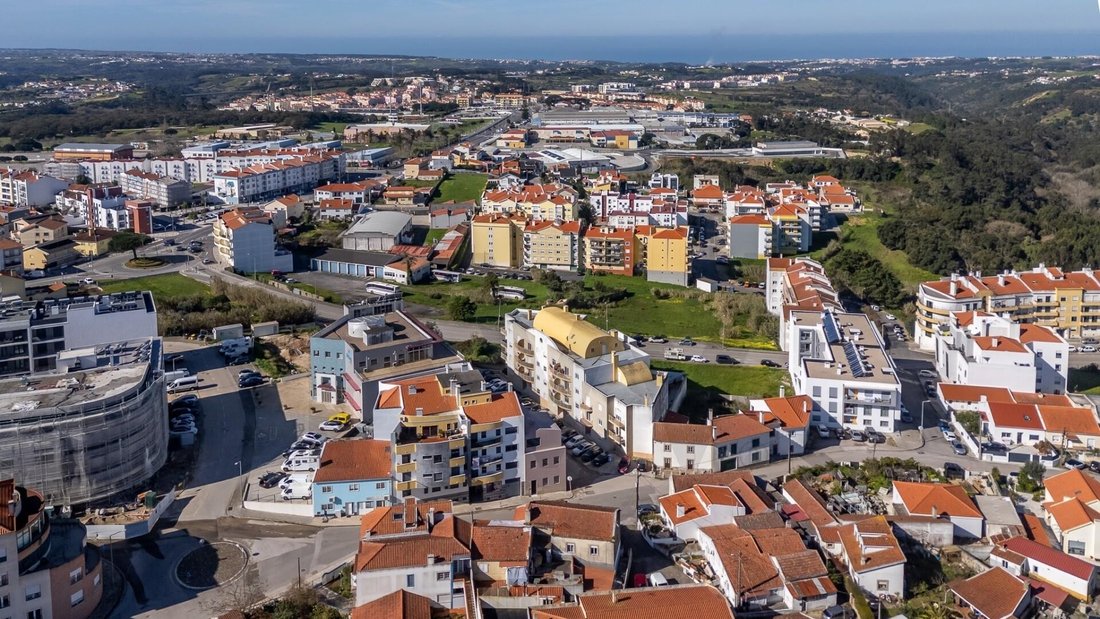
Historic center of Mafra — all within walking distance; 5 minutes from the beach (Ericeira); 30 minutes from Lisbon
Ready to move in — no renovations, no additional investment
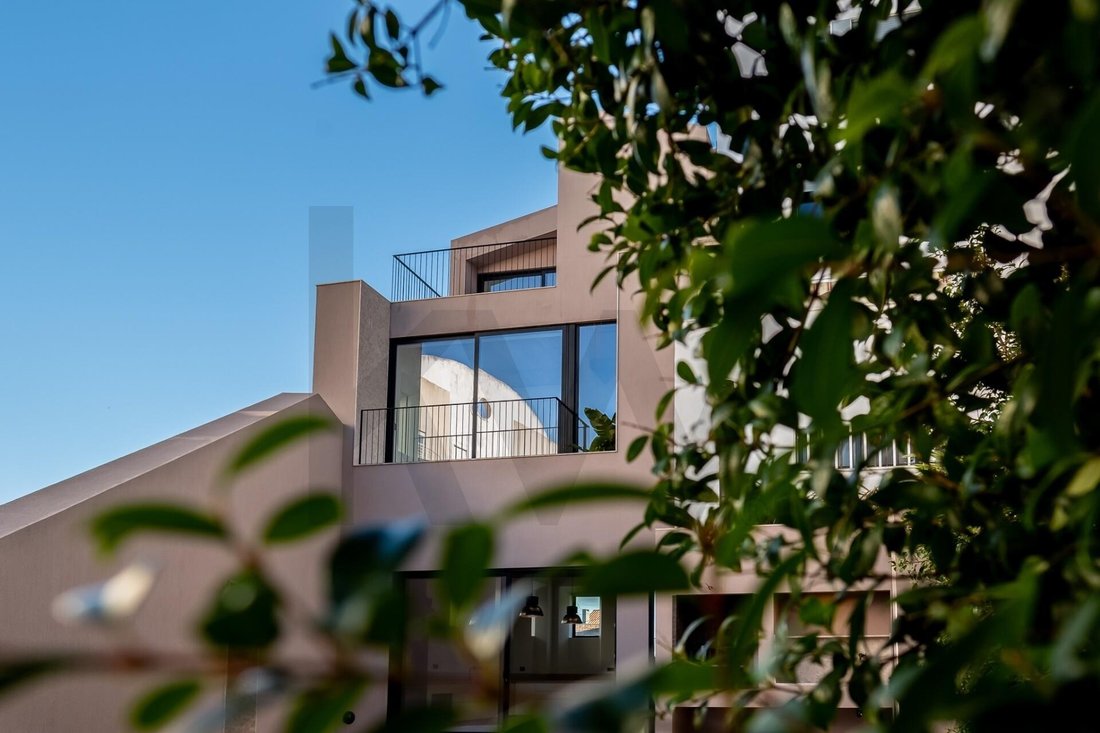
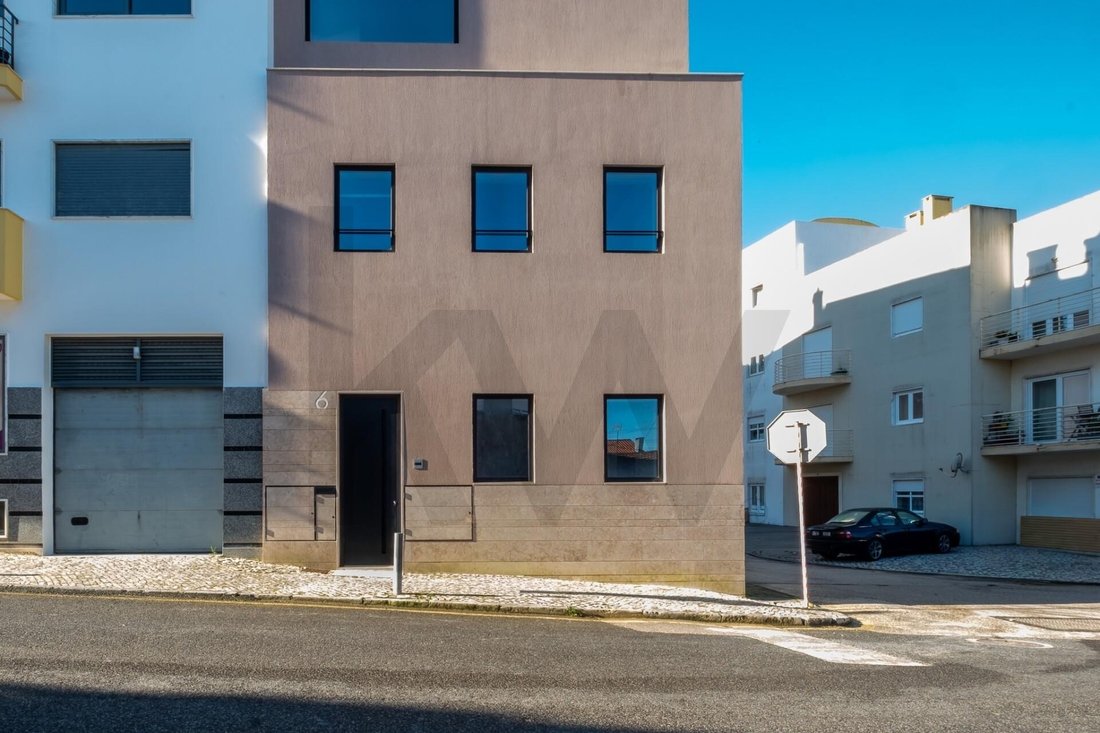
A year ago, this was a forgotten property in the town center, showing signs of decay. NOT Atelier preserved the exterior stone wall and built from it: exposed concrete and a suspended iron staircase that allows natural light to flow through the three floors. Discreet from the street — surprising inside.
What you will find:
Floor 0 — 30 m² living room with heat recovery; 27 m² equipped kitchen (AEG), with direct access to the garden and parking space.
Floor 1 — Two bedrooms with built-in wardrobes (one with balcony); full bathroom.
Floor 2 — ~41 m² suite (bedroom + closet + bathroom), and private west-facing terrace.
Contact us and schedule your visit!
T3 · 132 m² usable · 217 m² total construction · Yard ~100 m² (with space for vehicle)
Energy Class A (SCE363023118, valid until 2035)
Housing Technical Sheet (FTH) available.
Shared with all agencies: 50% | 50%
- Signature architecture — complete renovation by NOT Atelier
- Energy class A — HAICE heat pump (A+++) + underfloor heating, low energy bills
- T3 over 3 floors, no corridors — 132 m² usable, 217 m² total construction
- Renovation respecting the original house — the original stone wall was preserved and reinforced, insulated with cork (a breathable material, a technically superior choice for old walls)
- Superior quality materials — Cortizo thermal break frames, natural lioz stone flooring (extracted in the Sintra region), top-of-the-line Cifial fixtures — Portuguese brand
- Yard with reinforced grass flooring — prepared to accommodate a vehicle, with space for pergola/covering
- ~100 m² exterior — garden, barbecue, and support annex
Historic center of Mafra — all within walking distance; 5 minutes from the beach (Ericeira); 30 minutes from Lisbon
Ready to move in — no renovations, no additional investment
A year ago, this was a forgotten property in the town center, showing signs of decay. NOT Atelier preserved the exterior stone wall and built from it: exposed concrete and a suspended iron staircase that allows natural light to flow through the three floors. Discreet from the street — surprising inside.
What you will find:
Floor 0 — 30 m² living room with heat recovery; 27 m² equipped kitchen (AEG), with direct access to the garden and parking space.
Floor 1 — Two bedrooms with built-in wardrobes (one with balcony); full bathroom.
Floor 2 — ~41 m² suite (bedroom + closet + bathroom), and private west-facing terrace.
Contact us and schedule your visit!
T3 · 132 m² usable · 217 m² total construction · Yard ~100 m² (with space for vehicle)
Energy Class A (SCE363023118, valid until 2035)
Housing Technical Sheet (FTH) available.
Shared with all agencies: 50% | 50%
-
Art der Immobilie
Haus
-
Baujahr
2024
-
Preis/Quadratfuß
$329
Funktionen
- Garten
- Terrasse
- Kamin
- Wasserblick
- Outdoor-Küche
- Blick auf die Stadt
- 2D Grundriss
- Neubauten
- Hohe Decke
Funktionen
Lot
- Blick auf die Stadt
- Wasserblick
- Neubauten
Innenbereich
- Hohe Decke
- Kamin
- Klimaanlage
- Stein Arbeitsplatten
Outdoor
- Terrasse
- Balkon
- Parkplatz
- Outdoor-Küche
- Garten
Erkunden Sie die Gegend
Mafra, Lissabon, Portugal
Preis pro sqft
Niedrig
Hoch
Ungefährer Standort · die genaue Adresse erhalten Sie auf Anfrage beim Makler.
Vor 9 Monaten beigetreten
Sie haben sich nach diesem Objekt erkundigt
Der Agent wird sich in Kürze mit Ihnen in Verbindung setzen
Gelistet von
134
Angebote
2026
Beigetreten
Besichtigung mit the agent buchen
Wählen Sie ein Datum und ob Sie eine virtuelle oder persönliche Besichtigung mit dem Makler wünschen.
Bevorzugtes Datum
Art der Tour

Zuletzt aktualisiert
September 29
Erstmalig gelistet
März 10
Angebotsreferenz
2074800767964172
Ähnliche Immobilien in der Nähe
Neue Angebote in Mafra

Entdecken Sie mehr Häuser zum Verkauf
Mafra, Lissabon, Portugal Immobilienarten
Mafra, Lissabon, Portugal beliebte Suchanfragen
Verwandte Leitfäden & Geschichten
Das Vertrauen der führenden Makler der Welt
Die Makler hinter den außergewöhnlichsten Immobilien der Welt inserieren bei JamesEdition.
- Angebote von Sotheby's, Christie's, BARNES und Engel & Völkers
- Jedes Angebot wird vor der Veröffentlichung geprüft
- Verbinden Sie sich direkt mit verifizierten Maklern
Indem Sie fortfahren, akzeptieren Sie unsere Nutzungsbedingungen und Datenschutzrichtlinie.