$939,607
Moderne Villa Mit 4 Schlafzimmern In Mafra | Zwischen Natur Und Meer
- 4 Schlafz.
- 3 Bäder
- 2,541 Sqft
- 10,452 Sqft lot
- Aktualisiert: Oktober 1
Über die Immobilie
Beschreibung wurde automatisch übersetzt.
Die Beschreibung wird in der Originalsprache angezeigt.
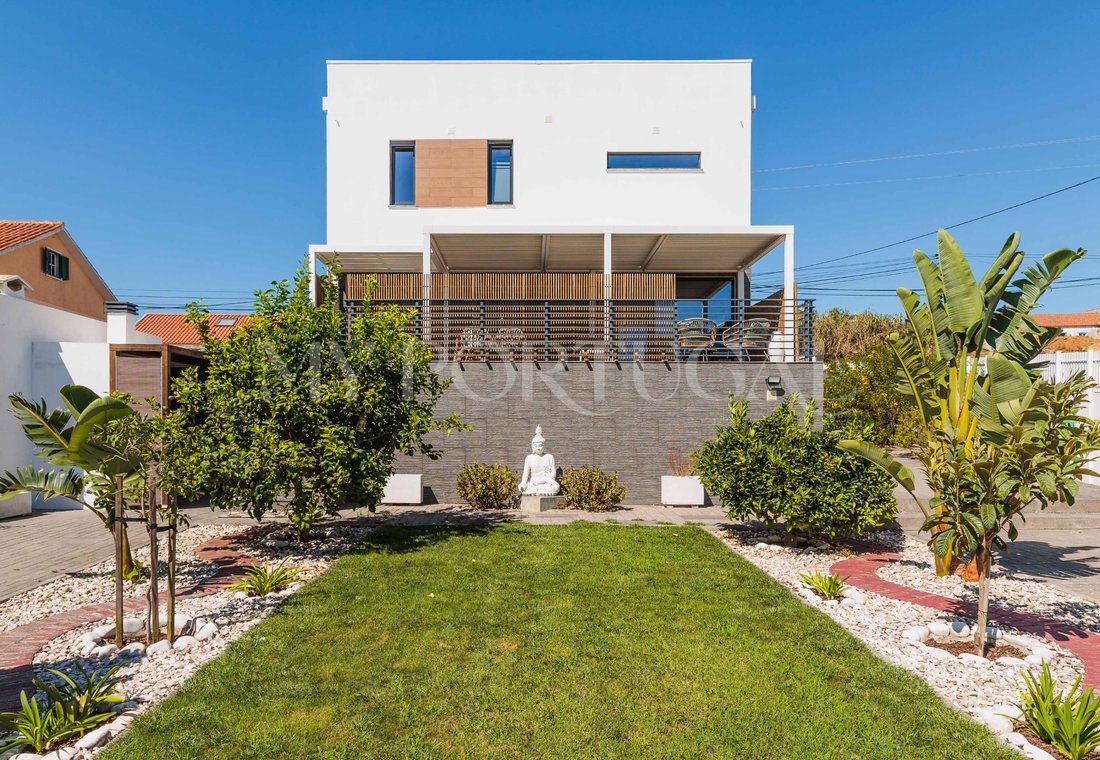
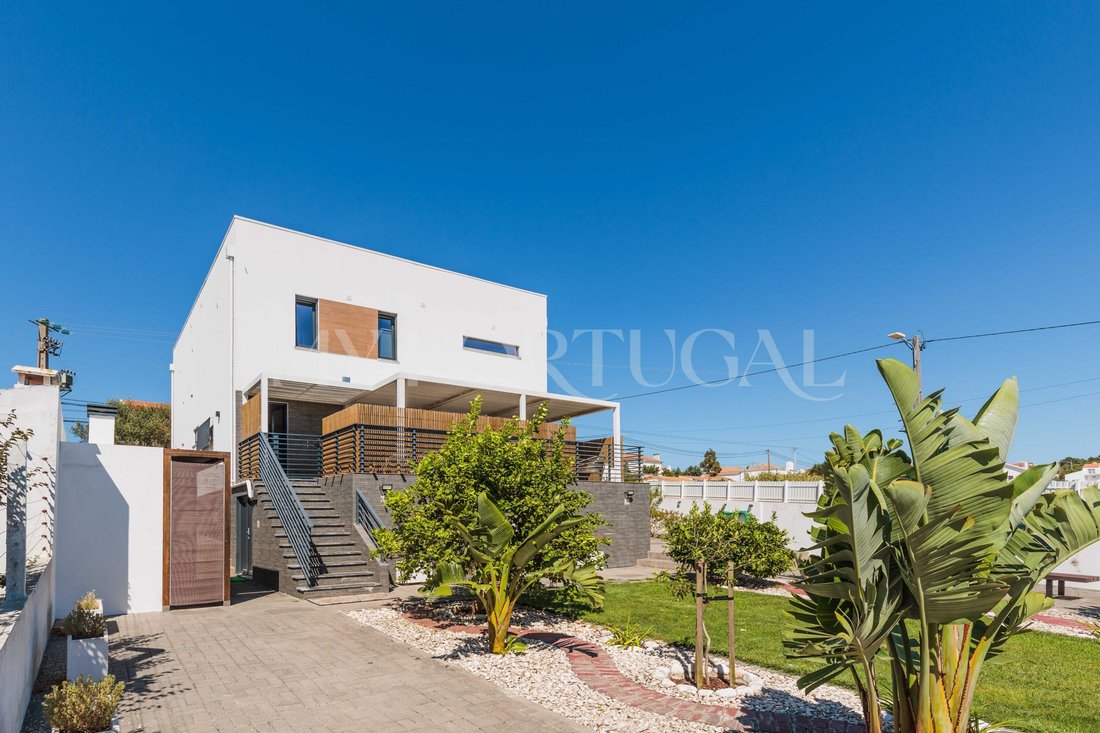
Detached contemporary architecture single-family home, built in 2019 using a North American timber frame wood structure system.
Set on a 971.00 sq m plot of land, it features a gross construction area of 235.95 sq m, 201.60 sq m of habitable floor area, and 34.35 sq m of dependent areas and covered annexes.
Distributed across three floors, it boasts an A+ energy certification, PVC win
Set on a 971.00 sq m plot of land, it features a gross construction area of 235.95 sq m, 201.60 sq m of habitable floor area, and 34.35 sq m of dependent areas and covered annexes.
Distributed across three floors, it boasts an A+ energy certification, PVC win
Detached contemporary architecture single-family home, built in 2019 using a North American timber frame wood structure system.
Set on a 971.00 sq m plot of land, it features a gross construction area of 235.95 sq m, 201.60 sq m of habitable floor area, and 34.35 sq m of dependent areas and covered annexes.
Distributed across three floors, it boasts an A+ energy certification, PVC window frames with thermal break, photovoltaic solar panels, and external thermal insulation via the ETICS (capote) system.
Areas and Interior Specifications
Floor 0 (Social and Working Area):
Kitchen and Dining Room: Open-plan space of 24.15 sq m equipped with Bosch appliances.
Living Room: 16.80 sq m area with direct access to a 5.35 sq m enclosed porch, protected by a retractable glass curtain system.
Office / Ground Floor Bedroom: Independent room measuring 13.10 sq m.
Bathroom: Full bathroom with 5.30 sq m.
Support Areas: Laundry room with 6.80 sq m, pantry / storage space with 8.20 sq m, and an entrance hall with a circulation zone and walk-in closet totaling 12.60 sq m.
Floor 1 (Private Area):
Master Suite: Bedroom measuring 14.15 sq m, accompanied by a private 13.60 sq m walk-in closet and a 6.25 sq m full bathroom equipped with both a bathtub and a walk-in shower.
Bedrooms 1 and 2: Bedrooms with areas ranging between 13.10 sq m and 14.15 sq m, interconnected to a private 9.45 sq m walk-in closet.
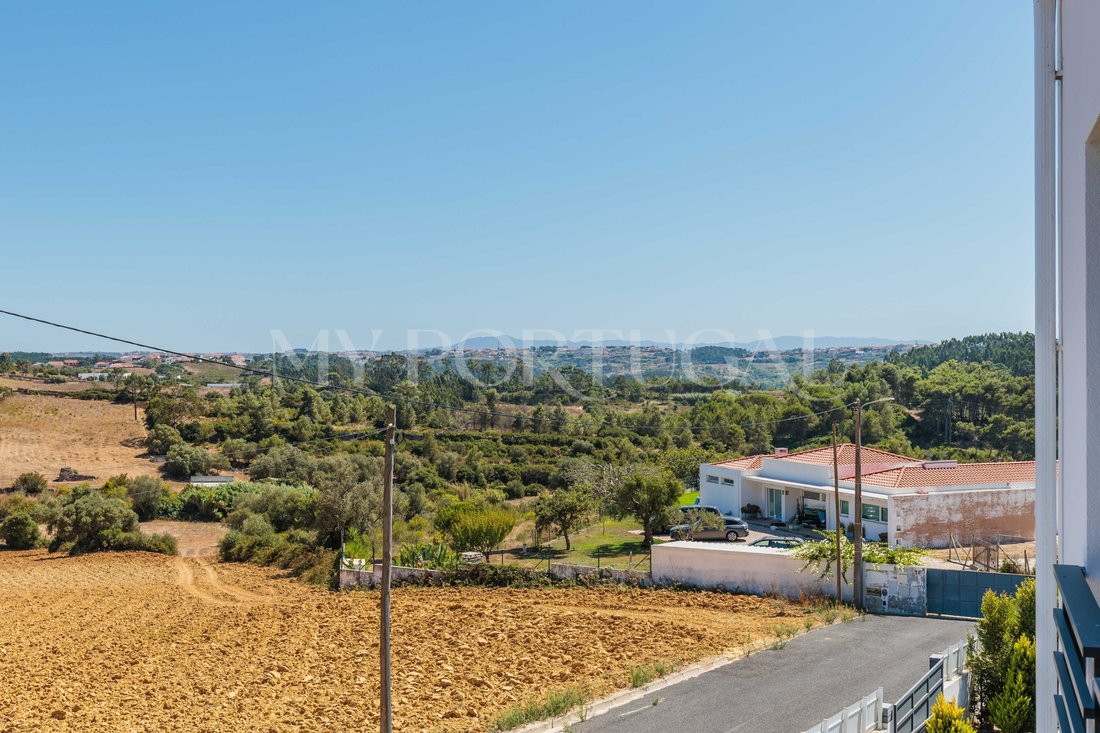
Bathroom and Balcony: Support bathroom for the bedrooms measuring 4.75 sq m and a 5.35 sq m exterior balcony shared by the entire bedroom zone.
Floor -1 (Basement and Functional Areas):
Functional Space: Functional area of approximately 39 sq m divided into two storage compartments.
Building and Technical Equipment
Energy Efficiency and Climate Control: A+ Energy Certification, solar system / heat pump for domestic hot water heating, 1500W self-consumption photovoltaic kit installed on the roof, and pre-installation for central heating in all rooms (via hot water or pellet stove).
Sustainability: Rainwater harvesting and utilization system with a 5,000-liter storage tank.
Parking and Structure: Covered pergola of 38.25 sq m for parking 2 vehicles, featuring an electric vehicle charging socket and capacity for 2 additional parking spaces.
Structure: Foundation based on reinforced concrete on the lower floor and a timber frame structure on the upper floors.
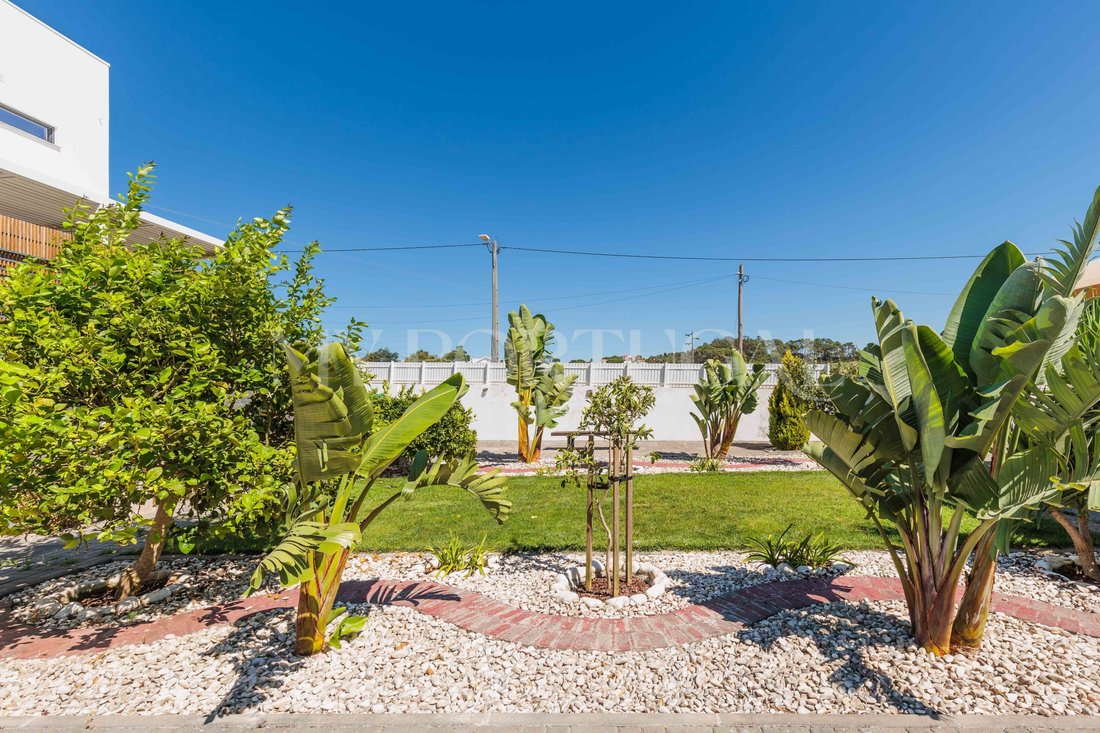
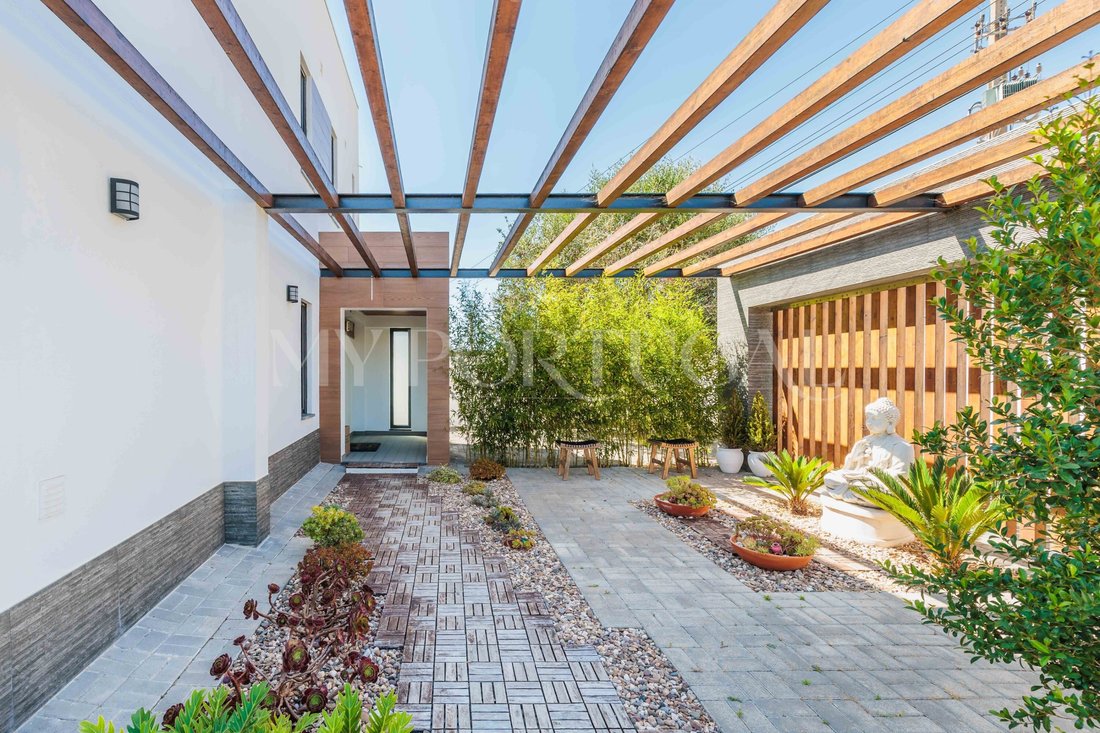
Outdoor Spaces: Yard with a lawned garden and flower beds (approx. 300 sq m), a 200 sq m backyard and cultivation zone featuring six masonry raised beds and fruit trees, a covered barbecue area, and pathways in concrete paving and gravel.
It presents potential for the construction of a swimming pool and an additional 50 sq m structure.
Key Distances and Accessibility
Walking distance:
Public Transport: Local bus stop on Municipal Road 549 at 5 minutes.
Driving distance:
Access to A8: 5 minutes.
Ericeira (Beaches): 7 minutes.
Historic Center of Mafra (Schools, Commerce, and Services): 8 minutes.
Center of Lisbon and Airport: 35-40 minutes.
Energy Rating: A+
#ref:HAB_906
Set on a 971.00 sq m plot of land, it features a gross construction area of 235.95 sq m, 201.60 sq m of habitable floor area, and 34.35 sq m of dependent areas and covered annexes.
Distributed across three floors, it boasts an A+ energy certification, PVC window frames with thermal break, photovoltaic solar panels, and external thermal insulation via the ETICS (capote) system.
Areas and Interior Specifications
Floor 0 (Social and Working Area):
Kitchen and Dining Room: Open-plan space of 24.15 sq m equipped with Bosch appliances.
Living Room: 16.80 sq m area with direct access to a 5.35 sq m enclosed porch, protected by a retractable glass curtain system.
Office / Ground Floor Bedroom: Independent room measuring 13.10 sq m.
Bathroom: Full bathroom with 5.30 sq m.
Support Areas: Laundry room with 6.80 sq m, pantry / storage space with 8.20 sq m, and an entrance hall with a circulation zone and walk-in closet totaling 12.60 sq m.
Floor 1 (Private Area):
Master Suite: Bedroom measuring 14.15 sq m, accompanied by a private 13.60 sq m walk-in closet and a 6.25 sq m full bathroom equipped with both a bathtub and a walk-in shower.
Bedrooms 1 and 2: Bedrooms with areas ranging between 13.10 sq m and 14.15 sq m, interconnected to a private 9.45 sq m walk-in closet.
Bathroom and Balcony: Support bathroom for the bedrooms measuring 4.75 sq m and a 5.35 sq m exterior balcony shared by the entire bedroom zone.
Floor -1 (Basement and Functional Areas):
Functional Space: Functional area of approximately 39 sq m divided into two storage compartments.
Building and Technical Equipment
Energy Efficiency and Climate Control: A+ Energy Certification, solar system / heat pump for domestic hot water heating, 1500W self-consumption photovoltaic kit installed on the roof, and pre-installation for central heating in all rooms (via hot water or pellet stove).
Sustainability: Rainwater harvesting and utilization system with a 5,000-liter storage tank.
Parking and Structure: Covered pergola of 38.25 sq m for parking 2 vehicles, featuring an electric vehicle charging socket and capacity for 2 additional parking spaces.
Structure: Foundation based on reinforced concrete on the lower floor and a timber frame structure on the upper floors.
Outdoor Spaces: Yard with a lawned garden and flower beds (approx. 300 sq m), a 200 sq m backyard and cultivation zone featuring six masonry raised beds and fruit trees, a covered barbecue area, and pathways in concrete paving and gravel.
It presents potential for the construction of a swimming pool and an additional 50 sq m structure.
Key Distances and Accessibility
Walking distance:
Public Transport: Local bus stop on Municipal Road 549 at 5 minutes.
Driving distance:
Access to A8: 5 minutes.
Ericeira (Beaches): 7 minutes.
Historic Center of Mafra (Schools, Commerce, and Services): 8 minutes.
Center of Lisbon and Airport: 35-40 minutes.
Energy Rating: A+
#ref:HAB_906
-
Art der Immobilie
Haus
-
Etagen
3
-
Preis/Quadratfuß
$369
-
Emissionen
NI
-
Verbrauch
A+
Funktionen
Erkunden Sie die Gegend
Mafra, Lissabon, Portugal
Auf Google Maps anzeigen
Preis pro sqft
Niedrig
Hoch
Vor 4 Jahren beigetreten
Sie haben sich nach diesem Objekt erkundigt
Der Agent wird sich in Kürze mit Ihnen in Verbindung setzen
Gelistet von
37
Angebote
2023
Beigetreten
Besichtigung mit the agent buchen
Wählen Sie ein Datum und ob Sie eine virtuelle oder persönliche Besichtigung mit dem Makler wünschen.
Bevorzugtes Datum
Art der Tour
Zuletzt aktualisiert
Oktober 1
Erstmalig gelistet
August 18
Angebotsreferenz
HAB_906-0526455710
Ähnliche Immobilien in der Nähe
Neue Angebote in Mafra


Entdecken Sie mehr Häuser zum Verkauf
Mafra, Lissabon, Portugal Immobilienarten
Mafra, Lissabon, Portugal beliebte Suchanfragen
- Immobilien mit Flussblick in Mafra, Lissabon, Portugal
- Immobilien mit Golfblick in Mafra, Lissabon, Portugal
- am Wasser Immobilien in Mafra, Lissabon, Portugal
- Immobilien auf Hügeln in Mafra, Lissabon, Portugal
- Pferdesport Immobilien in Mafra, Lissabon, Portugal
- Immobilien mit Privatflughafen in Mafra, Lissabon, Portugal
- Immobilien mit Weinberg in Mafra, Lissabon, Portugal
Verwandte Leitfäden & Geschichten
Das Vertrauen der führenden Makler der Welt
Die Makler hinter den außergewöhnlichsten Immobilien der Welt inserieren bei JamesEdition.
- Angebote von Sotheby's, Christie's, BARNES und Engel & Völkers
- Jedes Angebot wird vor der Veröffentlichung geprüft
- Verbinden Sie sich direkt mit verifizierten Maklern
Indem Sie fortfahren, akzeptieren Sie unsere Nutzungsbedingungen und Datenschutzrichtlinie.