$1,445,187
Mafra Stadthaus
- 3 Schlafz.
- 4 Bäder
- 1,841 Sqft
- Aktualisiert: März 25
- 1
Über die Immobilie
Beschreibung wurde automatisch übersetzt.
Die Beschreibung wird in der Originalsprache angezeigt.
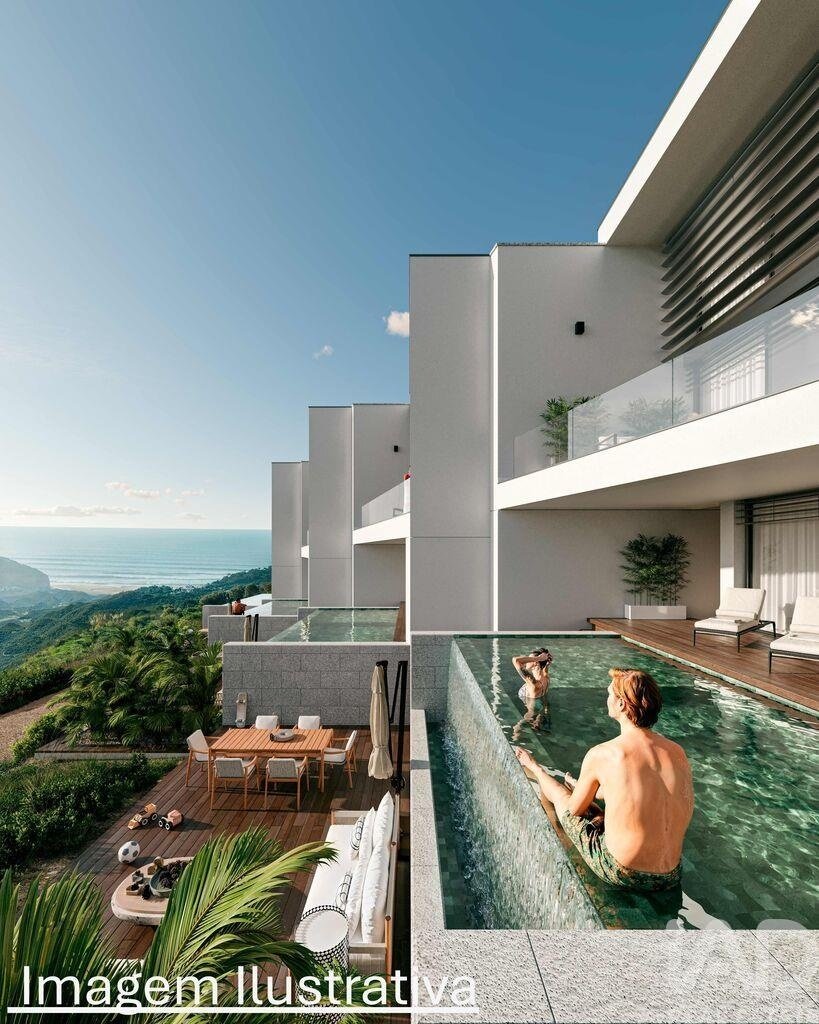
Ericeira - T3 Villa boasts a private, heated infinity pool with fantastic and unobstructed sea views!
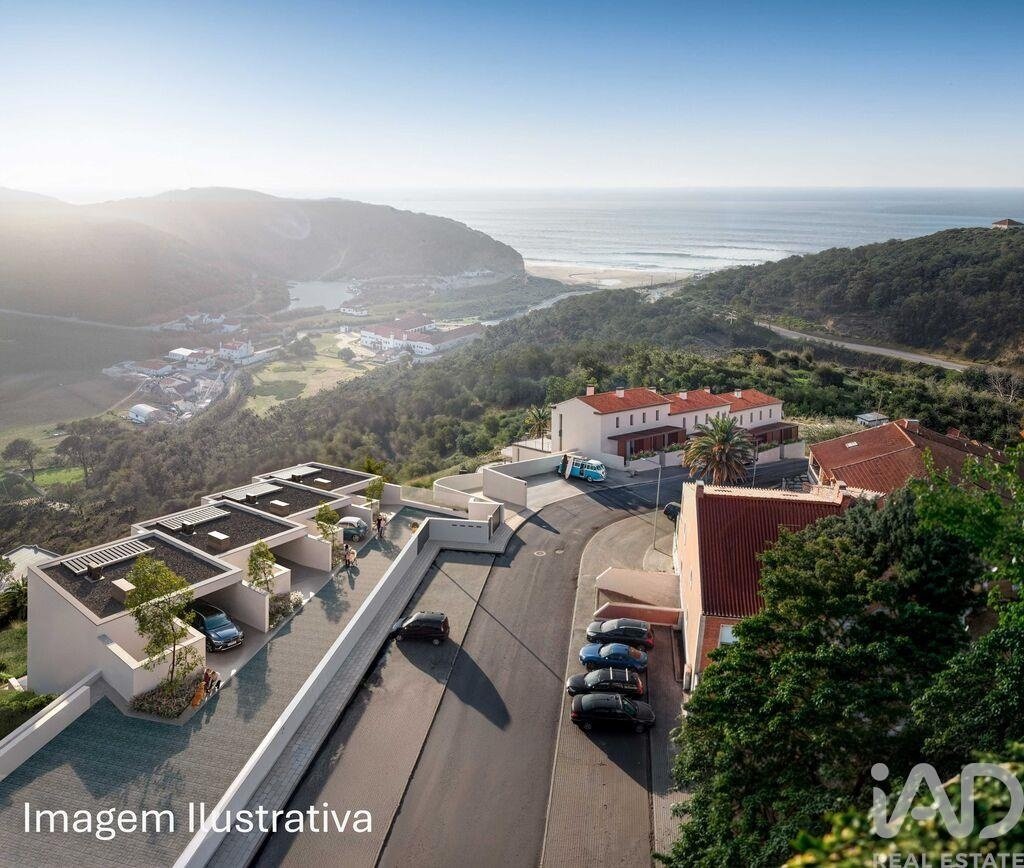
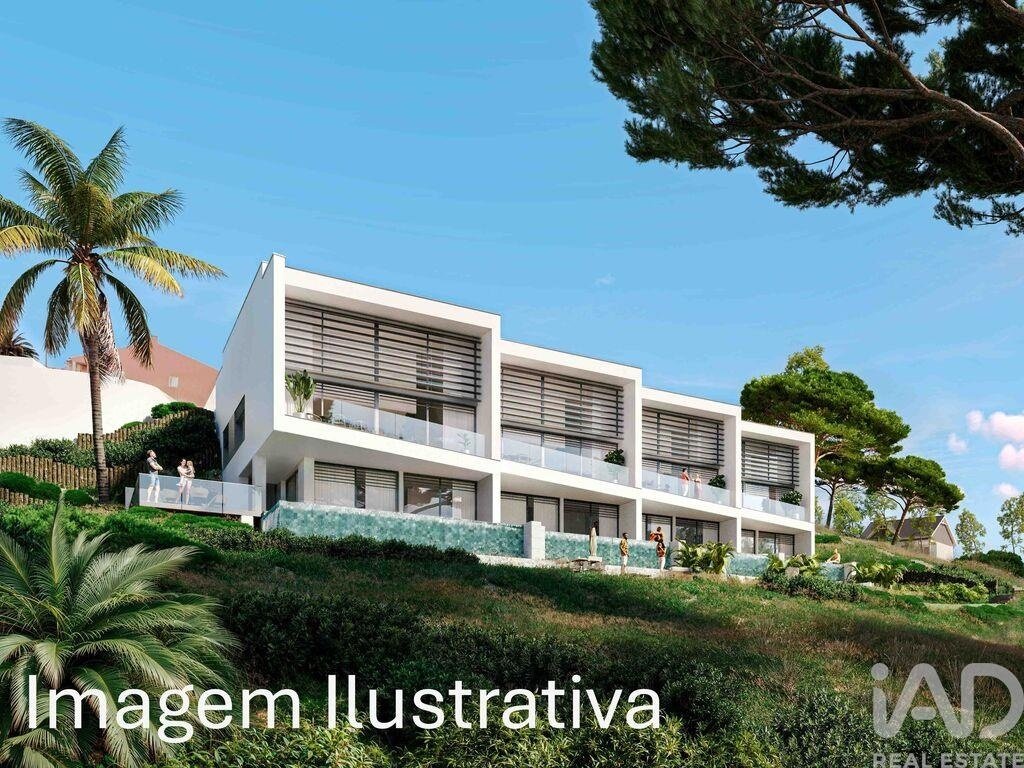
Village perched on the beach cliff with breathtaking views of the Atlantic Ocean!
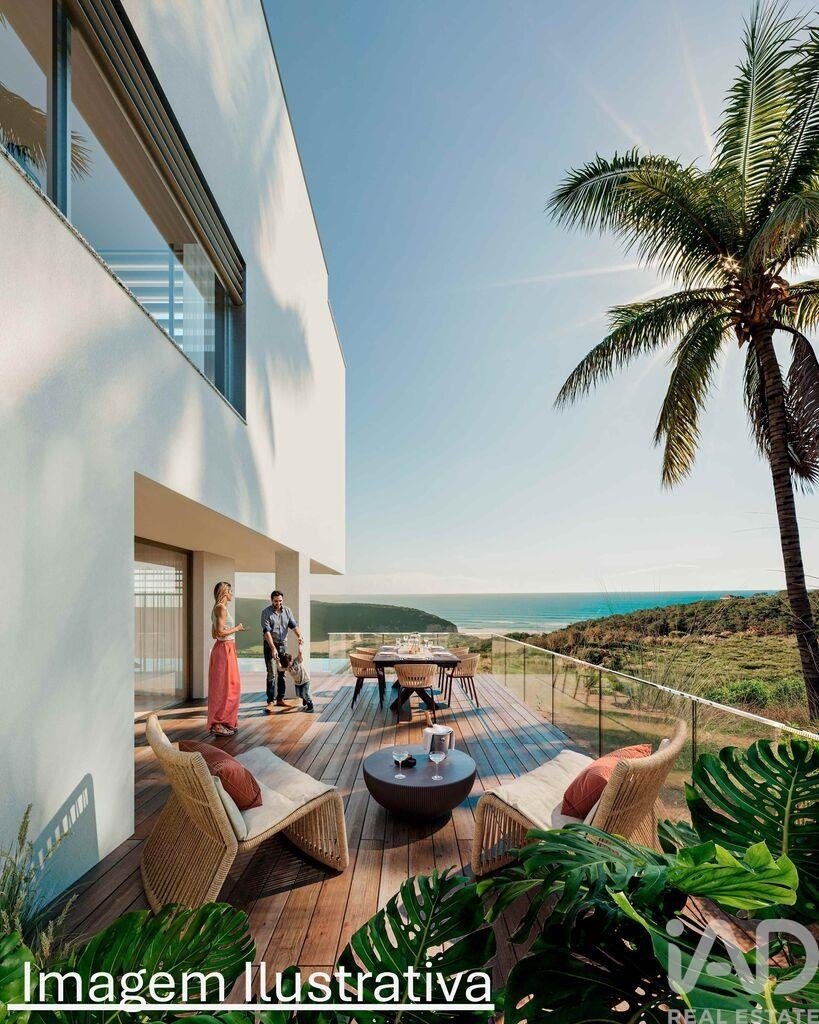
House on the beachfront with South/West sun exposure and construction starting in 2026.
Set on 4,482m2, 4 luxurious 3-bedroom villas along the unspoiled coast, surrounded by a tranquil natu
Village perched on the beach cliff with breathtaking views of the Atlantic Ocean!
House on the beachfront with South/West sun exposure and construction starting in 2026.
Set on 4,482m2, 4 luxurious 3-bedroom villas along the unspoiled coast, surrounded by a tranquil natu
Ericeira - T3 Villa boasts a private, heated infinity pool with fantastic and unobstructed sea views!
Village perched on the beach cliff with breathtaking views of the Atlantic Ocean!
House on the beachfront with South/West sun exposure and construction starting in 2026.
Set on 4,482m2, 4 luxurious 3-bedroom villas along the unspoiled coast, surrounded by a tranquil nature reserve.
Private area of unit D: 304 m2
The T3 Villas comprise three floors:
3rd floor: Garage and main entrance
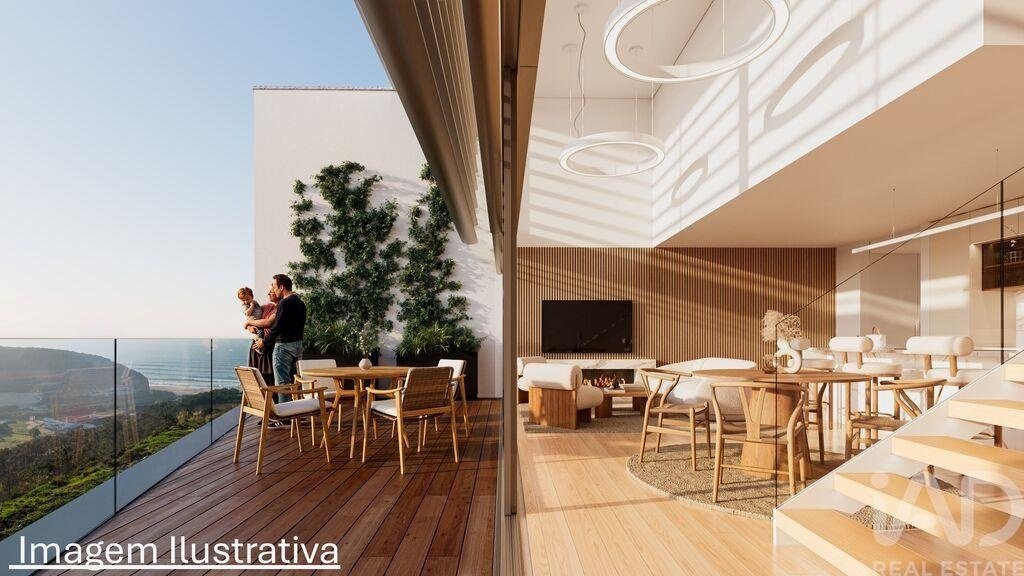
2nd floor: Open-plan living room and kitchen, master suite, terrace.
1st floor: Two bedrooms, access to the outdoor deck and private pool.
The Village integrates sustainable and comfort solutions, such as solar panels, heat pump, underfloor heating, reinforced thermal and acoustic insulation.
LUXURY PRIVATE RESIDENCE
DESCRIPTIVE MEMORY |
EXTERIOR ARCHITECTURE
Facades
The exterior architecture prioritizes contemporary lines and noble materials, guaranteeing thermal performance and timeless aesthetics:
• ETICS exterior thermal insulation system (“capoto”)
• White painted facades
• Natural stone cladding: Pedras Salgadas Granite
Roof
• Integral waterproofing system
• XPS thermal insulation
• Superior finish with rolled basalt stone
Floors and external access
• Terraces, patios and balconies in premium MOSO X-treme Bamboo decking
• Garage access and main entrance in Pedras Salgadas Granite
Windows and solar control
• Minimalist Cortizo COR Vision frame, high thermal efficiency, gray lacquered finish
• SKN double glazing with thermal insulation and solar control
• Cortizo facade shading blades
Swimming pool
• Heated swimming pool with dedicated heat pump
• Retractable cover
• Green Hijau Bali natural stone cladding
INTERIOR DESIGN AND FINISHES
Living areas, bedrooms and circulation areas
Spacious and bright environments, where natural wood takes center stage:
• Ó’Parquet laminate wood flooring, natural oak
• Plastered and painted white walls
• Waterproof plasterboard false ceilings
• White lacquered skirting boards
• Stairs clad in solid oak wood
• Laminated glass railings
• Cabinets with gray melamine interior and white lacquered doors
• Porseg Invicta-S security entrance door with Fichet lock
• Decorative living room wall clad in vertical oak slats
• Contemporary bioethanol fireplace
________________________________________
Kitchen
Kitchen designed as the central space of the house, combining minimalist design and cutting-edge technology:
• Ó’Parquet wood flooring, natural oak
• Dekton Entzo countertops and cladding
• Bosch appliances
• Bora induction cooktop with system Integrated combustion system
• Furniture in water-resistant lacquered MDF and bronze glass
• Premium Blum hardware with Blum Silent system
• Franke mixer tap
________________________________________
Bathrooms
Each bathroom has its own identity, with a careful selection of premium materials and brands:
• Exclusive design per space
• Reference equipment: Sanitana, Bruma, Inalco, Ibani, Coycama, Catalano, Oli, Florim
• Suspended furniture in water-repellent MDF
• Backlit mirrors with anti-fog system
________________________________________
Garage and Technical Areas
• Granite flooring (Pedras Salgadas brand)
• Walls painted white
• Exterior gypsum board ceiling
• Technical area with Cortizo Tami accordion doors
Description: Four villas, arranged in a two-story building, form a multi-family condominium, with access via a private street that provides access to the garages and entrances of each house.
Located on the cliff above the beach, near Ericeira, it’s an ideal spot for beach lovers, surfers, and hikers.
Located close to the Ericeira surf reserve, residents enjoy hotels, restaurants, bars, shopping, and sports facilities.
Locations and distances:
São Julião Beach - 800 m
Ericeira Surf Reserve - 7 km
Mafra National Palace - 11 km
Sintra - 18 km
Various Golf Courses - 30 km
Lisbon (airport) - 35 km
#ref: 157397
Village perched on the beach cliff with breathtaking views of the Atlantic Ocean!
House on the beachfront with South/West sun exposure and construction starting in 2026.
Set on 4,482m2, 4 luxurious 3-bedroom villas along the unspoiled coast, surrounded by a tranquil nature reserve.
Private area of unit D: 304 m2
The T3 Villas comprise three floors:
3rd floor: Garage and main entrance
2nd floor: Open-plan living room and kitchen, master suite, terrace.
1st floor: Two bedrooms, access to the outdoor deck and private pool.
The Village integrates sustainable and comfort solutions, such as solar panels, heat pump, underfloor heating, reinforced thermal and acoustic insulation.
LUXURY PRIVATE RESIDENCE
DESCRIPTIVE MEMORY |
EXTERIOR ARCHITECTURE
Facades
The exterior architecture prioritizes contemporary lines and noble materials, guaranteeing thermal performance and timeless aesthetics:
• ETICS exterior thermal insulation system (“capoto”)
• White painted facades
• Natural stone cladding: Pedras Salgadas Granite
Roof
• Integral waterproofing system
• XPS thermal insulation
• Superior finish with rolled basalt stone
Floors and external access
• Terraces, patios and balconies in premium MOSO X-treme Bamboo decking
• Garage access and main entrance in Pedras Salgadas Granite
Windows and solar control
• Minimalist Cortizo COR Vision frame, high thermal efficiency, gray lacquered finish
• SKN double glazing with thermal insulation and solar control
• Cortizo facade shading blades
Swimming pool
• Heated swimming pool with dedicated heat pump
• Retractable cover
• Green Hijau Bali natural stone cladding
INTERIOR DESIGN AND FINISHES
Living areas, bedrooms and circulation areas
Spacious and bright environments, where natural wood takes center stage:
• Ó’Parquet laminate wood flooring, natural oak
• Plastered and painted white walls
• Waterproof plasterboard false ceilings
• White lacquered skirting boards
• Stairs clad in solid oak wood
• Laminated glass railings
• Cabinets with gray melamine interior and white lacquered doors
• Porseg Invicta-S security entrance door with Fichet lock
• Decorative living room wall clad in vertical oak slats
• Contemporary bioethanol fireplace
________________________________________
Kitchen
Kitchen designed as the central space of the house, combining minimalist design and cutting-edge technology:
• Ó’Parquet wood flooring, natural oak
• Dekton Entzo countertops and cladding
• Bosch appliances
• Bora induction cooktop with system Integrated combustion system
• Furniture in water-resistant lacquered MDF and bronze glass
• Premium Blum hardware with Blum Silent system
• Franke mixer tap
________________________________________
Bathrooms
Each bathroom has its own identity, with a careful selection of premium materials and brands:
• Exclusive design per space
• Reference equipment: Sanitana, Bruma, Inalco, Ibani, Coycama, Catalano, Oli, Florim
• Suspended furniture in water-repellent MDF
• Backlit mirrors with anti-fog system
________________________________________
Garage and Technical Areas
• Granite flooring (Pedras Salgadas brand)
• Walls painted white
• Exterior gypsum board ceiling
• Technical area with Cortizo Tami accordion doors
Description: Four villas, arranged in a two-story building, form a multi-family condominium, with access via a private street that provides access to the garages and entrances of each house.
Located on the cliff above the beach, near Ericeira, it’s an ideal spot for beach lovers, surfers, and hikers.
Located close to the Ericeira surf reserve, residents enjoy hotels, restaurants, bars, shopping, and sports facilities.
Locations and distances:
São Julião Beach - 800 m
Ericeira Surf Reserve - 7 km
Mafra National Palace - 11 km
Sintra - 18 km
Various Golf Courses - 30 km
Lisbon (airport) - 35 km
#ref: 157397
-
Art der Immobilie
Stadthaus
-
Preis/Quadratfuß
$785
-
Emissionen
A
-
Verbrauch
A
Funktionen
Erkunden Sie die Gegend
Carvoeira, Lisboa, Mafra, Lissabon, Portugal
Auf Google Maps anzeigen
Preis pro sqft
Niedrig
Hoch
Vor 7 Jahren beigetreten
Sie haben sich nach diesem Objekt erkundigt
Der Agent wird sich in Kürze mit Ihnen in Verbindung setzen
Gelistet von
1742
Angebote
2019
Beigetreten
Besichtigung mit the agent buchen
Wählen Sie ein Datum und ob Sie eine virtuelle oder persönliche Besichtigung mit dem Makler wünschen.
Bevorzugtes Datum
Art der Tour
Zuletzt aktualisiert
März 25
Erstmalig gelistet
Februar 18
Angebotsreferenz
157397
Ähnliche Immobilien in der Nähe
Neue Angebote in Mafra


Entdecken Sie mehr Häuser zum Verkauf
Mafra, Lissabon, Portugal Immobilienarten
Mafra, Lissabon, Portugal beliebte Suchanfragen
- Immobilien mit Flussblick in Mafra, Lissabon, Portugal
- Immobilien mit Golfblick in Mafra, Lissabon, Portugal
- am Wasser Immobilien in Mafra, Lissabon, Portugal
- Immobilien auf Hügeln in Mafra, Lissabon, Portugal
- Pferdesport Immobilien in Mafra, Lissabon, Portugal
- Immobilien mit Privatflughafen in Mafra, Lissabon, Portugal
- Immobilien mit Weinberg in Mafra, Lissabon, Portugal
Verwandte Leitfäden & Geschichten
Das Vertrauen der führenden Makler der Welt
Die Makler hinter den außergewöhnlichsten Immobilien der Welt inserieren bei JamesEdition.
- Angebote von Sotheby's, Christie's, BARNES und Engel & Völkers
- Jedes Angebot wird vor der Veröffentlichung geprüft
- Verbinden Sie sich direkt mit verifizierten Maklern
Indem Sie fortfahren, akzeptieren Sie unsere Nutzungsbedingungen und Datenschutzrichtlinie.