$1,463,713
Einzelhaus T3 + Freistehendes Bürogebäude | Swimmingpool | Hafenblick | Vila Nova De Gaia Zu Kaufen
- 3 Schlafz.
- 6 Bäder
- 7,008 Sqft
- 9,257 Sqft lot
- Aktualisiert: Juni 18
Über die Immobilie
Beschreibung wurde automatisch übersetzt.
Die Beschreibung wird in der Originalsprache angezeigt.
Single Property T3 + Detached Office Building | Swimming Pool | Harbor Views | Vila Nova de Gaia to buy.
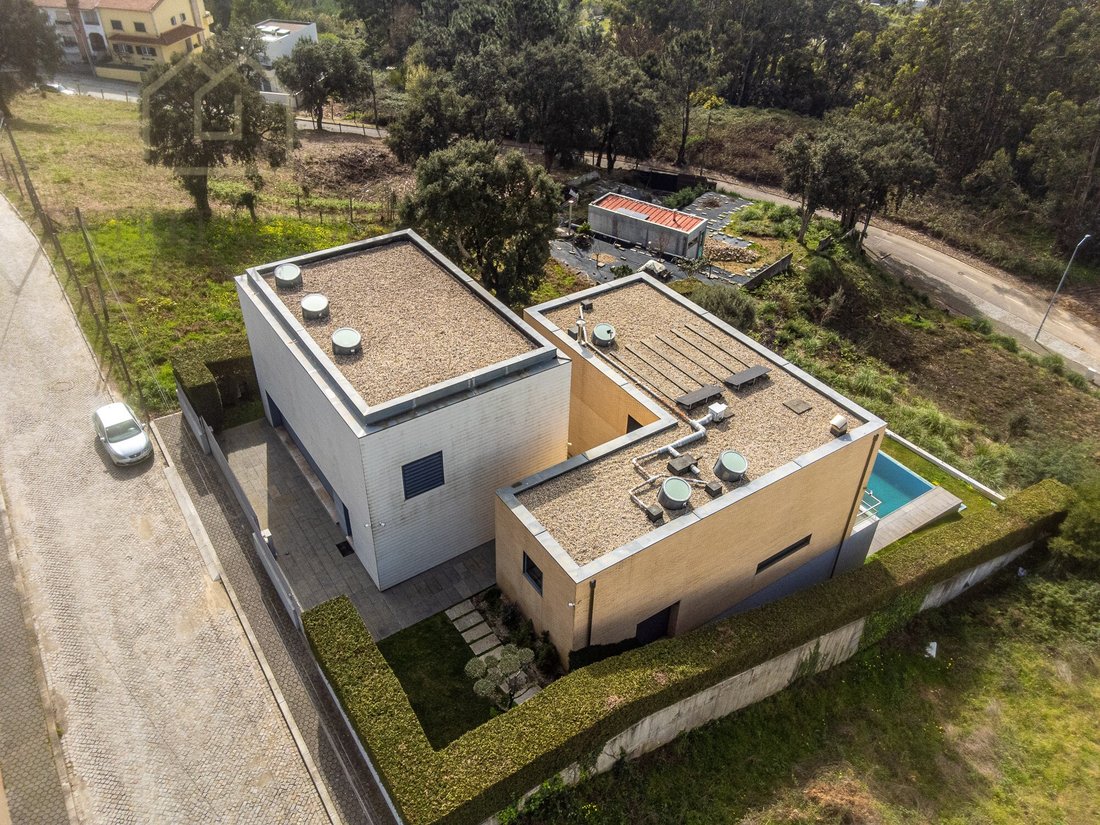
An exceptional opportunity in the real estate market of Greater Porto: two completely independent buildings from the outside residential housing and professional office building inserted in the same private plot in Monte Velho de Santo Ovídeo, Vila Nova de Gaia.
Privileged location
An exceptional opportunity in the real estate market of Greater Porto: two completely independent buildings from the outside residential housing and professional office building inserted in the same private plot in Monte Velho de Santo Ovídeo, Vila Nova de Gaia.
Privileged location
Single Property T3 + Detached Office Building | Swimming Pool | Harbor Views | Vila Nova de Gaia to buy.
An exceptional opportunity in the real estate market of Greater Porto: two completely independent buildings from the outside residential housing and professional office building inserted in the same private plot in Monte Velho de Santo Ovídeo, Vila Nova de Gaia.
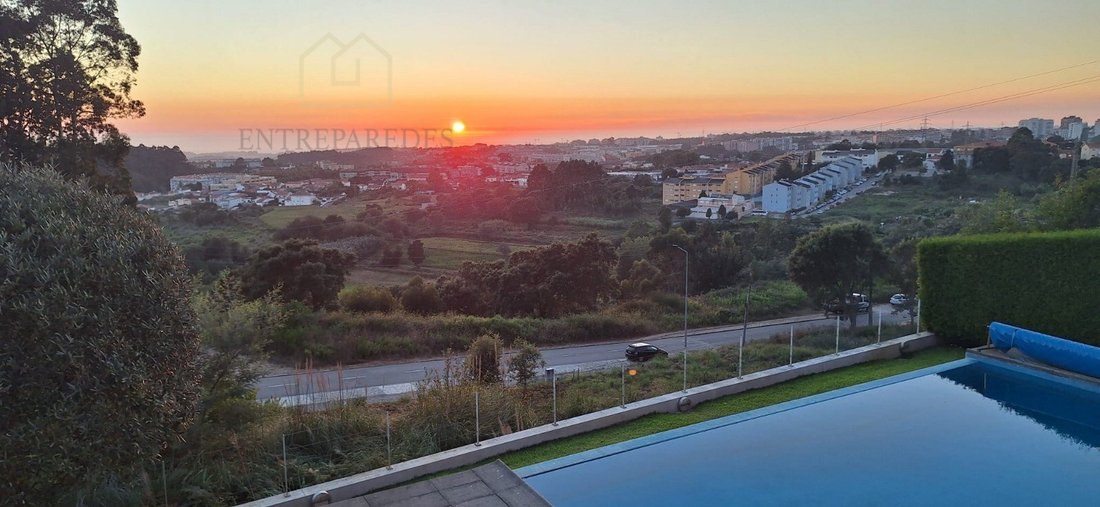
Privileged location: 500 m from the entrance to the A1, 1 km from the Santo Ovídeo metro (yellow and ruby lines), 4 km from the beaches via the A29, and 6-8 km from Baixa do Porto and Boavista. Quiet street, low building density, total privacy.
________________________________________
Building 1 Office / Company Headquarters
Fully independent entrance from the street
RC: garage for 3 cars, storage, toilet and pantry
1st floor: reception, meeting room and 3 offices/offices
Floor -1: large warehouse with ventilation system dedicated to paper file, complete bathroom and living room that can be transformed into +1
Interior connection to the -1 floor of the villa, maintaining total independence from the outside
Can be kept as an office/office, used as a company headquarters or branch, or converted into a 2nd autonomous home
________________________________________
Building 2 Residential Housing
Independent access
Upper floor: 3 suites with 32 wardrobes and shoe racks (37 m² master suite with 2 closets)
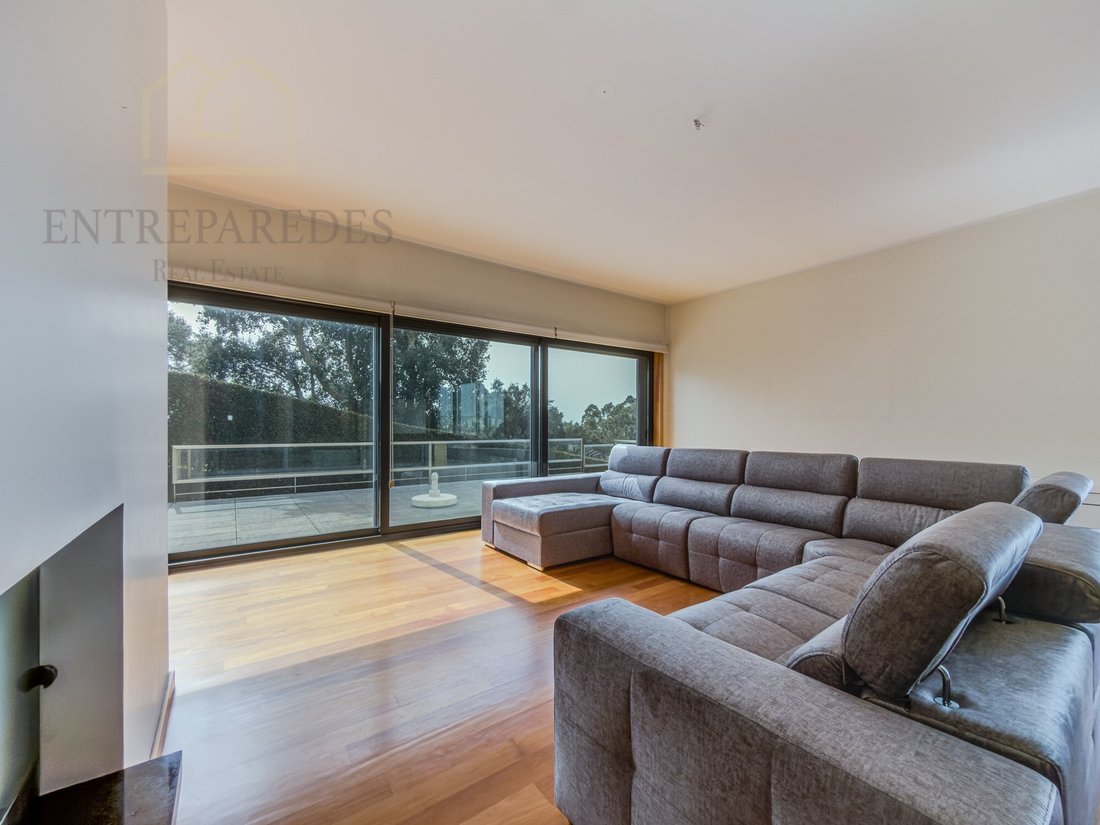
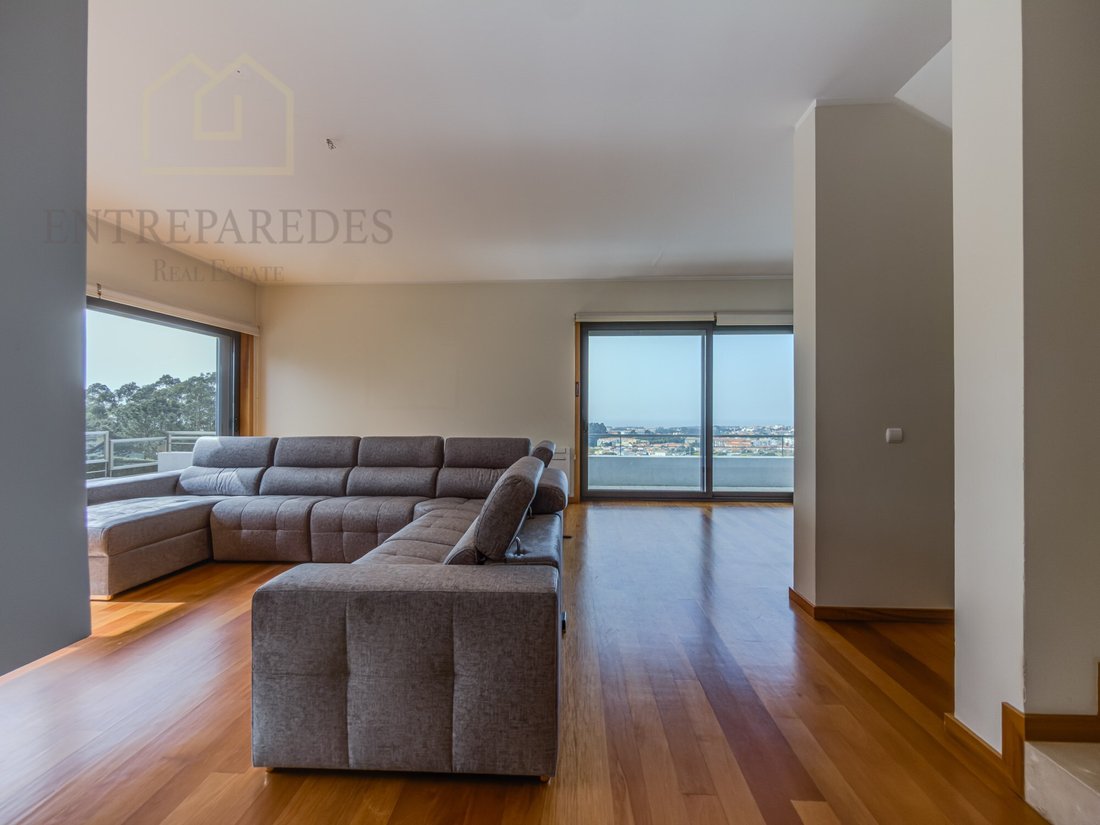
Intermediate floor: large living room, equipped kitchen, guest toilet, laundry and pantry
Floor -1: bedroom without direct light with whirlpool toilet; connection to the office building; Access to leisure space
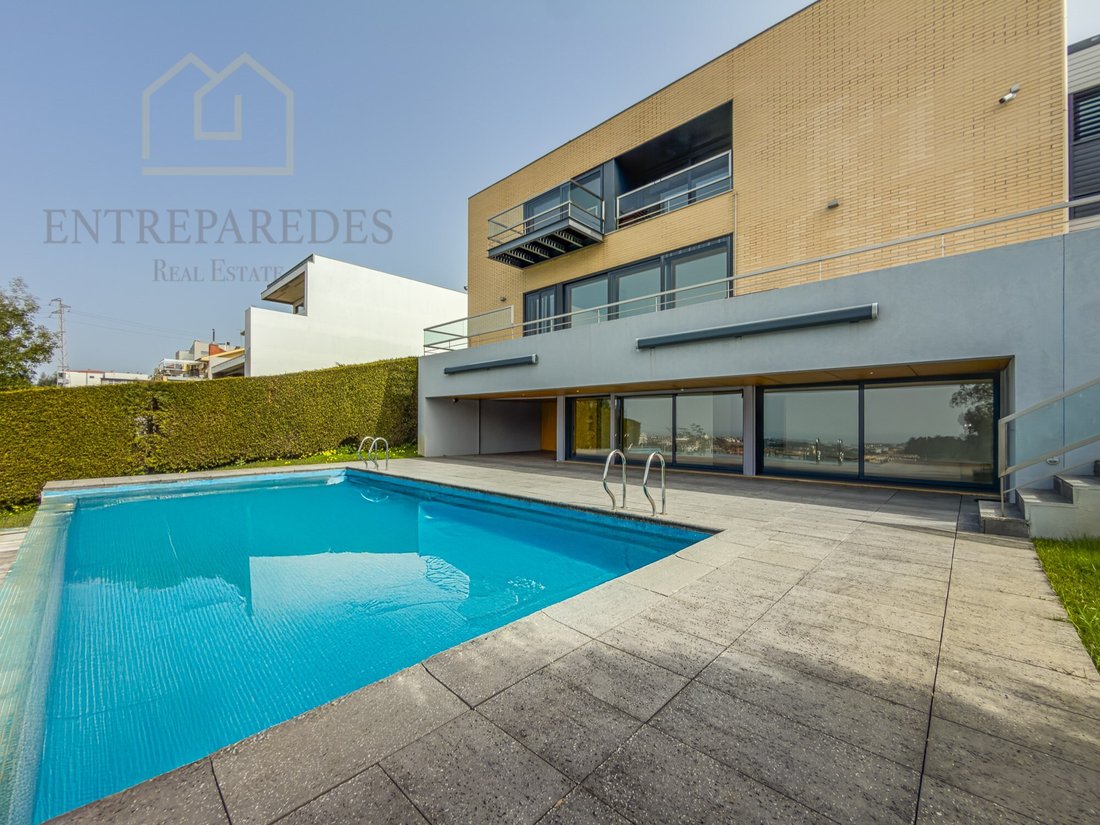
Outdoor pool 10×5 m with infinity drop facing west
Pool-level lounge (50 m²) with three-phase power, water, ventilation and central vacuum
Pool support (54 m²) potential for gym, sauna or jacuzzi
Closed garage for 3 cars + 2 in the patio · Surrounding garden
________________________________________
Total areas: Gross construction area: 701 m² · Private area: 355 m² · Dependent area: 346 m² · Plot: 860 m²
Excellent engineering and finishes: Anti-seismic solid concrete structure · Double facades · solid wood flooring · Double frames with vandal-resistant laminated glass · Underfloor heating + AC · Fireplace with stove · Solar panels with return · Central vacuum · Borehole 3,000 l/h + public network · Gravity sewers · Generator and photovoltaic ready · Class B (A with photovoltaics)
Security: Multi-section alarm · CCTV · Electric Grills · Blinds with central locking · Perimeter control
For more information or to schedule a private tour, please contact us. Call now!!
Note to Real Estate Consultants: This property is available for business sharing. If you have interested customers, please contact us to schedule a viewing.
AMI: 13781
Entreparedes Real Estate - Professionalism and Dedication to Your Service
Entreparedes Real Estate is a reference in the Real Estate Sales and Management market, recognised for its commitment to seriousness, respect and ethics in the provision of real estate services.
Our team is made up of experienced and multilingual professionals, who offer personalised service focused on the needs of each client. We work tirelessly to provide maximum satisfaction to our customers, whether buying, selling or managing real estate.
Entreparedes differentials:
- State-of-the-art Technology: We use the most modern tools to ensure wide and effective dissemination of properties.
- Complete Management: We take care of the entire process, from the initial negotiation to the after-sales, ensuring a smooth and successful experience.
- Focus on Profitability: We aim to provide the best return to our clients, always focusing on the quality and appreciation of real estate assets.
At Entreparedes, a satisfied customer is our greatest achievement. We’re here to make your real estate experience simple, safe, and rewarding.
Energy Rating: B-
#ref:CAS_3010
An exceptional opportunity in the real estate market of Greater Porto: two completely independent buildings from the outside residential housing and professional office building inserted in the same private plot in Monte Velho de Santo Ovídeo, Vila Nova de Gaia.
Privileged location: 500 m from the entrance to the A1, 1 km from the Santo Ovídeo metro (yellow and ruby lines), 4 km from the beaches via the A29, and 6-8 km from Baixa do Porto and Boavista. Quiet street, low building density, total privacy.
________________________________________
Building 1 Office / Company Headquarters
Fully independent entrance from the street
RC: garage for 3 cars, storage, toilet and pantry
1st floor: reception, meeting room and 3 offices/offices
Floor -1: large warehouse with ventilation system dedicated to paper file, complete bathroom and living room that can be transformed into +1
Interior connection to the -1 floor of the villa, maintaining total independence from the outside
Can be kept as an office/office, used as a company headquarters or branch, or converted into a 2nd autonomous home
________________________________________
Building 2 Residential Housing
Independent access
Upper floor: 3 suites with 32 wardrobes and shoe racks (37 m² master suite with 2 closets)
Intermediate floor: large living room, equipped kitchen, guest toilet, laundry and pantry
Floor -1: bedroom without direct light with whirlpool toilet; connection to the office building; Access to leisure space
Outdoor pool 10×5 m with infinity drop facing west
Pool-level lounge (50 m²) with three-phase power, water, ventilation and central vacuum
Pool support (54 m²) potential for gym, sauna or jacuzzi
Closed garage for 3 cars + 2 in the patio · Surrounding garden
________________________________________
Total areas: Gross construction area: 701 m² · Private area: 355 m² · Dependent area: 346 m² · Plot: 860 m²
Excellent engineering and finishes: Anti-seismic solid concrete structure · Double facades · solid wood flooring · Double frames with vandal-resistant laminated glass · Underfloor heating + AC · Fireplace with stove · Solar panels with return · Central vacuum · Borehole 3,000 l/h + public network · Gravity sewers · Generator and photovoltaic ready · Class B (A with photovoltaics)
Security: Multi-section alarm · CCTV · Electric Grills · Blinds with central locking · Perimeter control
For more information or to schedule a private tour, please contact us. Call now!!
Note to Real Estate Consultants: This property is available for business sharing. If you have interested customers, please contact us to schedule a viewing.
AMI: 13781
Entreparedes Real Estate - Professionalism and Dedication to Your Service
Entreparedes Real Estate is a reference in the Real Estate Sales and Management market, recognised for its commitment to seriousness, respect and ethics in the provision of real estate services.
Our team is made up of experienced and multilingual professionals, who offer personalised service focused on the needs of each client. We work tirelessly to provide maximum satisfaction to our customers, whether buying, selling or managing real estate.
Entreparedes differentials:
- State-of-the-art Technology: We use the most modern tools to ensure wide and effective dissemination of properties.
- Complete Management: We take care of the entire process, from the initial negotiation to the after-sales, ensuring a smooth and successful experience.
- Focus on Profitability: We aim to provide the best return to our clients, always focusing on the quality and appreciation of real estate assets.
At Entreparedes, a satisfied customer is our greatest achievement. We’re here to make your real estate experience simple, safe, and rewarding.
Energy Rating: B-
#ref:CAS_3010
-
Art der Immobilie
Haus
-
Etagen
3
-
Baujahr
2007
-
Preis/Quadratfuß
$208
-
Emissionen
NI
-
Verbrauch
B-
Funktionen
Funktionen
Lot
Innenbereich
- Office
- Kamin
- Klimaanlage
- Whirlpool
- Waschküche
- Sauna
- Spielzimmer
- Stein Arbeitsplatten
- Fitnessstudio
Outdoor
Erkunden Sie die Gegend
Monte Velho de Santo Ovídeo, Vila Nova de Gaia, 4400-000, Portugal
Auf Google Maps anzeigen
Preis pro sqft
Niedrig
Hoch
347 weitere Einträge in Mafamude und Vilar do Paraiso anzeigen
Vor 6 Jahren beigetreten
Sie haben sich nach diesem Objekt erkundigt
Der Agent wird sich in Kürze mit Ihnen in Verbindung setzen
Gelistet von
250
Angebote
2020
Beigetreten
Besichtigung mit the agent buchen
Wählen Sie ein Datum und ob Sie eine virtuelle oder persönliche Besichtigung mit dem Makler wünschen.
Bevorzugtes Datum
Art der Tour
Entreparedes Real Estate
Cedofeita, Santo Ildefonso, Sé, Miragaia, São Nicolau e Vitória, Porto, Portugal
Agenturprofil anzeigen
Zuletzt aktualisiert
Juni 18
Erstmalig gelistet
Mar 11
Angebotsreferenz
CAS_3010-0525368352
Ähnliche Immobilien in der Nähe
Neue Angebote in Mafamude und Vilar do Paraiso


Entdecken Sie mehr Häuser zum Verkauf
Mafamude und Vilar do Paraiso, Portugal Immobilienarten
- Wohnungen zum Verkauf in Mafamude und Vilar do Paraiso, Portugal
- Häuser zum Verkauf in Mafamude und Vilar do Paraiso, Portugal
- Land zum Verkauf in Mafamude und Vilar do Paraiso, Portugal
- Villen zum Verkauf in Mafamude und Vilar do Paraiso, Portugal
- Farm Ranches zum Verkauf in Mafamude und Vilar do Paraiso, Portugal
- Stadthäuser zum Verkauf in Mafamude und Vilar do Paraiso, Portugal
- Fincas zum Verkauf in Mafamude und Vilar do Paraiso, Portugal
- Chateaus zum Verkauf in Mafamude und Vilar do Paraiso, Portugal
Mafamude und Vilar do Paraiso, Portugal beliebte Suchanfragen
- Panorama Immobilien in Mafamude und Vilar do Paraiso, Portugal
- Immobilien mit Meerblick in Mafamude und Vilar do Paraiso, Portugal
- Immobilien mit Terrasse in Mafamude und Vilar do Paraiso, Portugal
- Immobilien mit Bar in Mafamude und Vilar do Paraiso, Portugal
- Immobilien mit Spielzimmer in Mafamude und Vilar do Paraiso, Portugal
- Immobilien mit Office in Mafamude und Vilar do Paraiso, Portugal
- Immobilien mit Flussblick in Mafamude und Vilar do Paraiso, Portugal
- Immobilien mit Aufzug in Mafamude und Vilar do Paraiso, Portugal
- Blick auf die Stadt Immobilien in Mafamude und Vilar do Paraiso, Portugal
- Immobilien mit Bergblick in Mafamude und Vilar do Paraiso, Portugal
- Immobilien mit Garten in Mafamude und Vilar do Paraiso, Portugal
- Immobilien mit Outdoor-Küche in Mafamude und Vilar do Paraiso, Portugal
- Immobilien mit Golfblick in Mafamude und Vilar do Paraiso, Portugal
- Duplex Immobilien in Mafamude und Vilar do Paraiso, Portugal
- Küste Immobilien in Mafamude und Vilar do Paraiso, Portugal
- Gesicherte Wohnanlage Immobilien in Mafamude und Vilar do Paraiso, Portugal
- Privatsphäre Immobilien in Mafamude und Vilar do Paraiso, Portugal
- am Wasser Immobilien in Mafamude und Vilar do Paraiso, Portugal
- Immobilien auf Hügeln in Mafamude und Vilar do Paraiso, Portugal
- Anlageimmobilie Immobilien in Mafamude und Vilar do Paraiso, Portugal
- Moderne Immobilien in Mafamude und Vilar do Paraiso, Portugal
- Pferdesport Immobilien in Mafamude und Vilar do Paraiso, Portugal
- Neubauten Immobilien in Mafamude und Vilar do Paraiso, Portugal
- Immobilien mit Fitnessstudio in Mafamude und Vilar do Paraiso, Portugal
- Immobilien mit Sauna in Mafamude und Vilar do Paraiso, Portugal
- Immobilien mit Bibliothek in Mafamude und Vilar do Paraiso, Portugal
- Immobilien mit Klimaanlage in Mafamude und Vilar do Paraiso, Portugal
- am Ozean Immobilien in Mafamude und Vilar do Paraiso, Portugal
- Immobilien mit Weinkeller in Mafamude und Vilar do Paraiso, Portugal
- Immobilien mit Whirlpool in Mafamude und Vilar do Paraiso, Portugal
- Immobilien mit Kamin in Mafamude und Vilar do Paraiso, Portugal
- Immobilien mit Pool in Mafamude und Vilar do Paraiso, Portugal
- Immobilien mit Garage in Mafamude und Vilar do Paraiso, Portugal
- Immobilien mit Balkon in Mafamude und Vilar do Paraiso, Portugal
- Immobilien mit Tennisplatz in Mafamude und Vilar do Paraiso, Portugal
- am Meer Immobilien in Mafamude und Vilar do Paraiso, Portugal
- Luxusvilla Immobilien in Mafamude und Vilar do Paraiso, Portugal
- Immobilien mit Offene Küche in Mafamude und Vilar do Paraiso, Portugal
- Renoviert Immobilien in Mafamude und Vilar do Paraiso, Portugal
- Immobilien mit Kino in Mafamude und Vilar do Paraiso, Portugal
- am Fluss Immobilien in Mafamude und Vilar do Paraiso, Portugal
- am Strand Immobilien in Mafamude und Vilar do Paraiso, Portugal
- Immobilien mit Hallenbad in Mafamude und Vilar do Paraiso, Portugal
- Immobilien mit Wasserblick in Mafamude und Vilar do Paraiso, Portugal
- Immobilien mit Ozeanblick in Mafamude und Vilar do Paraiso, Portugal
Verwandte Leitfäden & Geschichten
Das Vertrauen der führenden Makler der Welt
Die Makler hinter den außergewöhnlichsten Immobilien der Welt inserieren bei JamesEdition.
- Angebote von Sotheby's, Christie's, BARNES und Engel & Völkers
- Jedes Angebot wird vor der Veröffentlichung geprüft
- Verbinden Sie sich direkt mit verifizierten Maklern
Indem Sie fortfahren, akzeptieren Sie unsere Nutzungsbedingungen und Datenschutzrichtlinie.