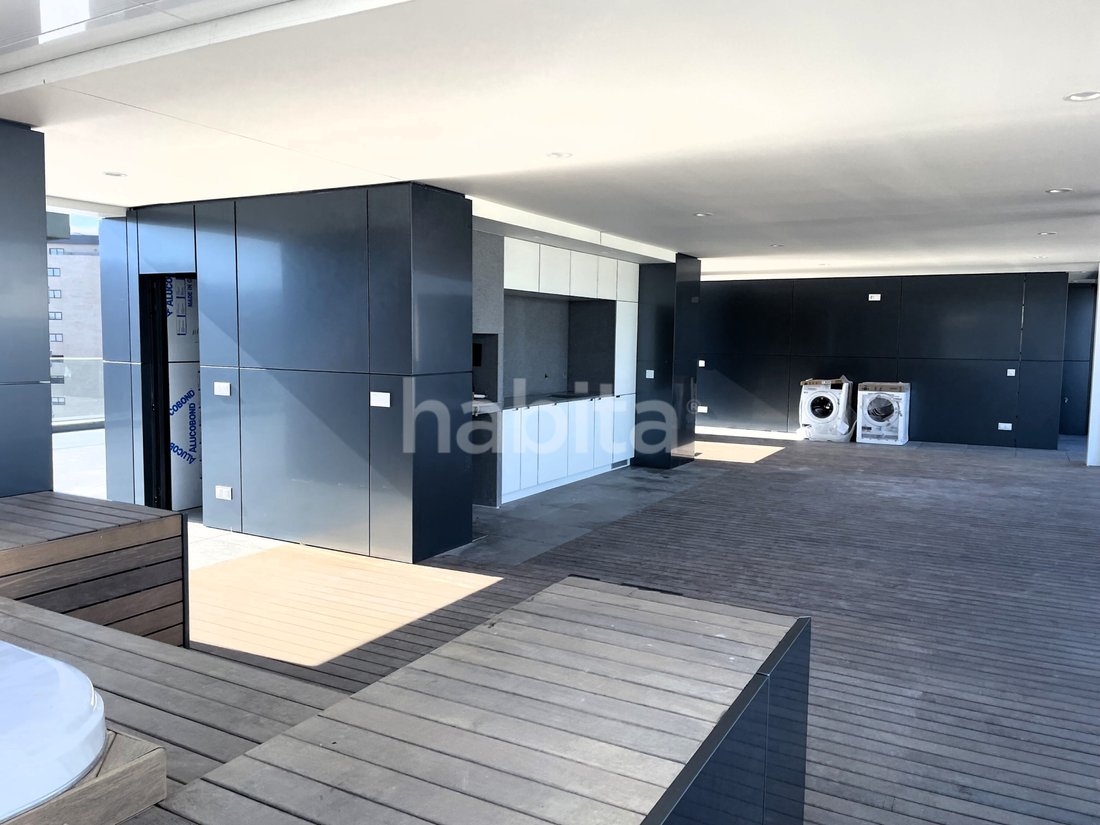
Preis auf Anfrage
Hilcrown Residences Vilanova De Gaia Porto
- 43,960 Sqft
- 16,082 Sqft lot
- Aktualisiert: Juni 18
- 3
Über die Immobilie
Beschreibung wurde automatisch übersetzt.
Die Beschreibung wird in der Originalsprache angezeigt.
Apartments in the best region of the city. Vila Nova de Gaia.
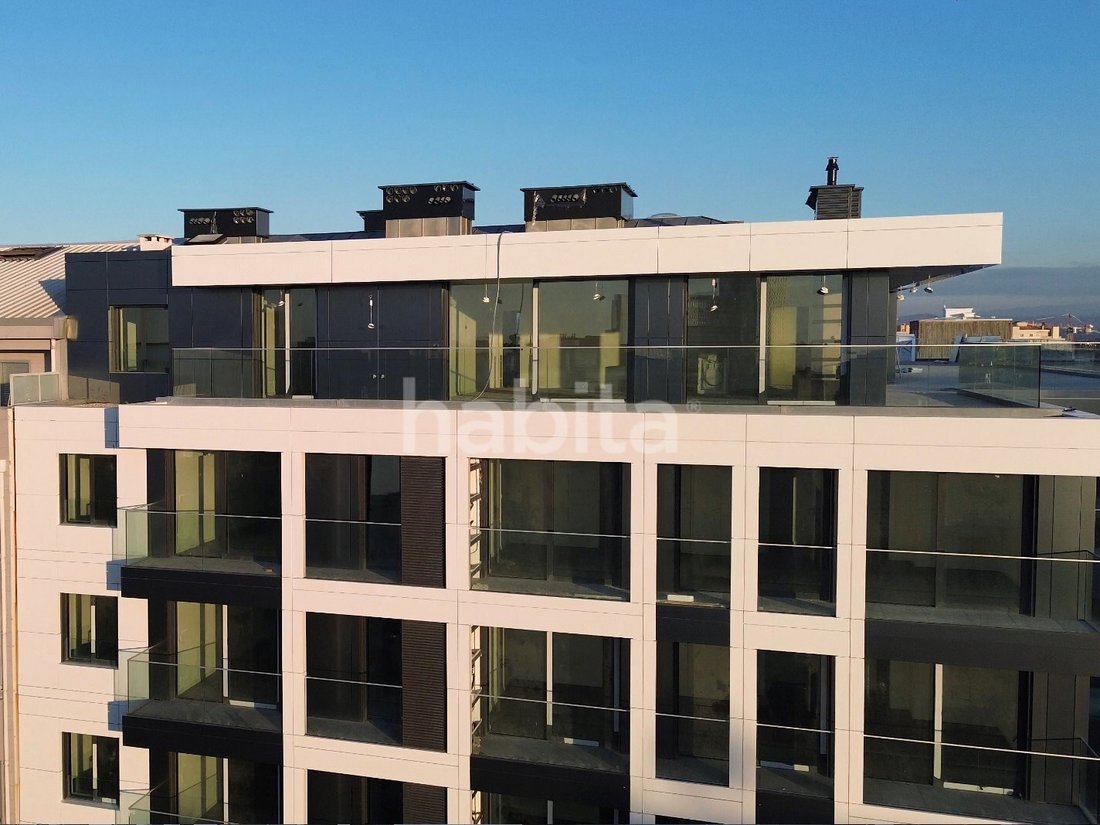
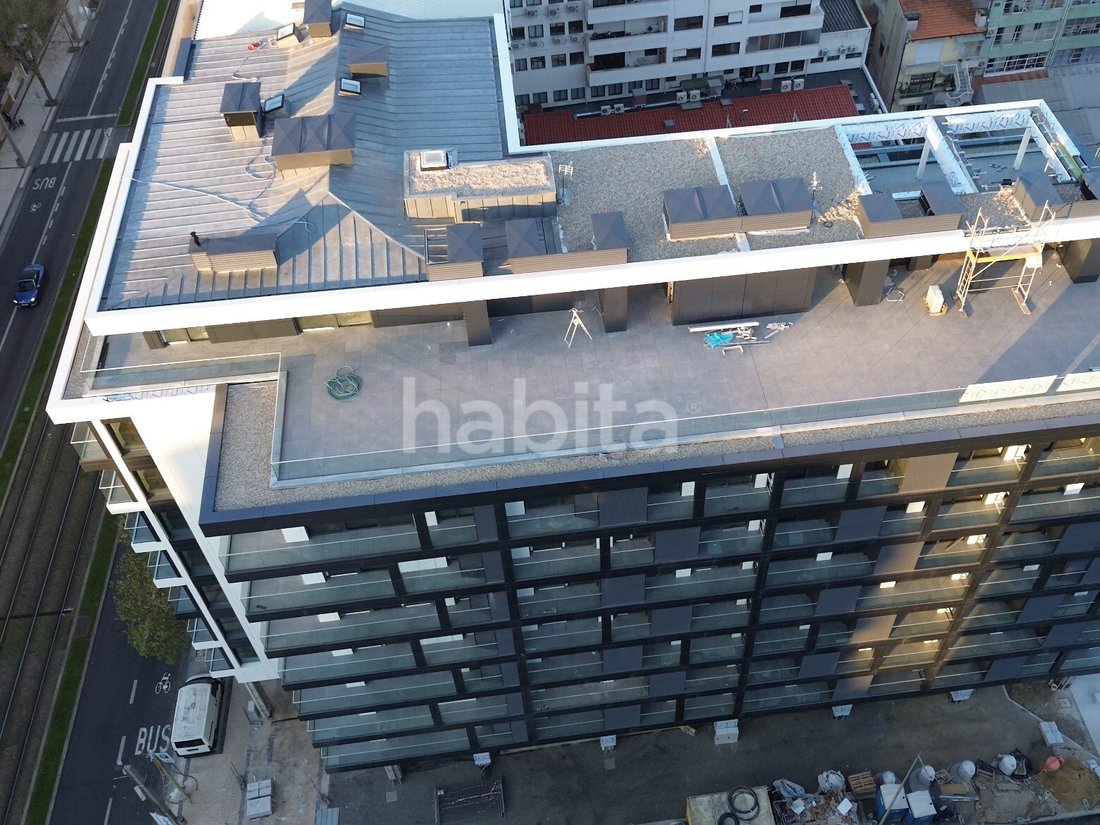
Extraordinary location par excellence, corner of Avenida da República and Rua de Moçambique in Vila Nova de Gaia, come live and invest in this new residential building in which the quality of construction combined with the essential features and equipment in today’s modern world.
With a predominantly west/south sun ex
Extraordinary location par excellence, corner of Avenida da República and Rua de Moçambique in Vila Nova de Gaia, come live and invest in this new residential building in which the quality of construction combined with the essential features and equipment in today’s modern world.
With a predominantly west/south sun ex
Apartments in the best region of the city. Vila Nova de Gaia.
Extraordinary location par excellence, corner of Avenida da República and Rua de Moçambique in Vila Nova de Gaia, come live and invest in this new residential building in which the quality of construction combined with the essential features and equipment in today’s modern world.
With a predominantly west/south sun exposure, it presents itself with the modernity of the Avenue, but also with the traditionality of Rua de Moçambique, calmer, traditional and familiar.
Typologies from T0 to T4 with privileged sun exposure, the T1 with unobstructed views.
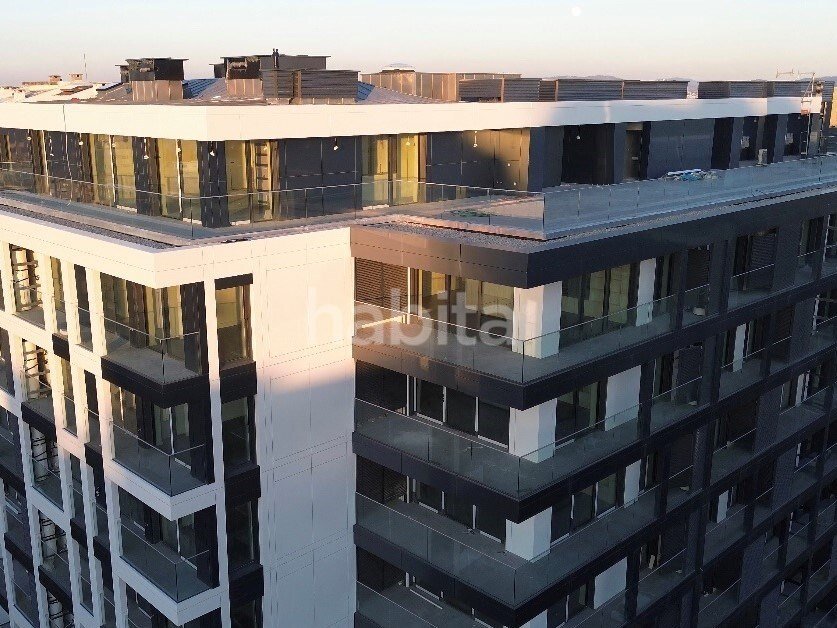
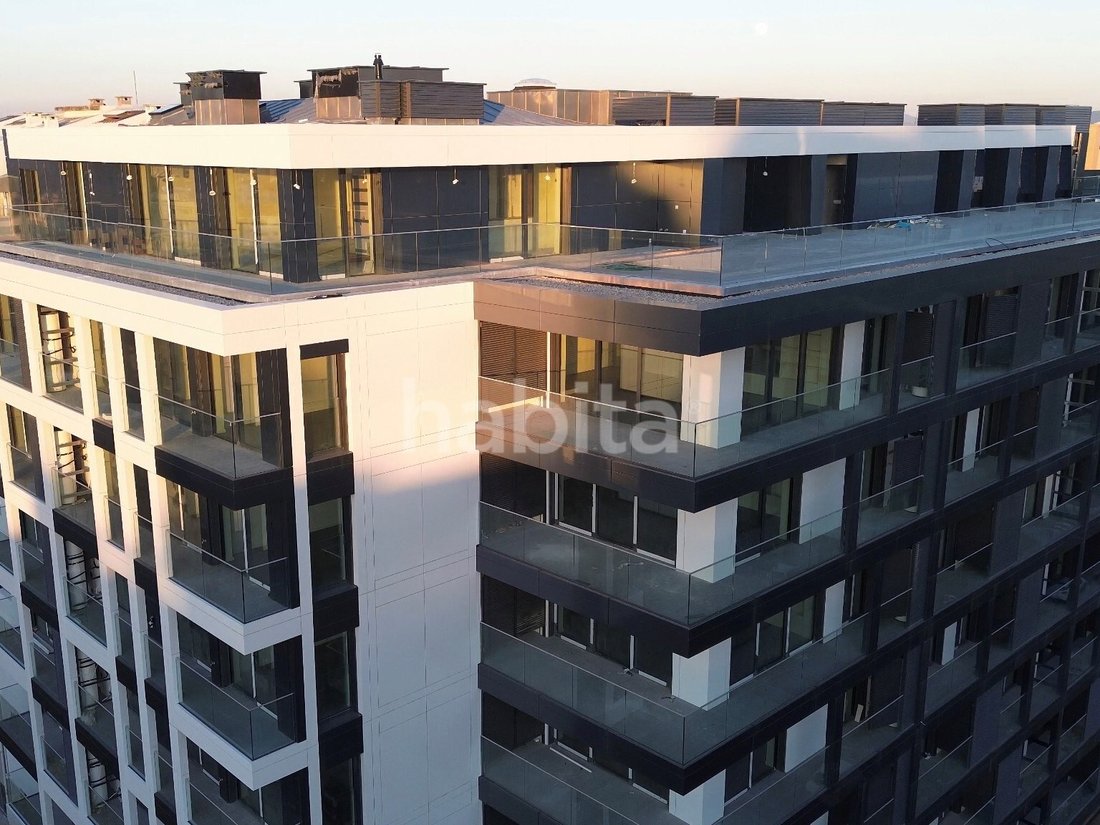
The project develops in a building of clean and unobstructed straight lines, privilegindo the natural light, providing 64 houses distributed over 8 floors, thought of the well-being of its owners.
The spaces excel in a contemporary spatial organization, with comfortable and functional interiors, with a balcony in all rooms in harmony with the surroundings. The project develops in a building of clean and unobstructed straight lines, privilegindo the natural light, providing 64 rooms distributed over 8 floors, in which we will have:
7 t0 housings,
21 t1 type housing,
21 T2-type housing,
14 T3-type housing,
1 housing type T4
DISTANCES:
15 minutes away from Sá Carneiro International Airport.
150 meters from the metro station and 700 mts from the future TGV station.
150 meters from one of the largest warehouses and department stores.
5 minutes from the caves of Gaia, historic area of Porto and the splendor of the Douro River.
6 minutes of The World of Wine - a project of national interest that compiles the history of wine Portuguese.
The historic city centre of Porto is 5 minutes away.
3 minutes from Almeida Garret High School.
5 minutes from Trofa Hospital de Gaia.
5 minutes from Santos Silva Hospital.
2 minutes access from the A1 motorway.
2 minutes access from the A20 motorway.
Structure: Executed in reinforced concrete with special foundations (molded walls and anchors) and direct foundations in the basement. Reticulated structure of pillars and beams, with massive slabs, calculated according to current regulatory standards, including safety against wind and earthquakes.
Exterior walls: Executed in thermal and acoustic block masonry and insulated outwardly in rock wool. The interior walls are executed in ceramic brick.
Floors: With fillers in light concrete or leca, for involvement of all technical networks (water networks, sewage, electricity, telecommunications, gas and air conditioning). Application of polyethylene screen for sound proofing and screed for final finishing support.
Cover: Inverted coating, consisting of light concrete pendant, double asphalt screen waterproofing, thermal insulation with roofmate extruded polystyrene, geotextil and mechanical protection.
Houses: FLOOR: Multilayers of wood with cork, 14mm;
BASE: Wood with matt varnished finish 7.5cm high;
WALLS: Plaster with stucco designed seral type;
CEILING: Plasterboard type ’Pladur, plasterboard and mass to paint.
Kitchens: FLOOR: Rectified ceramic floor;
WALLS: Seral coating on cerezite to paint waterproofing paint and glass’ between furniture;
CEILING: Plasterboard hydrofugus type ’Pladur, emassado to paint;
EQUIPMENT: Glass ceramic plate, hood, oven, microwave, max. dishwashing and combined;
ACCESSORIES: Taps with OLI-type telescope. Stainless steel sink fitting underneath.
Living and Dining Room: FLOOR: Multilayers of wood with cork, 14mm;
BASE: Wood with matt varnished finish, 7.5cm high;
WALLS: Plaster with stucco designed seral type;
CEILING: Plasterboard type ’Pladur, and massed for painting, including hips for curtains / blackouts.
Sanitary Service Facilities: PAVEMENT: Rectified ceramic floor;
WALLS: Ground ceramic coating;
CEILING: Plasterboard hydrofugus type ’Pladur’, and mass to paint;
CROCKERY: Suspended toilet type series ’Two’ of ’Valadares, white color or equivalent; mobile in Hydrofugue MDF for lacar, with sink to land ’Valadares’ or equivalent;
ACCESSORIES: Oli-type single-control faucets, built-in ’crystal glass’ mirror.
Common Sanitary Facilities: PAVEMENT: Rectified ceramic floor;
WALLS: Ground ceramic coating;
GUARDS: Tempered Glass;
LIGHTING: Built-in foci.
CARPENTRY AND WOOD:
Kitchen Cabinets: Lower and upper cabinets with matt white lacquered water-lacquered MDF doors in visible elements and waterlader maple melamine in the elements not visible. SileStone top of color to be defined;
Cabinets and Wardrobes: Wardrobes with melamine interior and doors in Matt white lacquered MDF;
Doors: Prefabricated interior doors, wood clad, with wooden-clad MDF beadings and trims.
I. S cabinets: Cabinets in matt white lacquered hydrofugue MDF in visible elements and waterlaun maple melamine in non-visible elements.
Elevators: Electric with quiet, smooth and energy efficient operation (Class A), with automatic doors, LED lighting and fully adapted for disabled people.
Air conditioning, Heat pump for aqs production with energy efficiency and hourly heating management, motorized exteriors in lacquered aluminum in frame color and with thermal insulation. Interior sanca for installation of curtains, insulation in polyethylene acoustic screen between the floors of the houses. Sound insulation with mineral wool on the walls between fractions, mechanical and independent ventilation, video color intercom, hydraulic installations, electricity, TV, telephone and telecommunications.
Bank Financing:
Habita is a partner of several financial entities, enabling all its customers free simulations of Housing Credit.
Energy Rating: A
#ref:CL022302
Extraordinary location par excellence, corner of Avenida da República and Rua de Moçambique in Vila Nova de Gaia, come live and invest in this new residential building in which the quality of construction combined with the essential features and equipment in today’s modern world.
With a predominantly west/south sun exposure, it presents itself with the modernity of the Avenue, but also with the traditionality of Rua de Moçambique, calmer, traditional and familiar.
Typologies from T0 to T4 with privileged sun exposure, the T1 with unobstructed views.
The project develops in a building of clean and unobstructed straight lines, privilegindo the natural light, providing 64 houses distributed over 8 floors, thought of the well-being of its owners.
The spaces excel in a contemporary spatial organization, with comfortable and functional interiors, with a balcony in all rooms in harmony with the surroundings. The project develops in a building of clean and unobstructed straight lines, privilegindo the natural light, providing 64 rooms distributed over 8 floors, in which we will have:
7 t0 housings,
21 t1 type housing,
21 T2-type housing,
14 T3-type housing,
1 housing type T4
DISTANCES:
15 minutes away from Sá Carneiro International Airport.
150 meters from the metro station and 700 mts from the future TGV station.
150 meters from one of the largest warehouses and department stores.
5 minutes from the caves of Gaia, historic area of Porto and the splendor of the Douro River.
6 minutes of The World of Wine - a project of national interest that compiles the history of wine Portuguese.
The historic city centre of Porto is 5 minutes away.
3 minutes from Almeida Garret High School.
5 minutes from Trofa Hospital de Gaia.
5 minutes from Santos Silva Hospital.
2 minutes access from the A1 motorway.
2 minutes access from the A20 motorway.
Structure: Executed in reinforced concrete with special foundations (molded walls and anchors) and direct foundations in the basement. Reticulated structure of pillars and beams, with massive slabs, calculated according to current regulatory standards, including safety against wind and earthquakes.
Exterior walls: Executed in thermal and acoustic block masonry and insulated outwardly in rock wool. The interior walls are executed in ceramic brick.
Floors: With fillers in light concrete or leca, for involvement of all technical networks (water networks, sewage, electricity, telecommunications, gas and air conditioning). Application of polyethylene screen for sound proofing and screed for final finishing support.
Cover: Inverted coating, consisting of light concrete pendant, double asphalt screen waterproofing, thermal insulation with roofmate extruded polystyrene, geotextil and mechanical protection.
Houses: FLOOR: Multilayers of wood with cork, 14mm;
BASE: Wood with matt varnished finish 7.5cm high;
WALLS: Plaster with stucco designed seral type;
CEILING: Plasterboard type ’Pladur, plasterboard and mass to paint.
Kitchens: FLOOR: Rectified ceramic floor;
WALLS: Seral coating on cerezite to paint waterproofing paint and glass’ between furniture;
CEILING: Plasterboard hydrofugus type ’Pladur, emassado to paint;
EQUIPMENT: Glass ceramic plate, hood, oven, microwave, max. dishwashing and combined;
ACCESSORIES: Taps with OLI-type telescope. Stainless steel sink fitting underneath.
Living and Dining Room: FLOOR: Multilayers of wood with cork, 14mm;
BASE: Wood with matt varnished finish, 7.5cm high;
WALLS: Plaster with stucco designed seral type;
CEILING: Plasterboard type ’Pladur, and massed for painting, including hips for curtains / blackouts.
Sanitary Service Facilities: PAVEMENT: Rectified ceramic floor;
WALLS: Ground ceramic coating;
CEILING: Plasterboard hydrofugus type ’Pladur’, and mass to paint;
CROCKERY: Suspended toilet type series ’Two’ of ’Valadares, white color or equivalent; mobile in Hydrofugue MDF for lacar, with sink to land ’Valadares’ or equivalent;
ACCESSORIES: Oli-type single-control faucets, built-in ’crystal glass’ mirror.
Common Sanitary Facilities: PAVEMENT: Rectified ceramic floor;
WALLS: Ground ceramic coating;
GUARDS: Tempered Glass;
LIGHTING: Built-in foci.
CARPENTRY AND WOOD:
Kitchen Cabinets: Lower and upper cabinets with matt white lacquered water-lacquered MDF doors in visible elements and waterlader maple melamine in the elements not visible. SileStone top of color to be defined;
Cabinets and Wardrobes: Wardrobes with melamine interior and doors in Matt white lacquered MDF;
Doors: Prefabricated interior doors, wood clad, with wooden-clad MDF beadings and trims.
I. S cabinets: Cabinets in matt white lacquered hydrofugue MDF in visible elements and waterlaun maple melamine in non-visible elements.
Elevators: Electric with quiet, smooth and energy efficient operation (Class A), with automatic doors, LED lighting and fully adapted for disabled people.
Air conditioning, Heat pump for aqs production with energy efficiency and hourly heating management, motorized exteriors in lacquered aluminum in frame color and with thermal insulation. Interior sanca for installation of curtains, insulation in polyethylene acoustic screen between the floors of the houses. Sound insulation with mineral wool on the walls between fractions, mechanical and independent ventilation, video color intercom, hydraulic installations, electricity, TV, telephone and telecommunications.
Bank Financing:
Habita is a partner of several financial entities, enabling all its customers free simulations of Housing Credit.
Energy Rating: A
#ref:CL022302
-
Art der Immobilie
Wohnung
-
Etagen
11
-
Baujahr
2024
-
Emissionen
NI
-
Verbrauch
A
Funktionen
Erkunden Sie die Gegend
Vila Nova de Gaia, 4400, Portugal
Auf Google Maps anzeigen
Preis pro sqft
Niedrig
Hoch
338 weitere Einträge in Mafamude und Vilar do Paraiso anzeigen
Vor 2 Jahren beigetreten
Sie haben sich nach diesem Objekt erkundigt
Der Agent wird sich in Kürze mit Ihnen in Verbindung setzen
Gelistet von
63
Angebote
2025
Beigetreten
Besichtigung mit the agent buchen
Wählen Sie ein Datum und ob Sie eine virtuelle oder persönliche Besichtigung mit dem Makler wünschen.
Bevorzugtes Datum
Art der Tour
Zuletzt aktualisiert
Juni 18
Erstmalig gelistet
November 5, 2025
Angebotsreferenz
CL022302-0520165744
Ähnliche Immobilien in der Nähe
Neue Angebote in Mafamude und Vilar do Paraiso



Entdecken Sie mehr Häuser zum Verkauf
Mafamude und Vilar do Paraiso, Distrikt Porto, Portugal Immobilienarten
- Wohnungen zum Verkauf in Mafamude und Vilar do Paraiso, Distrikt Porto, Portugal
- Häuser zum Verkauf in Mafamude und Vilar do Paraiso, Distrikt Porto, Portugal
- Land zum Verkauf in Mafamude und Vilar do Paraiso, Distrikt Porto, Portugal
- Villen zum Verkauf in Mafamude und Vilar do Paraiso, Distrikt Porto, Portugal
- Stadthäuser zum Verkauf in Mafamude und Vilar do Paraiso, Distrikt Porto, Portugal
- Farm Ranches zum Verkauf in Mafamude und Vilar do Paraiso, Distrikt Porto, Portugal
- Fincas zum Verkauf in Mafamude und Vilar do Paraiso, Distrikt Porto, Portugal
- Penthouses zum Verkauf in Mafamude und Vilar do Paraiso, Distrikt Porto, Portugal
- Chateaus zum Verkauf in Mafamude und Vilar do Paraiso, Distrikt Porto, Portugal
Mafamude und Vilar do Paraiso, Distrikt Porto, Portugal beliebte Suchanfragen
- Panorama Immobilien in Mafamude und Vilar do Paraiso, Distrikt Porto, Portugal
- Immobilien mit Meerblick in Mafamude und Vilar do Paraiso, Distrikt Porto, Portugal
- Immobilien mit Terrasse in Mafamude und Vilar do Paraiso, Distrikt Porto, Portugal
- Immobilien mit Bar in Mafamude und Vilar do Paraiso, Distrikt Porto, Portugal
- Immobilien mit Spielzimmer in Mafamude und Vilar do Paraiso, Distrikt Porto, Portugal
- Immobilien mit Office in Mafamude und Vilar do Paraiso, Distrikt Porto, Portugal
- Immobilien mit Flussblick in Mafamude und Vilar do Paraiso, Distrikt Porto, Portugal
- Immobilien mit Aufzug in Mafamude und Vilar do Paraiso, Distrikt Porto, Portugal
- Blick auf die Stadt Immobilien in Mafamude und Vilar do Paraiso, Distrikt Porto, Portugal
- Immobilien mit Bergblick in Mafamude und Vilar do Paraiso, Distrikt Porto, Portugal
- Immobilien mit Garten in Mafamude und Vilar do Paraiso, Distrikt Porto, Portugal
- Immobilien mit Outdoor-Küche in Mafamude und Vilar do Paraiso, Distrikt Porto, Portugal
- Immobilien mit Golfblick in Mafamude und Vilar do Paraiso, Distrikt Porto, Portugal
- Duplex Immobilien in Mafamude und Vilar do Paraiso, Distrikt Porto, Portugal
- Küste Immobilien in Mafamude und Vilar do Paraiso, Distrikt Porto, Portugal
- Gesicherte Wohnanlage Immobilien in Mafamude und Vilar do Paraiso, Distrikt Porto, Portugal
- Privatsphäre Immobilien in Mafamude und Vilar do Paraiso, Distrikt Porto, Portugal
- am Wasser Immobilien in Mafamude und Vilar do Paraiso, Distrikt Porto, Portugal
- Immobilien auf Hügeln in Mafamude und Vilar do Paraiso, Distrikt Porto, Portugal
- Anlageimmobilie Immobilien in Mafamude und Vilar do Paraiso, Distrikt Porto, Portugal
- Moderne Immobilien in Mafamude und Vilar do Paraiso, Distrikt Porto, Portugal
- Pferdesport Immobilien in Mafamude und Vilar do Paraiso, Distrikt Porto, Portugal
- Neubauten Immobilien in Mafamude und Vilar do Paraiso, Distrikt Porto, Portugal
- Immobilien mit Fitnessstudio in Mafamude und Vilar do Paraiso, Distrikt Porto, Portugal
- Immobilien mit Sauna in Mafamude und Vilar do Paraiso, Distrikt Porto, Portugal
- Immobilien mit Bibliothek in Mafamude und Vilar do Paraiso, Distrikt Porto, Portugal
- Immobilien mit Klimaanlage in Mafamude und Vilar do Paraiso, Distrikt Porto, Portugal
- am Ozean Immobilien in Mafamude und Vilar do Paraiso, Distrikt Porto, Portugal
- Immobilien mit Weinkeller in Mafamude und Vilar do Paraiso, Distrikt Porto, Portugal
- Immobilien mit Whirlpool in Mafamude und Vilar do Paraiso, Distrikt Porto, Portugal
- Immobilien mit Kamin in Mafamude und Vilar do Paraiso, Distrikt Porto, Portugal
- Immobilien mit Pool in Mafamude und Vilar do Paraiso, Distrikt Porto, Portugal
- Immobilien mit Garage in Mafamude und Vilar do Paraiso, Distrikt Porto, Portugal
- Immobilien mit Balkon in Mafamude und Vilar do Paraiso, Distrikt Porto, Portugal
- Immobilien mit Tennisplatz in Mafamude und Vilar do Paraiso, Distrikt Porto, Portugal
- am Meer Immobilien in Mafamude und Vilar do Paraiso, Distrikt Porto, Portugal
- Luxusvilla Immobilien in Mafamude und Vilar do Paraiso, Distrikt Porto, Portugal
- Immobilien mit Offene Küche in Mafamude und Vilar do Paraiso, Distrikt Porto, Portugal
- Renoviert Immobilien in Mafamude und Vilar do Paraiso, Distrikt Porto, Portugal
- Immobilien mit Kino in Mafamude und Vilar do Paraiso, Distrikt Porto, Portugal
- am Fluss Immobilien in Mafamude und Vilar do Paraiso, Distrikt Porto, Portugal
- am Strand Immobilien in Mafamude und Vilar do Paraiso, Distrikt Porto, Portugal
- Immobilien mit Hallenbad in Mafamude und Vilar do Paraiso, Distrikt Porto, Portugal
- Immobilien mit Wasserblick in Mafamude und Vilar do Paraiso, Distrikt Porto, Portugal
- Immobilien mit Ozeanblick in Mafamude und Vilar do Paraiso, Distrikt Porto, Portugal
Verwandte Leitfäden & Geschichten
Das Vertrauen der führenden Makler der Welt
Die Makler hinter den außergewöhnlichsten Immobilien der Welt inserieren bei JamesEdition.
- Angebote von Sotheby's, Christie's, BARNES und Engel & Völkers
- Jedes Angebot wird vor der Veröffentlichung geprüft
- Verbinden Sie sich direkt mit verifizierten Maklern
Indem Sie fortfahren, akzeptieren Sie unsere Nutzungsbedingungen und Datenschutzrichtlinie.