$6,361,760
Vivienda Maximas Calidades En Recoletos
- 5 Schlafz.
- 5 Bäder
- 4,317 Sqft
- Aktualisiert: Februar 3
- 24
Über die Immobilie
Beschreibung wurde automatisch übersetzt.
Die Beschreibung wird in der Originalsprache angezeigt.
Exclusive 401 m² residence located on the 3rd floor of Núñez de Balboa street, in a prime location between the Recoletos and Salamanca neighborhoods.
The property has been fully renovated and furnished by the architecture and interior design studio Carriles & Carriles, featuring the highest quality finishes and super-premium brands, ensuring perfect functionality of all installations.
The property has been fully renovated and furnished by the architecture and interior design studio Carriles & Carriles, featuring the highest quality finishes and super-premium brands, ensuring perfect functionality of all installations.
Exclusive 401 m² residence located on the 3rd floor of Núñez de Balboa street, in a prime location between the Recoletos and Salamanca neighborhoods.
The property has been fully renovated and furnished by the architecture and interior design studio Carriles & Carriles, featuring the highest quality finishes and super-premium brands, ensuring perfect functionality of all installations. Carriles & Carriles supports the entire sales and after-sales process to guarantee maximum satisfaction.
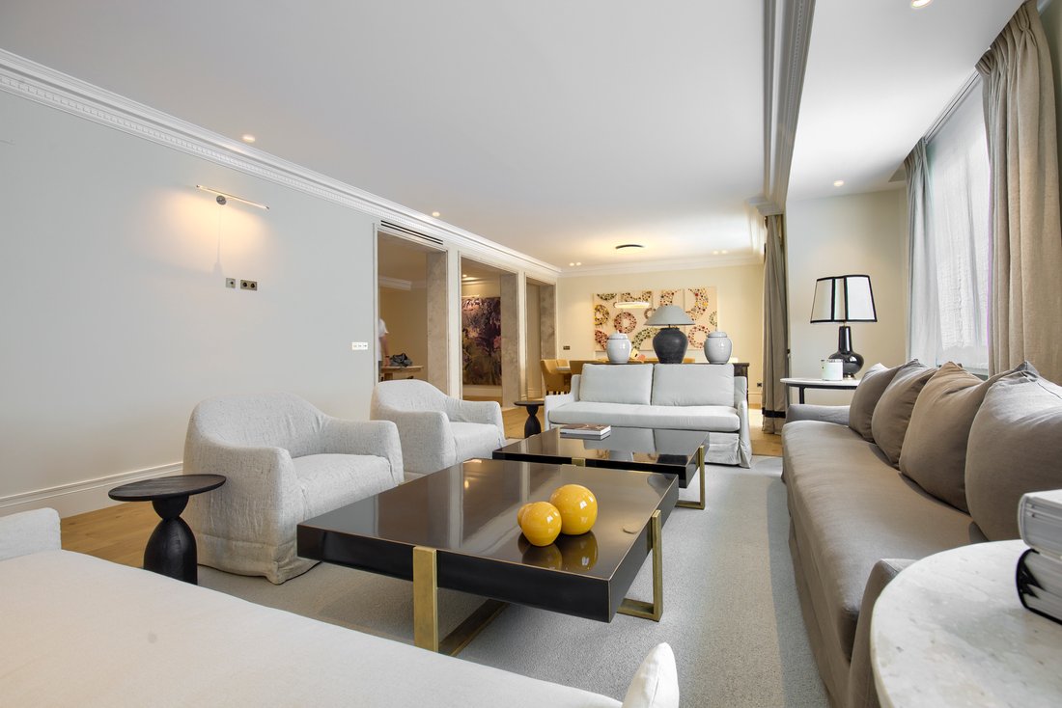
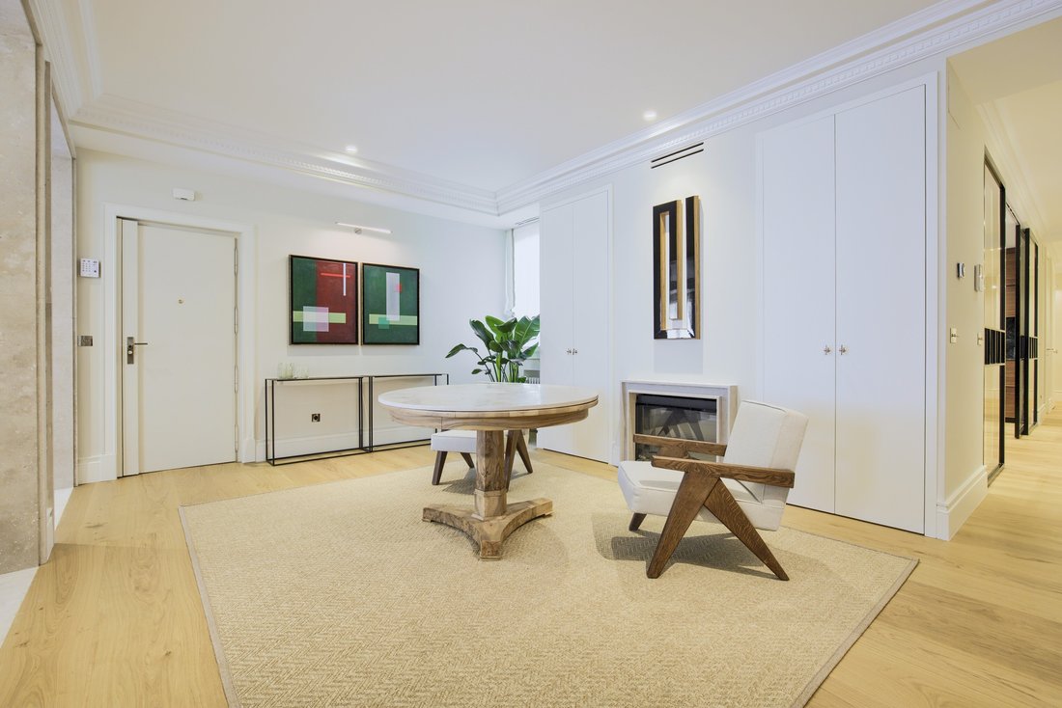
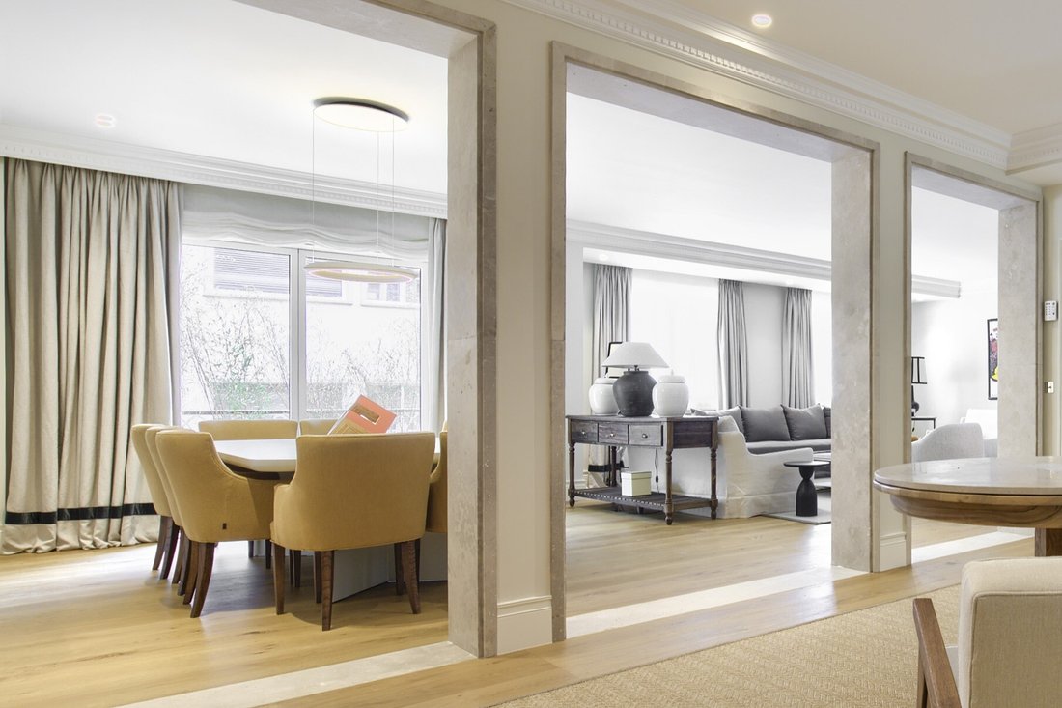
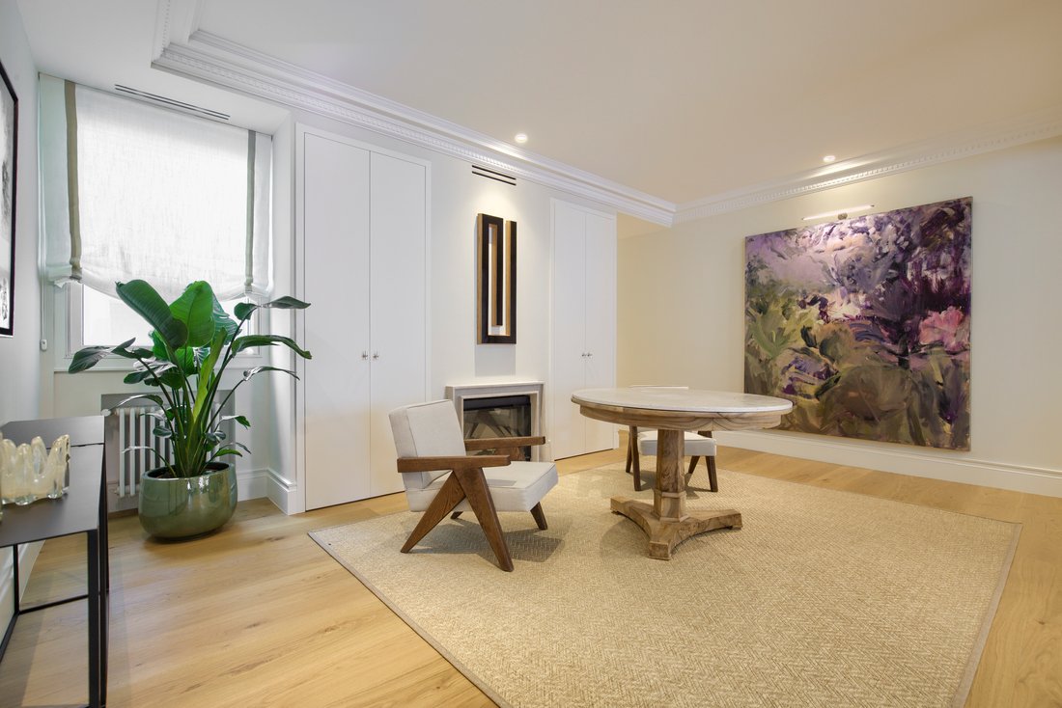
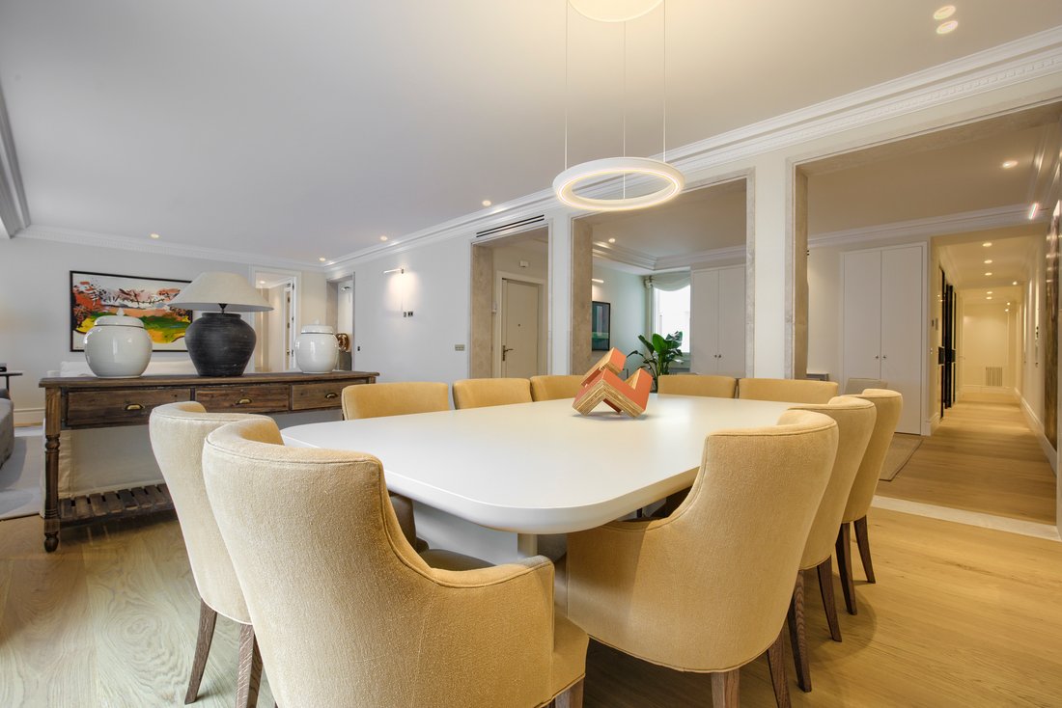
The interior stands out for its meticulous decoration and the highest quality elements throughout the home. Upon entering, you are welcomed by an elegant hall with a seating area and fireplace that distributes the spaces. The living room is divided into two areas, including a spacious sofa area and a large dining room seating up to 10 guests. From the living room, there is access to a large terrace at tree-top level. It features three large windows that flood the space with natural light. Through the hall, you reach a large kitchen with an island, fully equipped and semi-integrated with the foyer and dining room via custom forged glass sliding doors.
The residence has four en-suite bedrooms, each uniquely personalized with warmth and style, offering maximum comfort and privacy, along with separate dressing areas. The master bedroom also includes a private room that serves as an office, library, and TV/reading area. The bathrooms are true gems, each customized with natural stone countertops, bathtubs, surrounds, and showers, as well as the finest faucets and forged elements.
Additionally, there is a guest toilet and a spectacular TV or family room with a 98-inch Samsung television, plus an independent laundry area connected to the service room.
Notable features include:
- Nearly 3-meter-high ceilings with decorative moldings
- Natural oak parquet flooring
- Siemens IQ700 appliances
- Custom-designed cabinetry, sinks, baseboards, and window jambs in lacquered wood
- Large lacquered doors with special polished nickel handles
- Hall surrounds in natural stone
- Natural stone bathrooms with luxury Gessi faucets
- Large showers with polished nickel forged doors matching mirrors and fixtures
- High-end Cortizo COR80 and COR70 windows with hidden hinges and handles, motorized blinds
- Premium natural fabrics (silks and linens) and custom Philip Jeffries wallpapers in each room; custom-made curtains, blinds, and headboards
- Fully furnished with ByBlasco sofas, custom-designed tables, and other top-brand furniture
- Zoned ducted heating and air conditioning
- Separate laundry and service entrance areas
Includes garage and storage room in the building’s basement.
The building has a live-in doorman, providing added peace of mind and security.
The property has been fully renovated and furnished by the architecture and interior design studio Carriles & Carriles, featuring the highest quality finishes and super-premium brands, ensuring perfect functionality of all installations. Carriles & Carriles supports the entire sales and after-sales process to guarantee maximum satisfaction.
The interior stands out for its meticulous decoration and the highest quality elements throughout the home. Upon entering, you are welcomed by an elegant hall with a seating area and fireplace that distributes the spaces. The living room is divided into two areas, including a spacious sofa area and a large dining room seating up to 10 guests. From the living room, there is access to a large terrace at tree-top level. It features three large windows that flood the space with natural light. Through the hall, you reach a large kitchen with an island, fully equipped and semi-integrated with the foyer and dining room via custom forged glass sliding doors.
The residence has four en-suite bedrooms, each uniquely personalized with warmth and style, offering maximum comfort and privacy, along with separate dressing areas. The master bedroom also includes a private room that serves as an office, library, and TV/reading area. The bathrooms are true gems, each customized with natural stone countertops, bathtubs, surrounds, and showers, as well as the finest faucets and forged elements.
Additionally, there is a guest toilet and a spectacular TV or family room with a 98-inch Samsung television, plus an independent laundry area connected to the service room.
Notable features include:
- Nearly 3-meter-high ceilings with decorative moldings
- Natural oak parquet flooring
- Siemens IQ700 appliances
- Custom-designed cabinetry, sinks, baseboards, and window jambs in lacquered wood
- Large lacquered doors with special polished nickel handles
- Hall surrounds in natural stone
- Natural stone bathrooms with luxury Gessi faucets
- Large showers with polished nickel forged doors matching mirrors and fixtures
- High-end Cortizo COR80 and COR70 windows with hidden hinges and handles, motorized blinds
- Premium natural fabrics (silks and linens) and custom Philip Jeffries wallpapers in each room; custom-made curtains, blinds, and headboards
- Fully furnished with ByBlasco sofas, custom-designed tables, and other top-brand furniture
- Zoned ducted heating and air conditioning
- Separate laundry and service entrance areas
Includes garage and storage room in the building’s basement.
The building has a live-in doorman, providing added peace of mind and security.
-
Art der Immobilie
Wohnung
-
Etagen
3
-
Baujahr
1955
-
Preis/Quadratfuß
$1,473
-
Emissionen
C
-
Verbrauch
B
Funktionen
- Terrasse
- Kamin
- Begehbarer Kleiderschrank
- Aufzug
- Bibliothek
- Kino
- Weinkeller
- Spielzimmer
- Offene Küche
Funktionen
Lot
- Blick auf die Stadt
- Renoviert
Innenbereich
- Hohe Decke
- Kamin
- Klimaanlage
- Kücheninsel
- Waschtrockner
- Waschküche
- Spielzimmer
- Weinkeller
- Kino
- Aufzug
- Offene Küche
- Bibliothek
- Stein Arbeitsplatten
- Begehbarer Kleiderschrank
Outdoor
- Terrasse
Erkunden Sie die Gegend
Calle de Núñez de Balboa, 69, Salamanca, 28001 Madrid, Spain, Spanien
Auf Google Maps anzeigen
Preis pro sqft
Niedrig
Hoch
Sie haben sich nach diesem Objekt erkundigt
Der Agent wird sich in Kürze mit Ihnen in Verbindung setzen
Gelistet von
3
Angebote
2026
Beigetreten
Besichtigung mit Ignacio Carriles buchen
Wählen Sie ein Datum und ob Sie eine virtuelle oder persönliche Besichtigung mit dem Makler wünschen.
Bevorzugtes Datum
Art der Tour
CARRILES & CARRILES
17 Calle de Henri Dunant, 28036, Madrid, Comunidad de Madrid, Spain
Agenturprofil anzeigen
Zuletzt aktualisiert
Februar 3
Erstmalig gelistet
Januar 19
Ähnliche Immobilien in der Nähe
Neue Angebote in Salamanca

Entdecken Sie mehr Häuser zum Verkauf
Salamanca, Madrid, Spanien Immobilienarten
- Wohnungen zum Verkauf in Salamanca, Madrid, Spanien
- Penthouses zum Verkauf in Salamanca, Madrid, Spanien
- Häuser zum Verkauf in Salamanca, Madrid, Spanien
- Anwesen zum Verkauf in Salamanca, Madrid, Spanien
- Schlösser zum Verkauf in Salamanca, Madrid, Spanien
- Fincas zum Verkauf in Salamanca, Madrid, Spanien
- Eigentumswohnungen zum Verkauf in Salamanca, Madrid, Spanien
Salamanca, Madrid, Spanien beliebte Suchanfragen
- Immobilien mit Meerblick in Salamanca, Madrid, Spanien
- Duplex Immobilien in Salamanca, Madrid, Spanien
- am Wasser Immobilien in Salamanca, Madrid, Spanien
- Immobilien mit Dampfsauna in Salamanca, Madrid, Spanien
- am Ozean Immobilien in Salamanca, Madrid, Spanien
- Immobilien mit Hubschrauberlandeplatz in Salamanca, Madrid, Spanien
- am Meer Immobilien in Salamanca, Madrid, Spanien
- am Strand Immobilien in Salamanca, Madrid, Spanien
Verwandte Leitfäden & Geschichten
Das Vertrauen der führenden Makler der Welt
Die Makler hinter den außergewöhnlichsten Immobilien der Welt inserieren bei JamesEdition.
- Angebote von Sotheby's, Christie's, BARNES und Engel & Völkers
- Jedes Angebot wird vor der Veröffentlichung geprüft
- Verbinden Sie sich direkt mit verifizierten Maklern
Indem Sie fortfahren, akzeptieren Sie unsere Nutzungsbedingungen und Datenschutzrichtlinie.