Preis auf Anfrage
Spektakuläres Anwesen In La Florida
- 7 Schlafz.
- 7 Bäder
- 13,864 Sqft
- 1.39 Ac lot
- Aktualisiert: Heute
- 31
Über die Immobilie
Beschreibung wurde automatisch übersetzt.
Die Beschreibung wird in der Originalsprache angezeigt.
Spektakuläres Anwesen in La Florida, das mehr als 100 m an den Monte de El Pardo grenzt und auf einem Grundstück mit einem wirklich einzigartigen Garten liegt. Seine privilegierte Lage und sein Design durch das renommierte Estudio Vicens+Ramos verleihen ihm seinen einzigartigen und exklusiven Wert. Es besteht aus zwei Gebäuden mit unterschiedlichen Nutzungen. Das größere Gebäude (1.288 m2 im Katas
Spectacular property in Aravaca-La Florida, bordering over 100 meters with Monte de El Pardo, situated on a plot with a truly unique garden. Its privileged location and design by the renowned Estudio Vicens+Ramos give it a unique and exclusive value.
The extraordinary garden, featuring magnificent century-old specimens, led to a longitudinal layout of the plot to preserve the grandeur of
The extraordinary garden, featuring magnificent century-old specimens, led to a longitudinal layout of the plot to preserve the grandeur of
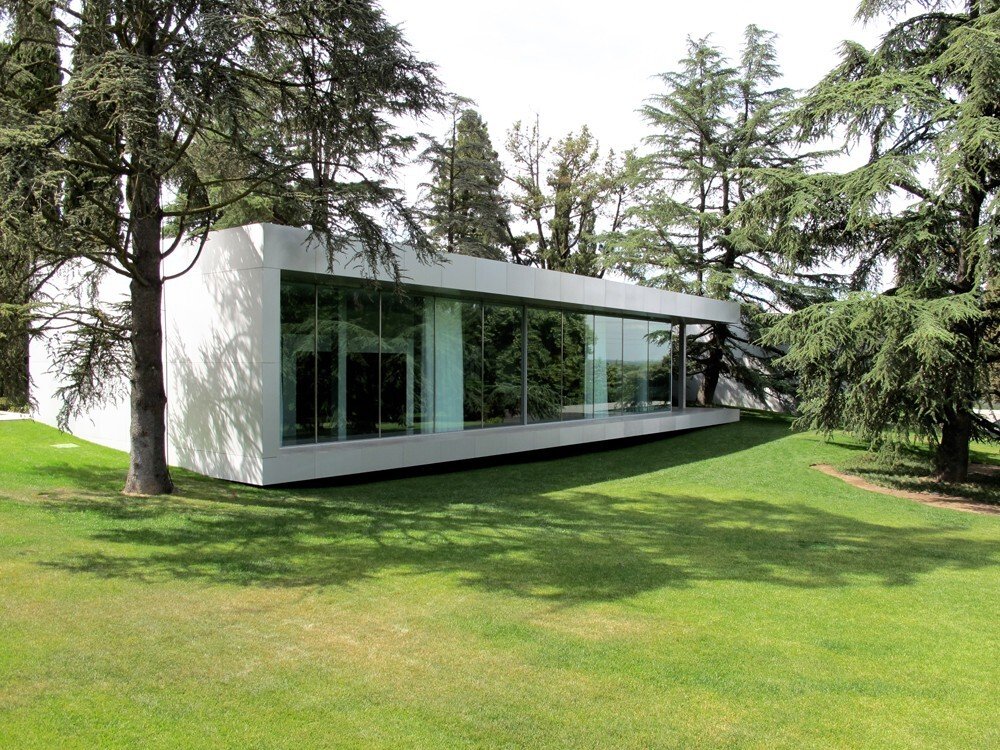
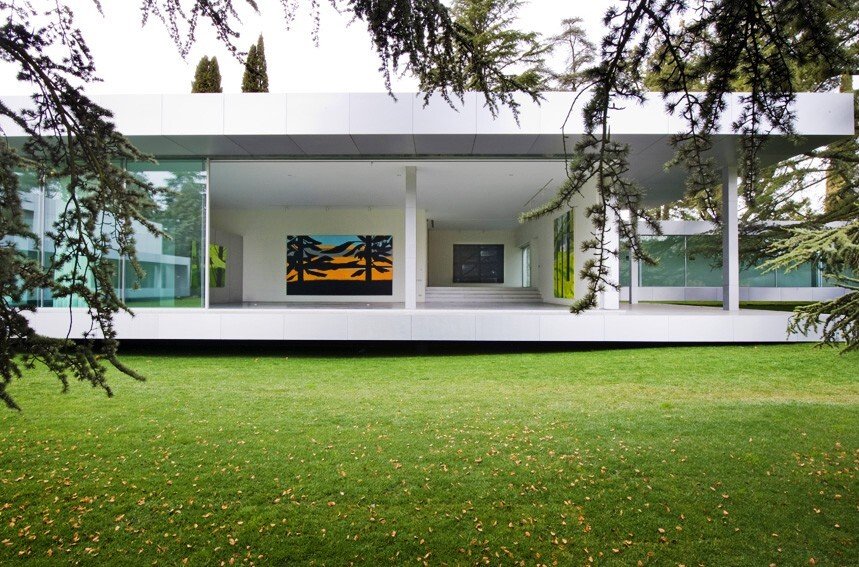
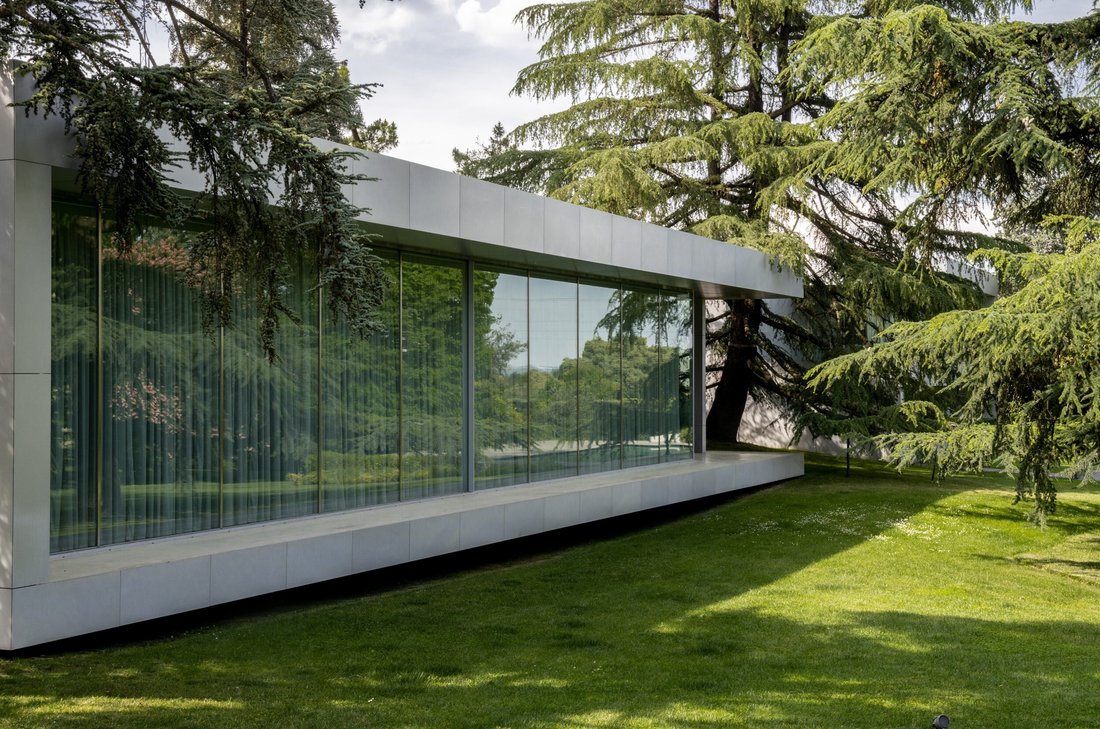
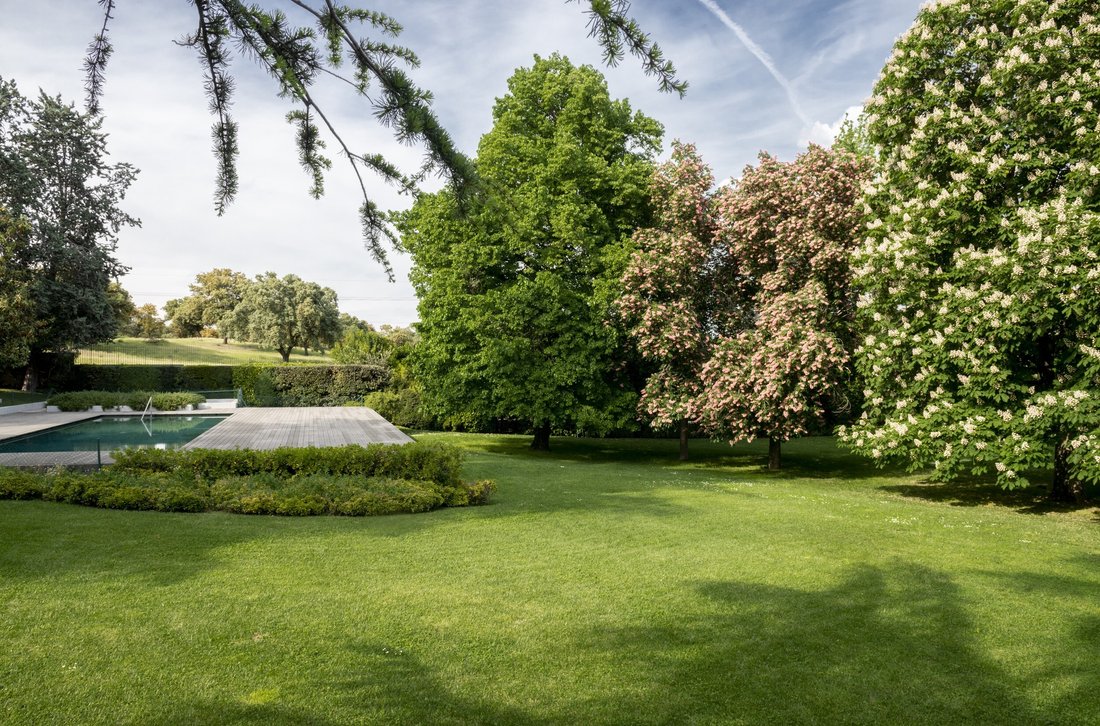
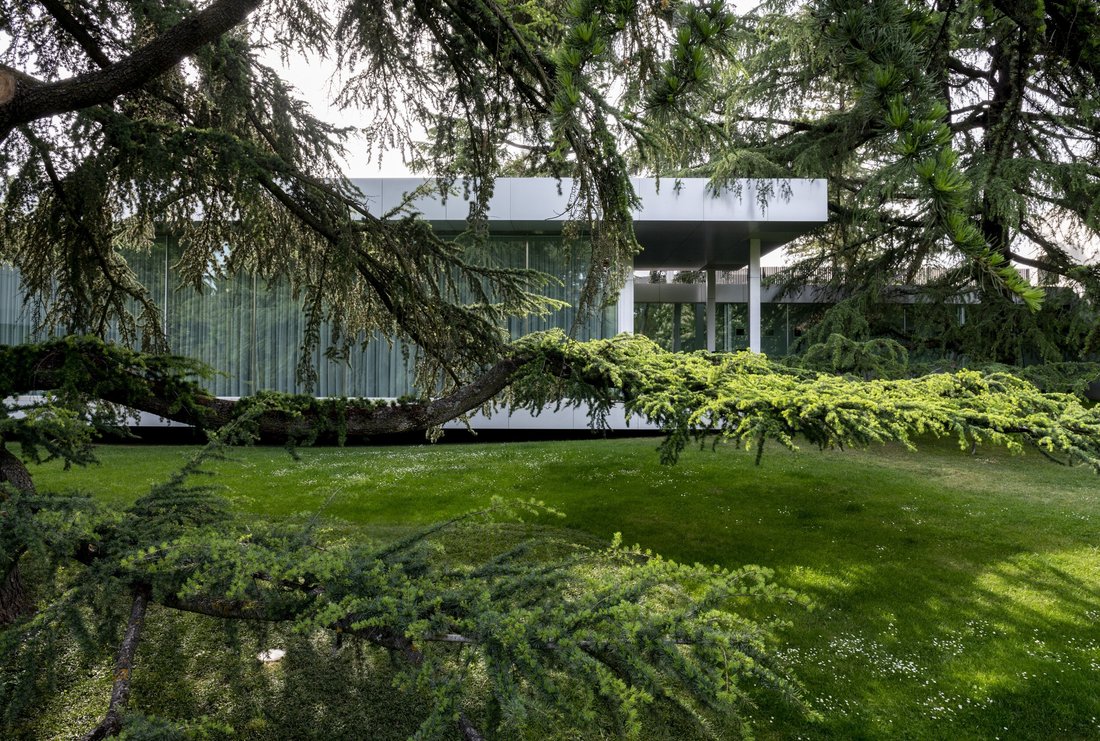
Spektakuläres Anwesen in La Florida, das mehr als 100 m an den Monte de El Pardo grenzt und auf einem Grundstück mit einem wirklich einzigartigen Garten liegt. Seine privilegierte Lage und sein Design durch das renommierte Estudio Vicens+Ramos verleihen ihm seinen einzigartigen und exklusiven Wert. Es besteht aus zwei Gebäuden mit unterschiedlichen Nutzungen. Das größere Gebäude (1.288 m2 im Kataster) ist für den Wohnungsbau vorgesehen; das andere, 656 m2 (Kataster), das gewerblich genutzt wird, kann in ein Wohnhaus umgewandelt werden. Der außergewöhnliche Garten mit prächtigen hundertjährigen Exemplaren machte es ratsam, bei beiden Bauten eine längliche Anordnung im Boden vorzusehen. Diese Anordnung formt die architektonische Gestaltung zu rechteckigen Strukturen. Auf diese einfache und intelligente Weise wird die perfekte Integration der Architektur in die Natur erreicht. Gemäß dieser Designphilosophie, die das Markenzeichen von Vicens+Ramos ist, sind die Fassaden das entscheidende Element für eine vollständige Integration von innen nach außen. Durch die Kombination des Kontrasts zwischen Opazität und Transparenz, je nach Ausrichtung und Nutzung der Räume, wird das Licht und die natürliche Umgebung hervorgehoben, ohne dass Komfort oder Privatsphäre beeinträchtigt werden. Die Qualität und der Geschmack bei der Auswahl der Materialien, sowohl für die Innenausstattung als auch für die Konstruktion, entsprechen der Exzellenz des Designs. Besonders hervorzuheben sind die Innenschreinerei aus massivem Zedernholz und die Aluminiumpaneele an der Fassade. Das kleinere Gebäude erstreckt sich über zwei Stockwerke. Die erste Etage ist offen gestaltet und zum Garten hin offen. Die zweite Etage verfügt über ein Büro, eine Küche, ein Bad und eine Garage. Das Haus ist in einen sozialen Bereich und einen privaten Bereich unterteilt, die durch einen spektakulären verglasten Durchgang getrennt sind. Der soziale Bereich öffnet sich vom Boden bis zur Decke zum Garten und beherbergt auf verschiedenen Ebenen die Eingangshalle, ein großes Wohnzimmer, ein Familienzimmer, ein Esszimmer, einen Fernsehraum und eine Bibliothek. Der rechteckige Grundriss ermöglicht die Kommunikation zwischen den Räumen. Die Eingangshalle bietet auch Zugang zum Servicebereich (Küche, Büro, Bügelzimmer und zwei Schlafzimmer mit eigenem Bad), der über einen eigenen Zugang von der Garage vor dem Haus verfügt. Der private Bereich auf zwei Etagen besteht aus einem Wohn- und Arbeitszimmer und vier Schlafzimmern, alle mit Ankleideraum und eigenem Bad. Das Hauptschlafzimmer befindet sich in der obersten Etage und zeichnet sich durch einen spektakulären Blick auf den Monte de El Pardo aus. Das Haus verfügt über ein Souterrain unter dem Außenpool, in dem sich ein Fitnessstudio, eine Sauna, ein Hallenbad und ein Umkleideraum mit Dusche und Bad befinden. Die geräumige Garage hat zwei Zugänge zum Garten, einen zum Haus und einen weiteren zu einem separaten Lagerraum.
Spectacular property in Aravaca-La Florida, bordering over 100 meters with Monte de El Pardo, situated on a plot with a truly unique garden. Its privileged location and design by the renowned Estudio Vicens+Ramos give it a unique and exclusive value.
The extraordinary garden, featuring magnificent century-old specimens, led to a longitudinal layout of the plot to preserve the grandeur of the natural surroundings. This arrangement provided the perfect solution for architectural design using rectangular structures. This simple and intelligent approach achieves perfect integration of architecture with nature.
Following this design philosophy, a hallmark of Vicens+Ramos, the facades are the key element for fully integrating the exterior with the most intimate spaces of the house. By combining opacity and transparency depending on the orientation and use of the rooms, light and the natural environment are highlighted without compromising comfort or privacy.
The quality and taste in material selection, both for interiors and construction, align with the high level of design excellence. Notably, the interior carpentry is made of solid cedar wood, and the facade features aluminum panels.
The house is divided into a social area and a private area, separated by a spectacular glass walkway that creates the experience of strolling through the garden. The social area opens floor-to-ceiling to the garden and includes, on different levels, the entrance hall, large living room, family room, dining room, TV room, and library. The rectangular floor plan allows communication between rooms.
From the entrance hall, there is access to the service area (kitchen, office, ironing room, and two bedrooms with en suite bathrooms), which has its own entrance from the garage outside the house.
The private area spans two floors and consists of a living and working room plus four bedrooms, all with dressing rooms and en suite bathrooms. The master bedroom occupies the top floor and stands out for its spectacular views of Monte de El Pardo. This space captures and elevates the spirit of this outward-facing home as a tribute to the beauty of its surroundings.
The house includes a semi-basement under the garden pool, housing a gym, sauna, indoor pool, and changing room with shower and bathroom. The spacious garage has two accesses to the garden, one to the house, and another to a separate storage area.
This property’s exclusivity and beauty lie in its unique and spectacular location in the heart of El Monte de El Pardo, its magnificent design, and its respect for the environment. For all these reasons, it is more than just a property—it is a work of art.
La Florida is one of the most prestigious urbanizations in the Community of Madrid. With a long tradition, it was originally a holiday area for important families from the social, economic-financial, political, and cultural spheres of Spanish society in the 1950s and 60s. With the city’s growth and generational change, it has become one of Madrid’s residential neighborhoods, offering a higher quality of life as part of the green area of El Monte de El Pardo and due to its high-quality services.
Features include:
- 24-hour maximum security with cameras throughout the urbanization
- Control booths at strategic access points
- Constant patrols by private security vehicles
- Select leisure facilities such as the Puerta de Hierro Club and the Club de Campo de Madrid
All this is just minutes from the city center, thanks to excellent transport links:
- Exits 12 and 13 of the A-6 with direct access to the M-40
- EMT bus line 163 with several stops within the urbanization, providing direct connection to the Moncloa interchange and the entire Metro network of Madrid.
Additional amenities:
- Built-in kitchen
- Appliances
- Built-in cupboards
- Walk-in wardrobe
- Garden irrigation system
- Central air conditioning
- Open views
- Green views
- Heated indoor and outdoor areas
The extraordinary garden, featuring magnificent century-old specimens, led to a longitudinal layout of the plot to preserve the grandeur of the natural surroundings. This arrangement provided the perfect solution for architectural design using rectangular structures. This simple and intelligent approach achieves perfect integration of architecture with nature.
Following this design philosophy, a hallmark of Vicens+Ramos, the facades are the key element for fully integrating the exterior with the most intimate spaces of the house. By combining opacity and transparency depending on the orientation and use of the rooms, light and the natural environment are highlighted without compromising comfort or privacy.
The quality and taste in material selection, both for interiors and construction, align with the high level of design excellence. Notably, the interior carpentry is made of solid cedar wood, and the facade features aluminum panels.
The house is divided into a social area and a private area, separated by a spectacular glass walkway that creates the experience of strolling through the garden. The social area opens floor-to-ceiling to the garden and includes, on different levels, the entrance hall, large living room, family room, dining room, TV room, and library. The rectangular floor plan allows communication between rooms.
From the entrance hall, there is access to the service area (kitchen, office, ironing room, and two bedrooms with en suite bathrooms), which has its own entrance from the garage outside the house.
The private area spans two floors and consists of a living and working room plus four bedrooms, all with dressing rooms and en suite bathrooms. The master bedroom occupies the top floor and stands out for its spectacular views of Monte de El Pardo. This space captures and elevates the spirit of this outward-facing home as a tribute to the beauty of its surroundings.
The house includes a semi-basement under the garden pool, housing a gym, sauna, indoor pool, and changing room with shower and bathroom. The spacious garage has two accesses to the garden, one to the house, and another to a separate storage area.
This property’s exclusivity and beauty lie in its unique and spectacular location in the heart of El Monte de El Pardo, its magnificent design, and its respect for the environment. For all these reasons, it is more than just a property—it is a work of art.
La Florida is one of the most prestigious urbanizations in the Community of Madrid. With a long tradition, it was originally a holiday area for important families from the social, economic-financial, political, and cultural spheres of Spanish society in the 1950s and 60s. With the city’s growth and generational change, it has become one of Madrid’s residential neighborhoods, offering a higher quality of life as part of the green area of El Monte de El Pardo and due to its high-quality services.
Features include:
- 24-hour maximum security with cameras throughout the urbanization
- Control booths at strategic access points
- Constant patrols by private security vehicles
- Select leisure facilities such as the Puerta de Hierro Club and the Club de Campo de Madrid
All this is just minutes from the city center, thanks to excellent transport links:
- Exits 12 and 13 of the A-6 with direct access to the M-40
- EMT bus line 163 with several stops within the urbanization, providing direct connection to the Moncloa interchange and the entire Metro network of Madrid.
Additional amenities:
- Built-in kitchen
- Appliances
- Built-in cupboards
- Walk-in wardrobe
- Garden irrigation system
- Central air conditioning
- Open views
- Green views
- Heated indoor and outdoor areas
-
Art der Immobilie
Haus
-
Etagen
3
-
Baujahr
2010
Funktionen
- Garten
- Pool
- Garage
- Fitnessstudio
- Hallenbad
- Bibliothek
- Sauna
- Keller
- Office
Funktionen
Lot
- Privatsphäre
Innenbereich
- Office
- Sauna
- Bibliothek
- Keller
- Hallenbad
- Fitnessstudio
Outdoor
- Pool
- Garage
- Garten
Erkunden Sie die Gegend
La Florida, Aravaca, Madrid, 28023, Spain
Auf Google Maps anzeigen
Preis pro sqft
Niedrig
Hoch
Sie haben sich nach diesem Objekt erkundigt
Der Agent wird sich in Kürze mit Ihnen in Verbindung setzen
Gelistet von
716
Angebote
2023
Beigetreten
Besichtigung mit Engel & Völkers Engel & Völkers Madrid MMC buchen
Wählen Sie ein Datum und ob Sie eine virtuelle oder persönliche Besichtigung mit dem Makler wünschen.
Bevorzugtes Datum
Art der Tour

(EN) Engel & Völkers is an international real estate company that offers a wide range of services, including p
(EN) Engel & Völkers is an international real estate company that offers a wide range of services, including property sales, purchases, rentals, and management. We have a presence in over 30 countries and operate through more than 800 offices. Engel & Völkers is distinguished by its personalized approach and attention to detail. The company boasts a team of highly skilled real estate agents who specialize in various markets and property types. Our agents are committed to finding the perfect property for their clients and are available to assist them throughout the entire process of buying, selling, or renting. If you’re considering buying, selling, or renting a property, Engel & Völkers is an excellent choice. With extensive experience in the real estate market, we provide personalized and attentive service.
(DE) Engel & Völkers ist ein internationales Immobilienunternehmen, das eine breite Palette von Dienstleistungen anbietet, einschließlich Immobilienverkäufen, -käufen, Vermietungen und Verwaltung. Wir sind in über 30 Ländern präsent und betreiben mehr als 800 Büros. Engel & Völkers zeichnet sich durch seinen individuellen Ansatz und die Liebe zum Detail aus. Das Unternehmen verfügt über ein Team hochqualifizierter Immobilienmakler, die sich auf verschiedene Märkte und Arten von Immobilien spezialisiert haben. Unsere Makler sind darauf spezialisiert, die perfekte Immobilie für ihre Kunden zu finden, und stehen ihnen während des gesamten Prozesses des Kaufs, Verkaufs oder der Vermietung zur Verfügung. Wenn Sie darüber nachdenken, eine Immobilie zu kaufen, zu verkaufen oder zu mieten, ist Engel & Völkers eine ausgezeichnete Wahl. Mit umfangreicher Erfahrung auf dem Immobilienmarkt bieten wir einen individuellen und aufmerksamen Service.
(FR) Engel & Völkers est une entreprise internationale spécialisée dans l’immobilier, offrant une large gamme de services, comprenant la vente, l’achat, la location et la gestion de biens immobiliers. Nous sommes présents dans plus de 30 pays et comptons plus de 800 bureaux. Engel & Völkers se distingue par son approche personnalisée et son souci du détail. L’entreprise dispose d’une équipe d’agents immobiliers hautement qualifiés spécialisés dans différents marchés et types de biens. Nos agents s’engagent à trouver la propriété parfaite pour leurs clients et sont disponibles pour les accompagner tout au long du processus d’achat, de vente ou de location. Si vous envisagez d’acheter, de vendre ou de louer un bien immobilier, Engel & Völkers est un excellent choix. Forts d’une vaste expérience sur le marché immobilier, nous offrons un service personnalisé et attentionné.
(ES) Engel & Völkers es una empresa internacional de bienes raíces que ofrece una amplia gama de servicios, incluyendo la venta, compra, alquiler y administración de propiedades. Tenemos presencia en más de 30 países y contamos con más de 800 oficinas. Engel & Völkers se caracteriza por su enfoque personalizado y su atención al detalle. La empresa cuenta con un equipo de agentes inmobiliarios altamente cualificados que están especializados en diferentes mercados y tipos de propiedades. Nuestros agentes se comprometen a encontrar la propiedad perfecta para sus clientes, y se ofrecen a ayudarles en todo el proceso de compra, venta o alquiler. Si estás pensando en comprar, vender o alquilar una propiedad, Engel & Völkers es una excelente opción. Contamos con una amplia experiencia en el mercado inmobiliario, y ofrece un servicio personalizado y atento.
(PT) Engel &Völkers é uma empresa internacional de imóveis que oferece uma ampla gama de serviços, incluindo venda, compra, aluguel e gestão de propriedades. Temos presença em mais de 30 países e operamos por meio de mais de 800 escritórios. Engel & Völkers se destaca por sua abordagem personalizada e atenção aos detalhes. A empresa possui uma equipe de agentes imobiliários altamente qualificados que se especializam em diversos mercados e tipos de propriedades. Nossos agentes estão comprometidos em encontrar a propriedade perfeita para seus clientes e estão disponíveis para auxiliá-los durante todo o processo de compra, venda ou aluguel. Se você está pensando em comprar, vender ou alugar um imóvel, a Engel & Völkers é uma excelente escolha. Com ampla experiência no mercado imobiliário, oferecemos um serviço personalizado e atencioso.
(DE) Engel & Völkers ist ein internationales Immobilienunternehmen, das eine breite Palette von Dienstleistungen anbietet, einschließlich Immobilienverkäufen, -käufen, Vermietungen und Verwaltung. Wir sind in über 30 Ländern präsent und betreiben mehr als 800 Büros. Engel & Völkers zeichnet sich durch seinen individuellen Ansatz und die Liebe zum Detail aus. Das Unternehmen verfügt über ein Team hochqualifizierter Immobilienmakler, die sich auf verschiedene Märkte und Arten von Immobilien spezialisiert haben. Unsere Makler sind darauf spezialisiert, die perfekte Immobilie für ihre Kunden zu finden, und stehen ihnen während des gesamten Prozesses des Kaufs, Verkaufs oder der Vermietung zur Verfügung. Wenn Sie darüber nachdenken, eine Immobilie zu kaufen, zu verkaufen oder zu mieten, ist Engel & Völkers eine ausgezeichnete Wahl. Mit umfangreicher Erfahrung auf dem Immobilienmarkt bieten wir einen individuellen und aufmerksamen Service.
(FR) Engel & Völkers est une entreprise internationale spécialisée dans l’immobilier, offrant une large gamme de services, comprenant la vente, l’achat, la location et la gestion de biens immobiliers. Nous sommes présents dans plus de 30 pays et comptons plus de 800 bureaux. Engel & Völkers se distingue par son approche personnalisée et son souci du détail. L’entreprise dispose d’une équipe d’agents immobiliers hautement qualifiés spécialisés dans différents marchés et types de biens. Nos agents s’engagent à trouver la propriété parfaite pour leurs clients et sont disponibles pour les accompagner tout au long du processus d’achat, de vente ou de location. Si vous envisagez d’acheter, de vendre ou de louer un bien immobilier, Engel & Völkers est un excellent choix. Forts d’une vaste expérience sur le marché immobilier, nous offrons un service personnalisé et attentionné.
(ES) Engel & Völkers es una empresa internacional de bienes raíces que ofrece una amplia gama de servicios, incluyendo la venta, compra, alquiler y administración de propiedades. Tenemos presencia en más de 30 países y contamos con más de 800 oficinas. Engel & Völkers se caracteriza por su enfoque personalizado y su atención al detalle. La empresa cuenta con un equipo de agentes inmobiliarios altamente cualificados que están especializados en diferentes mercados y tipos de propiedades. Nuestros agentes se comprometen a encontrar la propiedad perfecta para sus clientes, y se ofrecen a ayudarles en todo el proceso de compra, venta o alquiler. Si estás pensando en comprar, vender o alquilar una propiedad, Engel & Völkers es una excelente opción. Contamos con una amplia experiencia en el mercado inmobiliario, y ofrece un servicio personalizado y atento.
(PT) Engel &Völkers é uma empresa internacional de imóveis que oferece uma ampla gama de serviços, incluindo venda, compra, aluguel e gestão de propriedades. Temos presença em mais de 30 países e operamos por meio de mais de 800 escritórios. Engel & Völkers se destaca por sua abordagem personalizada e atenção aos detalhes. A empresa possui uma equipe de agentes imobiliários altamente qualificados que se especializam em diversos mercados e tipos de propriedades. Nossos agentes estão comprometidos em encontrar a propriedade perfeita para seus clientes e estão disponíveis para auxiliá-los durante todo o processo de compra, venda ou aluguel. Se você está pensando em comprar, vender ou alugar um imóvel, a Engel & Völkers é uma excelente escolha. Com ampla experiência no mercado imobiliário, oferecemos um serviço personalizado e atencioso.
Zuletzt aktualisiert
Heute
Erstmalig gelistet
November 24, 2023
Angebotsreferenz
I-00XQEM-W-02REDI
Ähnliche Immobilien in der Nähe
Neue Angebote in Aravaca



Entdecken Sie mehr Häuser zum Verkauf
Aravaca, Madrid, Spanien Immobilienarten
Aravaca, Madrid, Spanien beliebte Suchanfragen
- Immobilien mit Meerblick in Aravaca, Madrid, Spanien
- Küste Immobilien in Aravaca, Madrid, Spanien
- Immobilien in hohen Höhen in Aravaca, Madrid, Spanien
- am Wasser Immobilien in Aravaca, Madrid, Spanien
- Pferdesport Immobilien in Aravaca, Madrid, Spanien
- am Ozean Immobilien in Aravaca, Madrid, Spanien
- Immobilien mit Hubschrauberlandeplatz in Aravaca, Madrid, Spanien
- Immobilien mit Weinberg in Aravaca, Madrid, Spanien
- am Strand Immobilien in Aravaca, Madrid, Spanien
- Immobilien mit Ozeanblick in Aravaca, Madrid, Spanien
Verwandte Leitfäden & Geschichten
Das Vertrauen der führenden Makler der Welt
Die Makler hinter den außergewöhnlichsten Immobilien der Welt inserieren bei JamesEdition.
- Angebote von Sotheby's, Christie's, BARNES und Engel & Völkers
- Jedes Angebot wird vor der Veröffentlichung geprüft
- Verbinden Sie sich direkt mit verifizierten Maklern
Indem Sie fortfahren, akzeptieren Sie unsere Nutzungsbedingungen und Datenschutzrichtlinie.