$4,531,519
Salamanca LXIX
- 4 Schlafz.
- 5 Bäder
- 3,090 Sqft
- Aktualisiert: Heute
Über die Immobilie
Beschreibung wurde automatisch übersetzt.
Die Beschreibung wird in der Originalsprache angezeigt.
The property, built in 1946, belongs to that generation of post-war residential buildings distinguished by solid construction, generous floor plans, and an architectural presence that time has only consolidated. A doorman, second floor, and a significant share in the property are details that speak of a home with its own weight and identity.
The renovation has intelligently interpreted this le
The renovation has intelligently interpreted this le
The property, built in 1946, belongs to that generation of post-war residential buildings distinguished by solid construction, generous floor plans, and an architectural presence that time has only consolidated. A doorman, second floor, and a significant share in the property are details that speak of a home with its own weight and identity.
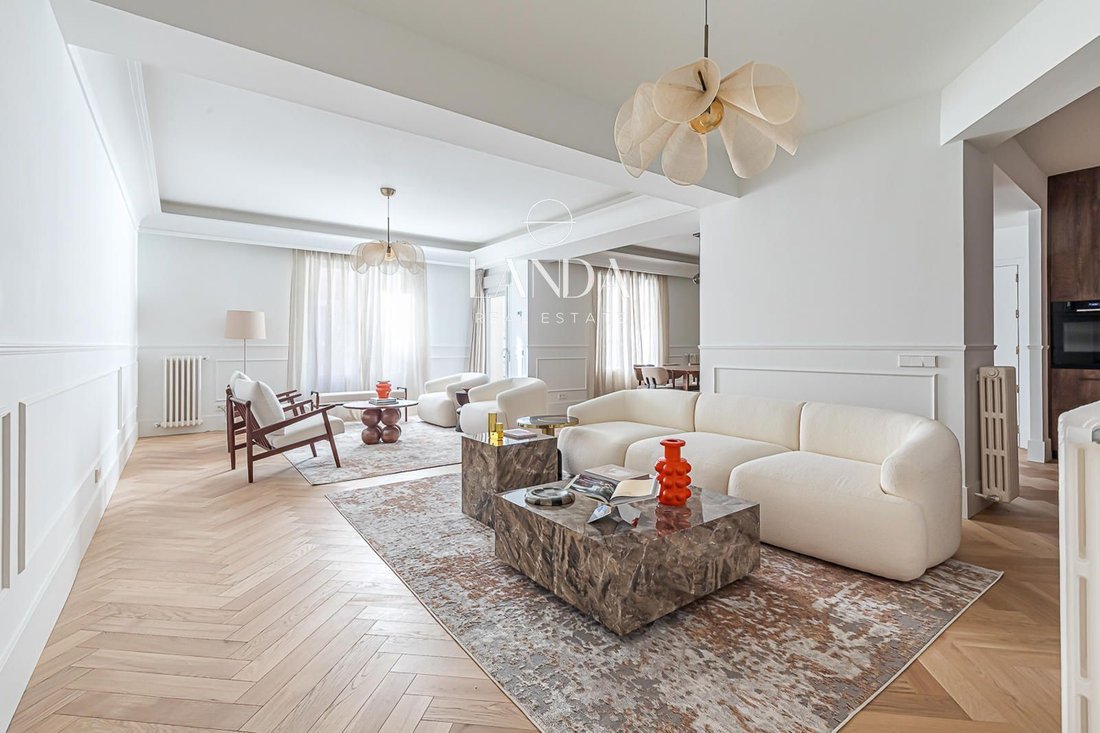
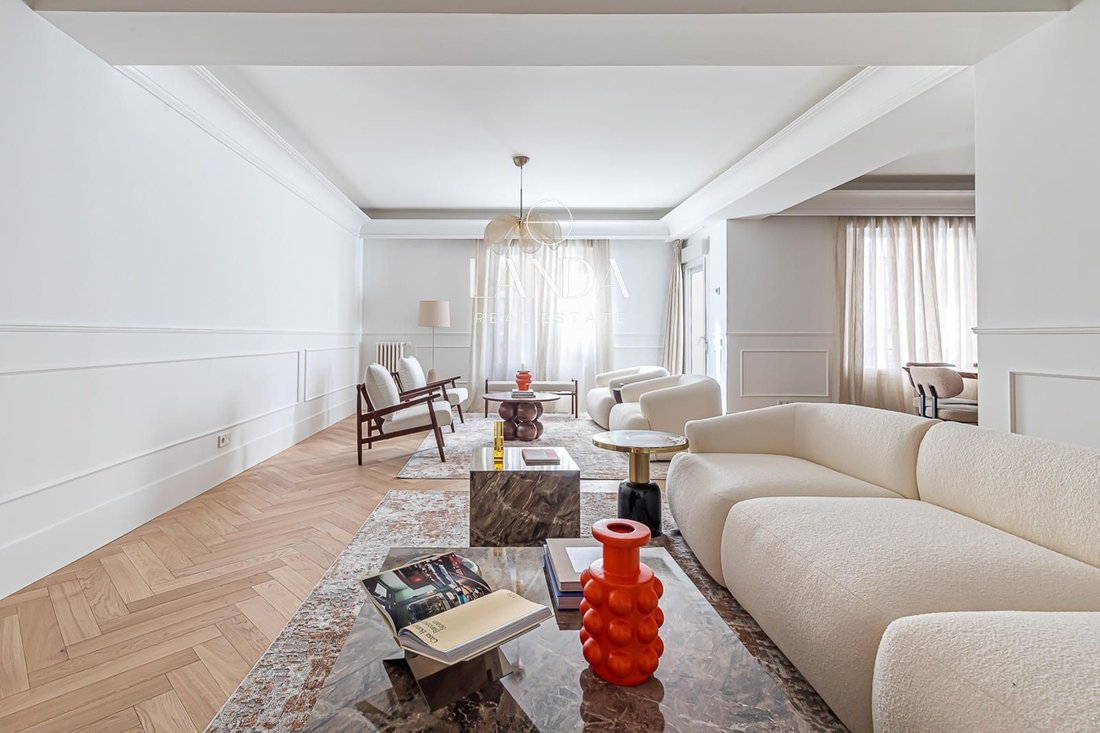
The renovation has intelligently interpreted this legacy. Far from erasing it, it has enhanced it: the original moldings on the ceiling and walls, the perimeter baseboards, and the coffered ceilings are preserved and become the perfect frame for an interior intervention with a radically contemporary vocabulary. The tension between the inherited and the new is precisely what makes this home so unique and so difficult to find on the market.
The herringbone oak parquet—laid throughout the home with millimetric precision—is the first statement of intent of the renovation. Above it, the large living room unfolds with exceptional spaciousness, articulated in different environments that flow uninterrupted under generously high ceilings. The living-dining sequence functions as a single large-format social space, capable of accommodating both the most intimate daily life and larger gatherings. The light, filtered through large windows with fine drapery, softly traverses the space throughout the day.
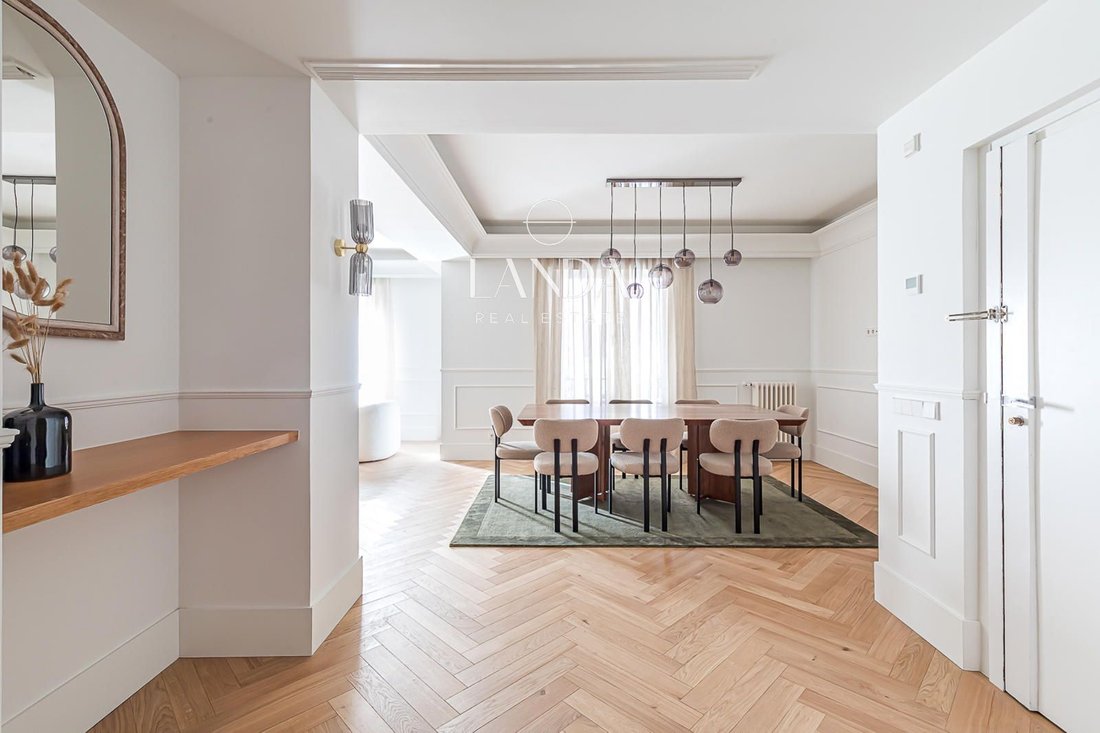
The independent dining room, defined by its own ceiling architecture and equipped with prominent designer lighting, is a space with proportions designed to host with distinction. The visual and physical connection with the kitchen reinforces the logic of the social flow without sacrificing the identity of each environment.
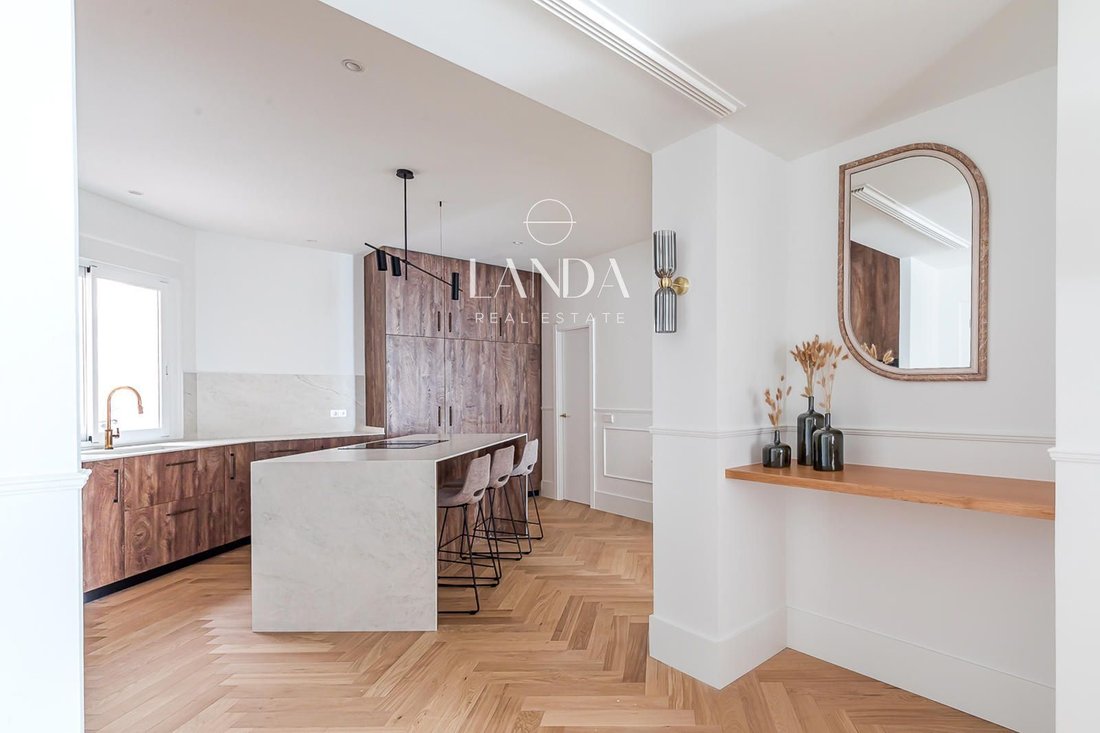
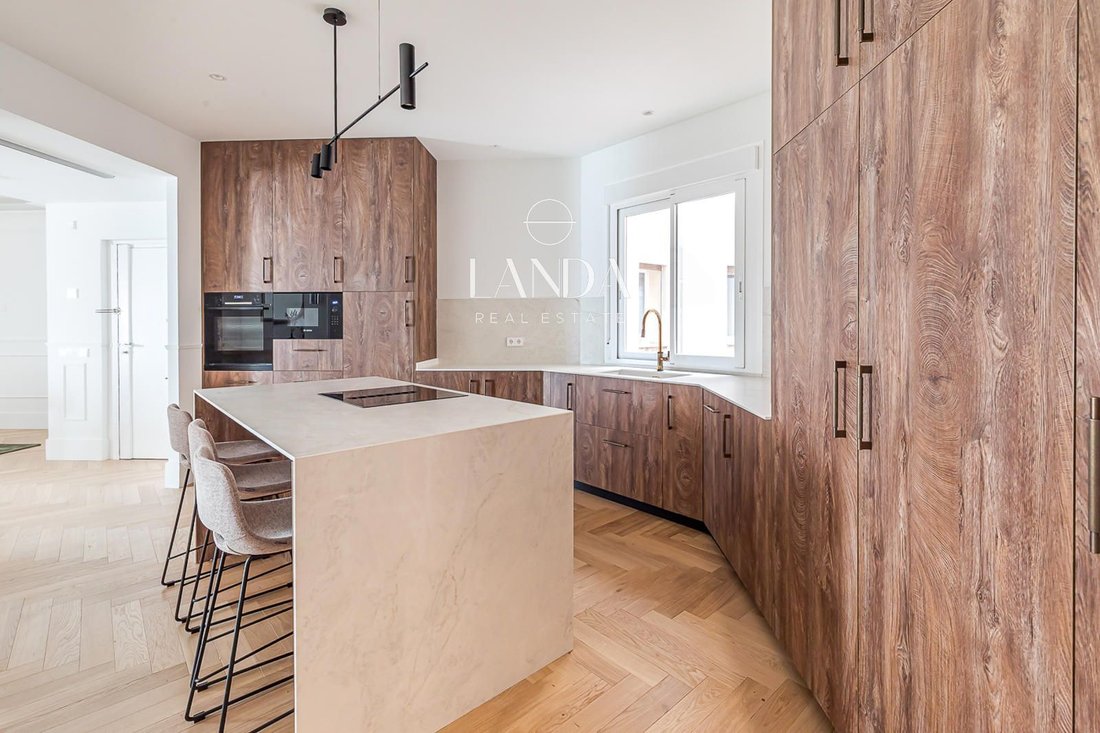
The kitchen is, in material terms, one of the most powerful moments of the home. The veined walnut wood cabinets, from floor to ceiling, create a volume of great tactile and visual presence that contrasts masterfully with the central island and the white sintered stone countertop. The state-of-the-art Bosch appliances are perfectly integrated into the composition. A kitchen that combines the warmth of natural wood with the mineral coldness of stone: two worlds that need each other.
The private area, organized along a long hallway treated as a space in itself, distributes four spacious and well-proportioned bedrooms, each with an en-suite bathroom. The north orientation ensures a stable and comfortable temperature throughout the year, especially in the warmer months.
Ducted air conditioning, a doorman, and a top-level comprehensive renovation complete a seamless residential proposal in one of the most valued directions of the most desired neighborhood in Madrid.
The renovation has intelligently interpreted this legacy. Far from erasing it, it has enhanced it: the original moldings on the ceiling and walls, the perimeter baseboards, and the coffered ceilings are preserved and become the perfect frame for an interior intervention with a radically contemporary vocabulary. The tension between the inherited and the new is precisely what makes this home so unique and so difficult to find on the market.
The herringbone oak parquet—laid throughout the home with millimetric precision—is the first statement of intent of the renovation. Above it, the large living room unfolds with exceptional spaciousness, articulated in different environments that flow uninterrupted under generously high ceilings. The living-dining sequence functions as a single large-format social space, capable of accommodating both the most intimate daily life and larger gatherings. The light, filtered through large windows with fine drapery, softly traverses the space throughout the day.
The independent dining room, defined by its own ceiling architecture and equipped with prominent designer lighting, is a space with proportions designed to host with distinction. The visual and physical connection with the kitchen reinforces the logic of the social flow without sacrificing the identity of each environment.
The kitchen is, in material terms, one of the most powerful moments of the home. The veined walnut wood cabinets, from floor to ceiling, create a volume of great tactile and visual presence that contrasts masterfully with the central island and the white sintered stone countertop. The state-of-the-art Bosch appliances are perfectly integrated into the composition. A kitchen that combines the warmth of natural wood with the mineral coldness of stone: two worlds that need each other.
The private area, organized along a long hallway treated as a space in itself, distributes four spacious and well-proportioned bedrooms, each with an en-suite bathroom. The north orientation ensures a stable and comfortable temperature throughout the year, especially in the warmer months.
Ducted air conditioning, a doorman, and a top-level comprehensive renovation complete a seamless residential proposal in one of the most valued directions of the most desired neighborhood in Madrid.
-
Art der Immobilie
Wohnung
-
Preis/Quadratfuß
$1,466
Funktionen
- Modern
- Renoviert
- Kücheninsel
- Stein Arbeitsplatten
- Hohe Decke
- Bar
- Klimaanlage
- Balkon
Erkunden Sie die Gegend
Salamanca, Madrid, 28006, Spain
Auf Google Maps anzeigen
Preis pro sqft
Niedrig
Hoch
Vor 1 Monat beigetreten
Sie haben sich nach diesem Objekt erkundigt
Der Agent wird sich in Kürze mit Ihnen in Verbindung setzen
Gelistet von
69
Angebote
2026
Beigetreten
Besichtigung mit the agent buchen
Wählen Sie ein Datum und ob Sie eine virtuelle oder persönliche Besichtigung mit dem Makler wünschen.
Bevorzugtes Datum
Art der Tour
Zuletzt aktualisiert
Heute
Erstmalig gelistet
Jul 3
Angebotsreferenz
Ref.1127
Ähnliche Immobilien in der Nähe
Neue Angebote in Salamanca


Entdecken Sie mehr Häuser zum Verkauf
Salamanca, Madrid, Spanien Immobilienarten
- Wohnungen zum Verkauf in Salamanca, Madrid, Spanien
- Penthouses zum Verkauf in Salamanca, Madrid, Spanien
- Häuser zum Verkauf in Salamanca, Madrid, Spanien
- Anwesen zum Verkauf in Salamanca, Madrid, Spanien
- Fincas zum Verkauf in Salamanca, Madrid, Spanien
- Schlösser zum Verkauf in Salamanca, Madrid, Spanien
- Eigentumswohnungen zum Verkauf in Salamanca, Madrid, Spanien
Salamanca, Madrid, Spanien beliebte Suchanfragen
- Immobilien mit Meerblick in Salamanca, Madrid, Spanien
- Duplex Immobilien in Salamanca, Madrid, Spanien
- am Wasser Immobilien in Salamanca, Madrid, Spanien
- Immobilien mit Dampfsauna in Salamanca, Madrid, Spanien
- am Ozean Immobilien in Salamanca, Madrid, Spanien
- Immobilien mit Hubschrauberlandeplatz in Salamanca, Madrid, Spanien
- am Meer Immobilien in Salamanca, Madrid, Spanien
- am Strand Immobilien in Salamanca, Madrid, Spanien
Verwandte Leitfäden & Geschichten
Das Vertrauen der führenden Makler der Welt
Die Makler hinter den außergewöhnlichsten Immobilien der Welt inserieren bei JamesEdition.
- Angebote von Sotheby's, Christie's, BARNES und Engel & Völkers
- Jedes Angebot wird vor der Veröffentlichung geprüft
- Verbinden Sie sich direkt mit verifizierten Maklern
Indem Sie fortfahren, akzeptieren Sie unsere Nutzungsbedingungen und Datenschutzrichtlinie.