$12,309,276
Ref: 241 Exklusive Villa Für Liebhaber Von Pferdesport Und Natur 4555m² 11.000.000€
- 14 Schlafz.
- 13 Bäder
- 49,030 Sqft
- 10.19 Ac lot
- Aktualisiert: Oktober 22
Über die Immobilie
Beschreibung wurde automatisch übersetzt.
Die Beschreibung wird in der Originalsprache angezeigt.
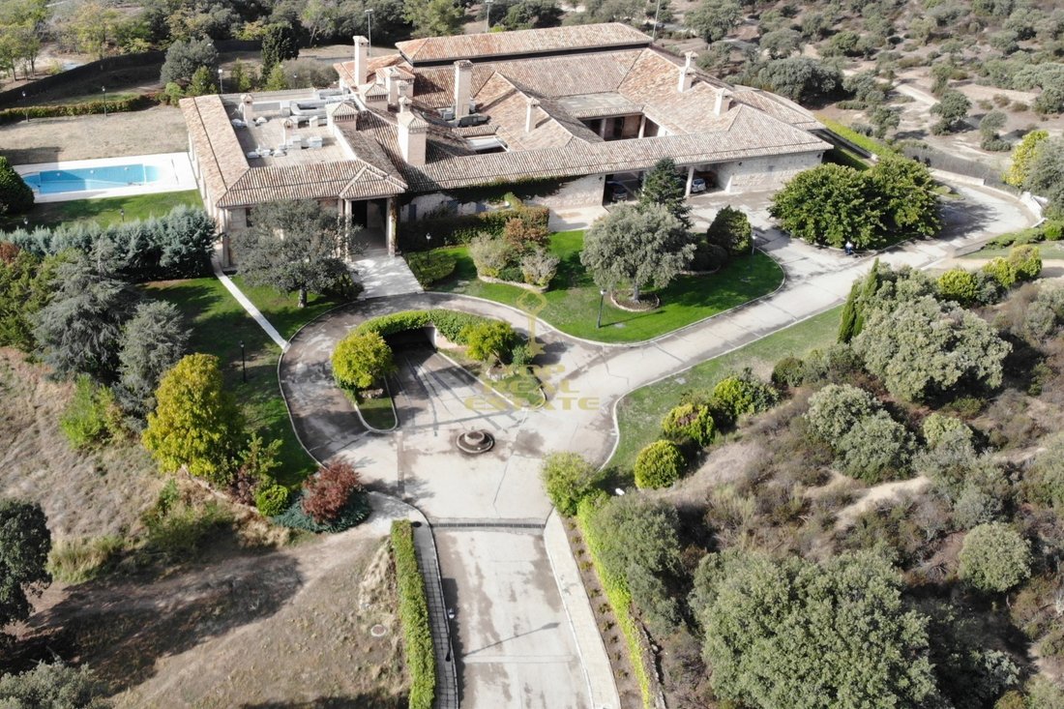
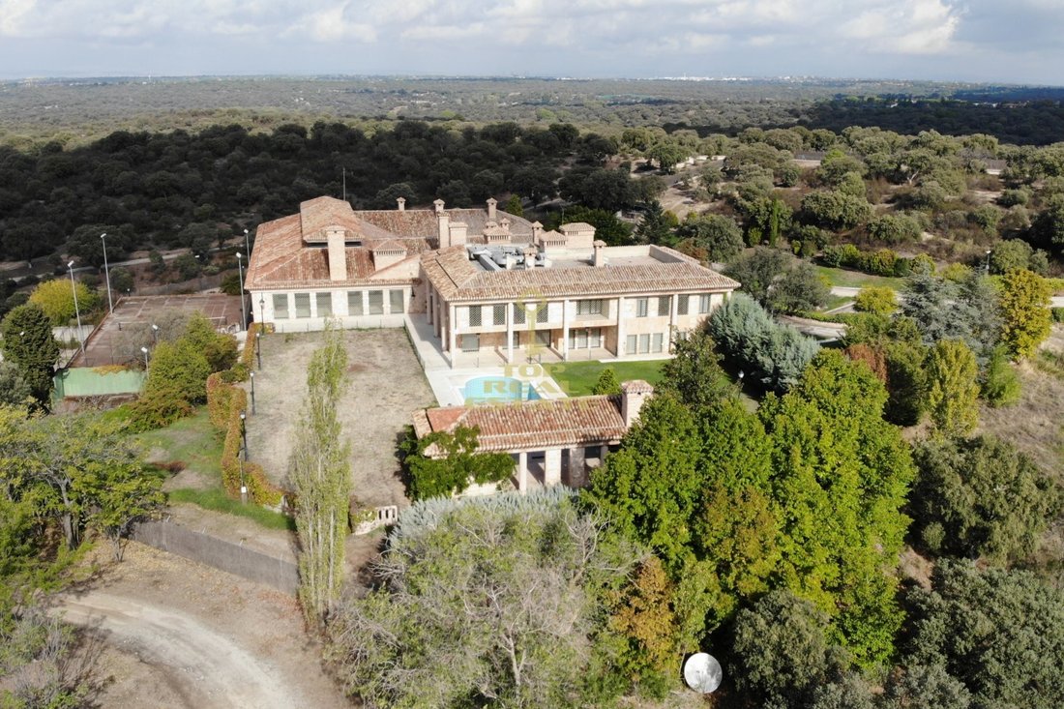
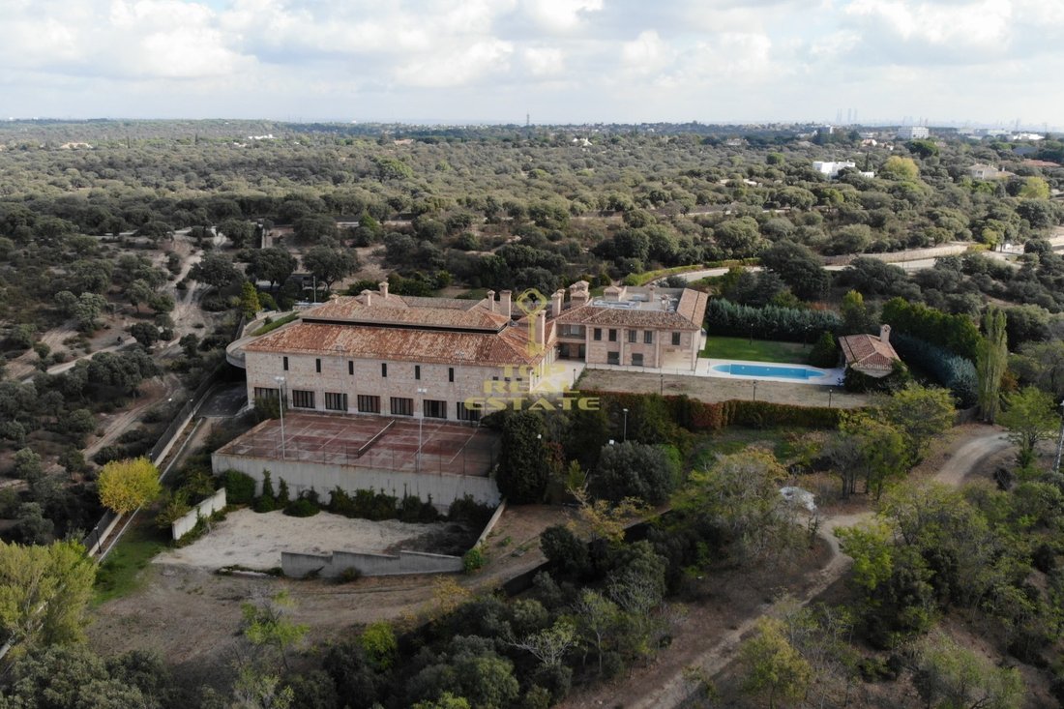
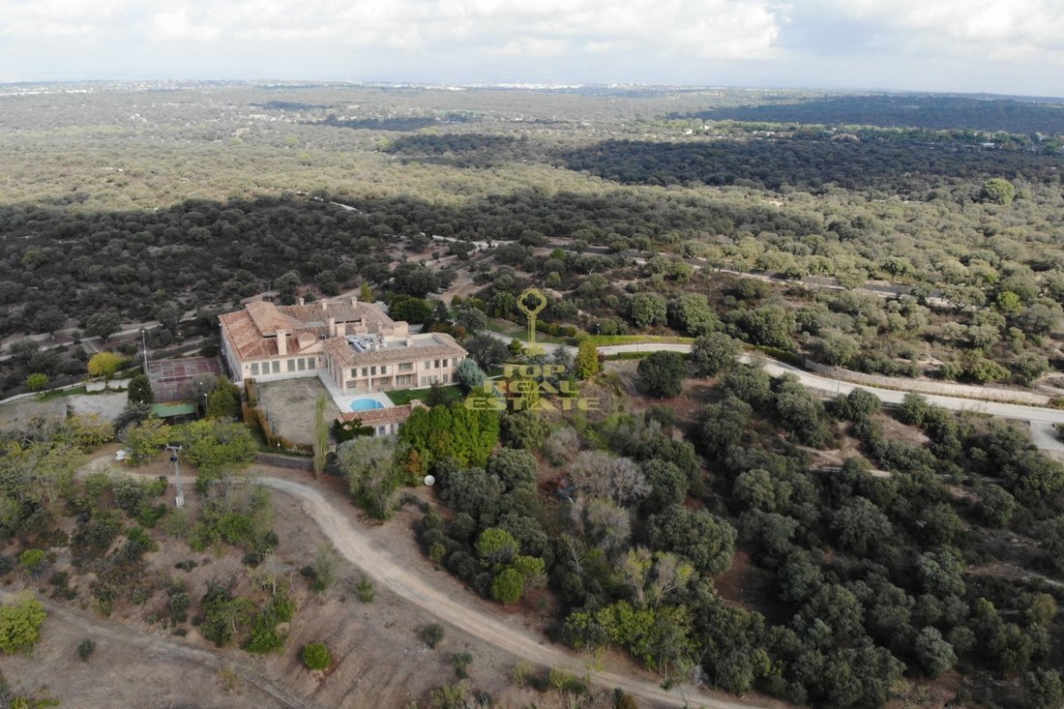
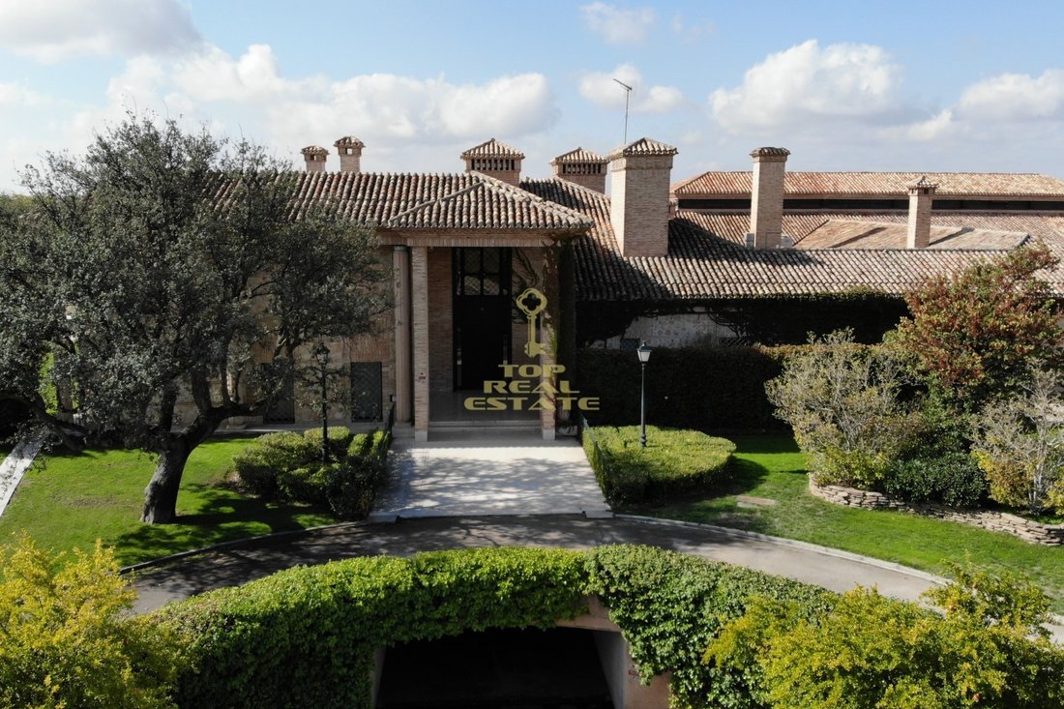
Ideal mansion for lovers of equestrianism and nature. 20 minutes from Madrid in an unparalleled setting. Direct access to the Monte de Boadilla, belonging to the Guadarrama basin. Very well connected.
Enjoy 41,222.90m² of surface area.
Divisible into 10 plots. It can be converted into a small gated community.
The main house has a total built area of 4,554.59m², distributed as follows:
Enjoy 41,222.90m² of surface area.
Divisible into 10 plots. It can be converted into a small gated community.
The main house has a total built area of 4,554.59m², distributed as follows:
Ideal mansion for lovers of equestrianism and nature. 20 minutes from Madrid in an unparalleled setting. Direct access to the Monte de Boadilla, belonging to the Guadarrama basin. Very well connected.
Enjoy 41,222.90m² of surface area.
Divisible into 10 plots. It can be converted into a small gated community.
The main house has a total built area of 4,554.59m², distributed as follows:
Ground floor (856.69 m²): - A large entrance hall. - Living room. - Interior dining room and exterior dining room. - Library. - Master bedroom with living room, two en-suite bathrooms, and walk-in closets. - Industrial kitchen, two cold storage rooms, and one freezing room. - Laundry room with two washers and dryers. - Dining room for service staff. - Room for security guards. - Safe room. - Interior elevator. - Indoor riding hall with access to the exterior. - Tack room for saddles, four perfectly conditioned boxes for horses, stableman’s room. - Pleasant exterior terrace and interior patio with a Mozarabic-style fountain.
First floor (465.71 m²): - Living room connected to five bedrooms, all with en-suite bathrooms, built-in wardrobes, and safe; two of them have walk-in closets and one of them also has a living room in addition to the walk-in closet. Basement (825.80 m²): - Horse riding and training area. - Wine cellar, pantry, and greenhouse. - Various machine rooms. - Tool room. - Laundry room. - Storage room. - Gallery and storage with various built-in cabinets for different uses. - Room and bathroom for drivers. - Twelve parking spaces + one additional possible parking space. The estate has three secondary service residences adjacent to the main house (361.26m²) with two bedrooms, two bathrooms, kitchen, living room, terrace, and outdoor parking with six garage spaces.
In the exteriors, we can enjoy a paddle court, tennis court, outdoor riding area, and swimming pool with changing rooms.
-
Art der Immobilie
Haus
-
Preis/Quadratfuß
$251
Funktionen
- Garten
- Pool
- Terrasse
- Garage
- Pferdesport
- Bibliothek
- Weinkeller
- Tennisplatz
- Aufzug
Funktionen
Lot
Innenbereich
- Waschtrockner
- Waschküche
- Weinkeller
- Aufzug
- Bibliothek
- Keller
- Begehbarer Kleiderschrank
Outdoor
- Terrasse
- Parkplatz
- Pool
- Garage
- Tennisplatz
- Garten
Erkunden Sie die Gegend
Boadilla del Monte, Madrid, 28660, Spain
Auf Google Maps anzeigen
Preis pro sqft
Niedrig
Hoch
Vor 4 Monaten beigetreten
Sie haben sich nach diesem Objekt erkundigt
Der Agent wird sich in Kürze mit Ihnen in Verbindung setzen
Gelistet von
76
Angebote
2026
Beigetreten
Besichtigung mit the agent buchen
Wählen Sie ein Datum und ob Sie eine virtuelle oder persönliche Besichtigung mit dem Makler wünschen.
Bevorzugtes Datum
Art der Tour
Zuletzt aktualisiert
Oktober 22
Erstmalig gelistet
Oktober 22
Angebotsreferenz
241
Ähnliche Immobilien in der Nähe
Neue Angebote in Boadilla del Monte


Entdecken Sie mehr Häuser zum Verkauf
Boadilla del Monte, Autonome Gemeinschaft Madrid, Spanien Immobilienarten
- Villen zum Verkauf in Boadilla del Monte, Autonome Gemeinschaft Madrid, Spanien
- Chalets zum Verkauf in Boadilla del Monte, Autonome Gemeinschaft Madrid, Spanien
- Penthouses zum Verkauf in Boadilla del Monte, Autonome Gemeinschaft Madrid, Spanien
- Land zum Verkauf in Boadilla del Monte, Autonome Gemeinschaft Madrid, Spanien
Boadilla del Monte, Autonome Gemeinschaft Madrid, Spanien beliebte Suchanfragen
- Küste Immobilien in Boadilla del Monte, Autonome Gemeinschaft Madrid, Spanien
- Gesicherte Wohnanlage Immobilien in Boadilla del Monte, Autonome Gemeinschaft Madrid, Spanien
- Immobilien mit Dampfsauna in Boadilla del Monte, Autonome Gemeinschaft Madrid, Spanien
- Luxusvilla Immobilien in Boadilla del Monte, Autonome Gemeinschaft Madrid, Spanien
Verwandte Leitfäden & Geschichten
Das Vertrauen der führenden Makler der Welt
Die Makler hinter den außergewöhnlichsten Immobilien der Welt inserieren bei JamesEdition.
- Angebote von Sotheby's, Christie's, BARNES und Engel & Völkers
- Jedes Angebot wird vor der Veröffentlichung geprüft
- Verbinden Sie sich direkt mit verifizierten Maklern
Indem Sie fortfahren, akzeptieren Sie unsere Nutzungsbedingungen und Datenschutzrichtlinie.