$3,304,514
Dachwohnung In Madrid
- 6 Schlafz.
- 5 Bäder
- 5,921 Sqft
- 11,938 Sqft lot
- Aktualisiert: Heute
- 3
Über die Immobilie
Beschreibung wurde automatisch übersetzt.
Die Beschreibung wird in der Originalsprache angezeigt.
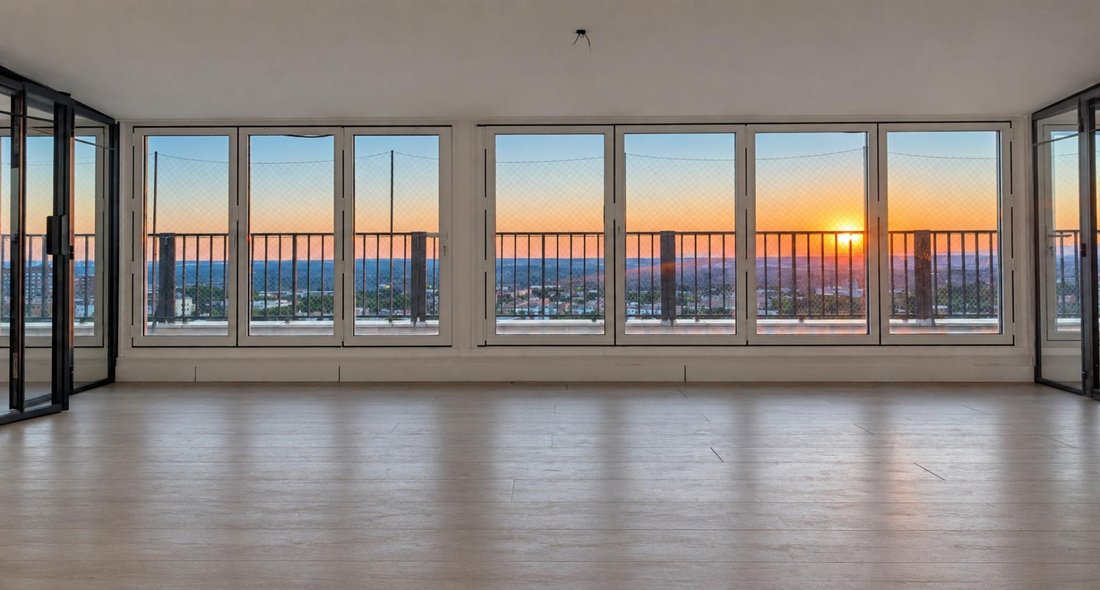
Spectacular penthouse of approximately 550 m2, with 354 m2 of usable space plus 200 m2 of terraces. It occupies the entire 10th floor of the building. It is currently divided into 2 residences:
- Residence 1: has a usable area of 174 m2 plus a 15 m2 terrace. It includes 3 bedrooms, 2 bathrooms, a laundry area, and a guest toilet. The kitchen is integrated with the double-height living roo
- Residence 1: has a usable area of 174 m2 plus a 15 m2 terrace. It includes 3 bedrooms, 2 bathrooms, a laundry area, and a guest toilet. The kitchen is integrated with the double-height living roo
Spectacular penthouse of approximately 550 m2, with 354 m2 of usable space plus 200 m2 of terraces. It occupies the entire 10th floor of the building. It is currently divided into 2 residences:
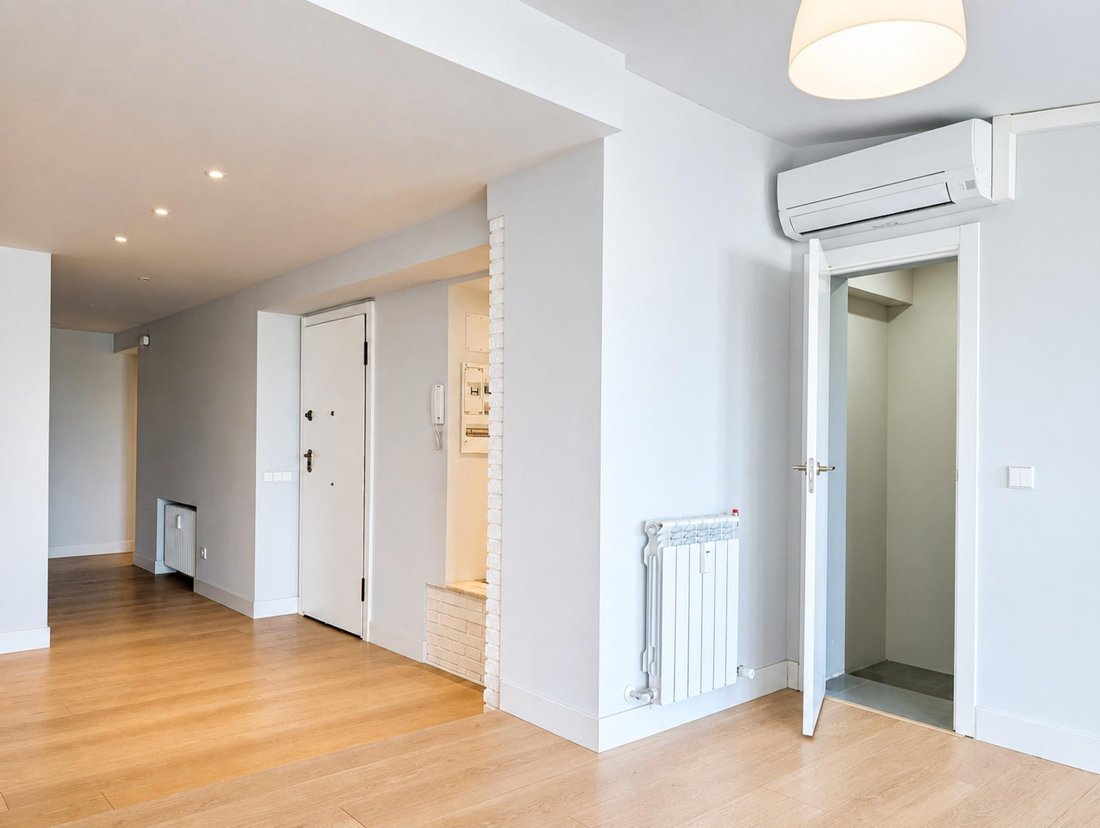
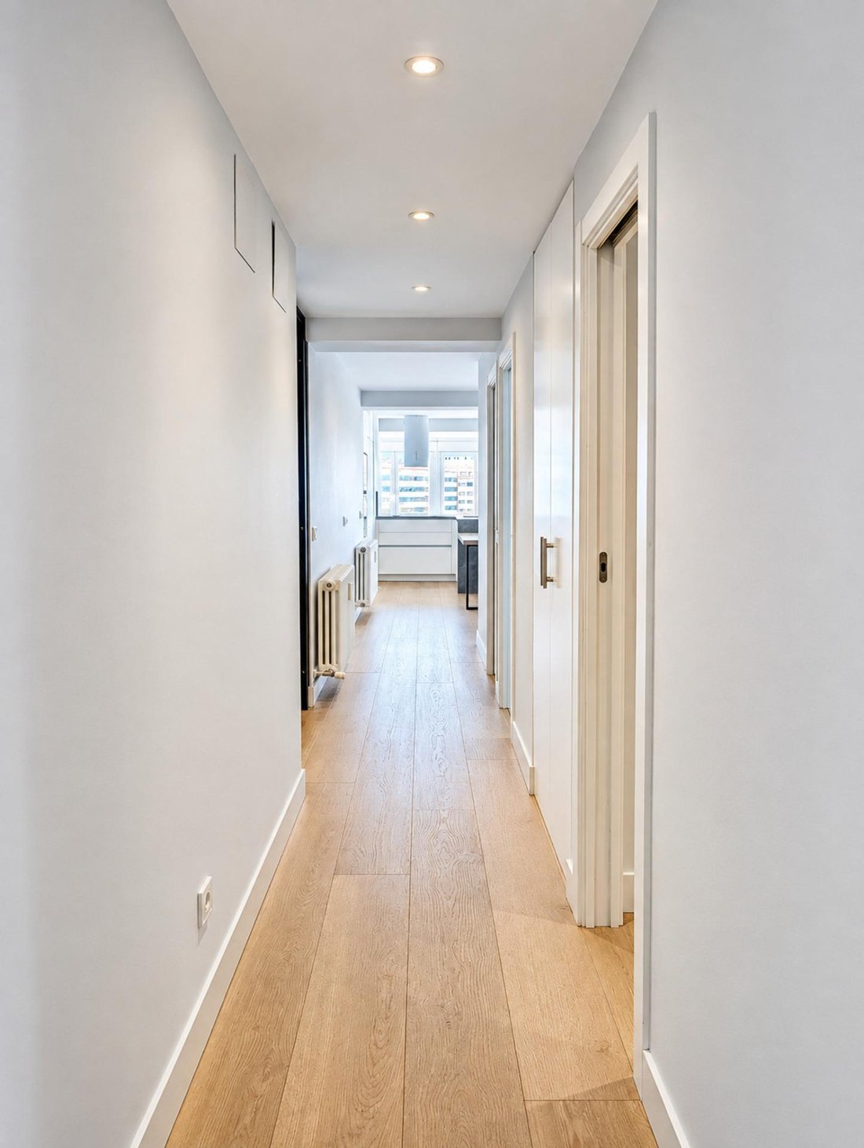
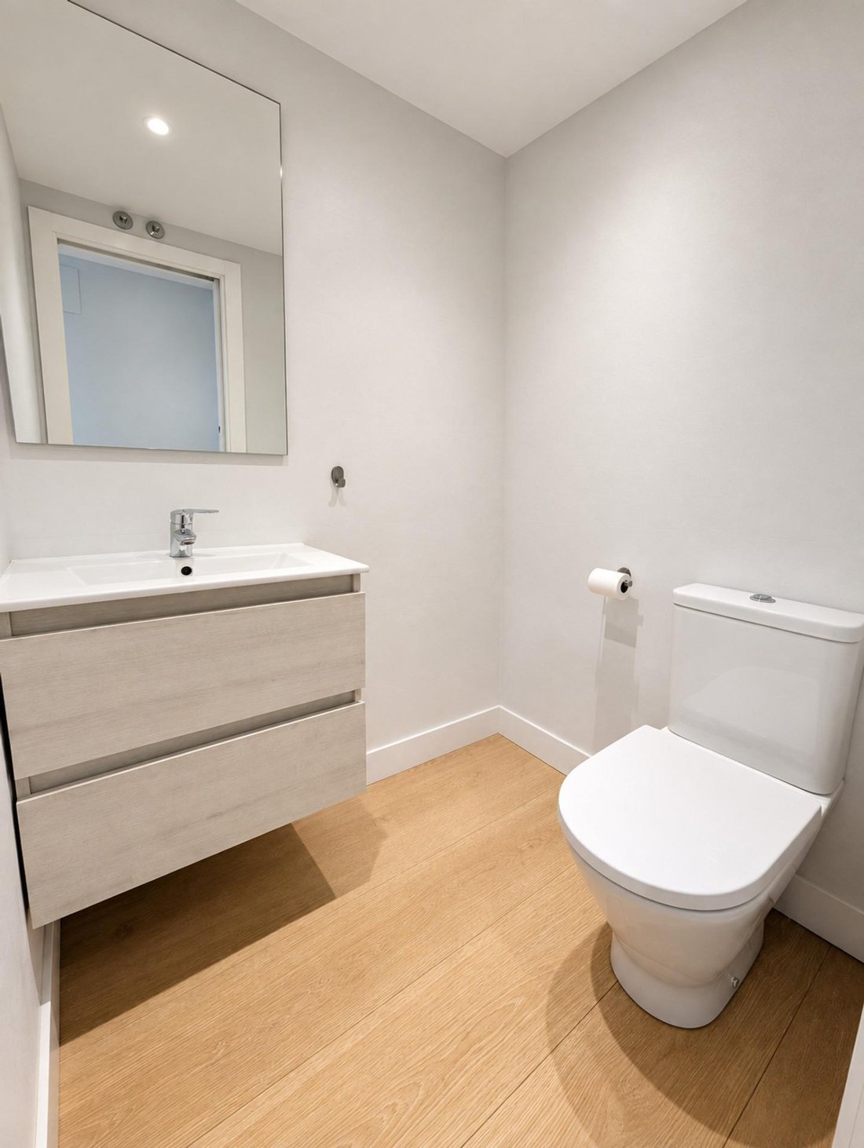
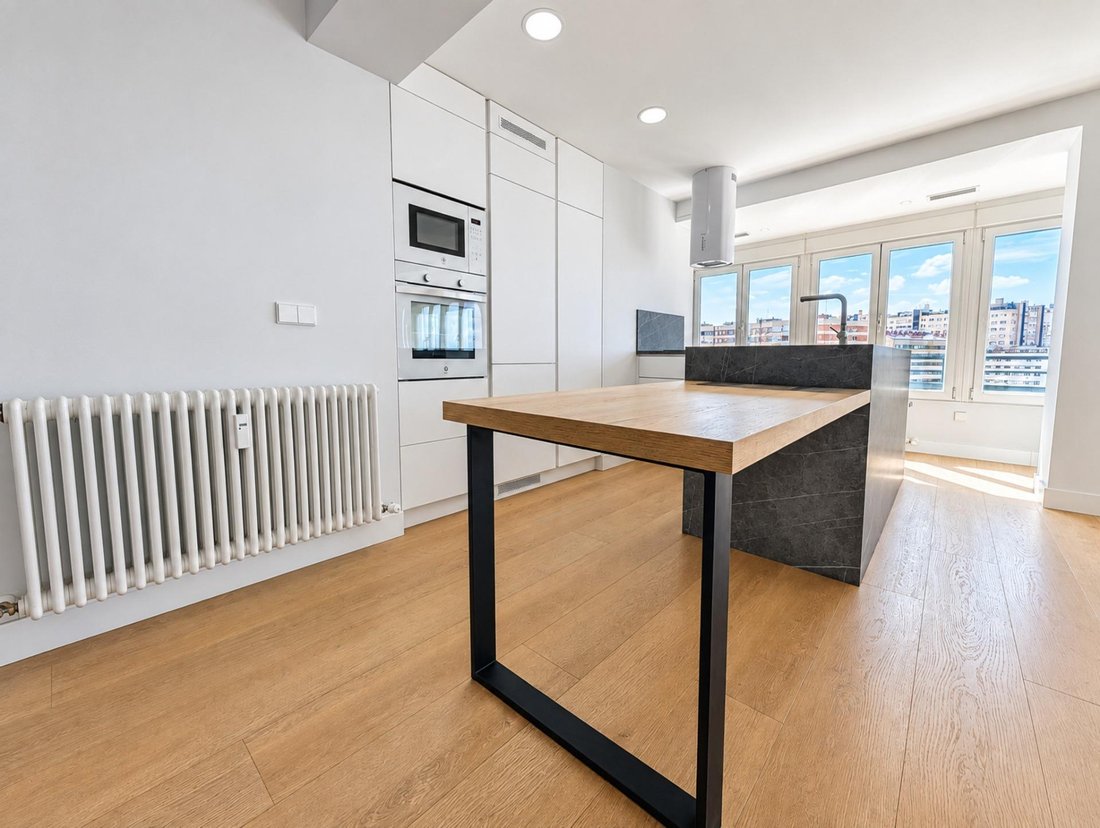
- Residence 1: has a usable area of 174 m2 plus a 15 m2 terrace. It includes 3 bedrooms, 2 bathrooms, a laundry area, and a guest toilet. The kitchen is integrated with the double-height living room, along with an entrance hall, a sitting area or office, and a laundry zone.
- Residence 2: has a usable area of 180 m2 plus a spectacular 187 m2 terrace. It features three bedrooms, three bathrooms, a double-height living room, an open kitchen connected to the dining area, and a laundry zone.
All rooms face three streets. Since it occupies the entire tenth floor exclusively and has exterior facades on the building’s streets, the residence enjoys all cardinal orientations (North, South, East, and West). This layout ensures natural light throughout the day and cross ventilation at all hours, complemented by wonderful unobstructed views over Madrid’s urban skyline and the mountains.
Both residences have centralized air conditioning, heating, and hot water, built-in wardrobes in all bedrooms, 2 elevators per floor, 3 parking spaces, and a storage room included in the price.
Segregation potential: thanks to its layout, access points, and wide perimeter facade, the property meets the technical conditions to be divided into two large independent penthouses. This makes it a unique opportunity both for large family living and for investors seeking to maximize returns in one of Madrid’s most sought-after areas. The building is technically classified as zone 1, grade 6.
For more information or to schedule a private visit, please contact us.
We do speak English for international customers. Thank you.
-
Art der Immobilie
Penthouse
-
Baujahr
1972
-
Preis/Quadratfuß
$558
-
Emissionen
E
-
Verbrauch
E
Funktionen
- Garten
- Terrasse
- Garage
- Begehbarer Kleiderschrank
- Feuergrube
- Aufzug
- 2D Grundriss
- Gasherd
- Wohnraum im Freien
Funktionen
Innenbereich
- Hohe Decke
- Klimaanlage
- Gasherd
- Aufzug
- Stein Arbeitsplatten
- Begehbarer Kleiderschrank
Outdoor
- Terrasse
- Parkplatz
- Feuergrube
- Garage
- Wohnraum im Freien
- Garten
Erkunden Sie die Gegend
Avenida de la Reina Victoria, Vallehermoso, Madrid, 28003, Spain
Auf Google Maps anzeigen
Preis pro sqft
Niedrig
Hoch
Vor 5 Jahren beigetreten
Sie haben sich nach diesem Objekt erkundigt
Der Agent wird sich in Kürze mit Ihnen in Verbindung setzen
Gelistet von
324
Angebote
2022
Beigetreten
Besichtigung mit the agent buchen
Wählen Sie ein Datum und ob Sie eine virtuelle oder persönliche Besichtigung mit dem Makler wünschen.
Bevorzugtes Datum
Art der Tour
Zuletzt aktualisiert
Heute
Erstmalig gelistet
September 4
Angebotsreferenz
EXP15734/8930
Ähnliche Immobilien in der Nähe
Neue Angebote in Chamberí








Entdecken Sie mehr Häuser zum Verkauf
Chamberí, Madrid, Spanien Immobilienarten
Verwandte Leitfäden & Geschichten
Das Vertrauen der führenden Makler der Welt
Die Makler hinter den außergewöhnlichsten Immobilien der Welt inserieren bei JamesEdition.
- Angebote von Sotheby's, Christie's, BARNES und Engel & Völkers
- Jedes Angebot wird vor der Veröffentlichung geprüft
- Verbinden Sie sich direkt mit verifizierten Maklern
Indem Sie fortfahren, akzeptieren Sie unsere Nutzungsbedingungen und Datenschutzrichtlinie.