

$1,141,027
Wohnung In Madrid
- 4 Schlafz.
- 2 Bäder
- 1,572 Sqft
- Aktualisiert: Heute
- 1
Über die Immobilie
Beschreibung wurde automatisch übersetzt.
Die Beschreibung wird in der Originalsprache angezeigt.
Discover this fantastic home that stands out for its efficient use of space, modern design, and surprising brightness that fills every room. Located on Joaquín Costa street, this property is perfect for families, those seeking spaciousness and comfort in an intelligent layout, or investors. Good building and entrance from 1960 with a favorable ITE. Elevator and access for people with reduced mobil
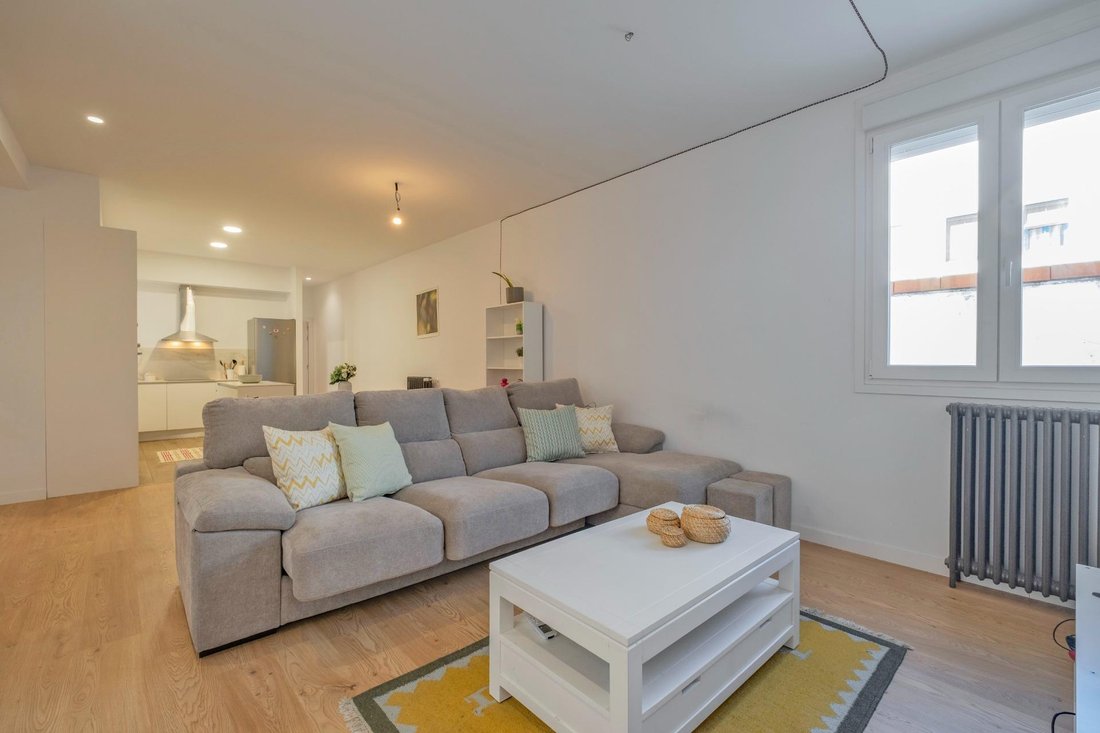
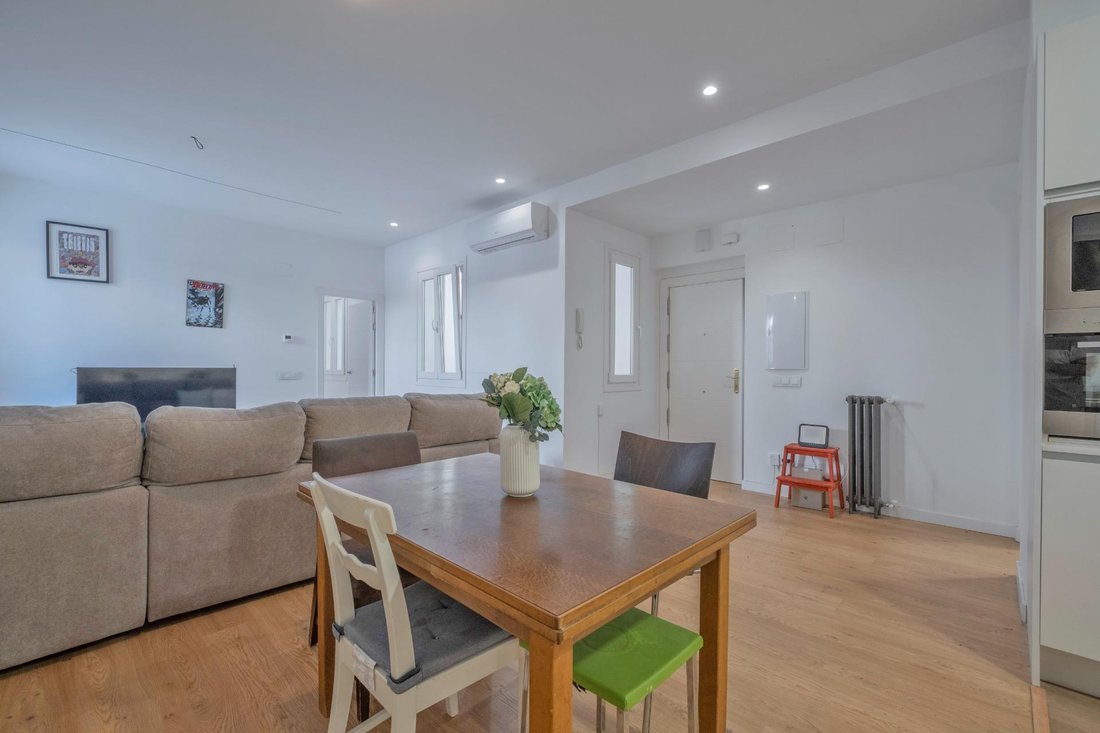
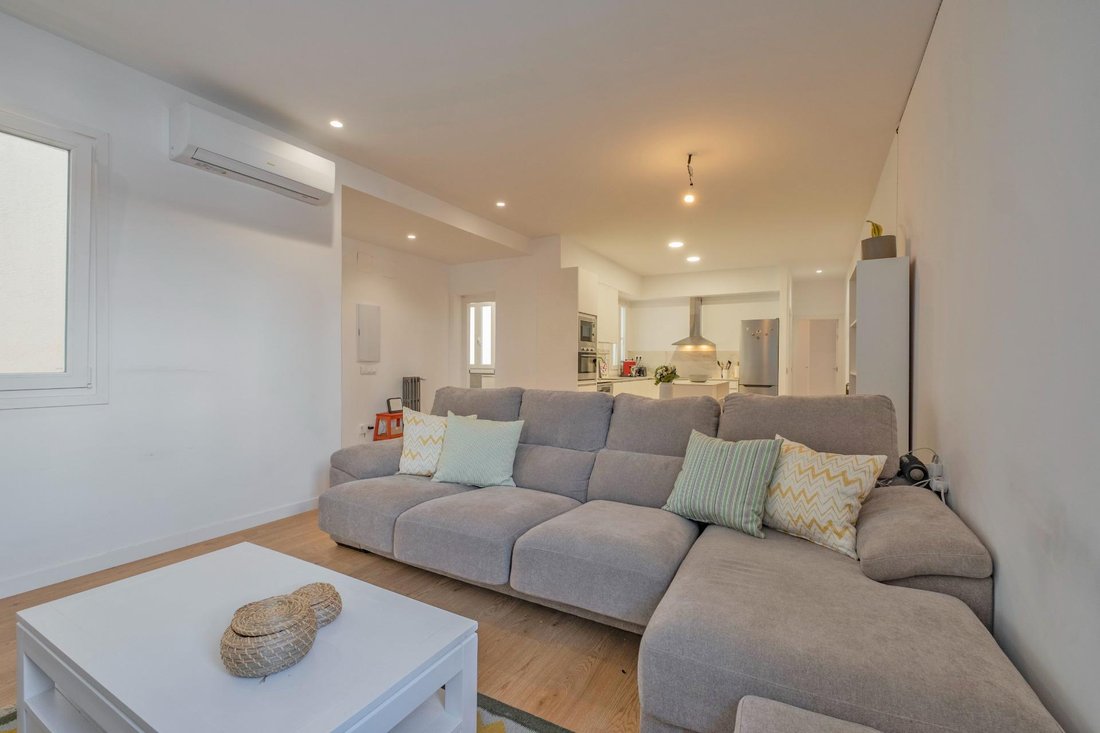
Discover this fantastic home that stands out for its efficient use of space, modern design, and surprising brightness that fills every room. Located on Joaquín Costa street, this property is perfect for families, those seeking spaciousness and comfort in an intelligent layout, or investors. Good building and entrance from 1960 with a favorable ITE. Elevator and access for people with reduced mobility, plus a doorman. The heart of the home is a large open-concept space that unifies the living room, dining area, and kitchen, creating an ideal environment for daily life and entertaining guests. The living-dining room is very bright with white walls and warm light wood floors, offering enough space for a large modular sofa and a separate dining area. It also features split-type air conditioning for maximum comfort. The kitchen is modern and functional, equipped with stainless steel appliances (refrigerator, oven, microwave, and dishwasher), plenty of clean-lined white cabinets, and a practical central island that expands the workspace and storage. The home has four bedrooms, strategically arranged to maximize privacy: three are grouped at one end of the house, while the fourth is more separated, ideal for use as a master bedroom, guest room, or office. All rooms maintain the home’s refined aesthetic, with wood floors, classic cast iron radiators ensuring excellent heating, and windows that allow abundant natural light. They have enough space for double beds and additional furniture. The property includes two bathrooms. Both have been renovated with a very elegant contemporary style, featuring large gray marble-effect tiles, a spacious shower tray with sliding glass screen, a white suspended vanity unit, and a large window providing ventilation and natural light. The home has 146 built square meters and 131 usable square meters according to the deed. According to the land registry, it is 136 built and 126 usable. Expenses: IBI tax €1208.15, community fees approximately €235 monthly, and waste tax €321.60 annually. In compliance with the information obligations established by Law 10/2025, of December 28, on customer service and transparency, as well as current sector regulations, it is stated that the indicated price does not include acquisition-related expenses and taxes, which are detailed below: - Property Transfer Tax (ITP) - Notary fees - Registry fees
-
Art der Immobilie
Wohnung
-
Baujahr
1960
-
Preis/Quadratfuß
$726
-
Emissionen
X
-
Verbrauch
X
Funktionen
- Aufzug
- Kücheninsel
- Stein Arbeitsplatten
- Klimaanlage
Erkunden Sie die Gegend
Joaquín Costa, El Viso, Madrid, 28002, Spain
Auf Google Maps anzeigen
Preis pro sqft
Niedrig
Hoch
Sie haben sich nach diesem Objekt erkundigt
Der Agent wird sich in Kürze mit Ihnen in Verbindung setzen
Gelistet von
4
Angebote
2025
Beigetreten
Besichtigung mit Asb Inmobiliaria buchen
Wählen Sie ein Datum und ob Sie eine virtuelle oder persönliche Besichtigung mit dem Makler wünschen.
Bevorzugtes Datum
Art der Tour
Asb Inmobiliaria
Calle Rodríguez San Pedro, número 2 planta 11 oficina 9, 28015, Madrid, Madrid, Spain
Agenturprofil anzeigen
Zuletzt aktualisiert
Heute
Erstmalig gelistet
Jun 6
Angebotsreferenz
06961/10951
Ähnliche Immobilien in der Nähe
Neue Angebote in Chamartín





Entdecken Sie mehr Häuser zum Verkauf
Chamartín, Madrid, Spanien Immobilienarten
Chamartín, Madrid, Spanien beliebte Suchanfragen
Verwandte Leitfäden & Geschichten
Das Vertrauen der führenden Makler der Welt
Die Makler hinter den außergewöhnlichsten Immobilien der Welt inserieren bei JamesEdition.
- Angebote von Sotheby's, Christie's, BARNES und Engel & Völkers
- Jedes Angebot wird vor der Veröffentlichung geprüft
- Verbinden Sie sich direkt mit verifizierten Maklern
Indem Sie fortfahren, akzeptieren Sie unsere Nutzungsbedingungen und Datenschutzrichtlinie.