$14,349,580
Wohnung In Madrid
- 5 Schlafz.
- 8 Bäder
- 4,252 Sqft
- Aktualisiert: Heute
Über die Immobilie
Beschreibung wurde automatisch übersetzt.
Die Beschreibung wird in der Originalsprache angezeigt.
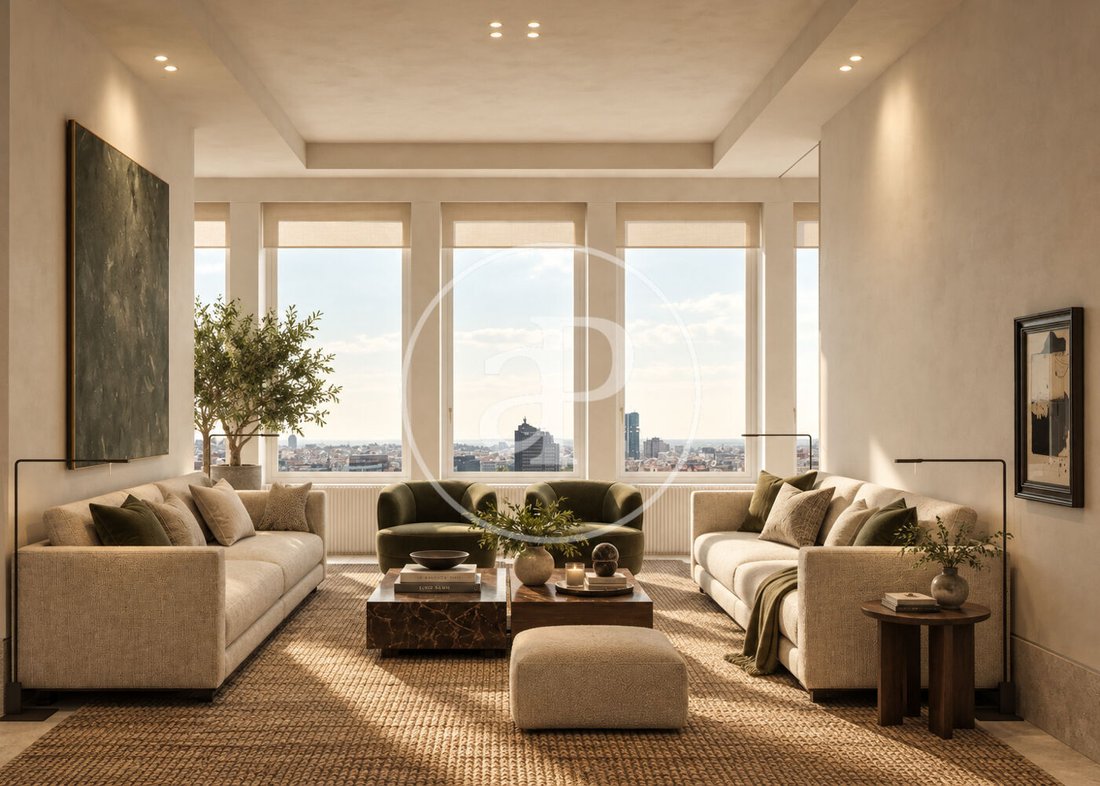
Wohnung möbliert von 395 m2 mit Terrasse von 226m2 und Ausblicke Im Großraum von El Viso, Madrid.
Die Immobilie hat 5 Zimmer, 5 Bäder, Kamin, 2 Parkplätze, Klimaanlage, Einbauschränke, Waschküche, Heizung, Pförtner und Abstellraum.
Nº AICAT: 8446
Die Immobilie hat 5 Zimmer, 5 Bäder, Kamin, 2 Parkplätze, Klimaanlage, Einbauschränke, Waschküche, Heizung, Pförtner und Abstellraum.
Nº AICAT: 8446
aProperties presents this extraordinary penthouse featuring 395 m² of interior living space and a 226 m² terrace, situated on the 17th floor of one of El Viso’s most iconic buildings, designed by the renowned architect Luis Gutiérrez Soto, a fundamental figure of 20th-century Madrid architecture.
A truly exceptional residence, owing to its generous proportions, privileged setting, and breathta
A truly exceptional residence, owing to its generous proportions, privileged setting, and breathta
Wohnung möbliert von 395 m2 mit Terrasse von 226m2 und Ausblicke Im Großraum von El Viso, Madrid.
Die Immobilie hat 5 Zimmer, 5 Bäder, Kamin, 2 Parkplätze, Klimaanlage, Einbauschränke, Waschküche, Heizung, Pförtner und Abstellraum.
Nº AICAT: 8446
Die Immobilie hat 5 Zimmer, 5 Bäder, Kamin, 2 Parkplätze, Klimaanlage, Einbauschränke, Waschküche, Heizung, Pförtner und Abstellraum.
Nº AICAT: 8446
aProperties presents this extraordinary penthouse featuring 395 m² of interior living space and a 226 m² terrace, situated on the 17th floor of one of El Viso’s most iconic buildings, designed by the renowned architect Luis Gutiérrez Soto, a fundamental figure of 20th-century Madrid architecture.
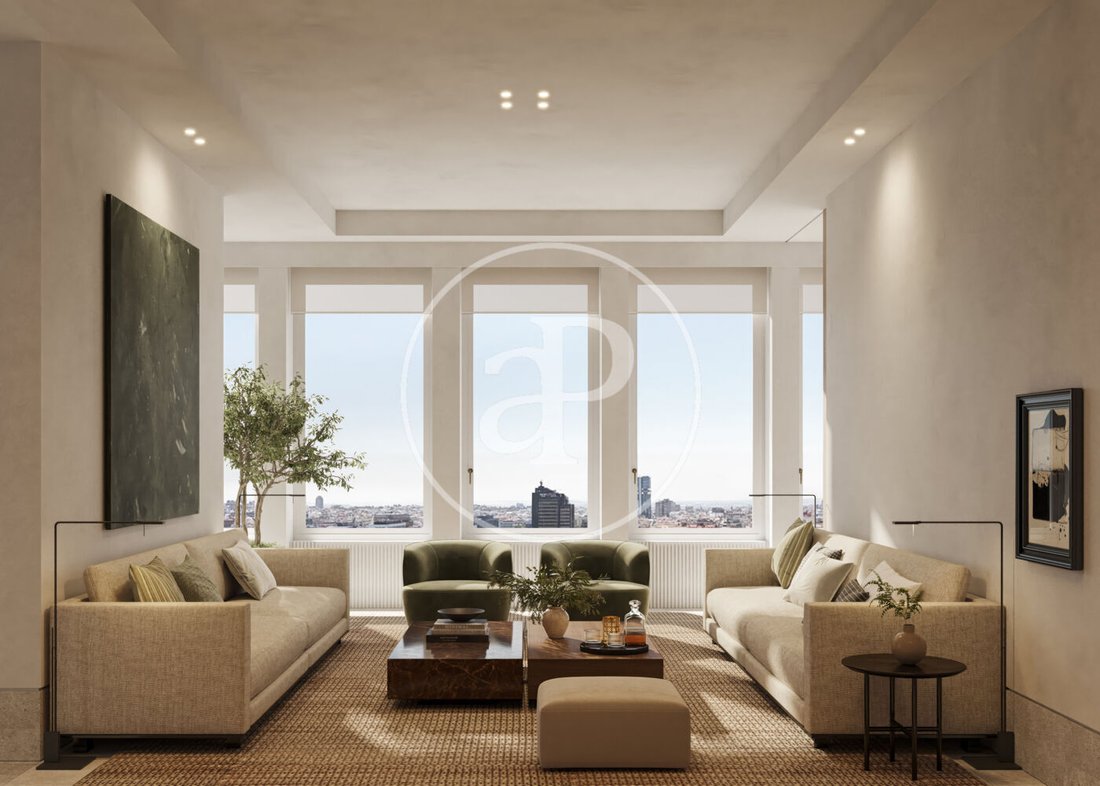
A truly exceptional residence, owing to its generous proportions, privileged setting, and breathtaking 360° panoramic views across Madrid—a rare find in the capital. The property is currently UNDERGOING A COMPREHENSIVE RENOVATION under an exclusive architectural and interior design scheme that will deliver a landmark residence crafted to the highest standards of quality, design, and luxury comfort.
Laid out across two levels, the home’s spatial layout has been meticulously planned to achieve a perfect balance between privacy, volume, and functionality.
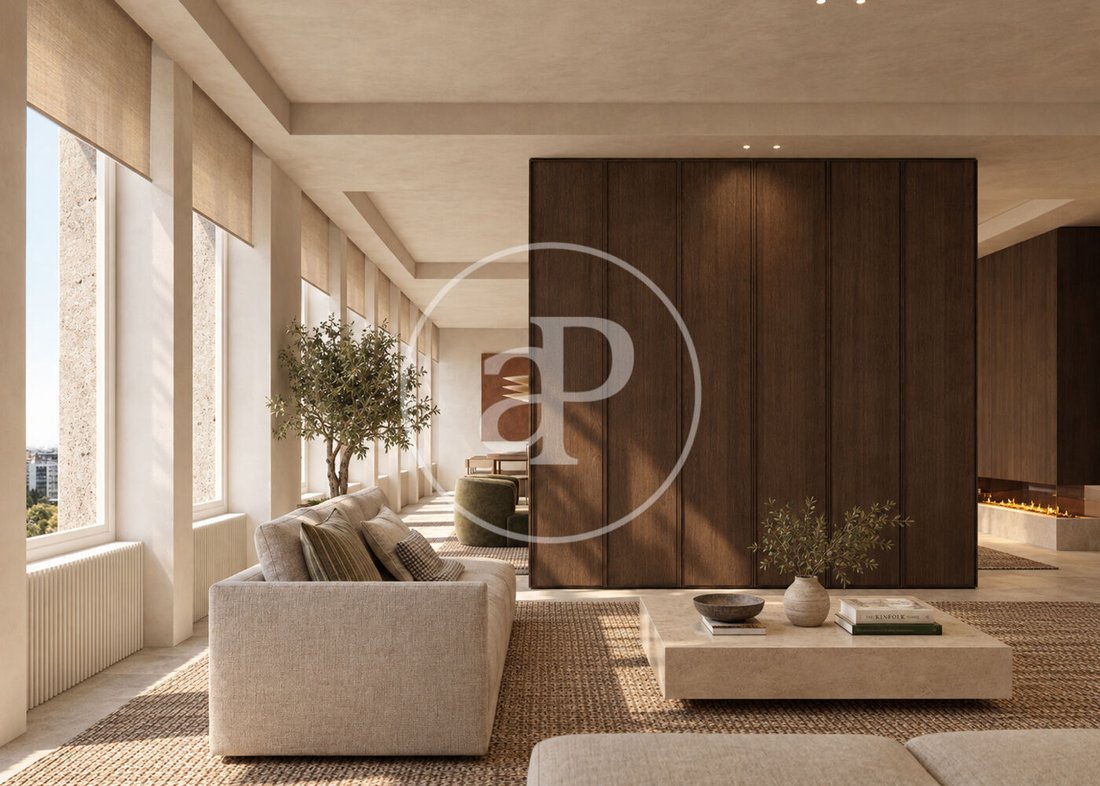
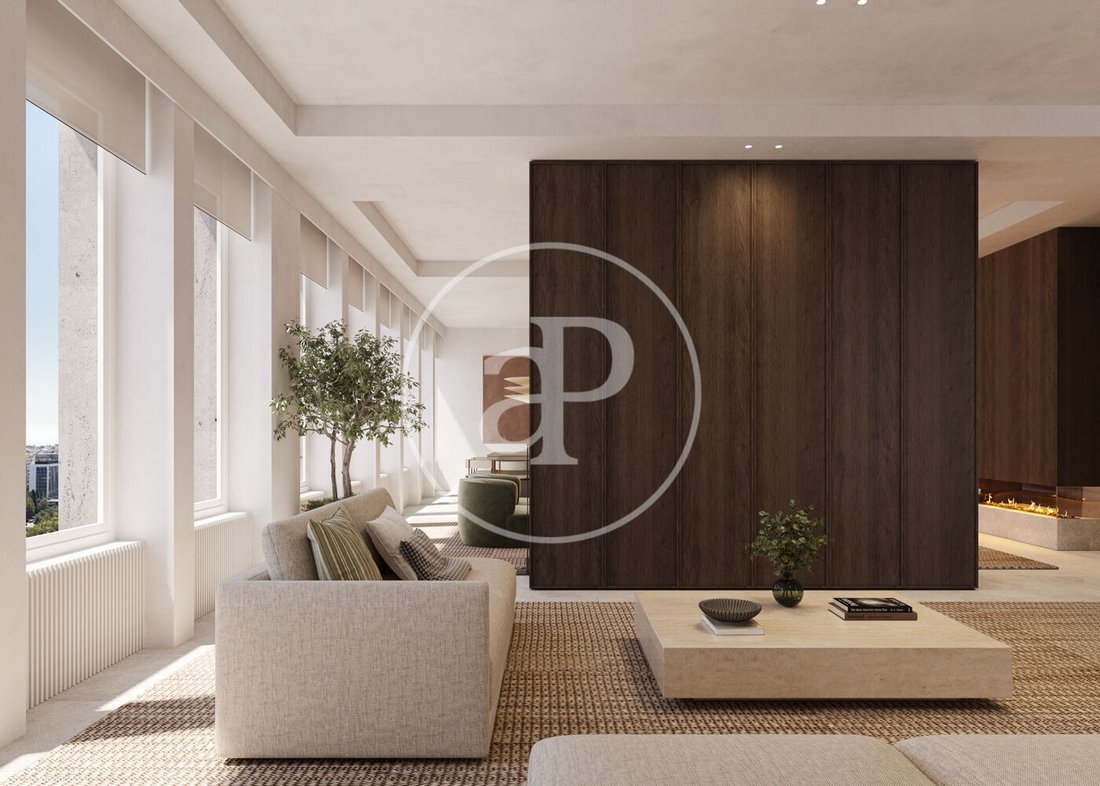
On the main floor, the reception area features a spectacular main living room, a family lounge, and a spacious formal dining room, configuring distinct settings that flow together naturally while retaining their individual identity. The fully equipped kitchen is complemented by an independent service suite that includes a staff bedroom with an en-suite bathroom and a dedicated laundry room. A guest powder room (aseo) is also located on this level.
The private sleeping quarters comprise three magnificent double suites, each featuring a private en-suite bathroom and a walk-in wardrobe, designed to deliver maximum comfort and privacy.
The upper level houses a fourth double bedroom suite—likewise complete with an en-suite bathroom and walk-in wardrobe—alongside a second living area, an executive home office, and a guest powder room. From the living room, there is direct access to the extraordinary PRIVATE TERRACE, the undisputed crown jewel of this residence.
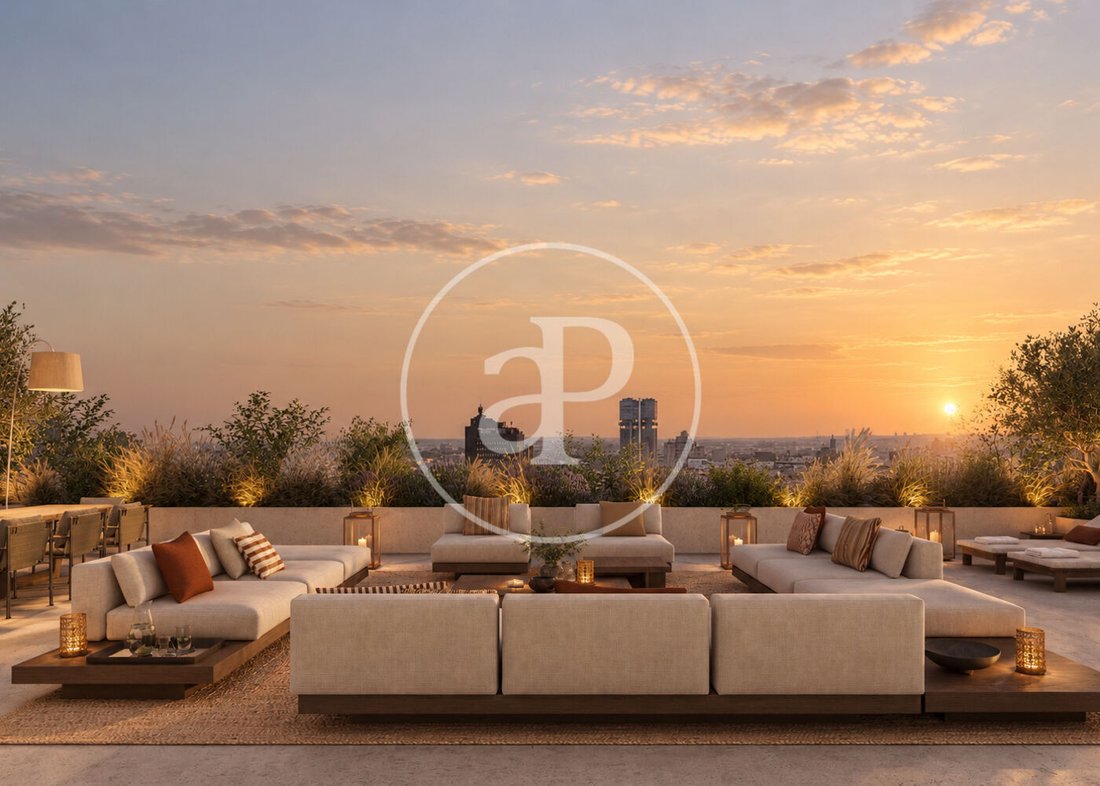
Spanning 226 m², the terrace is one of the property’s most remarkable elements. Conceived for year-round enjoyment, it offers multiple outdoor zones tailored for relaxation, entertaining, and alfresco living. Its open, unobstructed views present Madrid from a vantage point few homes can match, turning this space into an exclusive private lookout over the skyline. It also features a dedicated outdoor powder room.
The residence will be equipped with an energy-efficient aerothermal system for climate control (heating and cooling) alongside air conditioning. It will be delivered fully furnished and professionally decorated, with a bespoke interior design project chosen to maintain aesthetic harmony across every room.
The building benefits from concierge services and nighttime security personnel. In addition, the property includes two private parking spaces within the building and a storage room.
The comprehensive restoration project, developed by a prestigious architecture firm, approaches the residence with deep sensitivity to its space, context, and structural heritage. It represents a vision where architecture, form, and materials interact to create singular environments designed not merely to be occupied, but to be lived in and enjoyed over time.
Meticulous detail has been given to selecting noble, top-grade materials, natural hardwoods, fine finishes, and architectural lighting solutions, creating a timeless aesthetic where elegance, warmth, and sophistication reside in total harmony. The floor plan balances generous scale with functional serenity, yielding an unprecedented residential experience.
Located in the exclusive neighborhood of El Viso, one of Madrid’s most prestigious residential enclaves, this penthouse represents a rare opportunity for discerning buyers seeking a unique property where architecture, high design, total privacy, and unmatched views converge to offer a lifestyle like no other in the capital.
Can you imagine living here?
Explore more properties directly on our website.
Nº AICAT: 8446
-
Art der Immobilie
Wohnung
-
Baujahr
1960
-
Preis/Quadratfuß
$3,374
-
Emissionen
E
-
Verbrauch
E
Funktionen
- Terrasse
- Begehbarer Kleiderschrank
- Aufzug
- Renoviert
- Panorama
- Office
- Waschküche
- Privatsphäre
- Parkplatz
Funktionen
Lot
- Panorama
- Privatsphäre
- Renoviert
Innenbereich
- Office
- Klimaanlage
- Waschküche
- Aufzug
- Begehbarer Kleiderschrank
Outdoor
- Terrasse
- Parkplatz
Erkunden Sie die Gegend
El Viso, Madrid, 28006, Spain
Auf Google Maps anzeigen
Preis pro sqft
Niedrig
Hoch
Vor 2 Jahren beigetreten
Sie haben sich nach diesem Objekt erkundigt
Der Agent wird sich in Kürze mit Ihnen in Verbindung setzen
Gelistet von
1473
Angebote
2024
Beigetreten
Besichtigung mit the agent buchen
Wählen Sie ein Datum und ob Sie eine virtuelle oder persönliche Besichtigung mit dem Makler wünschen.
Bevorzugtes Datum
Art der Tour
aProperties is a real estate agency specializing in the renting and selling of exclusive properties in the best ar
aProperties is a real estate agency specializing in the renting and selling of exclusive properties in the best areas. It boasts a broad portfolio of properties as well as a team of highly qualified professionals with extensive experience in the real estate sector. aProperties offers service whereby its clients can follow each step of the entire process that the purchasing, selling or renting of a property requires. Also, a personal agent attends to any doubts that may arise throughout the process of any of these operations. As of 2019, aProperties has had a new business unit, aProperties Offices, which is specialized in renting and selling exclusive offices in the prime areas in Barcelona, Madrid and Valencia. This brand was born with the purpose of offering an intimate, personalized and efficient service for those companies that need new spaces to develop their business as well as helping those property owners who want to get the most out of their office space assets. With its broad portfolio of properties in the main Business Center Districts in Madrid, Barcelona and Valencia, aProperties Offices and its specialized and highly qualified agents have extensive experience in this sector.
Zuletzt aktualisiert
Heute
Erstmalig gelistet
Oktober 28
Angebotsreferenz
VM2610114
Ähnliche Immobilien in der Nähe
Neue Angebote in Salamanca



Entdecken Sie mehr Häuser zum Verkauf
Salamanca, Madrid, Spanien Immobilienarten
- Wohnungen zum Verkauf in Salamanca, Madrid, Spanien
- Penthouses zum Verkauf in Salamanca, Madrid, Spanien
- Häuser zum Verkauf in Salamanca, Madrid, Spanien
- Anwesen zum Verkauf in Salamanca, Madrid, Spanien
- Fincas zum Verkauf in Salamanca, Madrid, Spanien
- Translation missing: de.real_estates.real_estate_types.plurals.Apartamento zum Verkauf in Salamanca, Madrid, Spanien
- Eigentumswohnungen zum Verkauf in Salamanca, Madrid, Spanien
- Schlösser zum Verkauf in Salamanca, Madrid, Spanien
Salamanca, Madrid, Spanien beliebte Suchanfragen
- Immobilien mit Meerblick in Salamanca, Madrid, Spanien
- Duplex Immobilien in Salamanca, Madrid, Spanien
- am Wasser Immobilien in Salamanca, Madrid, Spanien
- Immobilien mit Dampfsauna in Salamanca, Madrid, Spanien
- am Ozean Immobilien in Salamanca, Madrid, Spanien
- Immobilien mit Hubschrauberlandeplatz in Salamanca, Madrid, Spanien
- am Meer Immobilien in Salamanca, Madrid, Spanien
- am Strand Immobilien in Salamanca, Madrid, Spanien
Verwandte Leitfäden & Geschichten
Das Vertrauen der führenden Makler der Welt
Die Makler hinter den außergewöhnlichsten Immobilien der Welt inserieren bei JamesEdition.
- Angebote von Sotheby's, Christie's, BARNES und Engel & Völkers
- Jedes Angebot wird vor der Veröffentlichung geprüft
- Verbinden Sie sich direkt mit verifizierten Maklern
Indem Sie fortfahren, akzeptieren Sie unsere Nutzungsbedingungen und Datenschutzrichtlinie.