$9,057,072
Madrid Apartment
- 4 Schlafz.
- 5 Bäder
- 3,876 Sqft
- Aktualisiert: Juli 23
Über die Immobilie
Beschreibung wurde automatisch übersetzt.
Die Beschreibung wird in der Originalsprache angezeigt.
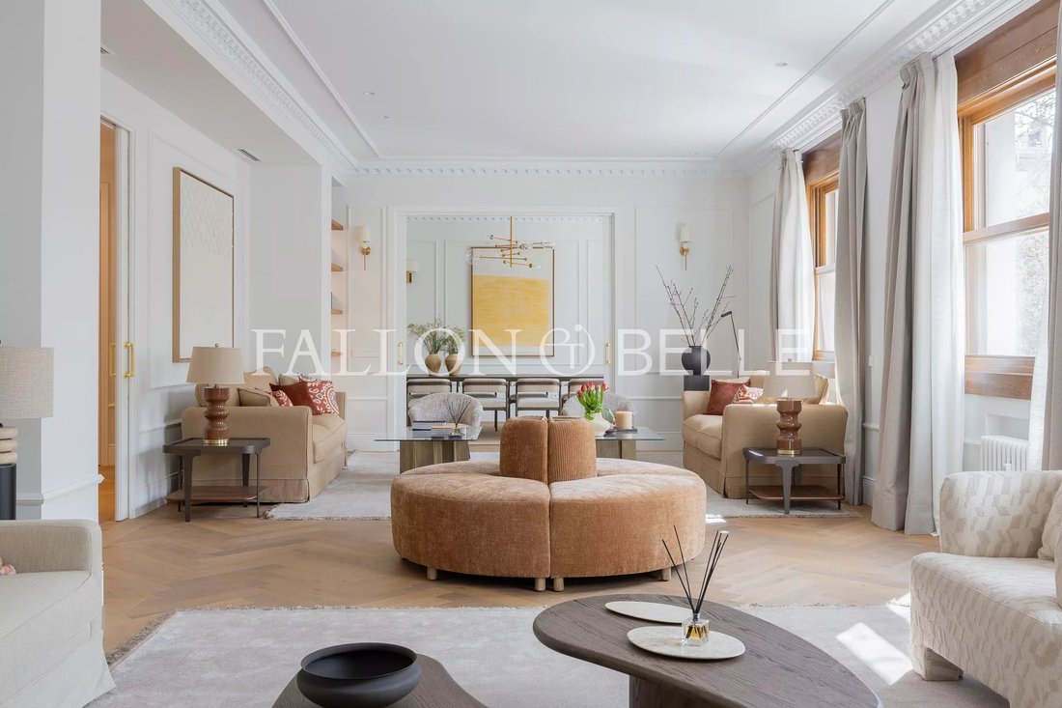
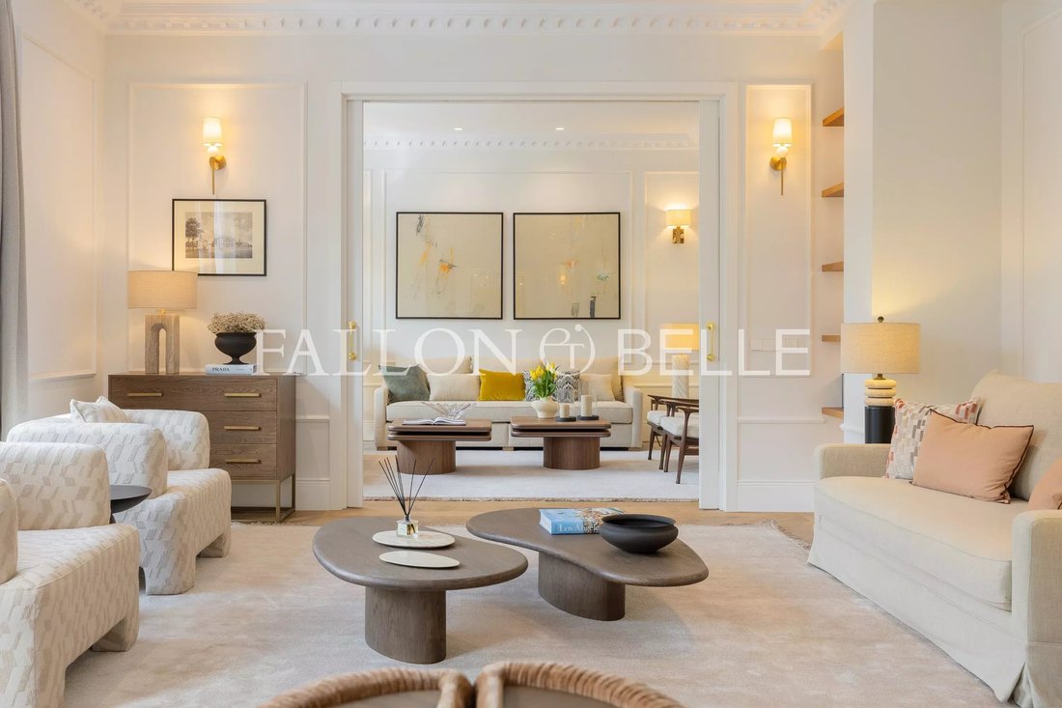
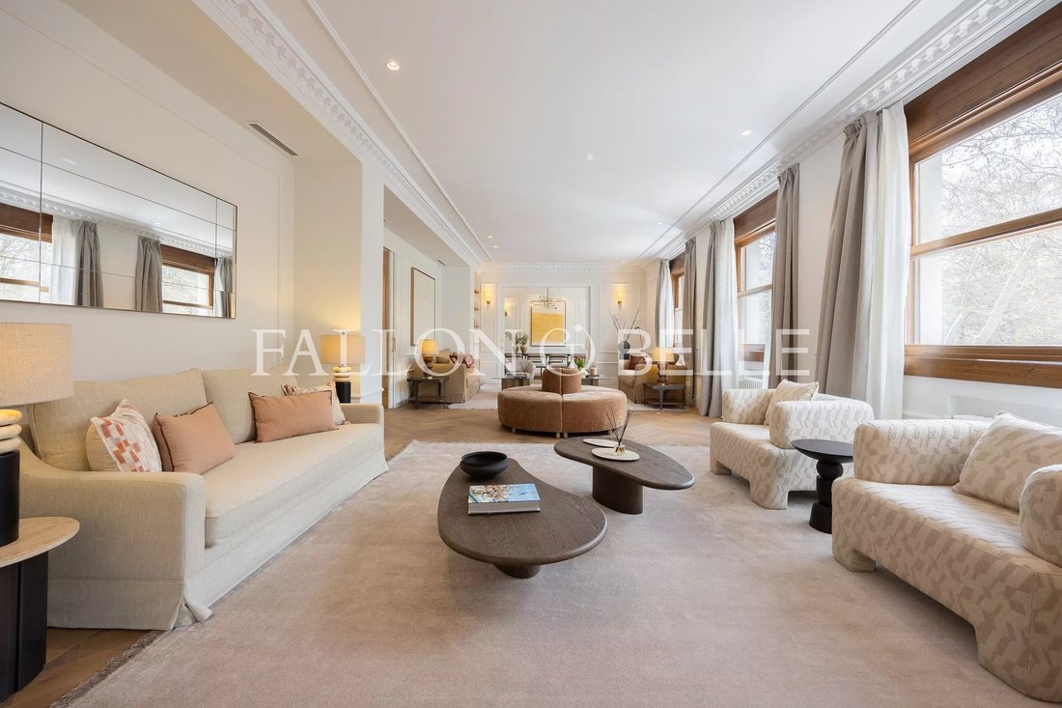
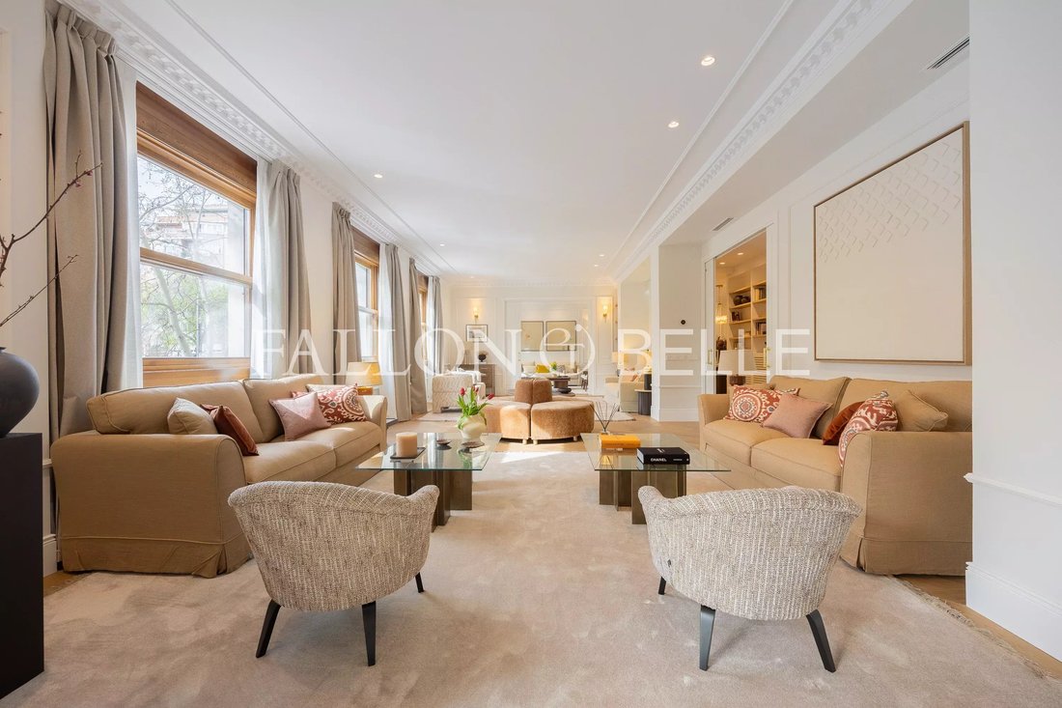
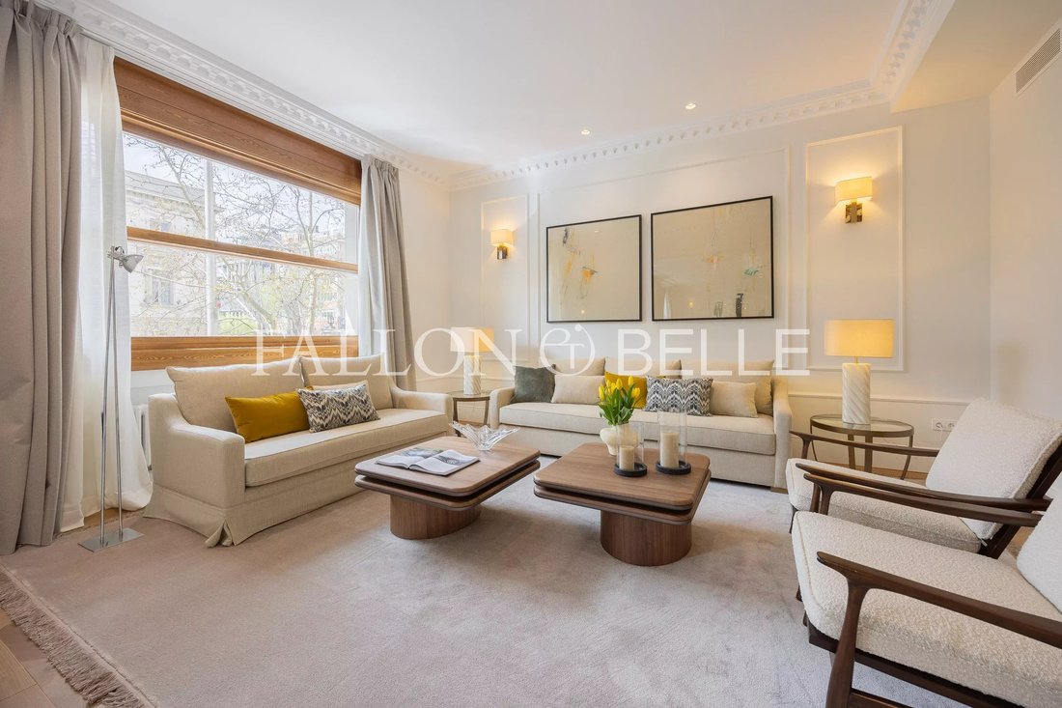
In one of the most iconic Art Deco buildings in Madrid, this unique home occupies the first floor with a height equivalent to a second floor, enjoying a privileged view of the Italian Embassy and abundant natural light. With one residence per floor, its 451 m² interior is complemented by a 43 m² garden terrace, designed as a natural extension of the living areas. The recent renovation was carried
In one of the most iconic Art Deco buildings in Madrid, this unique home occupies the first floor with a height equivalent to a second floor, enjoying a privileged view of the Italian Embassy and abundant natural light. With one residence per floor, its 451 m² interior is complemented by a 43 m² garden terrace, designed as a natural extension of the living areas. The recent renovation was carried out with meticulous attention to detail, coming fully furnished and ready to move in. The social area is organized into three spaces: living room, dining room, and semi-open kitchen, creating spacious and fluid areas for daily life and entertaining. The home features four en-suite bedrooms, with the master suite standing out for its two walk-in closets and two separate bathrooms. A cozy family room with direct access to the terrace offers great versatility and can be adapted as a fifth bedroom if desired. The layout is completed by a practical laundry room and a guest toilet. This is an architecturally distinctive property with generous proportions and a prestigious location in Madrid.
-
Art der Immobilie
Wohnung
-
Etagen
7
-
Baujahr
1932
-
Preis/Quadratfuß
$2,337
Funktionen
- Begehbarer Kleiderschrank
- Aufzug
- Kücheninsel
- Waschküche
- Stein Arbeitsplatten
- Bar
Erkunden Sie die Gegend
Salamanca, Madrid, Spanien
Auf Google Maps anzeigen
Preis pro sqft
Niedrig
Hoch

Vor 2 Jahren beigetreten
Sie haben sich nach diesem Objekt erkundigt
Der Agent wird sich in Kürze mit Ihnen in Verbindung setzen
Gelistet von
21
Angebote
2024
Beigetreten
Besichtigung mit Monica Bouziane buchen
Wählen Sie ein Datum und ob Sie eine virtuelle oder persönliche Besichtigung mit dem Makler wünschen.
Bevorzugtes Datum
Art der Tour

Zuletzt aktualisiert
Juli 23
Erstmalig gelistet
Jun 4
Angebotsreferenz
87069337
Ähnliche Immobilien in der Nähe
Neue Angebote in Salamanca
Entdecken Sie mehr Häuser zum Verkauf
Salamanca, Madrid, Spanien Immobilienarten
- Wohnungen zum Verkauf in Salamanca, Madrid, Spanien
- Penthouses zum Verkauf in Salamanca, Madrid, Spanien
- Häuser zum Verkauf in Salamanca, Madrid, Spanien
- Anwesen zum Verkauf in Salamanca, Madrid, Spanien
- Fincas zum Verkauf in Salamanca, Madrid, Spanien
- Schlösser zum Verkauf in Salamanca, Madrid, Spanien
- Eigentumswohnungen zum Verkauf in Salamanca, Madrid, Spanien
Salamanca, Madrid, Spanien beliebte Suchanfragen
- Immobilien mit Meerblick in Salamanca, Madrid, Spanien
- Duplex Immobilien in Salamanca, Madrid, Spanien
- am Wasser Immobilien in Salamanca, Madrid, Spanien
- Immobilien mit Dampfsauna in Salamanca, Madrid, Spanien
- am Ozean Immobilien in Salamanca, Madrid, Spanien
- Immobilien mit Hubschrauberlandeplatz in Salamanca, Madrid, Spanien
- am Meer Immobilien in Salamanca, Madrid, Spanien
- am Strand Immobilien in Salamanca, Madrid, Spanien
Verwandte Leitfäden & Geschichten
Das Vertrauen der führenden Makler der Welt
Die Makler hinter den außergewöhnlichsten Immobilien der Welt inserieren bei JamesEdition.
- Angebote von Sotheby's, Christie's, BARNES und Engel & Völkers
- Jedes Angebot wird vor der Veröffentlichung geprüft
- Verbinden Sie sich direkt mit verifizierten Maklern
Indem Sie fortfahren, akzeptieren Sie unsere Nutzungsbedingungen und Datenschutzrichtlinie.