$1,725,076
Wohnung In Madrid
- 2 Schlafz.
- 2 Bäder
- 1,497 Sqft
- Aktualisiert: März 26
- 1
Über die Immobilie
Beschreibung wurde automatisch übersetzt.
Die Beschreibung wird in der Originalsprache angezeigt.
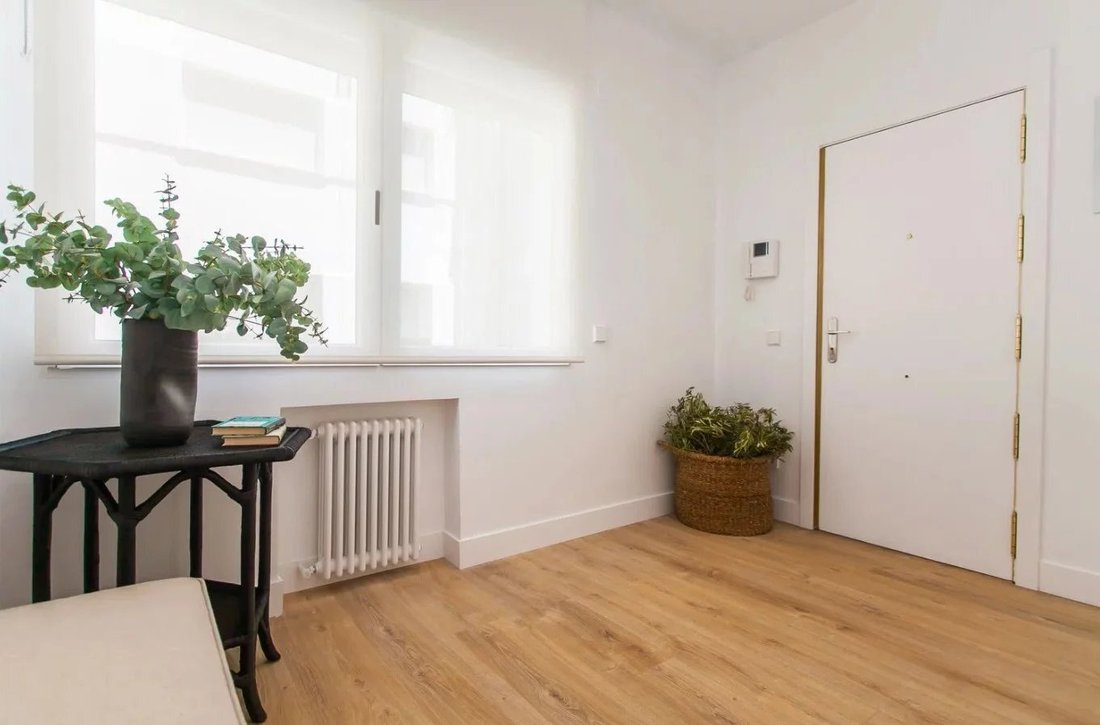
Just a few meters from Retiro Park, we find this penthouse (second to last floor, with the upper floor set back) located in one of the best buildings on O’Donnell Street.
The property stands out for its great brightness both inside and outside, from where you can see in the distance all the charm of Madrid’s rooftops, while hearing birdsong and no noise from the cars that flood the main a
The property stands out for its great brightness both inside and outside, from where you can see in the distance all the charm of Madrid’s rooftops, while hearing birdsong and no noise from the cars that flood the main a
Just a few meters from Retiro Park, we find this penthouse (second to last floor, with the upper floor set back) located in one of the best buildings on O’Donnell Street.
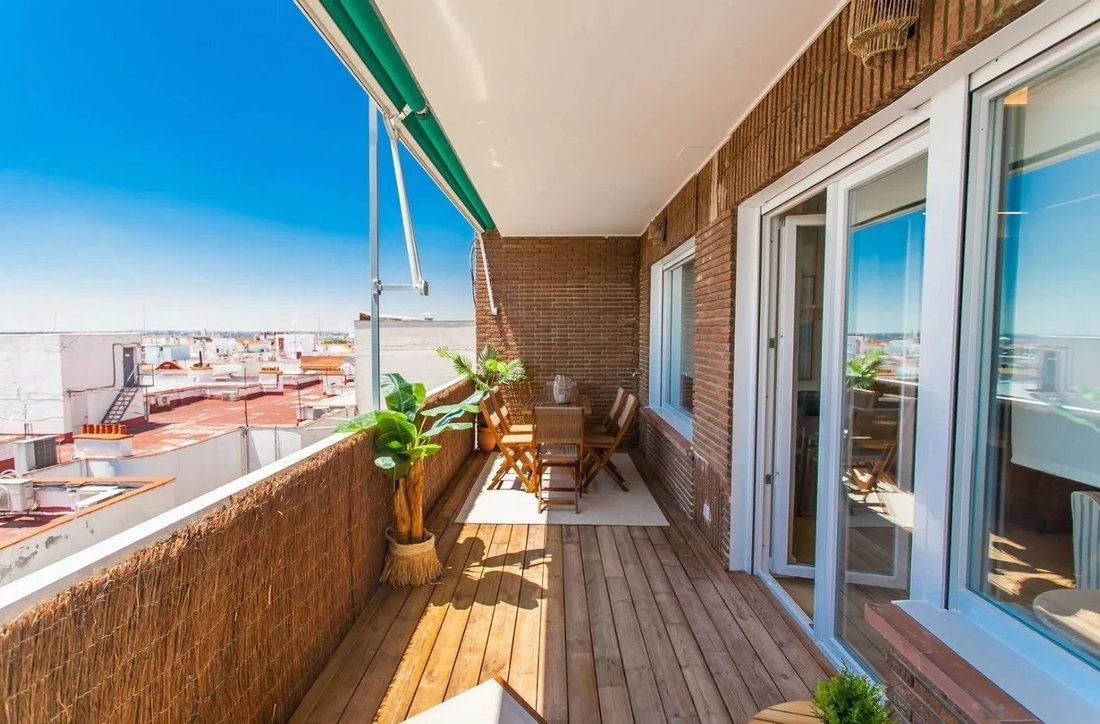
The property stands out for its great brightness both inside and outside, from where you can see in the distance all the charm of Madrid’s rooftops, while hearing birdsong and no noise from the cars that flood the main arteries of the capital.
In its 140 square meters, almost all usable, the layout is as follows:
- A very spacious master bedroom with a large en-suite bathroom and ample storage capacity.
- A double bedroom with plenty of storage.
- A second large bathroom with double sinks and a shower, serving the second bedroom and the social area.
- A fully independent laundry area.
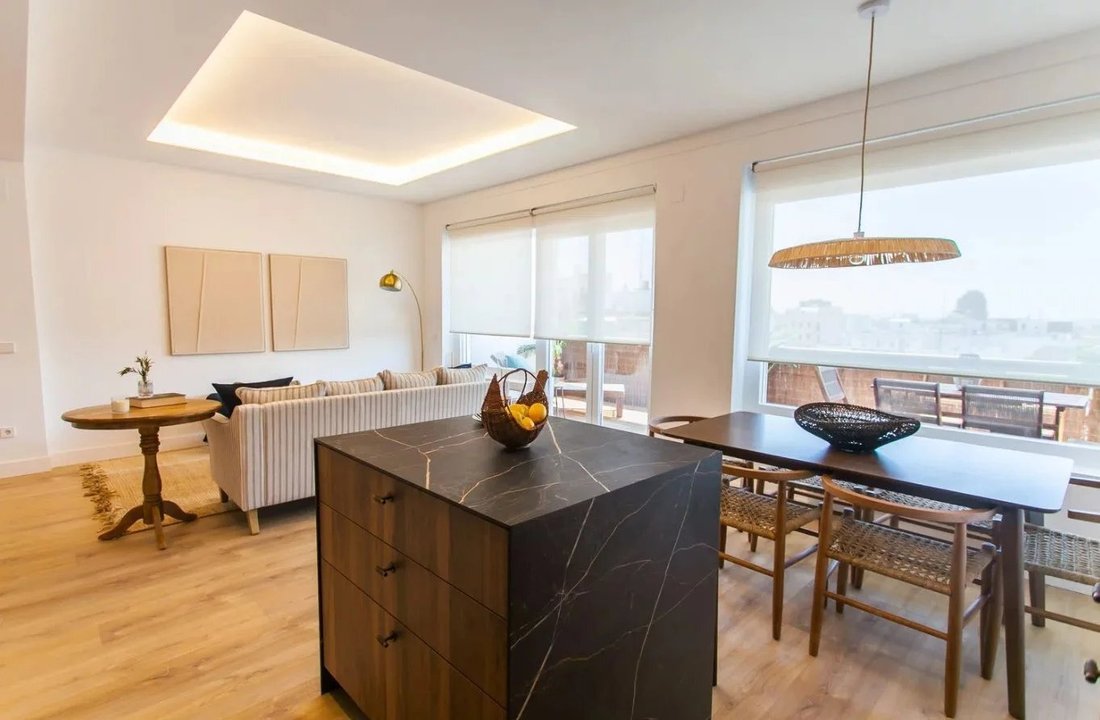
- A very open social area of about 45 square meters featuring a fully equipped open kitchen, dining area, sofa and TV area, and an additional space for reading or working.
And of course, the jewel of the home is its spectacular terrace of nearly 20 meters, thoughtfully divided into two zones: one to peacefully sunbathe while enjoying a good book, and another to enjoy dinners with friends while watching the sunset.
Throughout the house, there are many additional closets, providing considerable storage capacity (you can never have too many closets).
The decoration and renovation, all supervised by the renowned SIS design studio, have paid attention to every detail, introducing distinctive elements such as:
- Single-leaf CORTIZO tilt-and-turn windows with thermal break throughout the house
- Ducted air conditioning
- Recessed lighting in the living area
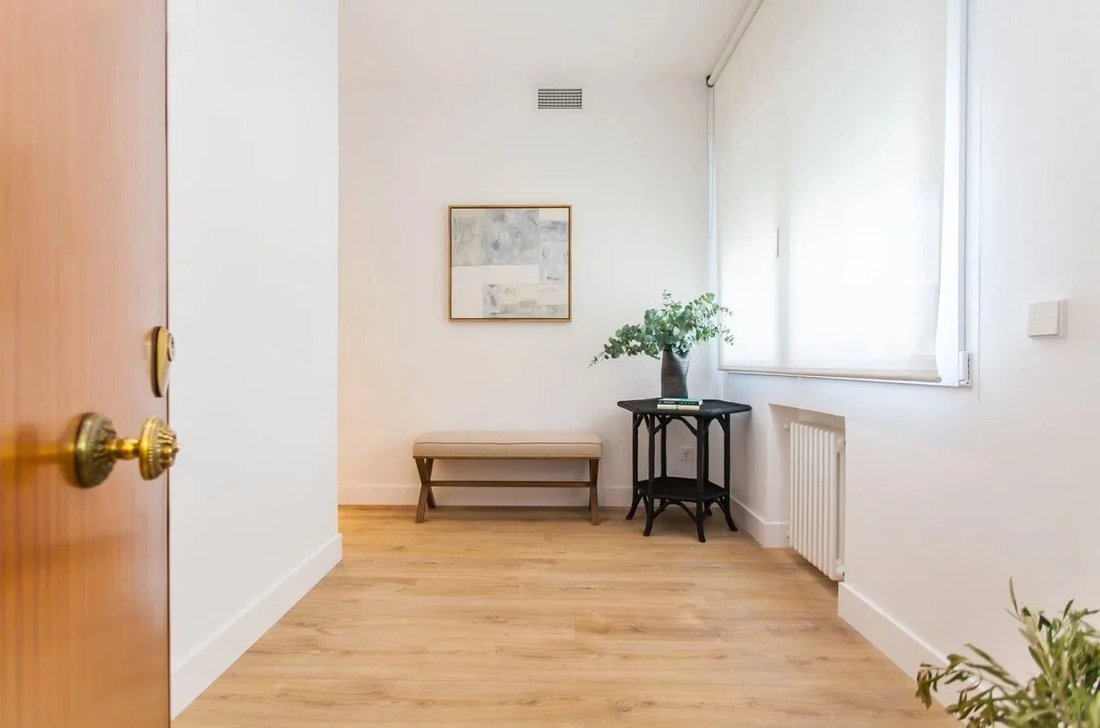
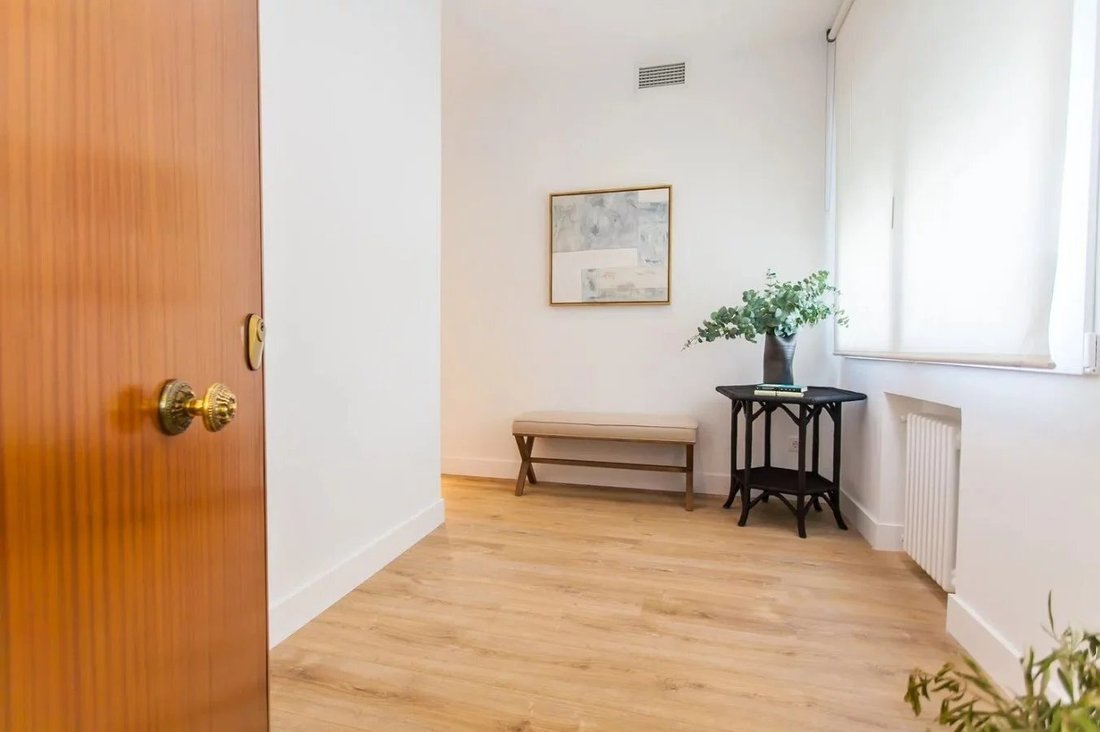
- Recessed spotlights in the hallway
- Kitchen with top-brand appliances and an island with Dekton countertop
- Teak wood flooring on the terrace
- Custom floor-to-ceiling doors throughout the home
- Custom floor-to-ceiling closets, upholstered and illuminated
There is also the option to transfer a large P.A.R parking space, with an entrance just a 30-second walk away. Additionally, the building (though not this apartment) has a garage with direct access where parking spaces are rented.
We can say without fear of error that a home like this appears only very rarely.
The price includes appliances but not furniture.
COMMUNITY FEE: 150 euros
PROPERTY TAX (IBI): 1150 euros
Note: Currently, the building is undergoing works to replace the boiler with aerothermal technology, making it much more efficient and sustainable.
The property stands out for its great brightness both inside and outside, from where you can see in the distance all the charm of Madrid’s rooftops, while hearing birdsong and no noise from the cars that flood the main arteries of the capital.
In its 140 square meters, almost all usable, the layout is as follows:
- A very spacious master bedroom with a large en-suite bathroom and ample storage capacity.
- A double bedroom with plenty of storage.
- A second large bathroom with double sinks and a shower, serving the second bedroom and the social area.
- A fully independent laundry area.
- A very open social area of about 45 square meters featuring a fully equipped open kitchen, dining area, sofa and TV area, and an additional space for reading or working.
And of course, the jewel of the home is its spectacular terrace of nearly 20 meters, thoughtfully divided into two zones: one to peacefully sunbathe while enjoying a good book, and another to enjoy dinners with friends while watching the sunset.
Throughout the house, there are many additional closets, providing considerable storage capacity (you can never have too many closets).
The decoration and renovation, all supervised by the renowned SIS design studio, have paid attention to every detail, introducing distinctive elements such as:
- Single-leaf CORTIZO tilt-and-turn windows with thermal break throughout the house
- Ducted air conditioning
- Recessed lighting in the living area
- Recessed spotlights in the hallway
- Kitchen with top-brand appliances and an island with Dekton countertop
- Teak wood flooring on the terrace
- Custom floor-to-ceiling doors throughout the home
- Custom floor-to-ceiling closets, upholstered and illuminated
There is also the option to transfer a large P.A.R parking space, with an entrance just a 30-second walk away. Additionally, the building (though not this apartment) has a garage with direct access where parking spaces are rented.
We can say without fear of error that a home like this appears only very rarely.
The price includes appliances but not furniture.
COMMUNITY FEE: 150 euros
PROPERTY TAX (IBI): 1150 euros
Note: Currently, the building is undergoing works to replace the boiler with aerothermal technology, making it much more efficient and sustainable.
-
Art der Immobilie
Wohnung
-
Etagen
8
-
Preis/Quadratfuß
$1,152
Funktionen
- Kamin
- Blick auf die Stadt
- Waschtrockner
- Kücheninsel
- Waschküche
- Stein Arbeitsplatten
- Bar
- Balkon
Erkunden Sie die Gegend
Retiro, Madrid, Spanien
Auf Google Maps anzeigen
Preis pro sqft
Niedrig
Hoch
Vor 4 Jahren beigetreten
Sie haben sich nach diesem Objekt erkundigt
Der Agent wird sich in Kürze mit Ihnen in Verbindung setzen
Gelistet von
217
Angebote
2022
Beigetreten
Besichtigung mit the agent buchen
Wählen Sie ein Datum und ob Sie eine virtuelle oder persönliche Besichtigung mit dem Makler wünschen.
Bevorzugtes Datum
Art der Tour
Zuletzt aktualisiert
März 26
Erstmalig gelistet
Jul 21, 2025
Angebotsreferenz
86120416
Ähnliche Immobilien in der Nähe
Neue Angebote in Retiro


Entdecken Sie mehr Häuser zum Verkauf
Retiro, Madrid, Spanien Immobilienarten
Retiro, Madrid, Spanien beliebte Suchanfragen
- Immobilien mit Garten in Retiro, Madrid, Spanien
- Immobilien in hohen Höhen in Retiro, Madrid, Spanien
- am Wasser Immobilien in Retiro, Madrid, Spanien
- Immobilien mit Dampfsauna in Retiro, Madrid, Spanien
- am Ozean Immobilien in Retiro, Madrid, Spanien
- Immobilien mit Hubschrauberlandeplatz in Retiro, Madrid, Spanien
Verwandte Leitfäden & Geschichten
Das Vertrauen der führenden Makler der Welt
Die Makler hinter den außergewöhnlichsten Immobilien der Welt inserieren bei JamesEdition.
- Angebote von Sotheby's, Christie's, BARNES und Engel & Völkers
- Jedes Angebot wird vor der Veröffentlichung geprüft
- Verbinden Sie sich direkt mit verifizierten Maklern
Indem Sie fortfahren, akzeptieren Sie unsere Nutzungsbedingungen und Datenschutzrichtlinie.