$2,173,787
Grosse Herrschaftliche Wohnung In José Abascal
- 3 Schlafz.
- 4 Bäder
- 3,714 Sqft
- Aktualisiert: Juli 8
-
15
Ansichten der letzten 30 Tage
- 1
Über die Immobilie
Beschreibung wurde automatisch übersetzt.
Die Beschreibung wird in der Originalsprache angezeigt.
Luxury 4 bedroom flat with terrace
- 345 square meters built: 301 of housing and 44 of common areas
- 4 bedrooms
- 5 bathrooms, 4 complete and 1 toilet
- 7th floor exterior with lift and freight elevator
- Very bright
- Two terraces to the street José Abascal, two galleries to the courtyard and an additional terrace to the courtyard with drying area
- Communal roof terr
- 345 square meters built: 301 of housing and 44 of common areas
- 4 bedrooms
- 5 bathrooms, 4 complete and 1 toilet
- 7th floor exterior with lift and freight elevator
- Very bright
- Two terraces to the street José Abascal, two galleries to the courtyard and an additional terrace to the courtyard with drying area
- Communal roof terr
Luxury 4 bedroom flat with terrace
- 345 square meters built: 301 of housing and 44 of common areas
- 4 bedrooms
- 5 bathrooms, 4 complete and 1 toilet
- 7th floor exterior with lift and freight elevator
- Very bright
- Two terraces to the street José Abascal, two galleries to the courtyard and an additional terrace to the courtyard with drying area
- Communal roof terrace with views over Madrid
- Spectacular courtyard with garden
- High ceilings (+3m) with plaster
- Storage room of 10 square metres
- Solid wood flooring melis pine
- Large storage space with numerous built-in wardrobes
- Very representative building with carriage entrance and two flats per floor
- Hot water and central heating
- Concierge from Monday to Friday
- Possibility to rent or buy public parking space in the same block
- Community fees: 500€/month including heating and hot water
- IBI: 2.676/year
In the exclusive neighbourhood of Almagro we are surprised by this imposing property, located in an emblematic building with a beautiful façade.
A carriage passage allows access with the vehicle to a large area on the ground floor where luggage or shopping can be comfortably unloaded. In addition, people with reduced mobility will be able to access the flat without any obstacles thanks to the lift that goes up from door to door. On this floor there is also a spacious and convenient storage room.
The building can also be accessed via the beautiful semicircular staircase that leads to a doorway that exudes elegance and exclusivity. The lift and the design of the staircase leading up to the seventh floor where the flat is located are a good example of the refined taste of the architect behind the project.
On the seventh floor, flooded with natural light, we find the flat.
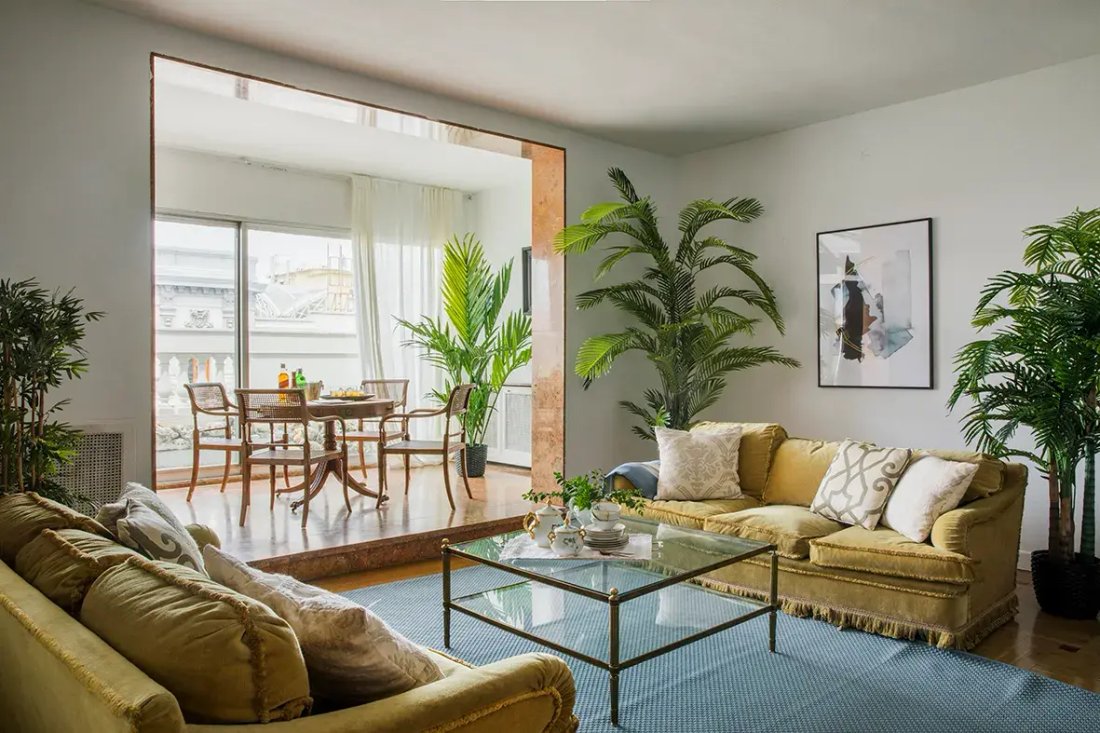
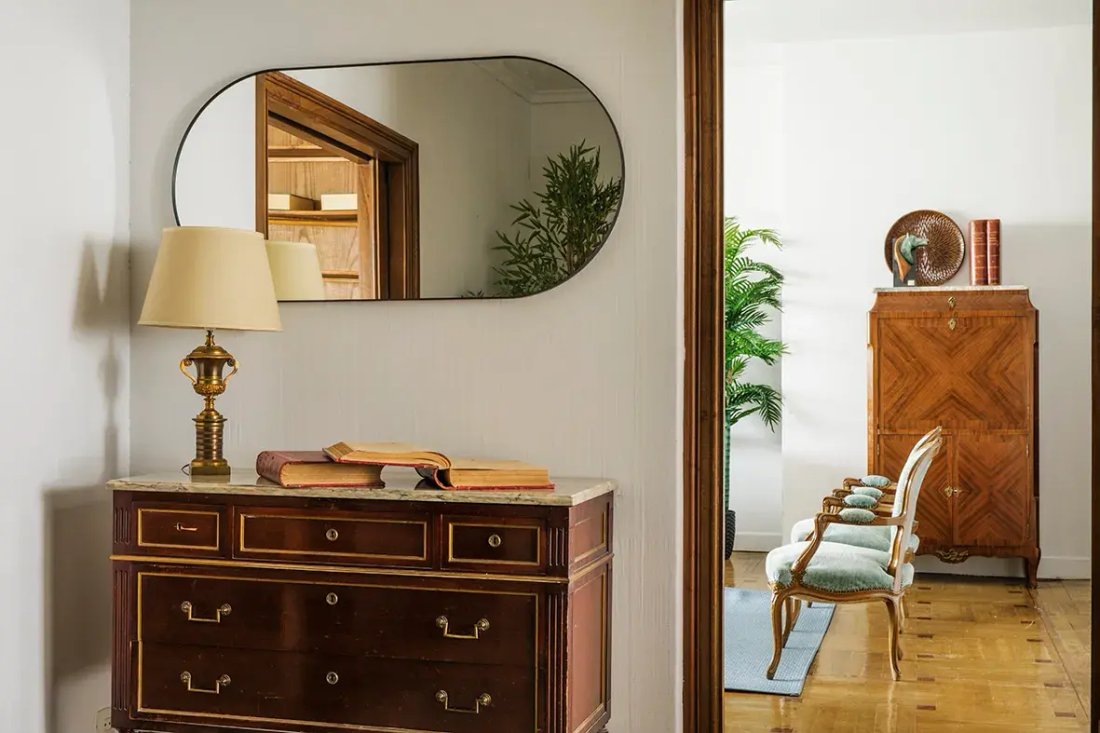
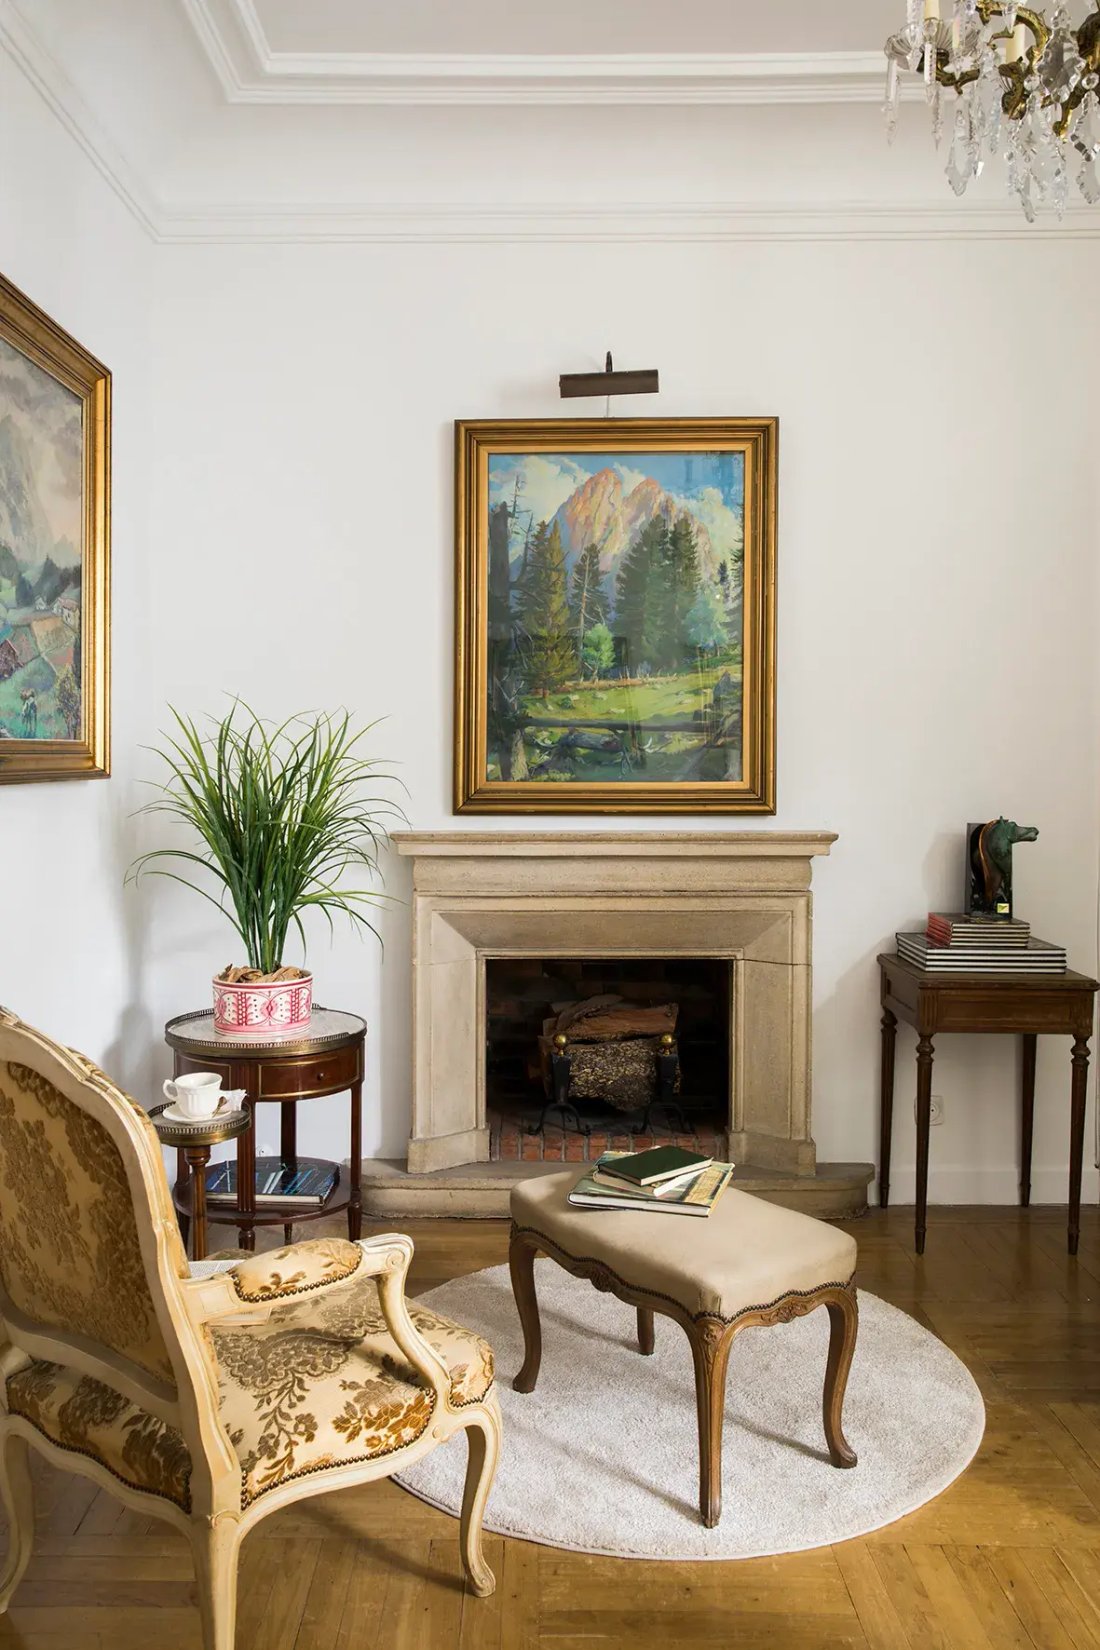
A hall welcomes us into a central space that organises and divides the social area into an office on the left, a living room to the front and a sitting room with a fireplace on the right.
The office and the living room are connected by a sliding glass door, creating a single large room in which to organise large receptions.
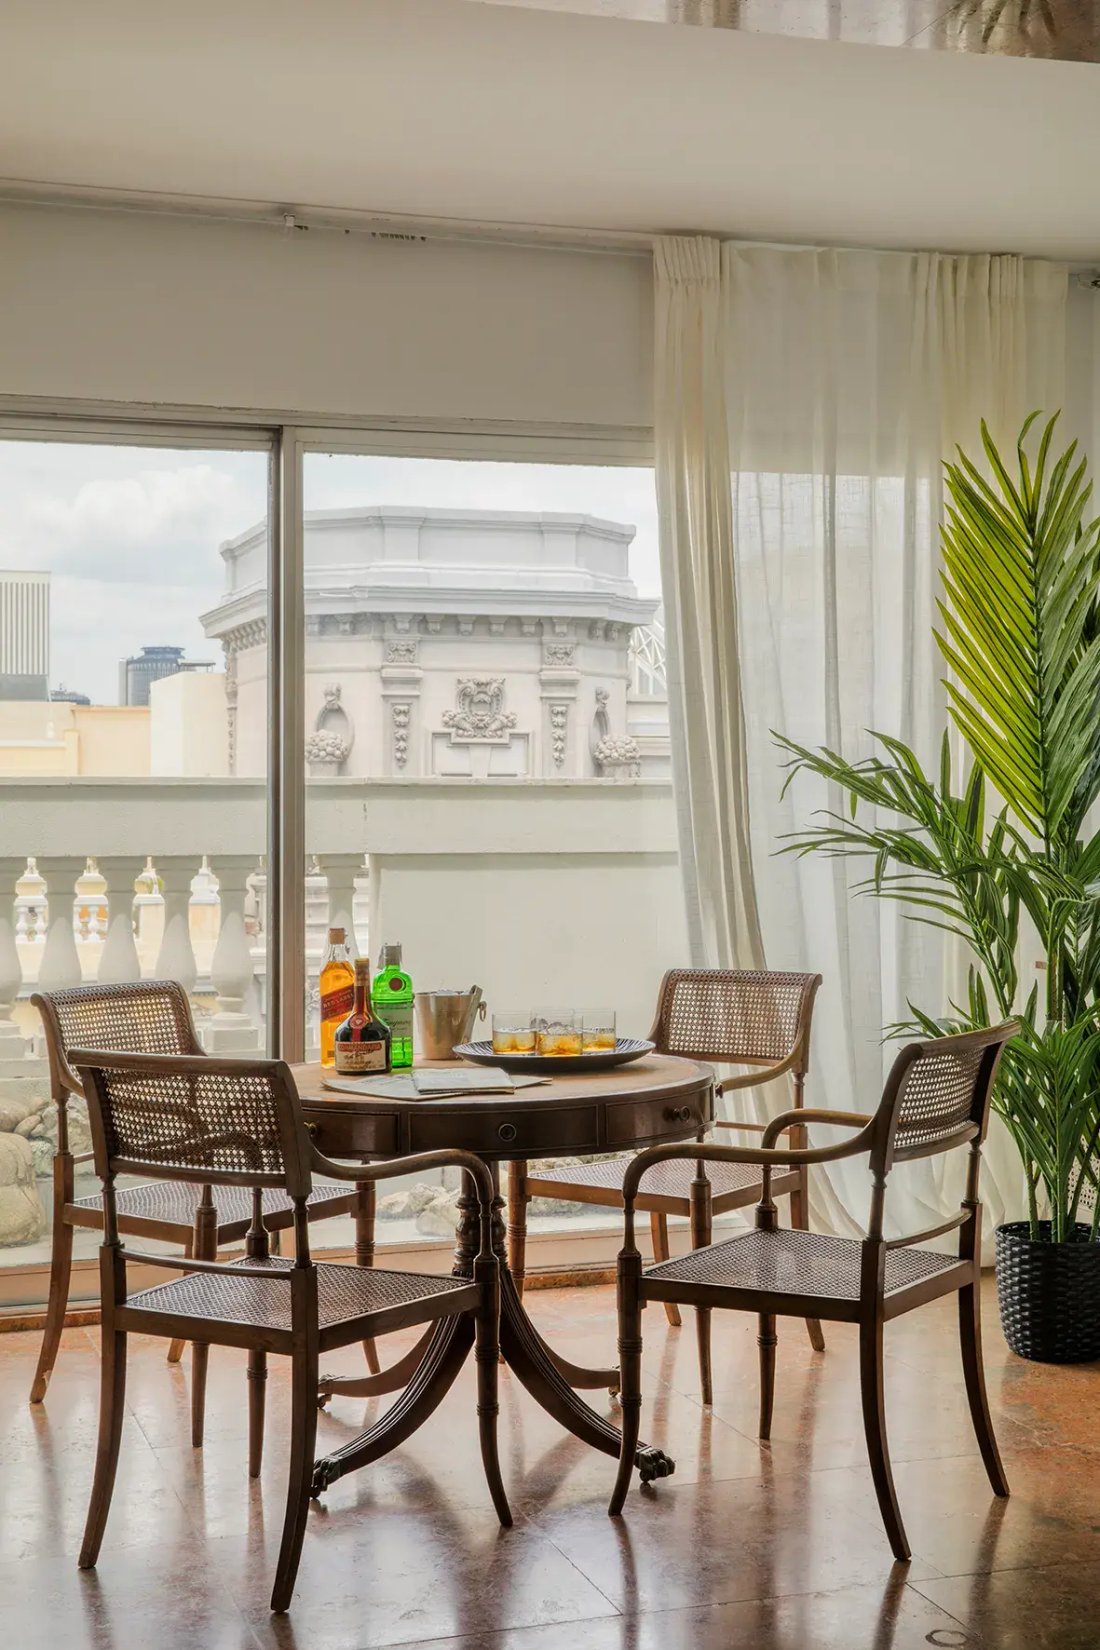
Originally the house had a long terrace in the office with a beautiful stone balustrade (which could be recovered) and an uncovered terrace in the living room (currently covered and incorporated). Both terraces could be opened up as they were conceived, which would multiply the natural light (already generous) and the feeling of spaciousness.
Both the living room and the sitting room are connected to an ambivalent central room, which currently houses a large work area.
Next, a guest toilet (with window) serves the living area.
In the centre of the house is the light-flooded and generously sized dining room, followed by the kitchen and utility area with bedroom and bathroom with shower.
The kitchen has two areas: the kitchen itself and the dining room with access to the drying room terrace. In this second room is located the service door with access to the lift of the building.
A long and mostly wide corridor leads to the private area, where three large double bedrooms rest, with their respective bathrooms, two of them en suite.
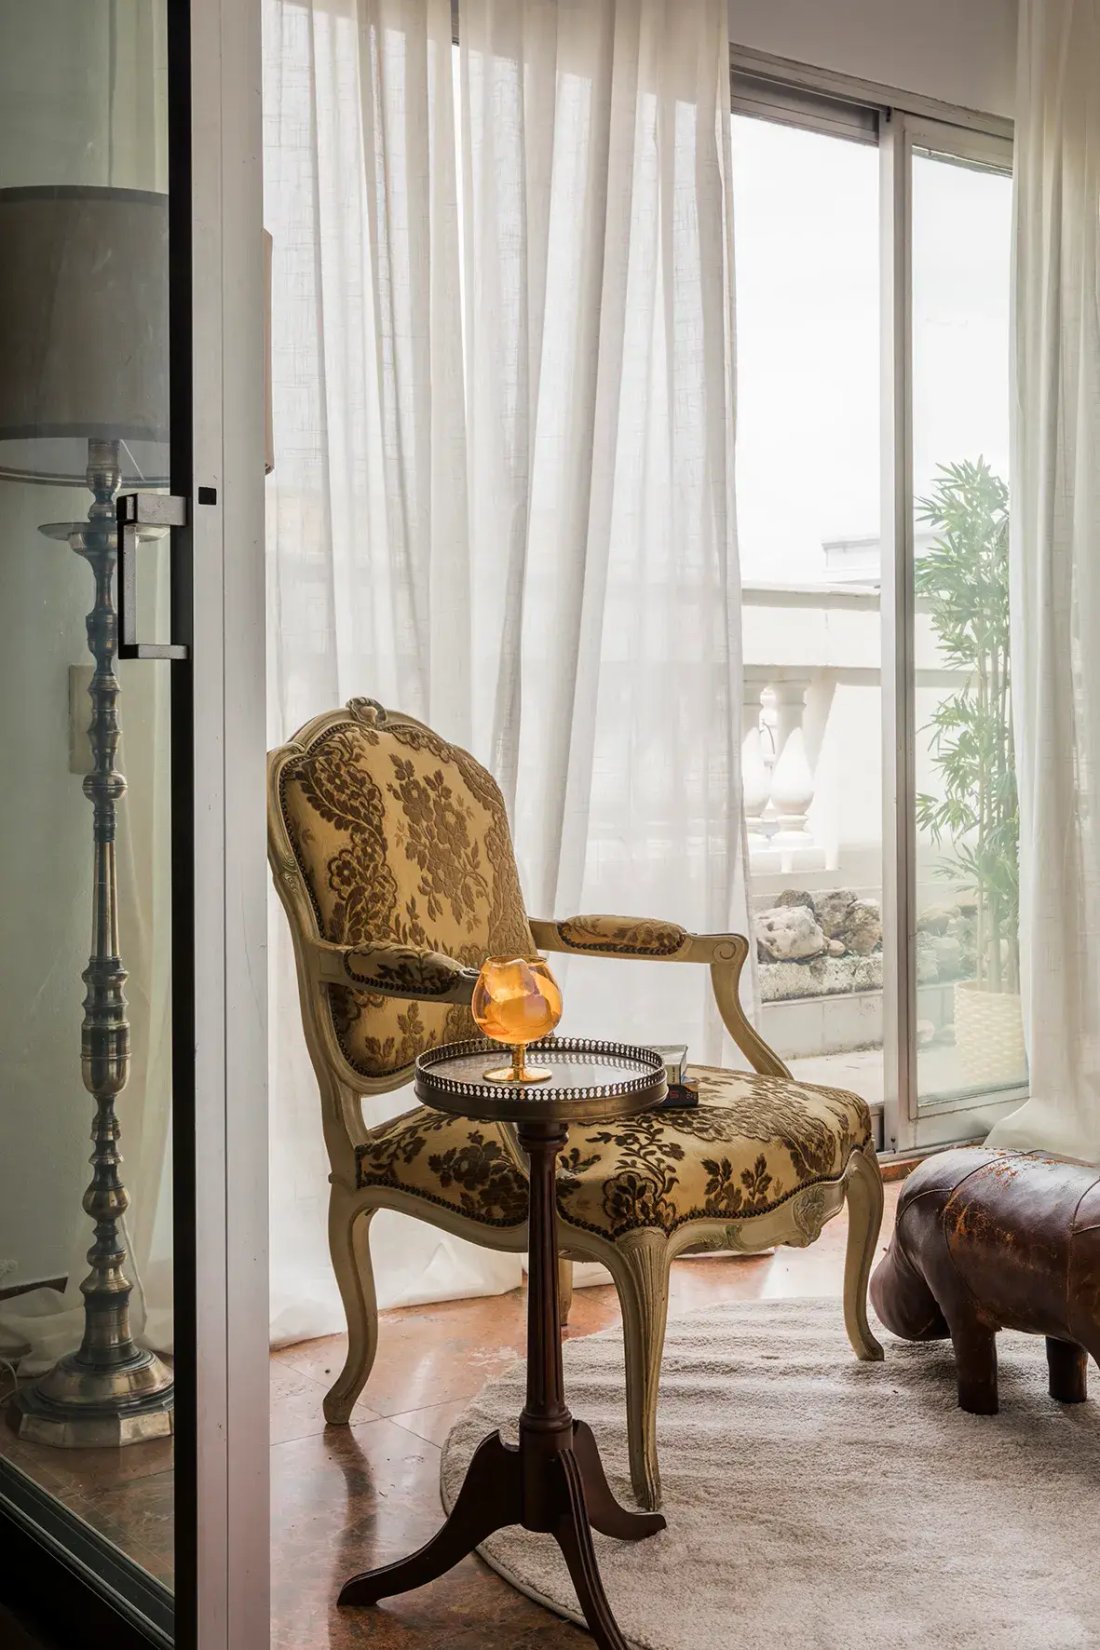
The galleries of two of them allow the creation of living or study areas, very luminous, warm and cheerful with unique views of the leafy gardens.
It is worth highlighting the advantage of being able to make use of the communal roof terrace, which is easily accessed from the service door, with unique views of the skyline of our capital city.
Undoubtedly, all are advantages in this truly unique and special property located in the most distinguished neighbourhood of our capital.
- 345 square meters built: 301 of housing and 44 of common areas
- 4 bedrooms
- 5 bathrooms, 4 complete and 1 toilet
- 7th floor exterior with lift and freight elevator
- Very bright
- Two terraces to the street José Abascal, two galleries to the courtyard and an additional terrace to the courtyard with drying area
- Communal roof terrace with views over Madrid
- Spectacular courtyard with garden
- High ceilings (+3m) with plaster
- Storage room of 10 square metres
- Solid wood flooring melis pine
- Large storage space with numerous built-in wardrobes
- Very representative building with carriage entrance and two flats per floor
- Hot water and central heating
- Concierge from Monday to Friday
- Possibility to rent or buy public parking space in the same block
- Community fees: 500€/month including heating and hot water
- IBI: 2.676/year
In the exclusive neighbourhood of Almagro we are surprised by this imposing property, located in an emblematic building with a beautiful façade.
A carriage passage allows access with the vehicle to a large area on the ground floor where luggage or shopping can be comfortably unloaded. In addition, people with reduced mobility will be able to access the flat without any obstacles thanks to the lift that goes up from door to door. On this floor there is also a spacious and convenient storage room.
The building can also be accessed via the beautiful semicircular staircase that leads to a doorway that exudes elegance and exclusivity. The lift and the design of the staircase leading up to the seventh floor where the flat is located are a good example of the refined taste of the architect behind the project.
On the seventh floor, flooded with natural light, we find the flat.
A hall welcomes us into a central space that organises and divides the social area into an office on the left, a living room to the front and a sitting room with a fireplace on the right.
The office and the living room are connected by a sliding glass door, creating a single large room in which to organise large receptions.
Originally the house had a long terrace in the office with a beautiful stone balustrade (which could be recovered) and an uncovered terrace in the living room (currently covered and incorporated). Both terraces could be opened up as they were conceived, which would multiply the natural light (already generous) and the feeling of spaciousness.
Both the living room and the sitting room are connected to an ambivalent central room, which currently houses a large work area.
Next, a guest toilet (with window) serves the living area.
In the centre of the house is the light-flooded and generously sized dining room, followed by the kitchen and utility area with bedroom and bathroom with shower.
The kitchen has two areas: the kitchen itself and the dining room with access to the drying room terrace. In this second room is located the service door with access to the lift of the building.
A long and mostly wide corridor leads to the private area, where three large double bedrooms rest, with their respective bathrooms, two of them en suite.
The galleries of two of them allow the creation of living or study areas, very luminous, warm and cheerful with unique views of the leafy gardens.
It is worth highlighting the advantage of being able to make use of the communal roof terrace, which is easily accessed from the service door, with unique views of the skyline of our capital city.
Undoubtedly, all are advantages in this truly unique and special property located in the most distinguished neighbourhood of our capital.
-
Art der Immobilie
Wohnung
-
Preis/Quadratfuß
$585
Funktionen
- Garten
- Terrasse
- Kamin
- Aufzug
- Blick auf die Stadt
- Office
- Hohe Decke
Erkunden Sie die Gegend
Calle de José Abascal, Almagro, Madrid, 28003, Spain
Auf Google Maps anzeigen
Preis pro sqft
Niedrig
Hoch
Vor 1 Monat beigetreten
Sie haben sich nach diesem Objekt erkundigt
Der Agent wird sich in Kürze mit Ihnen in Verbindung setzen
Gelistet von
30
Angebote
2026
Beigetreten
Besichtigung mit the agent buchen
Wählen Sie ein Datum und ob Sie eine virtuelle oder persönliche Besichtigung mit dem Makler wünschen.
Bevorzugtes Datum
Art der Tour
Zuletzt aktualisiert
Juli 8
Erstmalig gelistet
Jul 7
Angebotsreferenz
-
Ähnliche Immobilien in der Nähe
Neue Angebote in Chamberí




Entdecken Sie mehr Häuser zum Verkauf
Chamberí, Madrid, Spanien Immobilienarten
Chamberí, Madrid, Spanien beliebte Suchanfragen
Verwandte Leitfäden & Geschichten
Das Vertrauen der führenden Makler der Welt
Die Makler hinter den außergewöhnlichsten Immobilien der Welt inserieren bei JamesEdition.
- Angebote von Sotheby's, Christie's, BARNES und Engel & Völkers
- Jedes Angebot wird vor der Veröffentlichung geprüft
- Verbinden Sie sich direkt mit verifizierten Maklern
Indem Sie fortfahren, akzeptieren Sie unsere Nutzungsbedingungen und Datenschutzrichtlinie.