$6,681,309
Justicia: Eine Charakteristische Residenz, In Der Madrider Eleganz Eine Neue Dimension Erreicht
- 4 Schlafz.
- 5 Bäder
- 4,252 Sqft
- Aktualisiert: Heute
Über die Immobilie
Beschreibung wurde automatisch übersetzt.
Die Beschreibung wird in der Originalsprache angezeigt.
Justicia: A Signature Residence Where Madrid Elegance Reaches a New Dimension
In the heart of Justicia, one of Madrid’s most distinctive and sophisticated neighbourhoods, this extraordinary 395 m² residence redefines contemporary luxury through an exceptional combination of bespoke interior architecture, noble materials and tailor-made design.
Occupying a corner position on the f
In the heart of Justicia, one of Madrid’s most distinctive and sophisticated neighbourhoods, this extraordinary 395 m² residence redefines contemporary luxury through an exceptional combination of bespoke interior architecture, noble materials and tailor-made design.
Occupying a corner position on the f
Justicia: A Signature Residence Where Madrid Elegance Reaches a New Dimension
In the heart of Justicia, one of Madrid’s most distinctive and sophisticated neighbourhoods, this extraordinary 395 m² residence redefines contemporary luxury through an exceptional combination of bespoke interior architecture, noble materials and tailor-made design.
Occupying a corner position on the fourth floor, with a south-facing orientation, the property enjoys exceptional natural light and open, unobstructed views. Its privileged setting brings together the historic character of Madrid and the cosmopolitan energy of one of the capital’s most sought-after neighbourhoods.
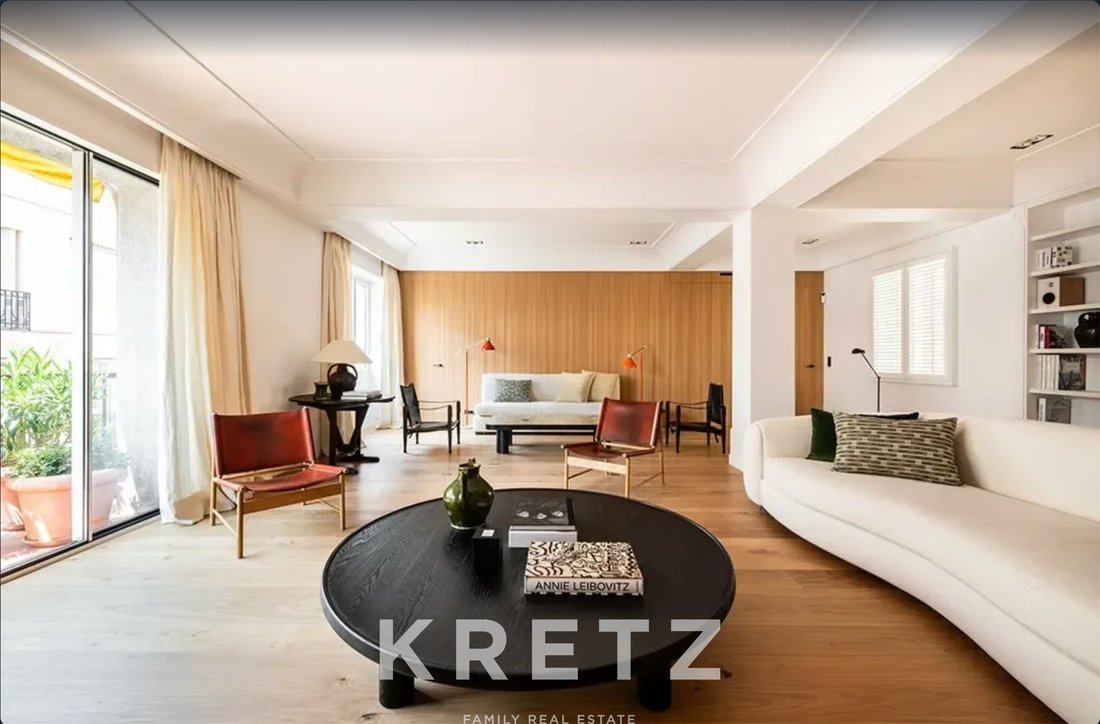
From the moment one enters, the residence reveals a distinctive identity. A generous entrance hall with a gallery leads into a sequence of spacious, harmonious interiors, where visual continuity, clean lines and the warmth of natural oak create an atmosphere of understated elegance. The layout naturally separates the reception and private areas, preserving both a sense of openness and the intimacy of each space.
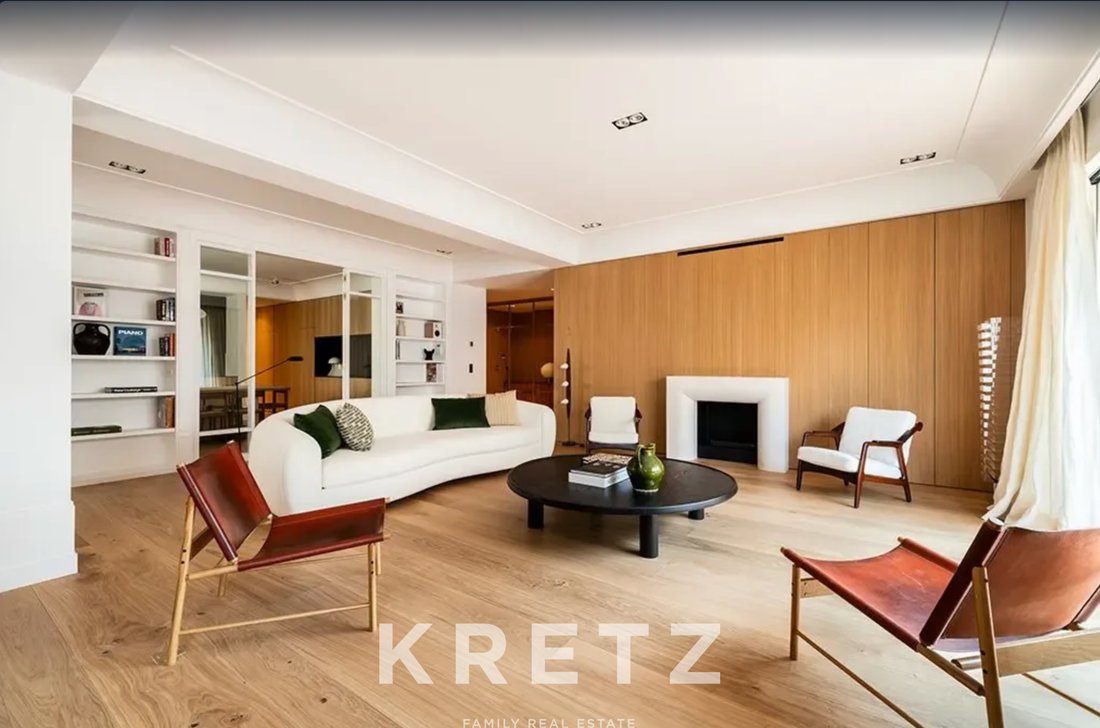
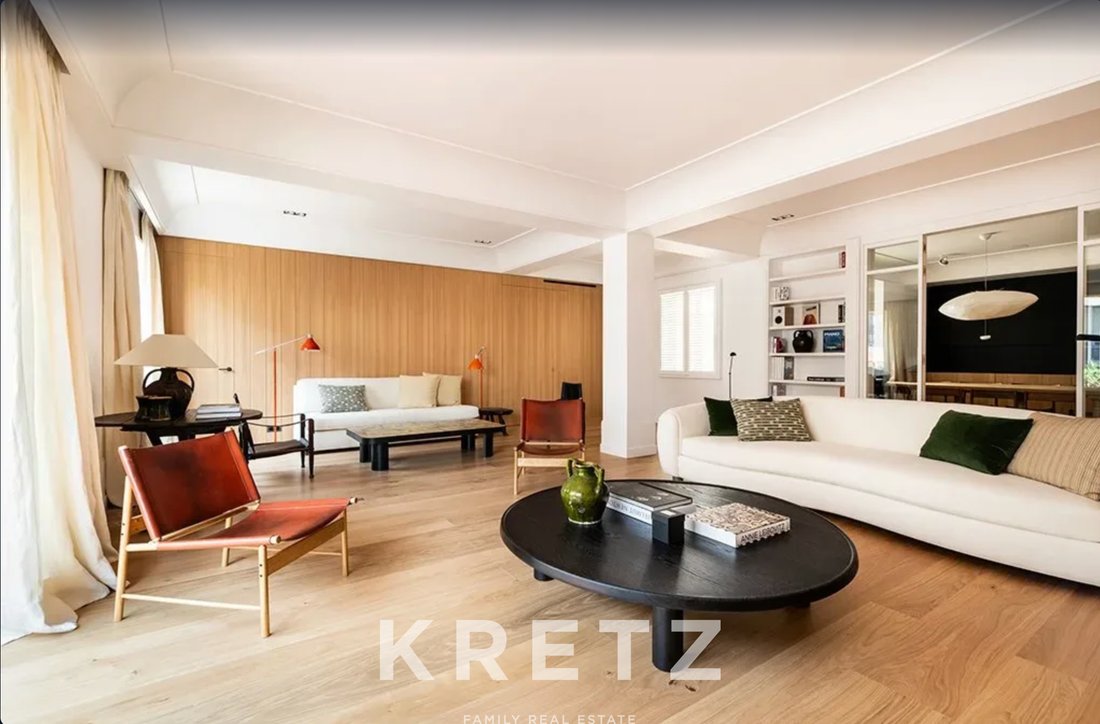
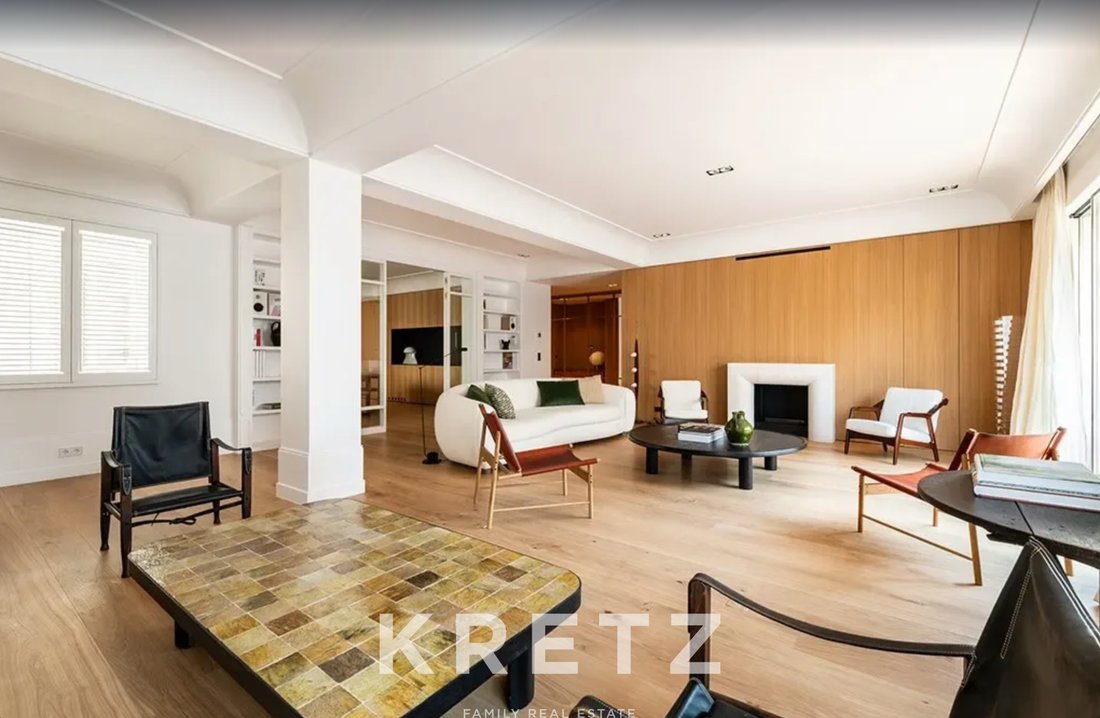
The reception area unfolds across two distinct spaces, designed for both entertaining and everyday enjoyment. The principal living room, centred around an impressive monolithic natural stone fireplace, becomes the heart of the home. An exclusive natural oak bookcase, designed specifically for the project, incorporates a large wood-and-glass door connecting the living room to the kitchen, extending sightlines and enhancing the flow of natural light. The bespoke cabinetry integrates a sound system and a sophisticated concealed bar, finished in charred wood, brass and antiqued mirror. Subtle integrated lighting accentuates the depth, texture and richness of these carefully selected materials.
Designed in collaboration with Artificio Estudio, the kitchen embodies a contemporary vision of design in which functionality meets refined aesthetics. Its generous proportions are complemented by a dedicated laundry room and a second service kitchen, discreetly accommodating the practical demands of everyday living.
A private cinema room, featuring soundproofed walls and an advanced audiovisual system developed by L4H More Than Tech, completes the experience. State-of-the-art technology is seamlessly integrated into the interior architecture, preserving the visual harmony of the residence.
The private quarters comprise four bedrooms, each with its own en-suite bathroom, designed to ensure comfort and privacy. The principal suite stands out for its exceptional proportions, expansive bespoke dressing room and naturally illuminated bathroom, complete with a bathtub and separate shower. Conceived as a private wellness retreat, this space features a Turkish-bath-style shower, sculptural washbasins carved from natural stone—including Negro Marquina, Gris Zarci and Macael—and exquisitely crafted fittings from prestigious brands such as Lefroy Brooks.
Throughout the residence, the selection of materials reflects an exceptional attention to detail. Natural oak provides continuity and warmth; natural stone introduces texture and character; while brass, glass and antiqued mirror lend an additional layer of sophistication. Every element has been conceived and crafted to measure, resulting in a minimalist, elegant and timeless aesthetic in which nothing is superfluous and every detail has a purpose.
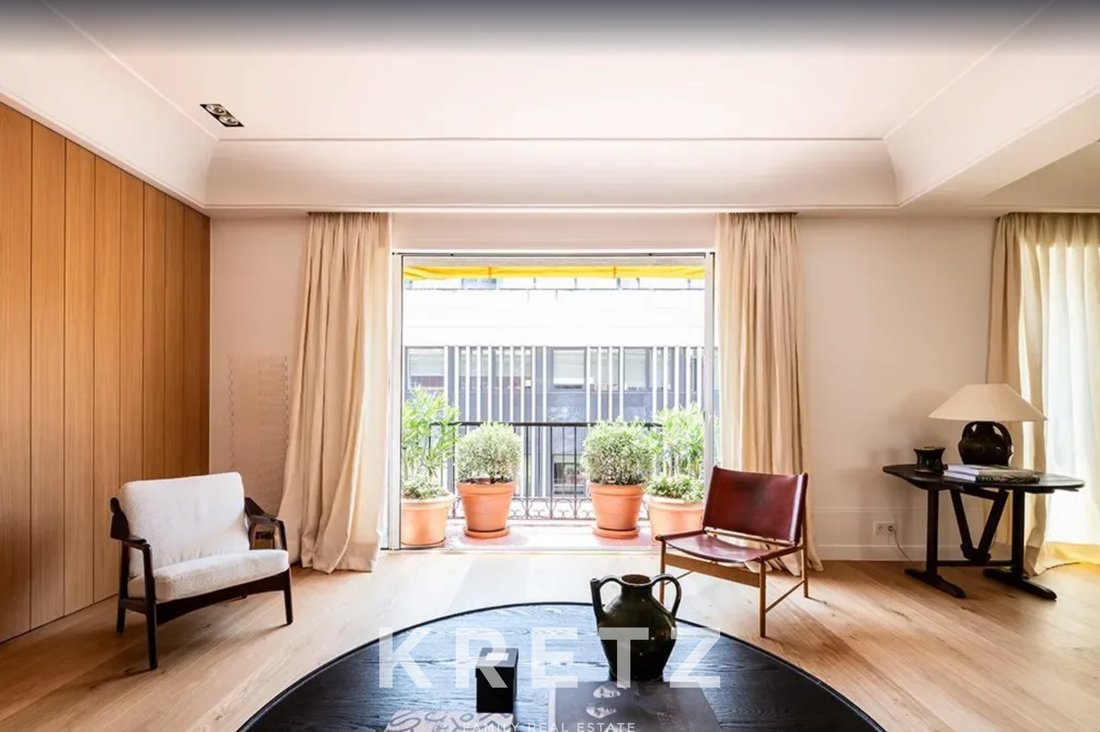
Three generous balconies and terraces extend the interiors outdoors, enhancing the natural light and establishing a privileged connection with the surrounding cityscape. The property also benefits from two independent entrances—main and service—as well as a concierge service and a private parking space within the building, particularly valuable amenities in this sought-after location.
More than a home, this property represents a distinctive interpretation of urban luxury: a residence of character where precision of design, the richness of noble materials and seamlessly integrated technology exist in perfect harmony.
An exceptional address in Justicia. Interior architecture designed to stand the test of time. A privileged way to experience Madrid.
Justicia : une résidence de caractère où l’élégance madrilène prend une nouvelle dimension
Au cœur de Justicia, l’un des quartiers les plus singuliers et sophistiqués de Madrid, cette extraordinaire résidence de 395 m² habitables réinterprète le luxe contemporain à travers une alliance remarquable entre architecture intérieure, matériaux nobles et conception sur mesure.
Situé au quatrième étage, en angle et bénéficiant d’une orientation sud, ce bien profite d’une luminosité naturelle exceptionnelle et de vues dégagées. Une adresse privilégiée où le patrimoine historique de Madrid rencontre l’énergie cosmopolite de l’un des quartiers les plus recherchés de la capitale.
Dès l’entrée, la résidence dévoile une identité singulière. Un généreux hall d’entrée avec galerie ouvre sur une succession d’espaces aux volumes remarquables, où la continuité visuelle, les lignes épurées et la chaleur du chêne naturel composent une atmosphère d’élégance sereine. La distribution distingue naturellement les espaces de réception des espaces privés, préservant à la fois la fluidité des circulations et l’intimité de chaque lieu.
Les espaces de réception s’articulent autour de deux ambiances distinctes, pensées pour recevoir comme pour profiter du quotidien. Le salon principal, dominé par une imposante cheminée en pierre naturelle conçue comme un volume monolithique, s’impose comme le cœur de la résidence. Une bibliothèque exclusive en chêne naturel, dessinée spécifiquement pour ce projet, intègre une grande porte en bois et en verre reliant le salon à la cuisine, prolongeant les perspectives et favorisant la circulation de la lumière.
L’ensemble intègre un système audio discret ainsi qu’un élégant bar dissimulé, habillé de bois brûlé, de laiton et de miroir vieilli. Un éclairage indirect souligne la profondeur et la richesse des matériaux, apportant relief et sophistication à cet espace de réception.
Conçue en collaboration avec Artificio Estudio, la cuisine exprime une vision contemporaine du design, où fonctionnalité et esthétique épurée se conjuguent avec justesse. Ses dimensions généreuses sont complétées par une buanderie et une seconde cuisine de service, pensées pour répondre avec discrétion et efficacité aux exigences du quotidien.
Une salle de cinéma privée, dotée de parois insonorisées et d’un système audiovisuel de pointe développé par L4H More Than Tech, vient parfaire cette expérience résidentielle. La technologie s’intègre harmonieusement à l’architecture intérieure, sans jamais compromettre la cohérence esthétique de l’ensemble.
L’espace nuit accueille quatre chambres, chacune disposant de sa propre salle de bains, conçues pour offrir confort et intimité. La suite principale se distingue par ses proportions exceptionnelles, son vaste dressing réalisé sur mesure et sa salle de bains baignée de lumière naturelle, équipée d’une baignoire et d’une douche indépendante.
Pensé comme un véritable espace de bien-être, cet écrin intègre une douche de type hammam, des vasques sculpturales taillées dans des pierres naturelles — Negro Marquina, Gris Zarci et Macael — ainsi qu’une robinetterie raffinée signée par des maisons de prestige telles que Lefroy Brooks.
Dans toute la résidence, le choix des matériaux témoigne d’une attention exceptionnelle portée au détail. Le chêne naturel apporte continuité et chaleur, la pierre naturelle introduit texture et caractère, tandis que le laiton, le verre et les miroirs vieillis insufflent de subtiles notes de sophistication. Chaque élément a été conçu sur mesure, donnant naissance à une esthétique minimaliste, élégante et intemporelle, où rien n’est superflu et où chaque détail trouve naturellement sa place.
Trois généreux balcons et terrasses prolongent les espaces intérieurs vers l’extérieur, accentuant la luminosité et offrant une relation privilégiée avec l’environnement urbain. Le bien dispose également de deux accès indépendants — principal et de service —, d’un service de conciergerie ainsi que d’une place de parking au sein même de l’immeuble, des prestations particulièrement recherchées dans ce secteur privilégié.
Plus qu’un appartement, cette propriété incarne une vision singulière du luxe urbain : une résidence de caractère où la précision du design, la noblesse des matériaux et la technologie intégrée s’accordent dans un équilibre parfait.
Une adresse exceptionnelle à Justicia. Une architecture intérieure pensée pour traverser le temps. Une autre manière de vivre Madrid, dans un cadre privilégié.
In the heart of Justicia, one of Madrid’s most distinctive and sophisticated neighbourhoods, this extraordinary 395 m² residence redefines contemporary luxury through an exceptional combination of bespoke interior architecture, noble materials and tailor-made design.
Occupying a corner position on the fourth floor, with a south-facing orientation, the property enjoys exceptional natural light and open, unobstructed views. Its privileged setting brings together the historic character of Madrid and the cosmopolitan energy of one of the capital’s most sought-after neighbourhoods.
From the moment one enters, the residence reveals a distinctive identity. A generous entrance hall with a gallery leads into a sequence of spacious, harmonious interiors, where visual continuity, clean lines and the warmth of natural oak create an atmosphere of understated elegance. The layout naturally separates the reception and private areas, preserving both a sense of openness and the intimacy of each space.
The reception area unfolds across two distinct spaces, designed for both entertaining and everyday enjoyment. The principal living room, centred around an impressive monolithic natural stone fireplace, becomes the heart of the home. An exclusive natural oak bookcase, designed specifically for the project, incorporates a large wood-and-glass door connecting the living room to the kitchen, extending sightlines and enhancing the flow of natural light. The bespoke cabinetry integrates a sound system and a sophisticated concealed bar, finished in charred wood, brass and antiqued mirror. Subtle integrated lighting accentuates the depth, texture and richness of these carefully selected materials.
Designed in collaboration with Artificio Estudio, the kitchen embodies a contemporary vision of design in which functionality meets refined aesthetics. Its generous proportions are complemented by a dedicated laundry room and a second service kitchen, discreetly accommodating the practical demands of everyday living.
A private cinema room, featuring soundproofed walls and an advanced audiovisual system developed by L4H More Than Tech, completes the experience. State-of-the-art technology is seamlessly integrated into the interior architecture, preserving the visual harmony of the residence.
The private quarters comprise four bedrooms, each with its own en-suite bathroom, designed to ensure comfort and privacy. The principal suite stands out for its exceptional proportions, expansive bespoke dressing room and naturally illuminated bathroom, complete with a bathtub and separate shower. Conceived as a private wellness retreat, this space features a Turkish-bath-style shower, sculptural washbasins carved from natural stone—including Negro Marquina, Gris Zarci and Macael—and exquisitely crafted fittings from prestigious brands such as Lefroy Brooks.
Throughout the residence, the selection of materials reflects an exceptional attention to detail. Natural oak provides continuity and warmth; natural stone introduces texture and character; while brass, glass and antiqued mirror lend an additional layer of sophistication. Every element has been conceived and crafted to measure, resulting in a minimalist, elegant and timeless aesthetic in which nothing is superfluous and every detail has a purpose.
Three generous balconies and terraces extend the interiors outdoors, enhancing the natural light and establishing a privileged connection with the surrounding cityscape. The property also benefits from two independent entrances—main and service—as well as a concierge service and a private parking space within the building, particularly valuable amenities in this sought-after location.
More than a home, this property represents a distinctive interpretation of urban luxury: a residence of character where precision of design, the richness of noble materials and seamlessly integrated technology exist in perfect harmony.
An exceptional address in Justicia. Interior architecture designed to stand the test of time. A privileged way to experience Madrid.
Justicia : une résidence de caractère où l’élégance madrilène prend une nouvelle dimension
Au cœur de Justicia, l’un des quartiers les plus singuliers et sophistiqués de Madrid, cette extraordinaire résidence de 395 m² habitables réinterprète le luxe contemporain à travers une alliance remarquable entre architecture intérieure, matériaux nobles et conception sur mesure.
Situé au quatrième étage, en angle et bénéficiant d’une orientation sud, ce bien profite d’une luminosité naturelle exceptionnelle et de vues dégagées. Une adresse privilégiée où le patrimoine historique de Madrid rencontre l’énergie cosmopolite de l’un des quartiers les plus recherchés de la capitale.
Dès l’entrée, la résidence dévoile une identité singulière. Un généreux hall d’entrée avec galerie ouvre sur une succession d’espaces aux volumes remarquables, où la continuité visuelle, les lignes épurées et la chaleur du chêne naturel composent une atmosphère d’élégance sereine. La distribution distingue naturellement les espaces de réception des espaces privés, préservant à la fois la fluidité des circulations et l’intimité de chaque lieu.
Les espaces de réception s’articulent autour de deux ambiances distinctes, pensées pour recevoir comme pour profiter du quotidien. Le salon principal, dominé par une imposante cheminée en pierre naturelle conçue comme un volume monolithique, s’impose comme le cœur de la résidence. Une bibliothèque exclusive en chêne naturel, dessinée spécifiquement pour ce projet, intègre une grande porte en bois et en verre reliant le salon à la cuisine, prolongeant les perspectives et favorisant la circulation de la lumière.
L’ensemble intègre un système audio discret ainsi qu’un élégant bar dissimulé, habillé de bois brûlé, de laiton et de miroir vieilli. Un éclairage indirect souligne la profondeur et la richesse des matériaux, apportant relief et sophistication à cet espace de réception.
Conçue en collaboration avec Artificio Estudio, la cuisine exprime une vision contemporaine du design, où fonctionnalité et esthétique épurée se conjuguent avec justesse. Ses dimensions généreuses sont complétées par une buanderie et une seconde cuisine de service, pensées pour répondre avec discrétion et efficacité aux exigences du quotidien.
Une salle de cinéma privée, dotée de parois insonorisées et d’un système audiovisuel de pointe développé par L4H More Than Tech, vient parfaire cette expérience résidentielle. La technologie s’intègre harmonieusement à l’architecture intérieure, sans jamais compromettre la cohérence esthétique de l’ensemble.
L’espace nuit accueille quatre chambres, chacune disposant de sa propre salle de bains, conçues pour offrir confort et intimité. La suite principale se distingue par ses proportions exceptionnelles, son vaste dressing réalisé sur mesure et sa salle de bains baignée de lumière naturelle, équipée d’une baignoire et d’une douche indépendante.
Pensé comme un véritable espace de bien-être, cet écrin intègre une douche de type hammam, des vasques sculpturales taillées dans des pierres naturelles — Negro Marquina, Gris Zarci et Macael — ainsi qu’une robinetterie raffinée signée par des maisons de prestige telles que Lefroy Brooks.
Dans toute la résidence, le choix des matériaux témoigne d’une attention exceptionnelle portée au détail. Le chêne naturel apporte continuité et chaleur, la pierre naturelle introduit texture et caractère, tandis que le laiton, le verre et les miroirs vieillis insufflent de subtiles notes de sophistication. Chaque élément a été conçu sur mesure, donnant naissance à une esthétique minimaliste, élégante et intemporelle, où rien n’est superflu et où chaque détail trouve naturellement sa place.
Trois généreux balcons et terrasses prolongent les espaces intérieurs vers l’extérieur, accentuant la luminosité et offrant une relation privilégiée avec l’environnement urbain. Le bien dispose également de deux accès indépendants — principal et de service —, d’un service de conciergerie ainsi que d’une place de parking au sein même de l’immeuble, des prestations particulièrement recherchées dans ce secteur privilégié.
Plus qu’un appartement, cette propriété incarne une vision singulière du luxe urbain : une résidence de caractère où la précision du design, la noblesse des matériaux et la technologie intégrée s’accordent dans un équilibre parfait.
Une adresse exceptionnelle à Justicia. Une architecture intérieure pensée pour traverser le temps. Une autre manière de vivre Madrid, dans un cadre privilégié.
-
Art der Immobilie
Wohnung
-
Etagen
6
-
Baujahr
1949
-
Preis/Quadratfuß
$1,571
Funktionen
- Terrasse
- Kamin
- Kino
- Bibliothek
- Waschküche
- Begehbarer Kleiderschrank
- Bar
- Parkplatz
- Balkon
Erkunden Sie die Gegend
Justicia, Madrid, 28004, Spain
Auf Google Maps anzeigen
Preis pro sqft
Niedrig
Hoch
Sie haben sich nach diesem Objekt erkundigt
Der Agent wird sich in Kürze mit Ihnen in Verbindung setzen
Gelistet von
44
Angebote
2026
Beigetreten
Besichtigung mit Lucile morales buchen
Wählen Sie ein Datum und ob Sie eine virtuelle oder persönliche Besichtigung mit dem Makler wünschen.
Bevorzugtes Datum
Art der Tour

KRETZ SPAIN - Family Real Estate.
Since 2007, Kretz has been redefining luxury real estate.
Spec
Since 2007, Kretz has been redefining luxury real estate.
Spec
KRETZ SPAIN - Family Real Estate.
Since 2007, Kretz has been redefining luxury real estate.
Specializing in luxury real estate in Spain and internationally, Kretz brings a fresh perspective to the industry. Built on strong family values, the agency has gathered the finest agents with an ultra-qualified client database to support you in all your real estate projects.
Kretz offers a unique vision of luxury real estate, focusing exclusively on people and leveraging creative marketing strategies. The agency enjoys exceptional recognition, notably through a series on Netflix “The Parisian Agency”. As the number one player in digital, Kretz Spain operates like a communication agency, ensuring outstanding visibility and engagement for our content when selling your property.
We are present in Madrid, Barcelona, the Costa Brava, the Costa del Sol, the Costa Sur, and the Balearic Islands. We are here to support you with all your real estate projects in Spain. Contact us today!
Since 2007, Kretz has been redefining luxury real estate.
Specializing in luxury real estate in Spain and internationally, Kretz brings a fresh perspective to the industry. Built on strong family values, the agency has gathered the finest agents with an ultra-qualified client database to support you in all your real estate projects.
Kretz offers a unique vision of luxury real estate, focusing exclusively on people and leveraging creative marketing strategies. The agency enjoys exceptional recognition, notably through a series on Netflix “The Parisian Agency”. As the number one player in digital, Kretz Spain operates like a communication agency, ensuring outstanding visibility and engagement for our content when selling your property.
We are present in Madrid, Barcelona, the Costa Brava, the Costa del Sol, the Costa Sur, and the Balearic Islands. We are here to support you with all your real estate projects in Spain. Contact us today!
Zuletzt aktualisiert
Heute
Erstmalig gelistet
Oktober 16
Angebotsreferenz
KP2-2072
Ähnliche Immobilien in der Nähe
Neue Angebote in Centro




Entdecken Sie mehr Häuser zum Verkauf
Centro, Madrid, Spanien Immobilienarten
- Wohnungen zum Verkauf in Centro, Madrid, Spanien
- Penthouses zum Verkauf in Centro, Madrid, Spanien
- Häuser zum Verkauf in Centro, Madrid, Spanien
- Villen zum Verkauf in Centro, Madrid, Spanien
- Fincas zum Verkauf in Centro, Madrid, Spanien
- Anwesen zum Verkauf in Centro, Madrid, Spanien
- Stadthäuser zum Verkauf in Centro, Madrid, Spanien
- Farm Ranches zum Verkauf in Centro, Madrid, Spanien
- Eigentumswohnungen zum Verkauf in Centro, Madrid, Spanien
Centro, Madrid, Spanien beliebte Suchanfragen
- Immobilien mit Seeblick in Centro, Madrid, Spanien
- Immobilien mit Terrasse in Centro, Madrid, Spanien
- Immobilien mit Bar in Centro, Madrid, Spanien
- Immobilien mit Spielzimmer in Centro, Madrid, Spanien
- Immobilien mit Flussblick in Centro, Madrid, Spanien
- Blick auf die Stadt Immobilien in Centro, Madrid, Spanien
- Immobilien mit Garten in Centro, Madrid, Spanien
- Immobilien mit Outdoor-Küche in Centro, Madrid, Spanien
- Duplex Immobilien in Centro, Madrid, Spanien
- Gesicherte Wohnanlage Immobilien in Centro, Madrid, Spanien
- Privatsphäre Immobilien in Centro, Madrid, Spanien
- Immobilien in hohen Höhen in Centro, Madrid, Spanien
- am Wasser Immobilien in Centro, Madrid, Spanien
- Immobilien auf Hügeln in Centro, Madrid, Spanien
- Moderne Immobilien in Centro, Madrid, Spanien
- Pferdesport Immobilien in Centro, Madrid, Spanien
- Neubauten Immobilien in Centro, Madrid, Spanien
- Immobilien mit Fitnessstudio in Centro, Madrid, Spanien
- Immobilien mit Sauna in Centro, Madrid, Spanien
- Immobilien mit Dampfsauna in Centro, Madrid, Spanien
- Immobilien mit Bibliothek in Centro, Madrid, Spanien
- Immobilien mit Klimaanlage in Centro, Madrid, Spanien
- am Ozean Immobilien in Centro, Madrid, Spanien
- Immobilien mit Whirlpool in Centro, Madrid, Spanien
- Immobilien mit Pool in Centro, Madrid, Spanien
- Immobilien mit Balkon in Centro, Madrid, Spanien
- Immobilien mit Tennisplatz in Centro, Madrid, Spanien
- Immobilien mit Hubschrauberlandeplatz in Centro, Madrid, Spanien
- Immobilien mit Weinberg in Centro, Madrid, Spanien
- Immobilien mit Offene Küche in Centro, Madrid, Spanien
- Renoviert Immobilien in Centro, Madrid, Spanien
- Immobilien mit Hallenbad in Centro, Madrid, Spanien
- Immobilien mit Wasserblick in Centro, Madrid, Spanien
Verwandte Leitfäden & Geschichten
Das Vertrauen der führenden Makler der Welt
Die Makler hinter den außergewöhnlichsten Immobilien der Welt inserieren bei JamesEdition.
- Angebote von Sotheby's, Christie's, BARNES und Engel & Völkers
- Jedes Angebot wird vor der Veröffentlichung geprüft
- Verbinden Sie sich direkt mit verifizierten Maklern
Indem Sie fortfahren, akzeptieren Sie unsere Nutzungsbedingungen und Datenschutzrichtlinie.