



$7,501,373
Unabhängiges Designer Chalet In La Moraleja
- 9 Schlafz.
- 11 Bäder
- 12,745 Sqft
-
9
Ansichten der letzten 30 Tage
- 6
Über die Immobilie
Beschreibung wurde automatisch übersetzt.
Die Beschreibung wird in der Originalsprache angezeigt.
Chalet mit Design in bester Lage von La Moraleja, entworfen von Architekt Jorge Escribano Saro, Studio Deco 86.
Das Chalet hat eine Gesamtwohnfläche von 1.183,89 m² auf einem Grundstück von 2.600 m². Im Erdgeschoss mit 441,79 m² finden Sie alles Notwendige für den täglichen Gebrauch: Eingangshalle, Gästetoilette, Wohnzimmer mit Kamin, Bibliothek-Wohnzimmer, Esszimmer und verschiedene Vera
Das Chalet hat eine Gesamtwohnfläche von 1.183,89 m² auf einem Grundstück von 2.600 m². Im Erdgeschoss mit 441,79 m² finden Sie alles Notwendige für den täglichen Gebrauch: Eingangshalle, Gästetoilette, Wohnzimmer mit Kamin, Bibliothek-Wohnzimmer, Esszimmer und verschiedene Vera
Design chalet in the best area of La Moraleja, carried out by the Architect Designer Jorge Escribano Saro, Deco 86 Studio.
The chalet has a total of 1,183.89 m² built on a plot of 2,600 m². On the main floor, which has 441,79 m², we find everything necessary for daily life: entrance hall, guest toilet, living room with fireplace, library-living room, dining room and various porches with d
The chalet has a total of 1,183.89 m² built on a plot of 2,600 m². On the main floor, which has 441,79 m², we find everything necessary for daily life: entrance hall, guest toilet, living room with fireplace, library-living room, dining room and various porches with d
Chalet mit Design in bester Lage von La Moraleja, entworfen von Architekt Jorge Escribano Saro, Studio Deco 86.
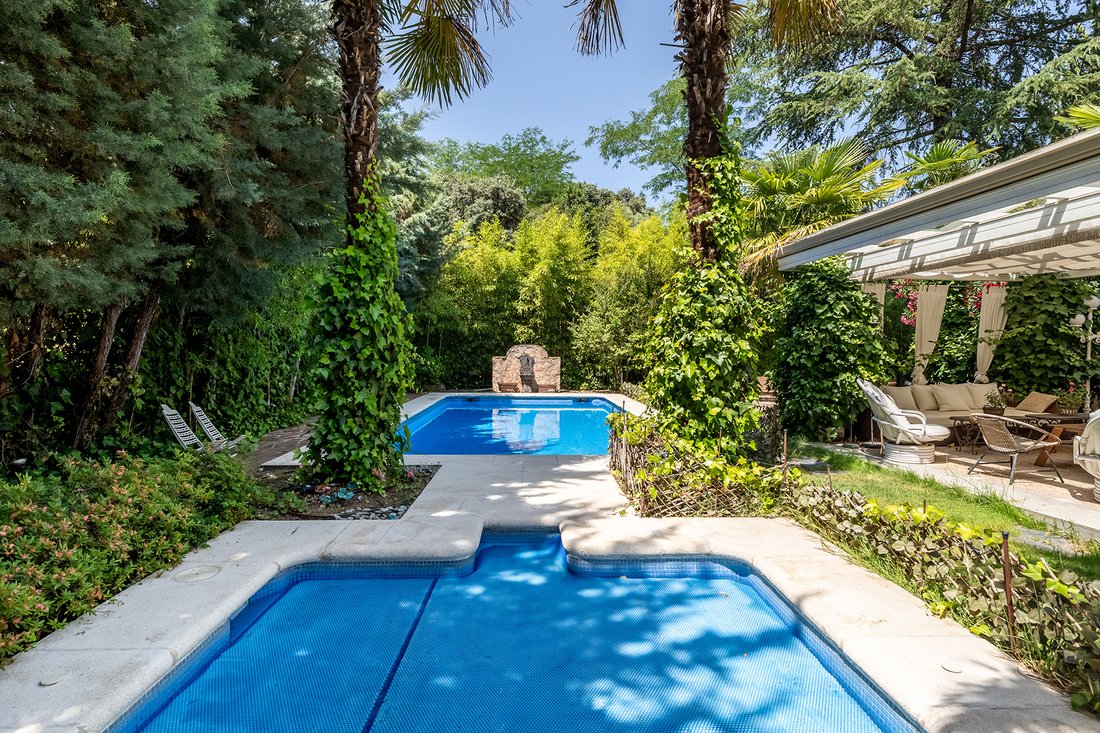
Das Chalet hat eine Gesamtwohnfläche von 1.183,89 m² auf einem Grundstück von 2.600 m². Im Erdgeschoss mit 441,79 m² finden Sie alles Notwendige für den täglichen Gebrauch: Eingangshalle, Gästetoilette, Wohnzimmer mit Kamin, Bibliothek-Wohnzimmer, Esszimmer und verschiedene Veranden mit direktem Zugang zum Garten, Pool und Whirlpool. Hier befindet sich das Hauptschlafzimmer mit zwei Bädern en suite und zwei begehbaren Kleiderschränken. Auf dieser Etage befindet sich auch der Servicebereich (mit Küche, Wasch- und Bügelbereich, Schlafzimmer und Badezimmer für das Personal).
Die erste Etage mit 331,80 m² besteht aus einem Wohnzimmer mit Kamin, Terrasse und vier Schlafzimmern mit vier begehbaren Kleiderschränken und vier Bädern, zwei davon en suite mit einem integrierten Wohnzimmer, das bei Bedarf in zwei weitere Schlafzimmer umgewandelt werden könnte.
Das Untergeschoss mit 410,30 m² verfügt über drei Schlafzimmer mit drei Bädern, ein geräumiges Wohnzimmer mit Leinwand und Projektor, sowie 80 m² freien Raum für verschiedene Nutzungen, eine Garage für 4 Autos (erweiterbar auf 8 Autos) und einen Maschinenraum mit Doppelkessel für Heizung und Doppelwassertanks, sowie einen großen gepanzerten Abstellraum.
Das Anwesen verfügt auch über einen Tennisplatz, Pool, beheizten Whirlpool und zwei Umkleide- und Badezimmer im Freien, sowie einen großen Raum für Familienfeiern, Tanzfläche, usw., und ist ein idealer Ort für Veranstaltungen. Der Garten wurde von Landschaftsarchitektin Aurora Maíz González entworfen und ist über 20 Jahre alt, mit verschiedenen Zonen und Pflanzen.
Alle Außenbereiche sind mit handgefertigten Materialien wie grauem Granit, weißem Marmor und verschiedenen Kieselsteinen ausgelegt. Alle Anlagen sind auf dem neuesten Stand, einschließlich der Entwässerung des Grundstücks.
Die elektrische Installation umfasst 15 separate Leitungen für die Außenbeleuchtung mit entsprechenden Schaltern, sowie in den Innenräumen mit 3 Positionen (Decke, Wand und Bodenlampen) für eine ausgewogene Beleuchtung. Der Tennisplatz ist mit vier vorschriftsmäßigen Laternen beleuchtet. Die gesamte Installation wird von 3 elektrischen Schaltkästen mit Automaten und Differenzialschutz sowie einem weiteren externen Schaltkasten zur Steuerung des Pools und des Whirlpools überwacht.
Das Chalet hat eine Gesamtwohnfläche von 1.183,89 m² auf einem Grundstück von 2.600 m². Im Erdgeschoss mit 441,79 m² finden Sie alles Notwendige für den täglichen Gebrauch: Eingangshalle, Gästetoilette, Wohnzimmer mit Kamin, Bibliothek-Wohnzimmer, Esszimmer und verschiedene Veranden mit direktem Zugang zum Garten, Pool und Whirlpool. Hier befindet sich das Hauptschlafzimmer mit zwei Bädern en suite und zwei begehbaren Kleiderschränken. Auf dieser Etage befindet sich auch der Servicebereich (mit Küche, Wasch- und Bügelbereich, Schlafzimmer und Badezimmer für das Personal).
Die erste Etage mit 331,80 m² besteht aus einem Wohnzimmer mit Kamin, Terrasse und vier Schlafzimmern mit vier begehbaren Kleiderschränken und vier Bädern, zwei davon en suite mit einem integrierten Wohnzimmer, das bei Bedarf in zwei weitere Schlafzimmer umgewandelt werden könnte.
Das Untergeschoss mit 410,30 m² verfügt über drei Schlafzimmer mit drei Bädern, ein geräumiges Wohnzimmer mit Leinwand und Projektor, sowie 80 m² freien Raum für verschiedene Nutzungen, eine Garage für 4 Autos (erweiterbar auf 8 Autos) und einen Maschinenraum mit Doppelkessel für Heizung und Doppelwassertanks, sowie einen großen gepanzerten Abstellraum.
Das Anwesen verfügt auch über einen Tennisplatz, Pool, beheizten Whirlpool und zwei Umkleide- und Badezimmer im Freien, sowie einen großen Raum für Familienfeiern, Tanzfläche, usw., und ist ein idealer Ort für Veranstaltungen. Der Garten wurde von Landschaftsarchitektin Aurora Maíz González entworfen und ist über 20 Jahre alt, mit verschiedenen Zonen und Pflanzen.
Alle Außenbereiche sind mit handgefertigten Materialien wie grauem Granit, weißem Marmor und verschiedenen Kieselsteinen ausgelegt. Alle Anlagen sind auf dem neuesten Stand, einschließlich der Entwässerung des Grundstücks.
Die elektrische Installation umfasst 15 separate Leitungen für die Außenbeleuchtung mit entsprechenden Schaltern, sowie in den Innenräumen mit 3 Positionen (Decke, Wand und Bodenlampen) für eine ausgewogene Beleuchtung. Der Tennisplatz ist mit vier vorschriftsmäßigen Laternen beleuchtet. Die gesamte Installation wird von 3 elektrischen Schaltkästen mit Automaten und Differenzialschutz sowie einem weiteren externen Schaltkasten zur Steuerung des Pools und des Whirlpools überwacht.
Design chalet in the best area of La Moraleja, carried out by the Architect Designer Jorge Escribano Saro, Deco 86 Studio.
The chalet has a total of 1,183.89 m² built on a plot of 2,600 m². On the main floor, which has 441,79 m², we find everything necessary for daily life: entrance hall, guest toilet, living room with fireplace, library-living room, dining room and various porches with direct access to the garden, pool and jacuzzi. Here is the master bedroom with two en-suite bathrooms and two walk-in closets. On this floor is the service area (with office kitchen, laundry and ironing area, bedroom and service bathroom)
The first floor has 331.80 m² and consists of a living room with fireplace, terrace and four bedrooms with 4 walk-in closets and 4 bathrooms, two of them en-suite with a living room that could be divided into two more bedrooms if necessary.
The basement floor of 410.30 m² consists of three bedrooms with three bathrooms, a large living room with screen and cinema projector and 80 m² of free space for possible uses, garage for 4 cars with the possibility of expanding to 8 cars, boiler room with double boiler for heating and double water tank, and finally a large armored storage room.
The property also has a tennis court, swimming pool, heated jacuzzi, and two exterior dressing rooms-bathrooms, and a large space for family celebrations, dance floor, etc., being a space with an ideal design for events. We also find a consolidated garden with over 20 years old, distributed in different areas and diverse vegetation. Designed by landscape designer Aurora Maíz González.
All the floors of these outdoor areas are artisanally made with natural materials such as grey Granite, white Macael Marble, and River Pebble of different shades. All installations are up to date, including the exterior sanitation of the property.
The electrical installation consists of 15 independent lines for outdoor lighting with their corresponding switches, and as for interior lighting, all rooms have 3 positions (Ceilings, walls, and low lamps) to achieve balanced lighting, the tennis court is lit by four regulatory lampposts. The entire installation is controlled through 3 electrical panels with their corresponding automatics and differentials plus another panel outside that controls the Pool and the Jacuzzi.
The chalet has a total of 1,183.89 m² built on a plot of 2,600 m². On the main floor, which has 441,79 m², we find everything necessary for daily life: entrance hall, guest toilet, living room with fireplace, library-living room, dining room and various porches with direct access to the garden, pool and jacuzzi. Here is the master bedroom with two en-suite bathrooms and two walk-in closets. On this floor is the service area (with office kitchen, laundry and ironing area, bedroom and service bathroom)
The first floor has 331.80 m² and consists of a living room with fireplace, terrace and four bedrooms with 4 walk-in closets and 4 bathrooms, two of them en-suite with a living room that could be divided into two more bedrooms if necessary.
The basement floor of 410.30 m² consists of three bedrooms with three bathrooms, a large living room with screen and cinema projector and 80 m² of free space for possible uses, garage for 4 cars with the possibility of expanding to 8 cars, boiler room with double boiler for heating and double water tank, and finally a large armored storage room.
The property also has a tennis court, swimming pool, heated jacuzzi, and two exterior dressing rooms-bathrooms, and a large space for family celebrations, dance floor, etc., being a space with an ideal design for events. We also find a consolidated garden with over 20 years old, distributed in different areas and diverse vegetation. Designed by landscape designer Aurora Maíz González.
All the floors of these outdoor areas are artisanally made with natural materials such as grey Granite, white Macael Marble, and River Pebble of different shades. All installations are up to date, including the exterior sanitation of the property.
The electrical installation consists of 15 independent lines for outdoor lighting with their corresponding switches, and as for interior lighting, all rooms have 3 positions (Ceilings, walls, and low lamps) to achieve balanced lighting, the tennis court is lit by four regulatory lampposts. The entire installation is controlled through 3 electrical panels with their corresponding automatics and differentials plus another panel outside that controls the Pool and the Jacuzzi.
-
Art der Immobilie
Haus
-
Baujahr
1977
-
Preis/Quadratfuß
$588
Funktionen
- Garten
- Pool
- Terrasse
- Garage
- Bibliothek
- Kino
- Tennisplatz
- Whirlpool
- Begehbarer Kleiderschrank
Funktionen
Innenbereich
- Office
- Kamin
- Klimaanlage
- Whirlpool
- Waschküche
- Kino
- Bibliothek
- Keller
- Begehbarer Kleiderschrank
Outdoor
- Terrasse
- Pool
- Garage
- Tennisplatz
- Wohnraum im Freien
- Tor
- Pergola
- Garten
Erkunden Sie die Gegend
La Moraleja, Madrid, 28109, Spain
Auf Google Maps anzeigen
Preis pro sqft
Niedrig
Hoch
Vor 4 Jahren beigetreten
Sie haben sich nach diesem Objekt erkundigt
Der Agent wird sich in Kürze mit Ihnen in Verbindung setzen
Gelistet von
629
Angebote
2022
Beigetreten
Besichtigung mit the agent buchen
Wählen Sie ein Datum und ob Sie eine virtuelle oder persönliche Besichtigung mit dem Makler wünschen.
Bevorzugtes Datum
Art der Tour

Spain Sotheby's International Realty
Calle Lagasca 28, 28001, Madrid, Madrid, Spain
Agenturprofil anzeigen
Offering high-end properties in the city, villas and equestrian farms on the
outskirts of the city. Madrid, the
outskirts of the city. Madrid, the
Offering high-end properties in the city, villas and equestrian farms on the
outskirts of the city. Madrid, the capital of Spain, is located in the centre of
the Iberian Peninsula. It is a very active city, with a lively nightlife and
scores of daytime allures. It is home to famous museums such as El Prado,
Thyssen-Bornemisza and Reina Sofia, great historic architecture, shopping
boulevards and excellent cuisine. It has a great diversity of districts that
merit visiting.
outskirts of the city. Madrid, the capital of Spain, is located in the centre of
the Iberian Peninsula. It is a very active city, with a lively nightlife and
scores of daytime allures. It is home to famous museums such as El Prado,
Thyssen-Bornemisza and Reina Sofia, great historic architecture, shopping
boulevards and excellent cuisine. It has a great diversity of districts that
merit visiting.
Zuletzt aktualisiert
November 27, 2025
Erstmalig gelistet
Jul 2, 2025
Angebotslink
Angebotsreferenz
YC6KFW
Ähnliche Immobilien in der Nähe
Neue Angebote in La Moraleja






Entdecken Sie mehr Häuser zum Verkauf
La Moraleja, Alcobendas, Autonome Gemeinschaft Madrid Immobilienarten
- Villen zum Verkauf in La Moraleja, Alcobendas, Autonome Gemeinschaft Madrid
- Häuser zum Verkauf in La Moraleja, Alcobendas, Autonome Gemeinschaft Madrid
- Chalets zum Verkauf in La Moraleja, Alcobendas, Autonome Gemeinschaft Madrid
- Penthouses zum Verkauf in La Moraleja, Alcobendas, Autonome Gemeinschaft Madrid
La Moraleja, Alcobendas, Autonome Gemeinschaft Madrid beliebte Suchanfragen
- Immobilien mit Seeblick in La Moraleja, Alcobendas, Autonome Gemeinschaft Madrid
- Immobilien mit Spielzimmer in La Moraleja, Alcobendas, Autonome Gemeinschaft Madrid
- Blick auf die Stadt Immobilien in La Moraleja, Alcobendas, Autonome Gemeinschaft Madrid
- Immobilien mit Garten in La Moraleja, Alcobendas, Autonome Gemeinschaft Madrid
- Immobilien mit Outdoor-Küche in La Moraleja, Alcobendas, Autonome Gemeinschaft Madrid
- Immobilien mit Golfblick in La Moraleja, Alcobendas, Autonome Gemeinschaft Madrid
- Duplex Immobilien in La Moraleja, Alcobendas, Autonome Gemeinschaft Madrid
- Gesicherte Wohnanlage Immobilien in La Moraleja, Alcobendas, Autonome Gemeinschaft Madrid
- Immobilien in hohen Höhen in La Moraleja, Alcobendas, Autonome Gemeinschaft Madrid
- Immobilien auf Hügeln in La Moraleja, Alcobendas, Autonome Gemeinschaft Madrid
- Anlageimmobilie Immobilien in La Moraleja, Alcobendas, Autonome Gemeinschaft Madrid
- Pferdesport Immobilien in La Moraleja, Alcobendas, Autonome Gemeinschaft Madrid
- Neubauten Immobilien in La Moraleja, Alcobendas, Autonome Gemeinschaft Madrid
- Immobilien mit Dampfsauna in La Moraleja, Alcobendas, Autonome Gemeinschaft Madrid
- Immobilien mit Bibliothek in La Moraleja, Alcobendas, Autonome Gemeinschaft Madrid
- Immobilien mit Weinkeller in La Moraleja, Alcobendas, Autonome Gemeinschaft Madrid
- Immobilien mit Pool in La Moraleja, Alcobendas, Autonome Gemeinschaft Madrid
- Immobilien mit Tennisplatz in La Moraleja, Alcobendas, Autonome Gemeinschaft Madrid
- Immobilien mit Hubschrauberlandeplatz in La Moraleja, Alcobendas, Autonome Gemeinschaft Madrid
- Luxusvilla Immobilien in La Moraleja, Alcobendas, Autonome Gemeinschaft Madrid
- Immobilien mit Privatstrand in La Moraleja, Alcobendas, Autonome Gemeinschaft Madrid
- Renoviert Immobilien in La Moraleja, Alcobendas, Autonome Gemeinschaft Madrid
- Immobilien mit Kino in La Moraleja, Alcobendas, Autonome Gemeinschaft Madrid
Verwandte Leitfäden & Geschichten
Das Vertrauen der führenden Makler der Welt
Die Makler hinter den außergewöhnlichsten Immobilien der Welt inserieren bei JamesEdition.
- Angebote von Sotheby's, Christie's, BARNES und Engel & Völkers
- Jedes Angebot wird vor der Veröffentlichung geprüft
- Verbinden Sie sich direkt mit verifizierten Maklern
Indem Sie fortfahren, akzeptieren Sie unsere Nutzungsbedingungen und Datenschutzrichtlinie.