$2,984,140
Elegante Renovierte Wohnung Von 202 M² Neben Retiro
- 3 Schlafz.
- 3 Bäder
- 2,175 Sqft
- Aktualisiert: Heute
Über die Immobilie
Beschreibung wurde automatisch übersetzt.
Die Beschreibung wird in der Originalsprache angezeigt.
Author’s design, stately character, and unobstructed views in the Salamanca and Retiro axis.
Located on the sixth floor of a representative classic Madrid building, at the strategic confluence between the sought-after districts of Salamanca and Retiro, this exterior property of 202 m² constructed is found. The property has undergone a comprehensive renovation conceived by the Niobe Robles Inte
Located on the sixth floor of a representative classic Madrid building, at the strategic confluence between the sought-after districts of Salamanca and Retiro, this exterior property of 202 m² constructed is found. The property has undergone a comprehensive renovation conceived by the Niobe Robles Inte
Author’s design, stately character, and unobstructed views in the Salamanca and Retiro axis.
Located on the sixth floor of a representative classic Madrid building, at the strategic confluence between the sought-after districts of Salamanca and Retiro, this exterior property of 202 m² constructed is found. The property has undergone a comprehensive renovation conceived by the Niobe Robles Interior Design studio, achieving a balance between carefully preserved original architectural elements and contemporary living solutions.
Architectural Harmony and Custom Interior Design Project
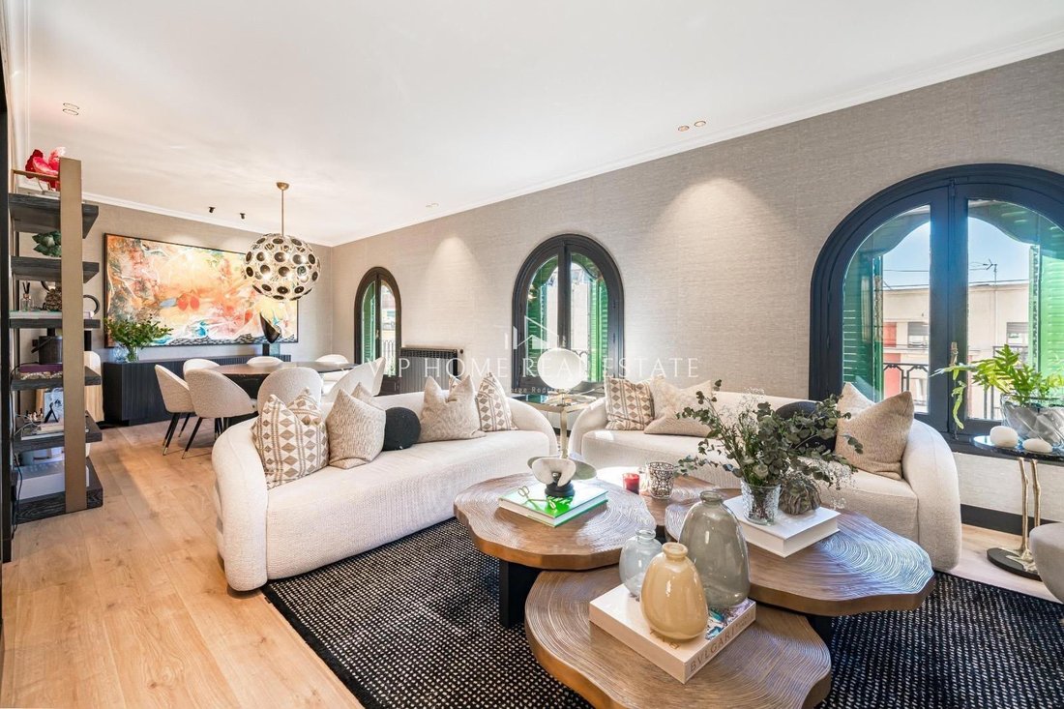
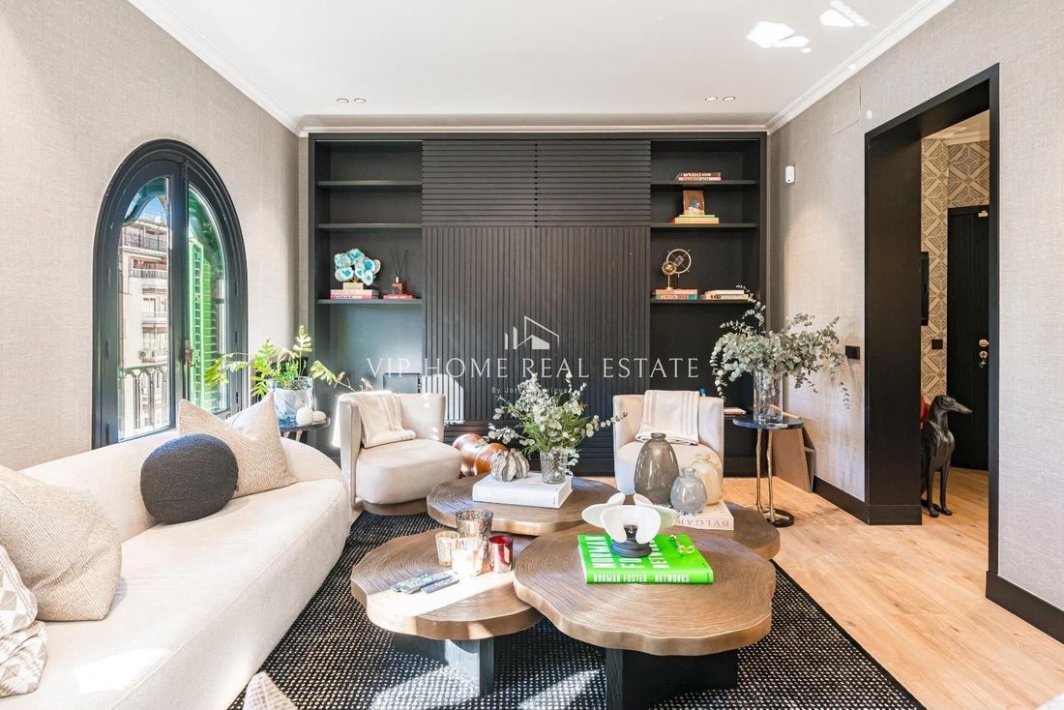
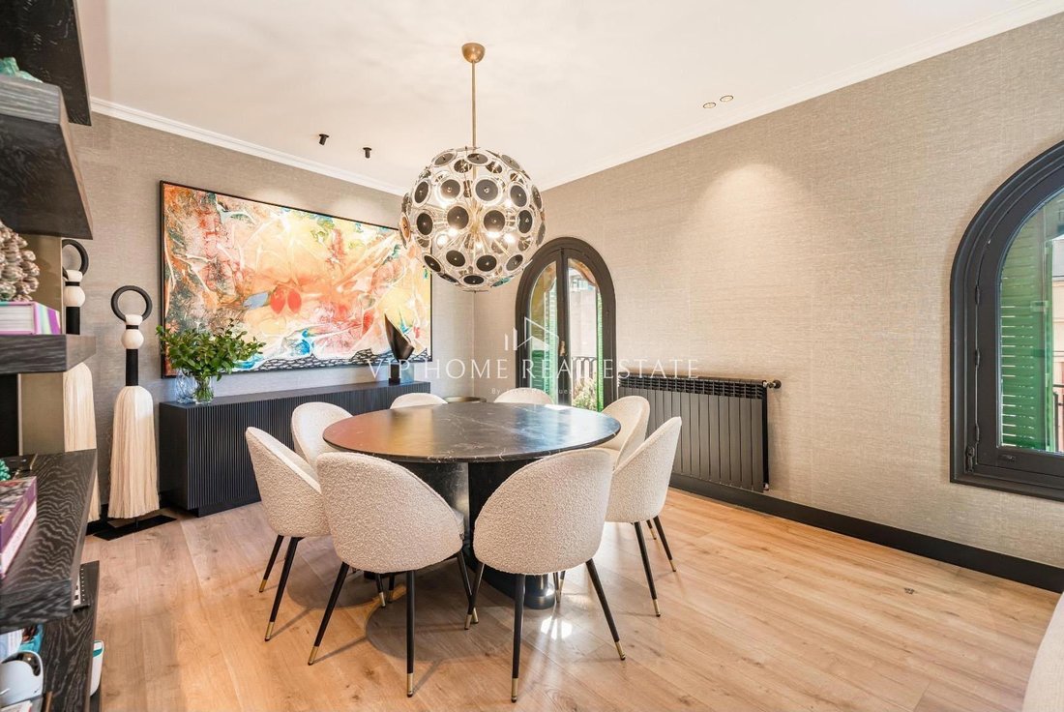
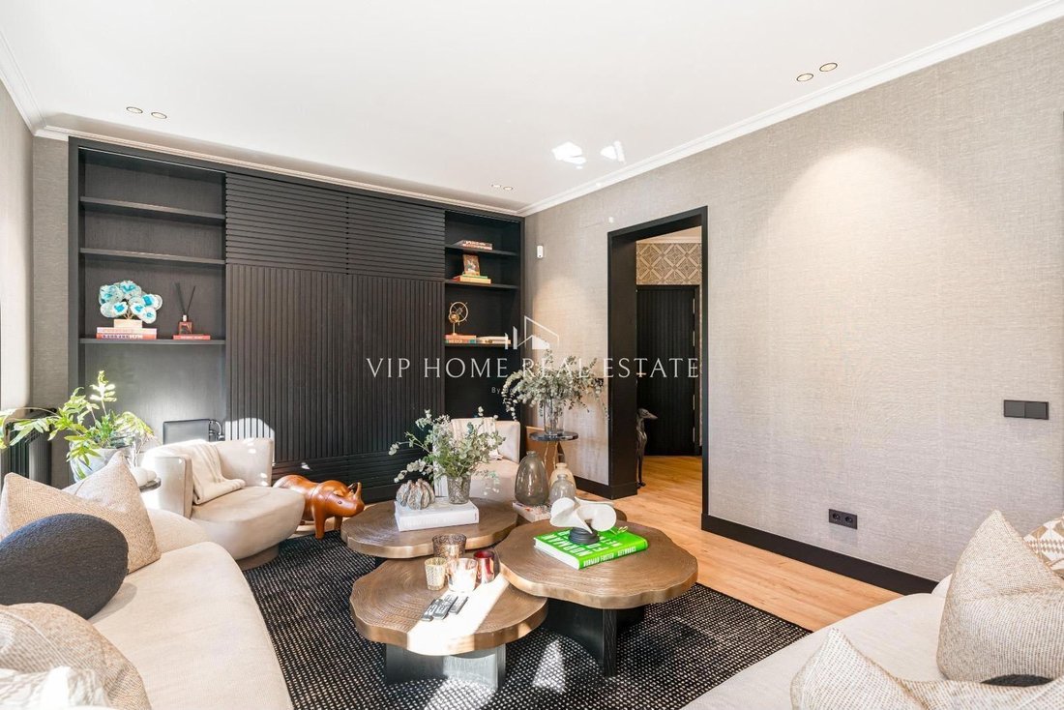
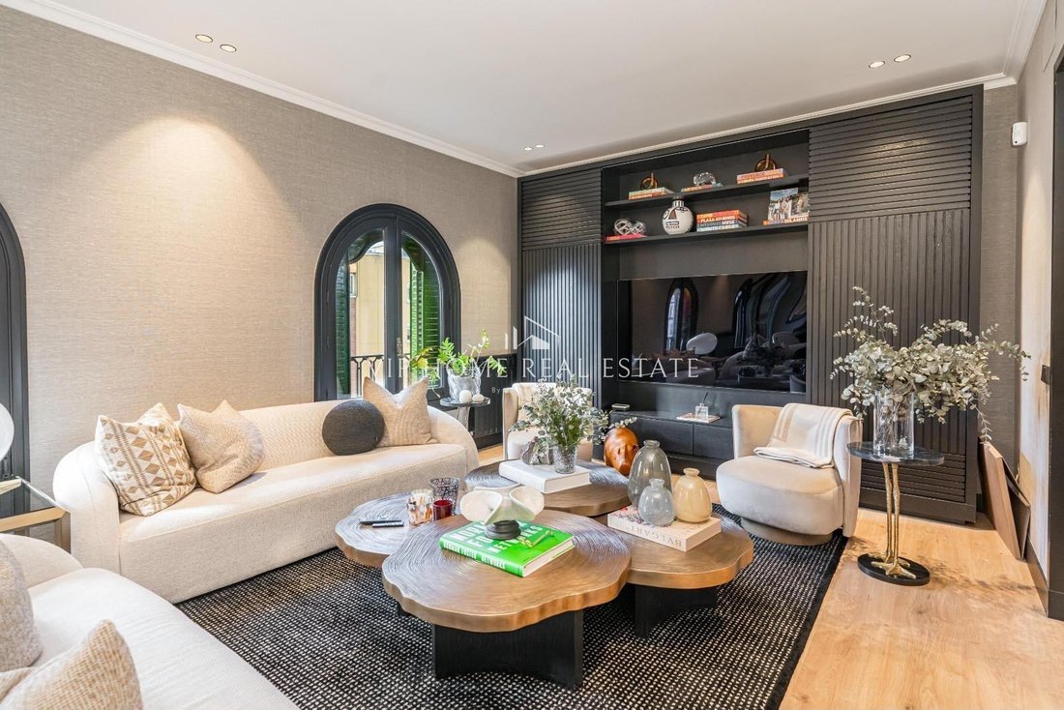
The entrance hall marks the character of the home, preserving period stained glass windows, high ceilings, and handcrafted carpentry lacquered in dark tones with a grooved texture. The social area is structured in an exterior living-dining room bathed in abundant natural light through three balconies with semicircular arches and traditional shutters, which offer open views over the city. The living room is furnished with curved sofas made of textured fabric, custom bookshelves with focal lighting, and a circular dining table in marble with capacity for eight diners, presided over by a sculptural lamp made of brass and glass.
The semi-open concept kitchen features a distinctive forest green finish. It has a central waterfall island with a Calacatta stone countertop, integrated wooden breakfast bar, illuminated display cabinets, built-in wine cellar, and integrated appliances from leading brands. Additionally, the property includes an independent laundry room equipped with a stacked washer and dryer, worktop, and auxiliary sink.
The resting area houses three complete bedrooms and three bathrooms. The master suite has a custom-dressed independent dressing room and an en-suite bathroom with a suspended washbasin unit in ribbed oak, stone countertop, and brushed brass built-in faucets. The two additional bedrooms incorporate floor-to-ceiling wardrobes and exclusive geometric design wallpapers. The entire set features continuous flooring, designer radiators, and invisible centralized air conditioning through ducts.
Consolidated Location and Excellent Accessibility
The property enjoys a privileged location, just a short walk from Retiro Park, allowing for a balance between relaxation in green areas and the commercial activity of the Salamanca neighborhood. Within its immediate radius converge reference centers such as the Gregorio Marañón University General Hospital, sports centers, supermarkets, and a varied offer of quality gastronomy. Public transport communications are efficient thanks to the proximity of the Príncipe de Vergara, Ibiza, and O’Donnell Metro stations, along with multiple EMT bus lines at the door and a direct link to the M-30.
-
Art der Immobilie
Wohnung
-
Preis/Quadratfuß
$1,372
Funktionen
- Begehbarer Kleiderschrank
- Offene Küche
- Weinkeller
- Blick auf die Stadt
- Renoviert
- Waschtrockner
- Waschküche
- Kücheninsel
- Hohe Decke
Funktionen
Lot
- Blick auf die Stadt
- Renoviert
Innenbereich
- Hohe Decke
- Klimaanlage
- Kücheninsel
- Waschtrockner
- Bar
- Waschküche
- Weinkeller
- Offene Küche
- Stein Arbeitsplatten
- Begehbarer Kleiderschrank
Outdoor
- Balkon
Erkunden Sie die Gegend
Salamanca, Madrid, 28009, Spain
Auf Google Maps anzeigen
Preis pro sqft
Niedrig
Hoch
Vor 4 Monaten beigetreten
Sie haben sich nach diesem Objekt erkundigt
Der Agent wird sich in Kürze mit Ihnen in Verbindung setzen
Gelistet von
20
Angebote
2026
Beigetreten
Besichtigung mit the agent buchen
Wählen Sie ein Datum und ob Sie eine virtuelle oder persönliche Besichtigung mit dem Makler wünschen.
Bevorzugtes Datum
Art der Tour
Zuletzt aktualisiert
Heute
Erstmalig gelistet
Oktober 27
Angebotsreferenz
1145
Das Vertrauen der führenden Makler der Welt
Die Makler hinter den außergewöhnlichsten Immobilien der Welt inserieren bei JamesEdition.
- Angebote von Sotheby's, Christie's, BARNES und Engel & Völkers
- Jedes Angebot wird vor der Veröffentlichung geprüft
- Verbinden Sie sich direkt mit verifizierten Maklern
Indem Sie fortfahren, akzeptieren Sie unsere Nutzungsbedingungen und Datenschutzrichtlinie.