

$2,725,163
Calle Vista Alegre
- 6 Bäder
- 6,932 Sqft
- 6,459 Sqft lot
- Aktualisiert: Heute
Über die Immobilie
Beschreibung wurde automatisch übersetzt.
Die Beschreibung wird in der Originalsprache angezeigt.
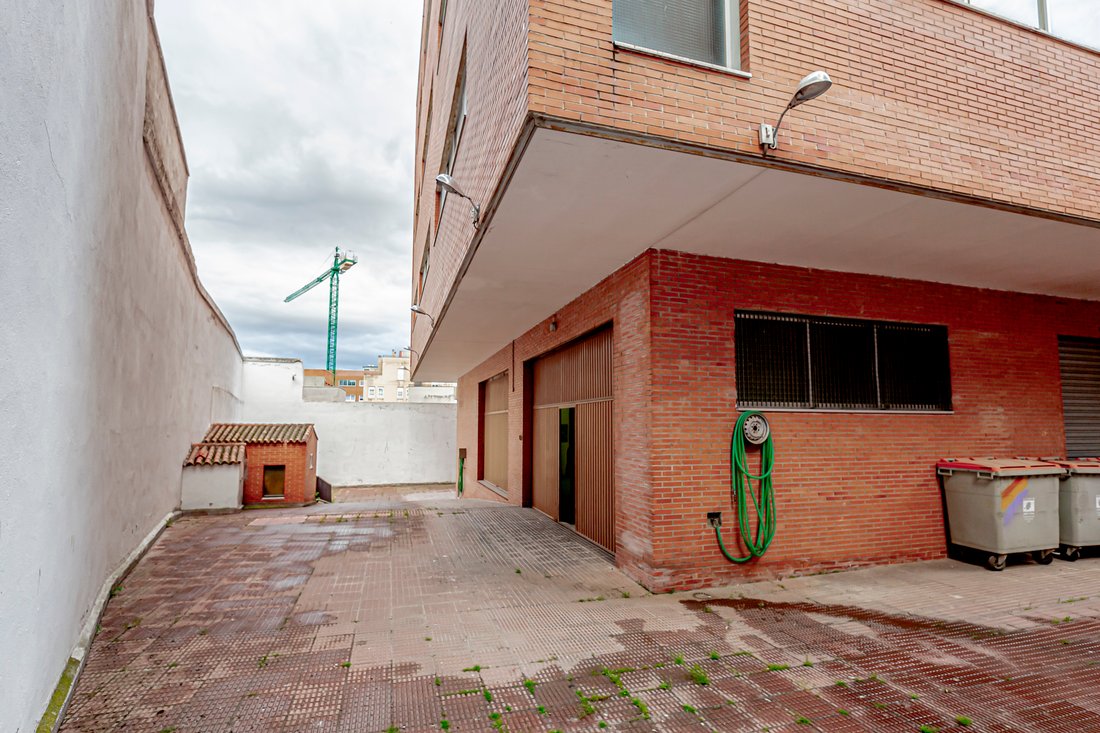
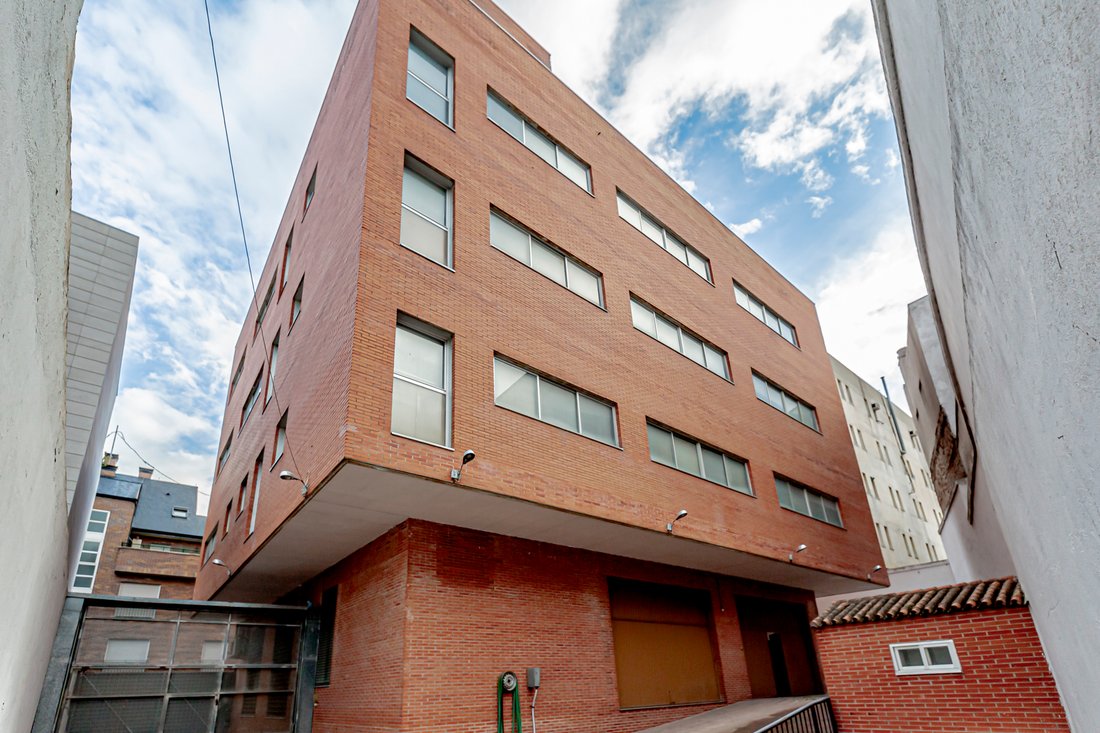
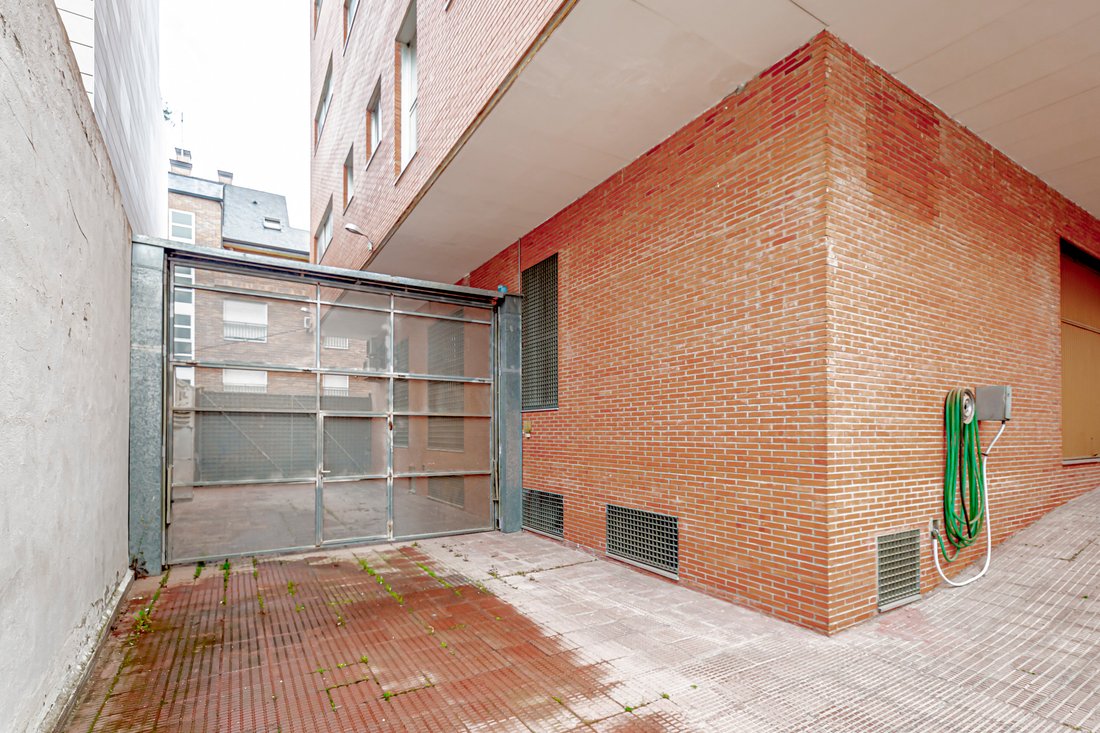
Building located in a former industrial area converted into a residential area, consisting of 1 basement level, ground floor + 4 floors, with a usable roof, situated on a plot of more than 600m2 with a constructed area of 2395 m2. Urban class for Industrial use. Reinforced concrete structure. ITE passed favorably in 2020. Basement designated for parking with a capacity of more than 17 spaces. Open
Building located in a former industrial area converted into a residential area, consisting of 1 basement level, ground floor + 4 floors, with a usable roof, situated on a plot of more than 600m2 with a constructed area of 2395 m2. Urban class for Industrial use. Reinforced concrete structure. ITE passed favorably in 2020. Basement designated for parking with a capacity of more than 17 spaces. Open-plan floors with an area of more than 200 m2. Air conditioning on the ground floor and fourth floor. Possibility of change of use (residential, institutional, etc.) through the drafting of a Special Plan and compensation to the municipality for the acquisition of residential use rights. Meets the requirements established in the PGOU-97 (zone 9). Close to main communication routes (C/ General Ricardos, M30, M40, A5, and A42). Consolidated area with all types of services (food, healthcare, services, large surfaces...). Near Madrid Rio. Connection with metro (lines 5 and 6) and urban bus network.
-
Art der Immobilie
Anwesen
-
Preis/Quadratfuß
$393
Funktionen
- Keller
- Klimaanlage
- Parkplatz
Erkunden Sie die Gegend
Calle Vista Alegre, Usera, Madrid, 28019, Spain
Auf Google Maps anzeigen
Preis pro sqft
Niedrig
Hoch
Vor 3 Monaten beigetreten
Sie haben sich nach diesem Objekt erkundigt
Der Agent wird sich in Kürze mit Ihnen in Verbindung setzen
Gelistet von
33
Angebote
2026
Beigetreten
Besichtigung mit the agent buchen
Wählen Sie ein Datum und ob Sie eine virtuelle oder persönliche Besichtigung mit dem Makler wünschen.
Bevorzugtes Datum
Art der Tour
Zuletzt aktualisiert
Heute
Erstmalig gelistet
September 30
Angebotsreferenz
-
Ähnliche Immobilien in der Nähe
Neue Angebote in Carabanchel





Entdecken Sie mehr Häuser zum Verkauf
Carabanchel, Madrid, Spanien Immobilienarten
Carabanchel, Madrid, Spanien beliebte Suchanfragen
- Immobilien mit Bergblick in Carabanchel, Madrid, Spanien
- Immobilien mit Outdoor-Küche in Carabanchel, Madrid, Spanien
- Gesicherte Wohnanlage Immobilien in Carabanchel, Madrid, Spanien
- Neubauten Immobilien in Carabanchel, Madrid, Spanien
- Immobilien mit Fitnessstudio in Carabanchel, Madrid, Spanien
- Immobilien mit Sauna in Carabanchel, Madrid, Spanien
- Immobilien mit Whirlpool in Carabanchel, Madrid, Spanien
- Immobilien mit Pool in Carabanchel, Madrid, Spanien
- Immobilien mit Tennisplatz in Carabanchel, Madrid, Spanien
- Immobilien mit Offene Küche in Carabanchel, Madrid, Spanien
- Immobilien mit Kino in Carabanchel, Madrid, Spanien
Verwandte Leitfäden & Geschichten
Das Vertrauen der führenden Makler der Welt
Die Makler hinter den außergewöhnlichsten Immobilien der Welt inserieren bei JamesEdition.
- Angebote von Sotheby's, Christie's, BARNES und Engel & Völkers
- Jedes Angebot wird vor der Veröffentlichung geprüft
- Verbinden Sie sich direkt mit verifizierten Maklern
Indem Sie fortfahren, akzeptieren Sie unsere Nutzungsbedingungen und Datenschutzrichtlinie.