$2,199,185
Apartment In The Neighborhood Of Justicia
- 3 Schlafz.
- 3 Bäder
- 1,733 Sqft
- Aktualisiert: Heute
Über die Immobilie
Beschreibung wurde automatisch übersetzt.
Die Beschreibung wird in der Originalsprache angezeigt.
Fallon&Belle presents in the heart of the Justicia neighborhood this 174 m² home, conceived as a residential space with a strong personality, where original architecture coexists with carefully planned contemporary intervention.
The home stands out from the first moment for its generous proportions, with 3.35-meter-high ceilings and excellent natural light entry. The living-dining roo
The home stands out from the first moment for its generous proportions, with 3.35-meter-high ceilings and excellent natural light entry. The living-dining roo
Fallon&Belle presents in the heart of the Justicia neighborhood this 174 m² home, conceived as a residential space with a strong personality, where original architecture coexists with carefully planned contemporary intervention.
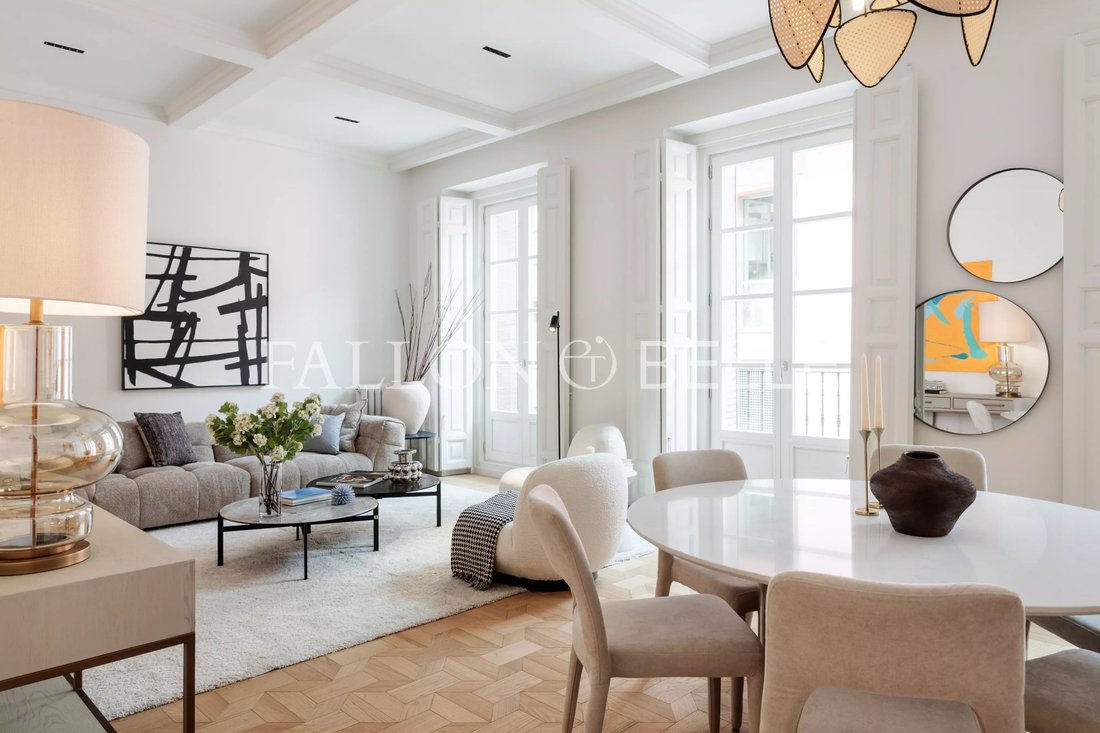
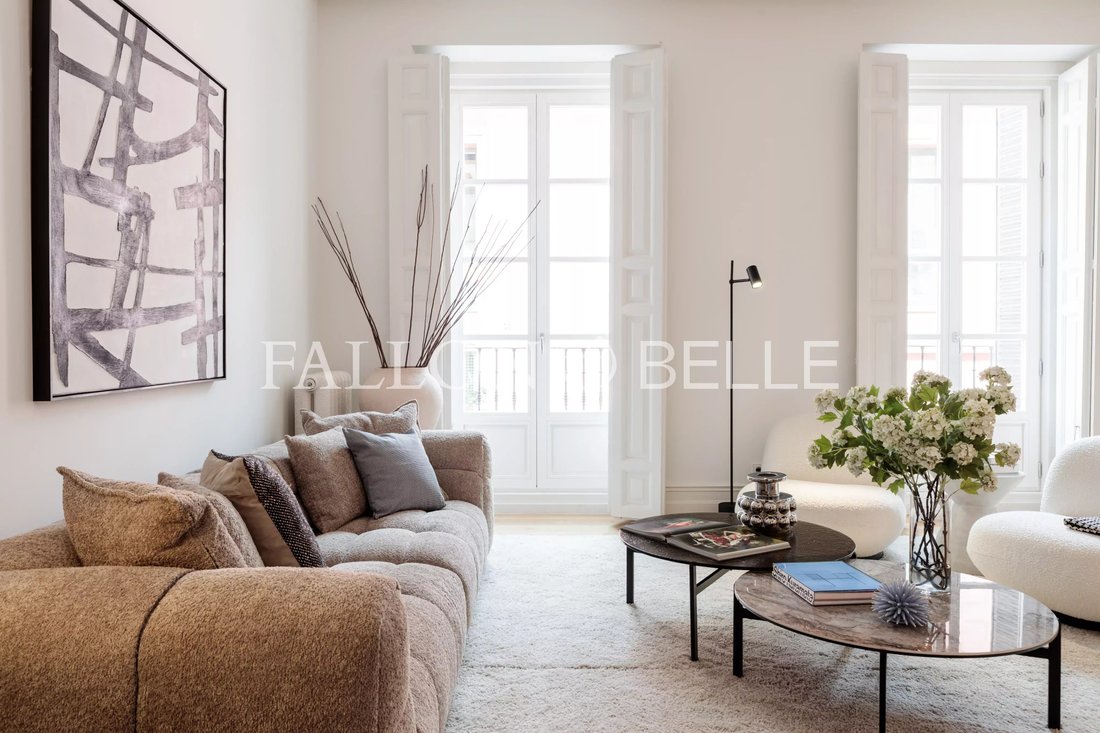
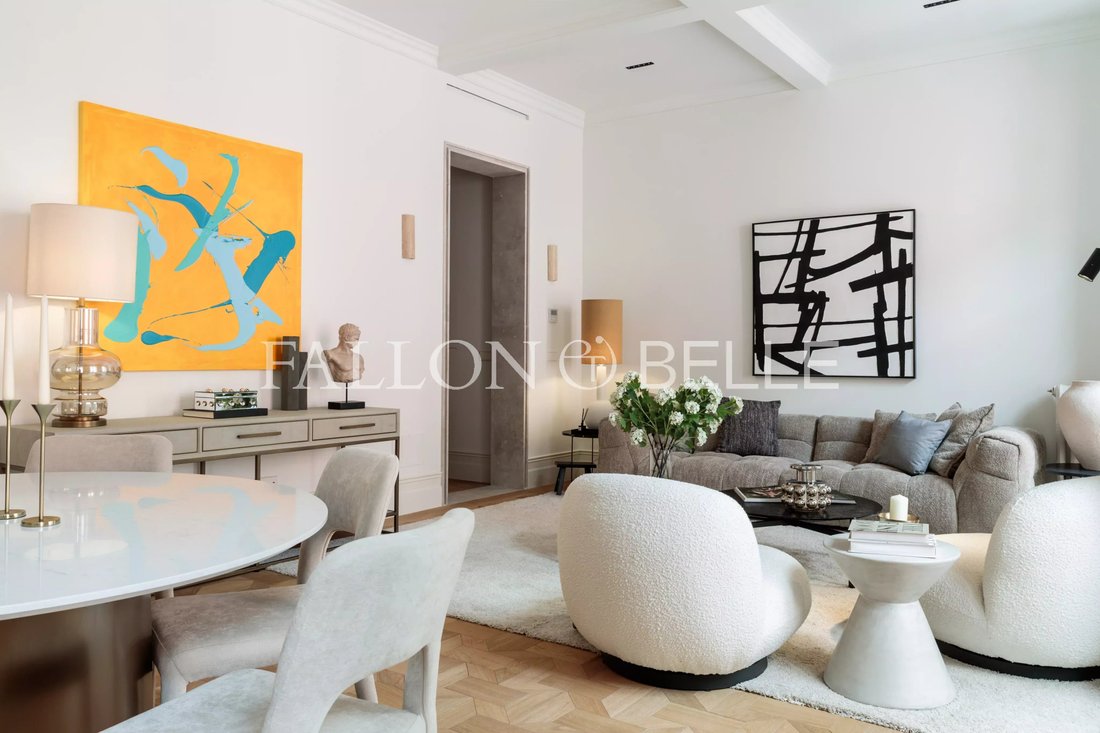
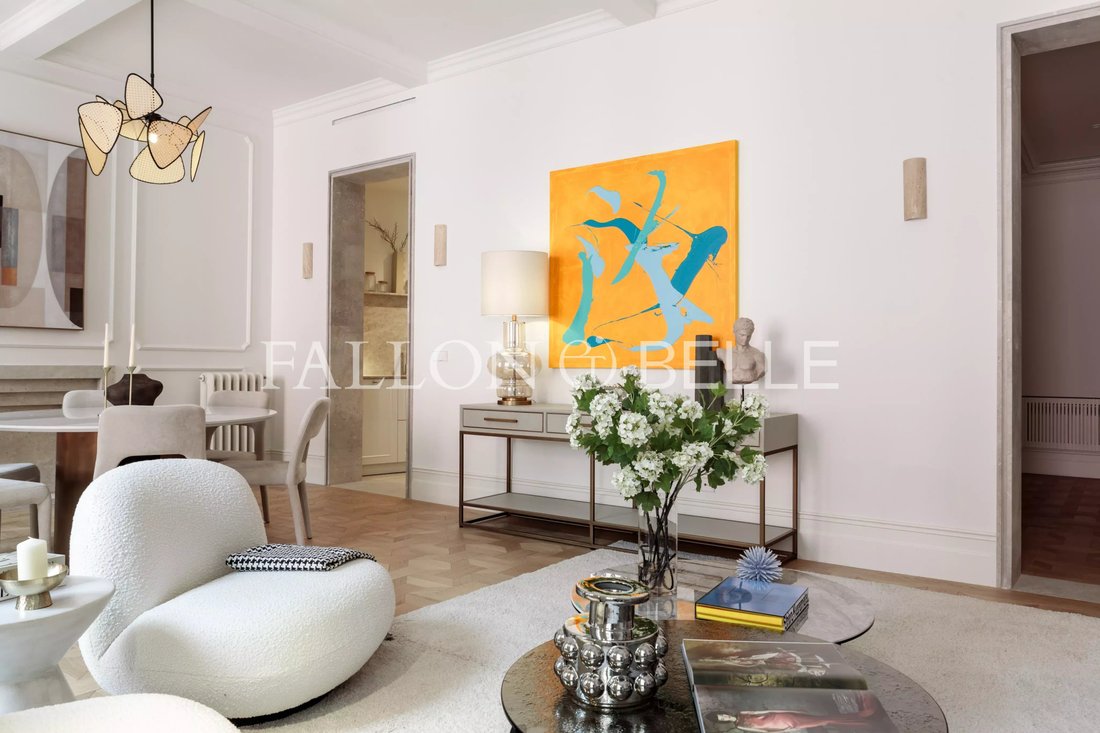
The home stands out from the first moment for its generous proportions, with 3.35-meter-high ceilings and excellent natural light entry. The living-dining room, structured into two areas, opens to the outside through three balconies, establishing a direct relationship with the urban environment.
The entrance hall introduces the character of the home through linen paneling and natural oak slats that discreetly integrate the accesses and storage. From this space, a portico made of Campaspero stone frames the existing load-bearing wall and creates a transition between the different areas of the house.
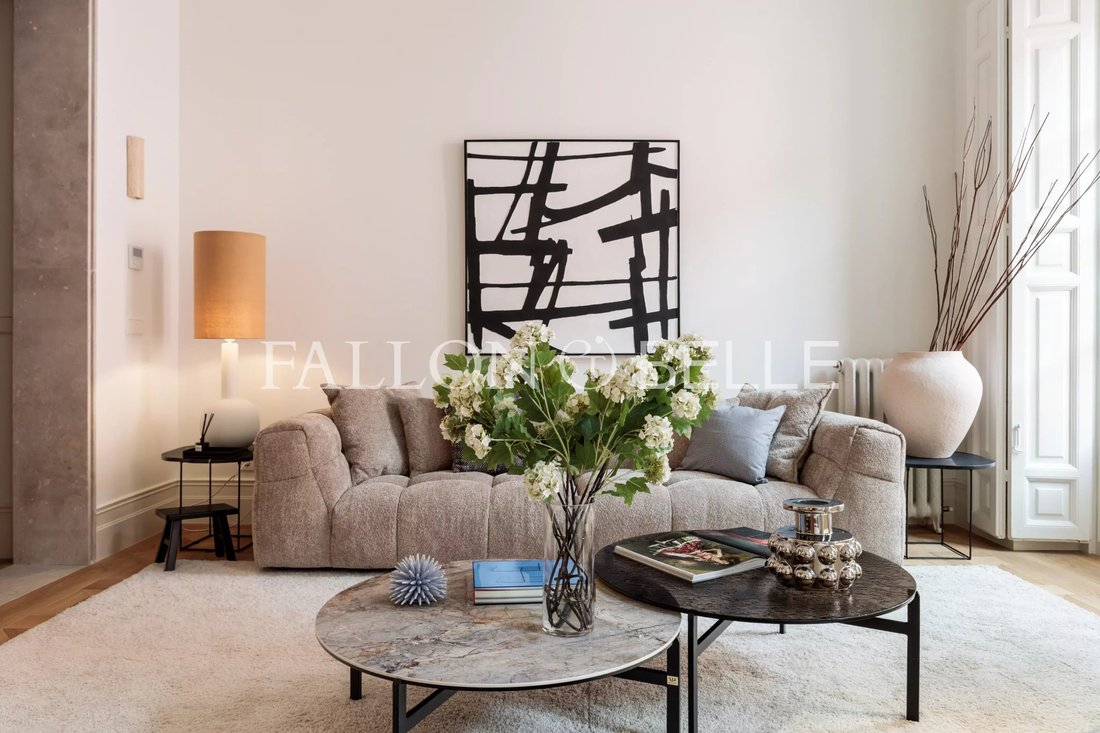
In the main area, the natural oak flooring features a geometric pattern framed by a perimeter band of the same wood. The ceiling preserves the scale and proportion of the original architecture, incorporating a framework of false beams and decorative moldings. The original fireplace remains one of the singular elements of the room, clad with a custom-made piece of Campaspero stone.
The kitchen has been designed with two fronts and a central island, with a layout planned to combine functionality and visual continuity. The appliances are integrated into the furniture, while the countertop, island, and sink are made of Taj Mahal quartzite. The flooring combines Campaspero and Capri stone in a geometric composition. The home also has a separate laundry area.
The private area includes three double bedrooms, all with en-suite bathrooms and solid oak floors. Access is through custom-designed natural oak doors, with a special height of 2.60 meters. Each bedroom has built-in wardrobes specifically designed for the project, with lacquered fronts in white, natural oak handles, and interiors finished in textile-textured melamine.
The bathrooms maintain the same attention to detail. The countertops and sinks incorporate Emperador natural stone, while the showers are lined with Campaspero limestone and feature one-piece shower trays and hidden grids. The chrome-finished built-in fixtures help maintain a clean and serene aesthetic.
The main rooms also retain decorative plaster moldings, establishing a dialogue between the traditional character of the property and a contemporary interior concept. The ensemble is completed with a technical and decorative lighting project designed to complement the architecture and create different atmospheres throughout the day.
The result is a home with generous proportions and a marked identity, where existing architectural elements are integrated with a comprehensive renovation of current lines, natural materials, and solutions specifically designed for the space.
The home stands out from the first moment for its generous proportions, with 3.35-meter-high ceilings and excellent natural light entry. The living-dining room, structured into two areas, opens to the outside through three balconies, establishing a direct relationship with the urban environment.
The entrance hall introduces the character of the home through linen paneling and natural oak slats that discreetly integrate the accesses and storage. From this space, a portico made of Campaspero stone frames the existing load-bearing wall and creates a transition between the different areas of the house.
In the main area, the natural oak flooring features a geometric pattern framed by a perimeter band of the same wood. The ceiling preserves the scale and proportion of the original architecture, incorporating a framework of false beams and decorative moldings. The original fireplace remains one of the singular elements of the room, clad with a custom-made piece of Campaspero stone.
The kitchen has been designed with two fronts and a central island, with a layout planned to combine functionality and visual continuity. The appliances are integrated into the furniture, while the countertop, island, and sink are made of Taj Mahal quartzite. The flooring combines Campaspero and Capri stone in a geometric composition. The home also has a separate laundry area.
The private area includes three double bedrooms, all with en-suite bathrooms and solid oak floors. Access is through custom-designed natural oak doors, with a special height of 2.60 meters. Each bedroom has built-in wardrobes specifically designed for the project, with lacquered fronts in white, natural oak handles, and interiors finished in textile-textured melamine.
The bathrooms maintain the same attention to detail. The countertops and sinks incorporate Emperador natural stone, while the showers are lined with Campaspero limestone and feature one-piece shower trays and hidden grids. The chrome-finished built-in fixtures help maintain a clean and serene aesthetic.
The main rooms also retain decorative plaster moldings, establishing a dialogue between the traditional character of the property and a contemporary interior concept. The ensemble is completed with a technical and decorative lighting project designed to complement the architecture and create different atmospheres throughout the day.
The result is a home with generous proportions and a marked identity, where existing architectural elements are integrated with a comprehensive renovation of current lines, natural materials, and solutions specifically designed for the space.
-
Art der Immobilie
Wohnung
-
Etagen
4
-
Baujahr
1900
-
Preis/Quadratfuß
$1,269
Funktionen
- Kamin
- Aufzug
- Modern
- Renoviert
- Waschküche
- Kücheninsel
- Hohe Decke
- Klimaanlage
- Balkon
Erkunden Sie die Gegend
Justicia, Madrid, 28004, Spain
Auf Google Maps anzeigen
Preis pro sqft
Niedrig
Hoch

Vor 2 Jahren beigetreten
Sie haben sich nach diesem Objekt erkundigt
Der Agent wird sich in Kürze mit Ihnen in Verbindung setzen
Gelistet von
27
Angebote
2024
Beigetreten
Besichtigung mit Monica Bouziane buchen
Wählen Sie ein Datum und ob Sie eine virtuelle oder persönliche Besichtigung mit dem Makler wünschen.
Bevorzugtes Datum
Art der Tour

Zuletzt aktualisiert
Heute
Erstmalig gelistet
Sep 9
Angebotsreferenz
87331491
Ähnliche Immobilien in der Nähe
Neue Angebote in Centro


Entdecken Sie mehr Häuser zum Verkauf
Centro, Madrid, Spanien Immobilienarten
- Wohnungen zum Verkauf in Centro, Madrid, Spanien
- Häuser zum Verkauf in Centro, Madrid, Spanien
- Penthouses zum Verkauf in Centro, Madrid, Spanien
- Villen zum Verkauf in Centro, Madrid, Spanien
- Land zum Verkauf in Centro, Madrid, Spanien
- Anwesen zum Verkauf in Centro, Madrid, Spanien
- Stadthäuser zum Verkauf in Centro, Madrid, Spanien
- Fincas zum Verkauf in Centro, Madrid, Spanien
- Farm Ranches zum Verkauf in Centro, Madrid, Spanien
Centro, Madrid, Spanien beliebte Suchanfragen
- Immobilien mit Meerblick in Centro, Madrid, Spanien
- Immobilien mit Terrasse in Centro, Madrid, Spanien
- Immobilien mit Bar in Centro, Madrid, Spanien
- Immobilien mit Spielzimmer in Centro, Madrid, Spanien
- Blick auf die Stadt Immobilien in Centro, Madrid, Spanien
- Immobilien mit Garten in Centro, Madrid, Spanien
- Immobilien mit Outdoor-Küche in Centro, Madrid, Spanien
- Duplex Immobilien in Centro, Madrid, Spanien
- Küste Immobilien in Centro, Madrid, Spanien
- Gesicherte Wohnanlage Immobilien in Centro, Madrid, Spanien
- Privatsphäre Immobilien in Centro, Madrid, Spanien
- Immobilien in hohen Höhen in Centro, Madrid, Spanien
- am Wasser Immobilien in Centro, Madrid, Spanien
- Moderne Immobilien in Centro, Madrid, Spanien
- Pferdesport Immobilien in Centro, Madrid, Spanien
- Neubauten Immobilien in Centro, Madrid, Spanien
- Immobilien mit Fitnessstudio in Centro, Madrid, Spanien
- Immobilien mit Sauna in Centro, Madrid, Spanien
- Immobilien mit Dampfsauna in Centro, Madrid, Spanien
- Immobilien mit Bibliothek in Centro, Madrid, Spanien
- Immobilien mit Klimaanlage in Centro, Madrid, Spanien
- am Ozean Immobilien in Centro, Madrid, Spanien
- Immobilien mit Whirlpool in Centro, Madrid, Spanien
- Immobilien mit Pool in Centro, Madrid, Spanien
- Immobilien mit Balkon in Centro, Madrid, Spanien
- Immobilien mit Tennisplatz in Centro, Madrid, Spanien
- Immobilien mit Hubschrauberlandeplatz in Centro, Madrid, Spanien
- am Meer Immobilien in Centro, Madrid, Spanien
- Immobilien mit Offene Küche in Centro, Madrid, Spanien
- Renoviert Immobilien in Centro, Madrid, Spanien
- Immobilien mit Hallenbad in Centro, Madrid, Spanien
- Immobilien mit Wasserblick in Centro, Madrid, Spanien
Verwandte Leitfäden & Geschichten
Das Vertrauen der führenden Makler der Welt
Die Makler hinter den außergewöhnlichsten Immobilien der Welt inserieren bei JamesEdition.
- Angebote von Sotheby's, Christie's, BARNES und Engel & Völkers
- Jedes Angebot wird vor der Veröffentlichung geprüft
- Verbinden Sie sich direkt mit verifizierten Maklern
Indem Sie fortfahren, akzeptieren Sie unsere Nutzungsbedingungen und Datenschutzrichtlinie.