$6,427,801
Wohnung In María De Molina, Madrid
- 5 Schlafz.
- 5 Bäder
- 3,649 Sqft
- Aktualisiert: Heute
Über die Immobilie
Beschreibung wurde automatisch übersetzt.
Die Beschreibung wird in der Originalsprache angezeigt.
There are homes that look out to Madrid. And there are others that turn the entire city into part of their interior.
VERUM occupies a thirteenth floor in María de Molina, one of the most recognized residential locations in Madrid, next to the Castellana axis and in the El Viso area.
The property has 339 m², five double bedrooms, five full bathrooms, and a guest toilet, as well as three par
VERUM occupies a thirteenth floor in María de Molina, one of the most recognized residential locations in Madrid, next to the Castellana axis and in the El Viso area.
The property has 339 m², five double bedrooms, five full bathrooms, and a guest toilet, as well as three par
There are homes that look out to Madrid. And there are others that turn the entire city into part of their interior.
VERUM occupies a thirteenth floor in María de Molina, one of the most recognized residential locations in Madrid, next to the Castellana axis and in the El Viso area.
The property has 339 m², five double bedrooms, five full bathrooms, and a guest toilet, as well as three parking spaces and a storage room.
Its elevated position offers panoramic views of 360º over Madrid and a light entry that accompanies the home throughout the day.
VERUM: architecture as an expression of authenticity
The project starts from a simple idea: the best architecture does not need artifice to evoke emotion.
Inspired by the Latin term verum, which means truth, the home understands design as an expression of authenticity in which light, proportions, and materials speak naturally.
Every decision seeks to eliminate the unnecessary and build a serene, coherent, and timeless atmosphere.
A social area open to the city
The spacious social area continuously organizes the living room, dining room, open kitchens, and coffee area.
The layout allows the different environments to maintain their identity without losing visual connection, creating a space suitable for both daily life and entertaining guests.
The fireplace provides a meeting point within a room where views and natural light take on constant prominence.
Two kitchens and high-end equipment
The home incorporates two fully equipped open kitchens, with custom-designed INKO furniture.
Bosch appliances and the double cooktop with integrated extraction allow for comfortable work without altering the visual cleanliness of the ensemble.
The coffee area integrates into the social space as a distinct environment for breakfasts, conversations, or informal moments.
Five double bedrooms with bathrooms
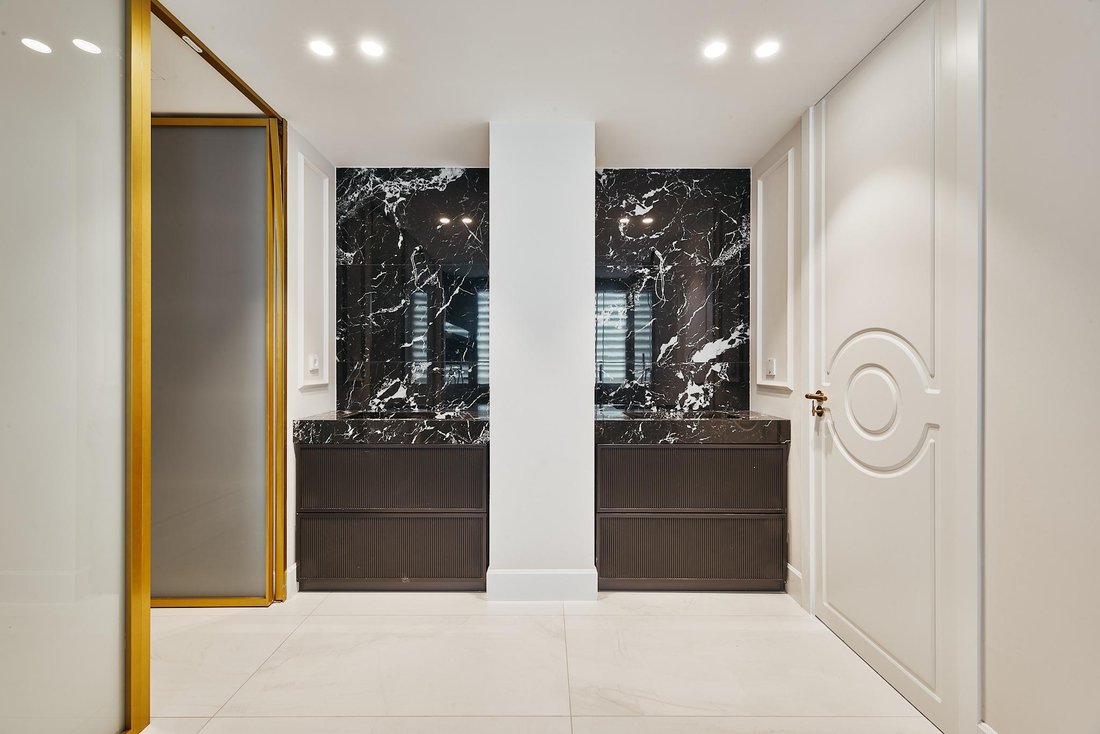
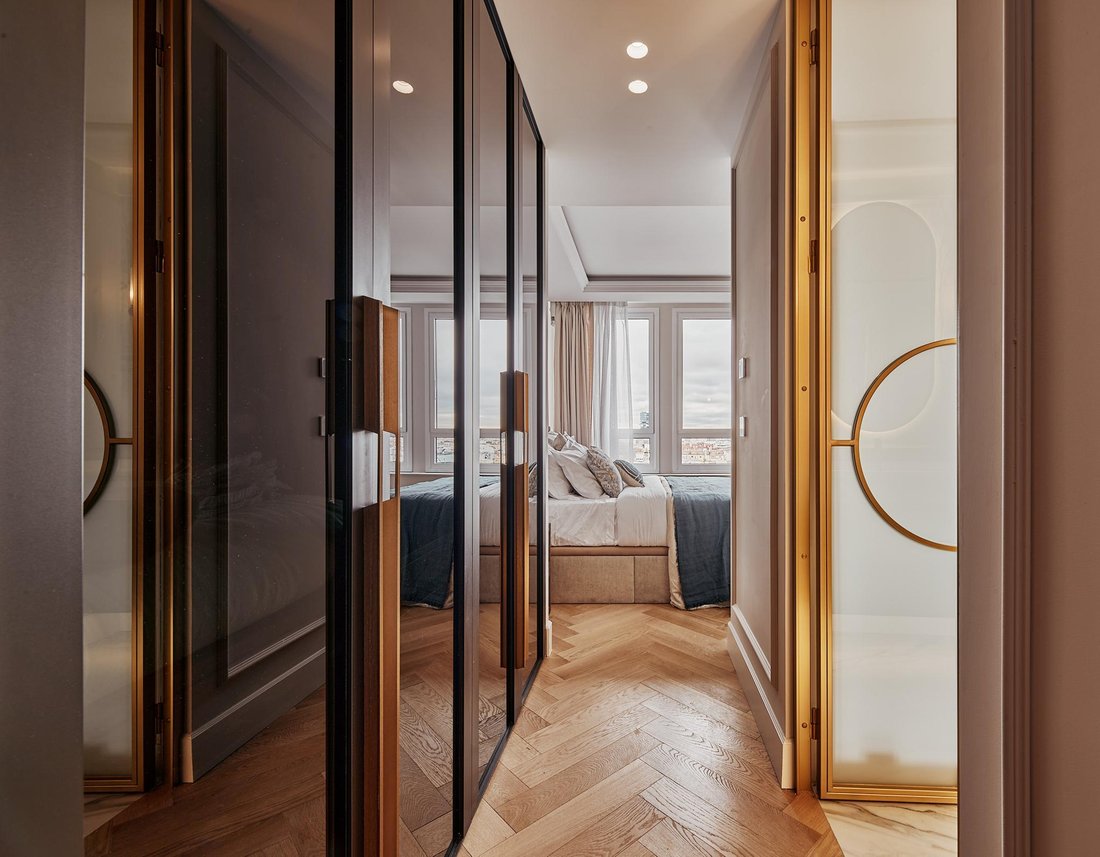
The private area gathers five double bedrooms and five full bathrooms, offering independence and privacy to each room.
The home also has four dressing rooms, a guest toilet, and a perfectly integrated service area.
The layout clearly separates the social and private areas, avoiding unnecessary pathways and facilitating comfortable use of the home.
Materials designed to last
The materiality responds to the same idea of authenticity that defines the entire project.
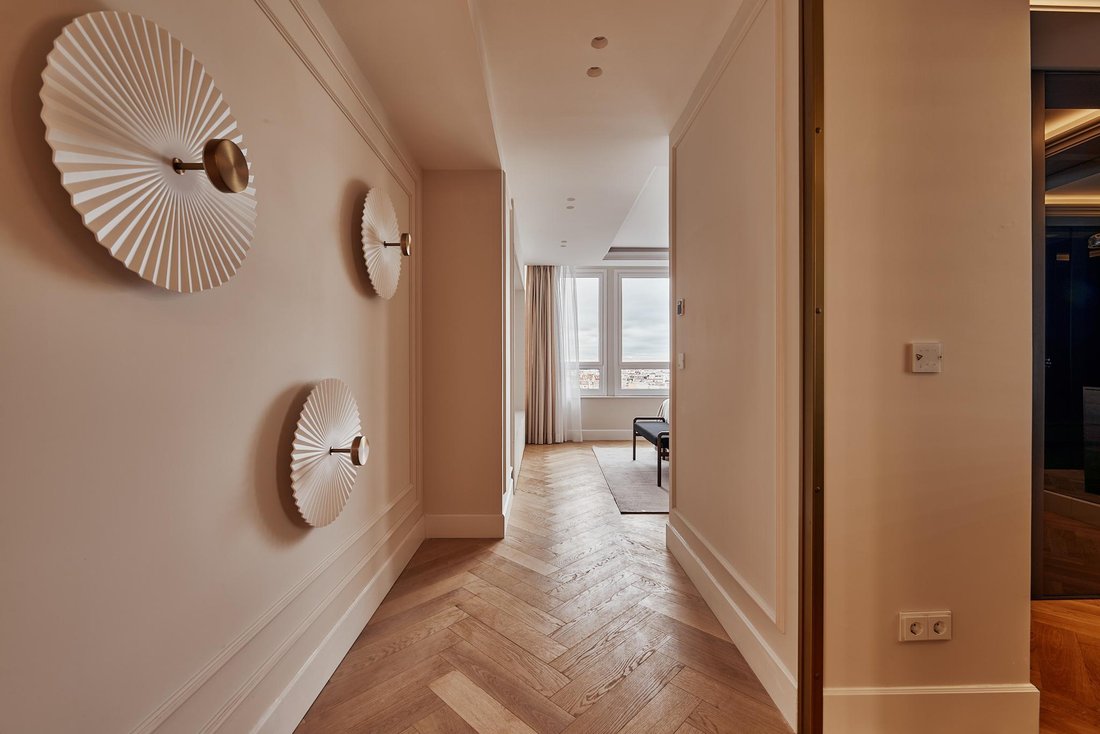
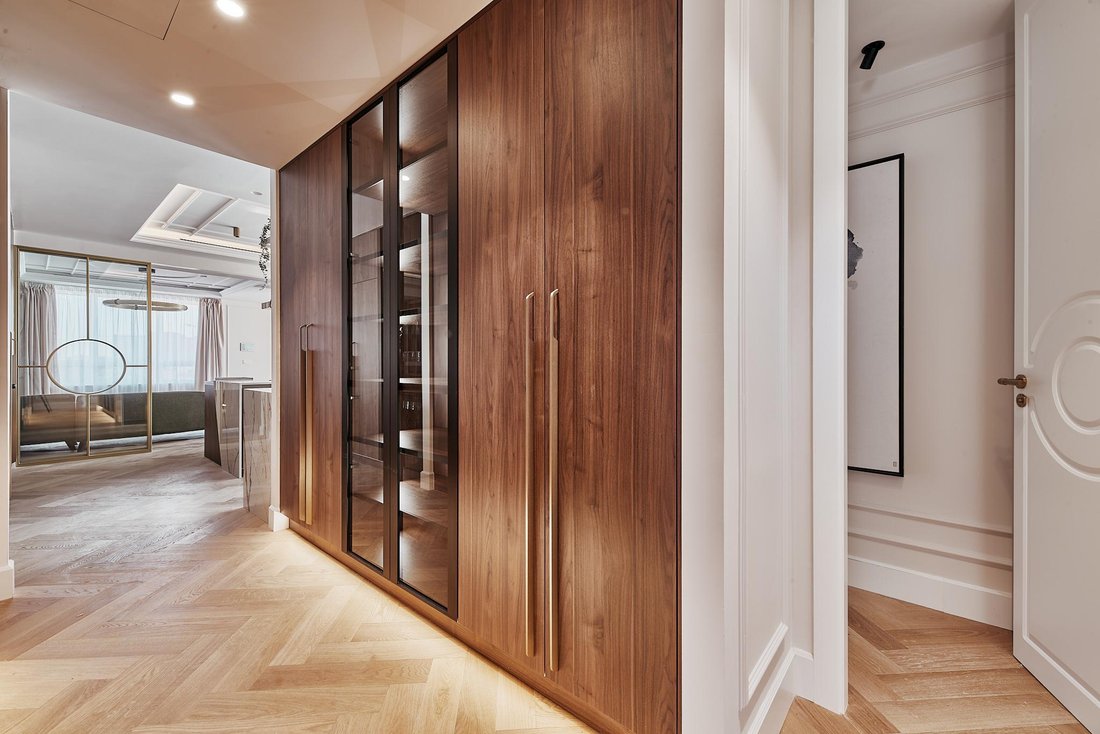
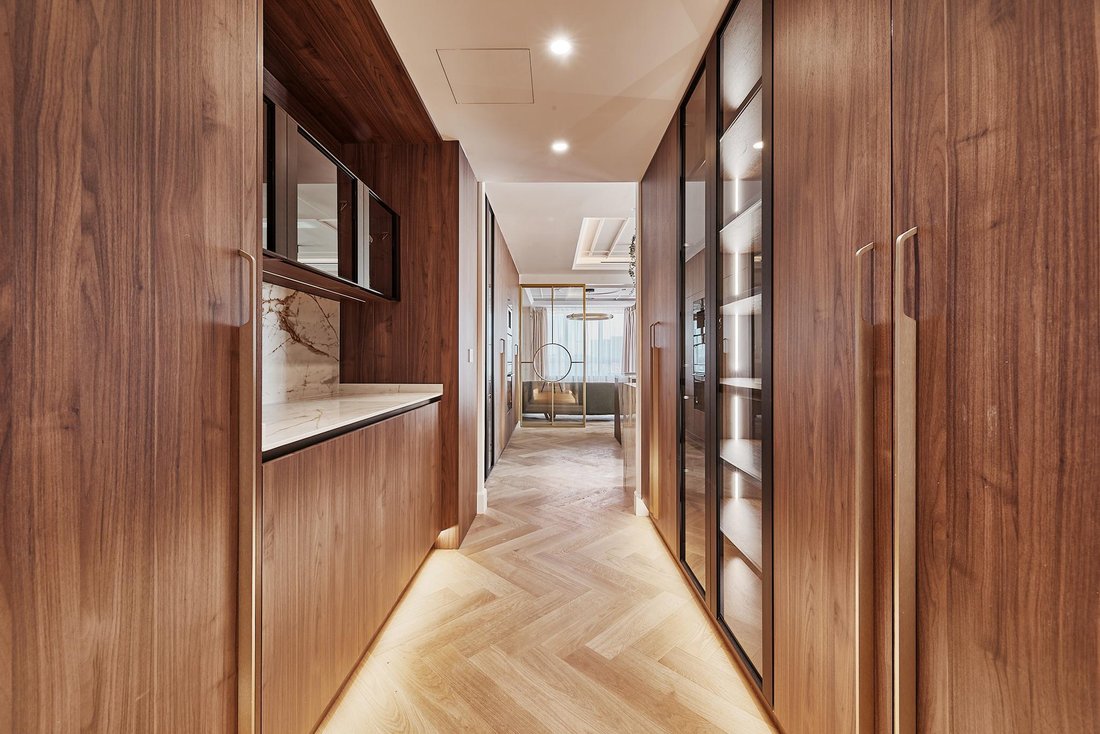
The herringbone oak flooring, the completely custom-made carpentry, and the coverings from Marazzi and APE Group create a coherent and durable ensemble.
The furniture has been specifically designed for the home and is delivered fully installed, respecting the continuity of each space.
Discreetly integrated technology
VERUM incorporates a DALI home automation system that allows for efficient management of lighting and various elements of the home.
The Bang & Olufsen sound system integrates into the architecture without detracting from the materials or proportions.
The home has underfloor heating, central heating, and air conditioning, providing comfort throughout the year.
Service area and auxiliary spaces
The property includes a service area and laundry room, designed as functional spaces that complement everyday use.
It also includes a storage room and three parking spaces, particularly valuable elements in a home of these characteristics and location.
The building has an elevator and concierge service.
Panoramic views of 360º over Madrid
The thirteenth floor transforms the urban landscape into a constant presence within the home.
The 360º views allow for contemplation of Madrid from different orientations and visually expand the interior spaces.
The height, light, and spaciousness create a residential experience that is hard to find in the city center.
María de Molina and El Viso
The home is located in María de Molina, within the El Viso area and next to some of the main roads of Madrid’s financial and residential center.
The location allows for easy access to Castellana, Chamberí, and the Salamanca neighborhood, as well as a wide range of dining, shopping, and services.
It is a particularly well-connected address without sacrificing the residential and representative character of the area.
VERUM occupies a thirteenth floor in María de Molina, one of the most recognized residential locations in Madrid, next to the Castellana axis and in the El Viso area.
The property has 339 m², five double bedrooms, five full bathrooms, and a guest toilet, as well as three parking spaces and a storage room.
Its elevated position offers panoramic views of 360º over Madrid and a light entry that accompanies the home throughout the day.
VERUM: architecture as an expression of authenticity
The project starts from a simple idea: the best architecture does not need artifice to evoke emotion.
Inspired by the Latin term verum, which means truth, the home understands design as an expression of authenticity in which light, proportions, and materials speak naturally.
Every decision seeks to eliminate the unnecessary and build a serene, coherent, and timeless atmosphere.
A social area open to the city
The spacious social area continuously organizes the living room, dining room, open kitchens, and coffee area.
The layout allows the different environments to maintain their identity without losing visual connection, creating a space suitable for both daily life and entertaining guests.
The fireplace provides a meeting point within a room where views and natural light take on constant prominence.
Two kitchens and high-end equipment
The home incorporates two fully equipped open kitchens, with custom-designed INKO furniture.
Bosch appliances and the double cooktop with integrated extraction allow for comfortable work without altering the visual cleanliness of the ensemble.
The coffee area integrates into the social space as a distinct environment for breakfasts, conversations, or informal moments.
Five double bedrooms with bathrooms
The private area gathers five double bedrooms and five full bathrooms, offering independence and privacy to each room.
The home also has four dressing rooms, a guest toilet, and a perfectly integrated service area.
The layout clearly separates the social and private areas, avoiding unnecessary pathways and facilitating comfortable use of the home.
Materials designed to last
The materiality responds to the same idea of authenticity that defines the entire project.
The herringbone oak flooring, the completely custom-made carpentry, and the coverings from Marazzi and APE Group create a coherent and durable ensemble.
The furniture has been specifically designed for the home and is delivered fully installed, respecting the continuity of each space.
Discreetly integrated technology
VERUM incorporates a DALI home automation system that allows for efficient management of lighting and various elements of the home.
The Bang & Olufsen sound system integrates into the architecture without detracting from the materials or proportions.
The home has underfloor heating, central heating, and air conditioning, providing comfort throughout the year.
Service area and auxiliary spaces
The property includes a service area and laundry room, designed as functional spaces that complement everyday use.
It also includes a storage room and three parking spaces, particularly valuable elements in a home of these characteristics and location.
The building has an elevator and concierge service.
Panoramic views of 360º over Madrid
The thirteenth floor transforms the urban landscape into a constant presence within the home.
The 360º views allow for contemplation of Madrid from different orientations and visually expand the interior spaces.
The height, light, and spaciousness create a residential experience that is hard to find in the city center.
María de Molina and El Viso
The home is located in María de Molina, within the El Viso area and next to some of the main roads of Madrid’s financial and residential center.
The location allows for easy access to Castellana, Chamberí, and the Salamanca neighborhood, as well as a wide range of dining, shopping, and services.
It is a particularly well-connected address without sacrificing the residential and representative character of the area.
-
Art der Immobilie
Wohnung
-
Preis/Quadratfuß
$1,761
Funktionen
- Kamin
- Aufzug
- Offene Küche
- Blick auf die Stadt
- Panorama
- Waschküche
- Klimaanlage
- Parkplatz
Erkunden Sie die Gegend
Calle de María de Molina, El Viso, Madrid, 28006, Spain
Auf Google Maps anzeigen
Preis pro sqft
Niedrig
Hoch
Vor 3 Monaten beigetreten
Sie haben sich nach diesem Objekt erkundigt
Der Agent wird sich in Kürze mit Ihnen in Verbindung setzen
Gelistet von
114
Angebote
2026
Beigetreten
Besichtigung mit the agent buchen
Wählen Sie ein Datum und ob Sie eine virtuelle oder persönliche Besichtigung mit dem Makler wünschen.
Bevorzugtes Datum
Art der Tour
Zuletzt aktualisiert
Heute
Erstmalig gelistet
Oktober 6
Angebotsreferenz
-
Ähnliche Immobilien in der Nähe
Neue Angebote in Salamanca


Entdecken Sie mehr Häuser zum Verkauf
Salamanca, Madrid, Spanien Immobilienarten
- Wohnungen zum Verkauf in Salamanca, Madrid, Spanien
- Penthouses zum Verkauf in Salamanca, Madrid, Spanien
- Häuser zum Verkauf in Salamanca, Madrid, Spanien
- Anwesen zum Verkauf in Salamanca, Madrid, Spanien
- Fincas zum Verkauf in Salamanca, Madrid, Spanien
- Eigentumswohnungen zum Verkauf in Salamanca, Madrid, Spanien
- Schlösser zum Verkauf in Salamanca, Madrid, Spanien
Salamanca, Madrid, Spanien beliebte Suchanfragen
- Immobilien mit Meerblick in Salamanca, Madrid, Spanien
- Duplex Immobilien in Salamanca, Madrid, Spanien
- am Wasser Immobilien in Salamanca, Madrid, Spanien
- Immobilien mit Dampfsauna in Salamanca, Madrid, Spanien
- am Ozean Immobilien in Salamanca, Madrid, Spanien
- Immobilien mit Hubschrauberlandeplatz in Salamanca, Madrid, Spanien
- am Meer Immobilien in Salamanca, Madrid, Spanien
- am Strand Immobilien in Salamanca, Madrid, Spanien
Verwandte Leitfäden & Geschichten
Das Vertrauen der führenden Makler der Welt
Die Makler hinter den außergewöhnlichsten Immobilien der Welt inserieren bei JamesEdition.
- Angebote von Sotheby's, Christie's, BARNES und Engel & Völkers
- Jedes Angebot wird vor der Veröffentlichung geprüft
- Verbinden Sie sich direkt mit verifizierten Maklern
Indem Sie fortfahren, akzeptieren Sie unsere Nutzungsbedingungen und Datenschutzrichtlinie.