$1,315,747
Haus mit 4 Schlafzimmern zum Verkauf in Madrid
- 4 Schlafz.
- 4 Bäder
- 2,584 Sqft
- 2,885 Sqft lot
- Aktualisiert: November 12
Über die Immobilie
Beschreibung wurde automatisch übersetzt.
Die Beschreibung wird in der Originalsprache angezeigt.
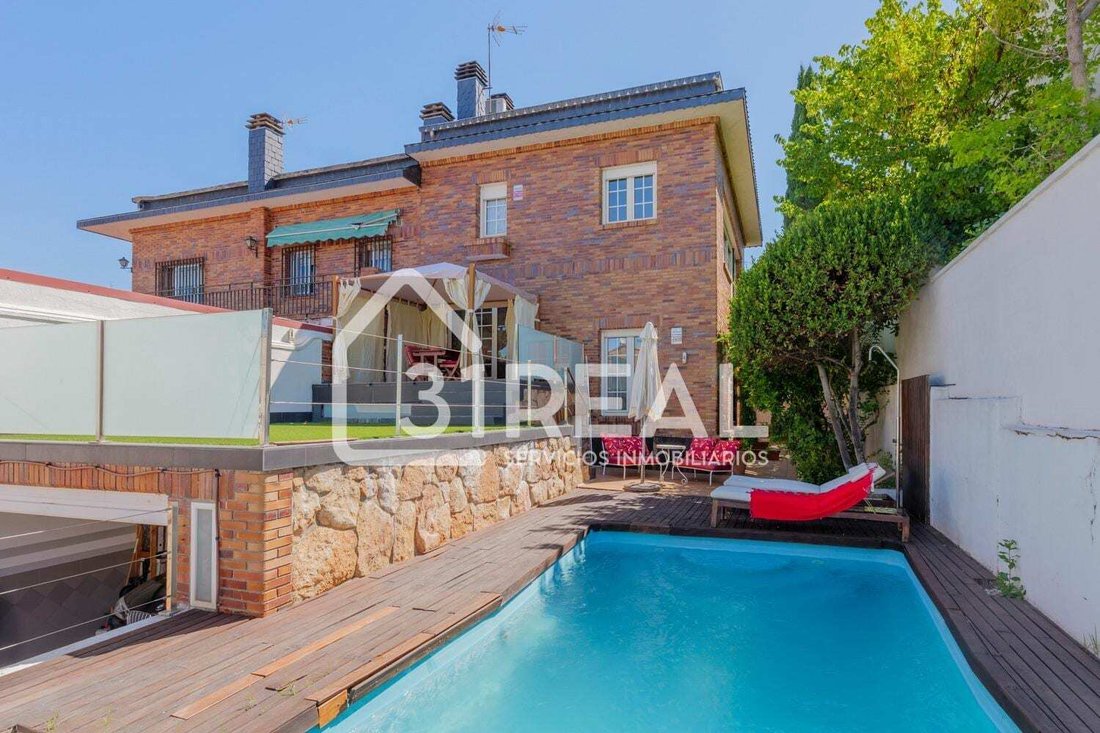
31Real Servicios Inmobiliarios presents this semi-detached chalet with a private pool and dual access on Dr. Mazuchelli Street, in Peñagrande, Madrid. A home with its own personality, 240 m² built on a 268 m² plot, featuring a layout that combines different levels, abundant natural light, and outdoor spaces to enjoy year-round.
Its architecture is organized around curved stairs and centra
Its architecture is organized around curved stairs and centra
31Real Servicios Inmobiliarios presents this semi-detached chalet with a private pool and dual access on Dr. Mazuchelli Street, in Peñagrande, Madrid. A home with its own personality, 240 m² built on a 268 m² plot, featuring a layout that combines different levels, abundant natural light, and outdoor spaces to enjoy year-round.
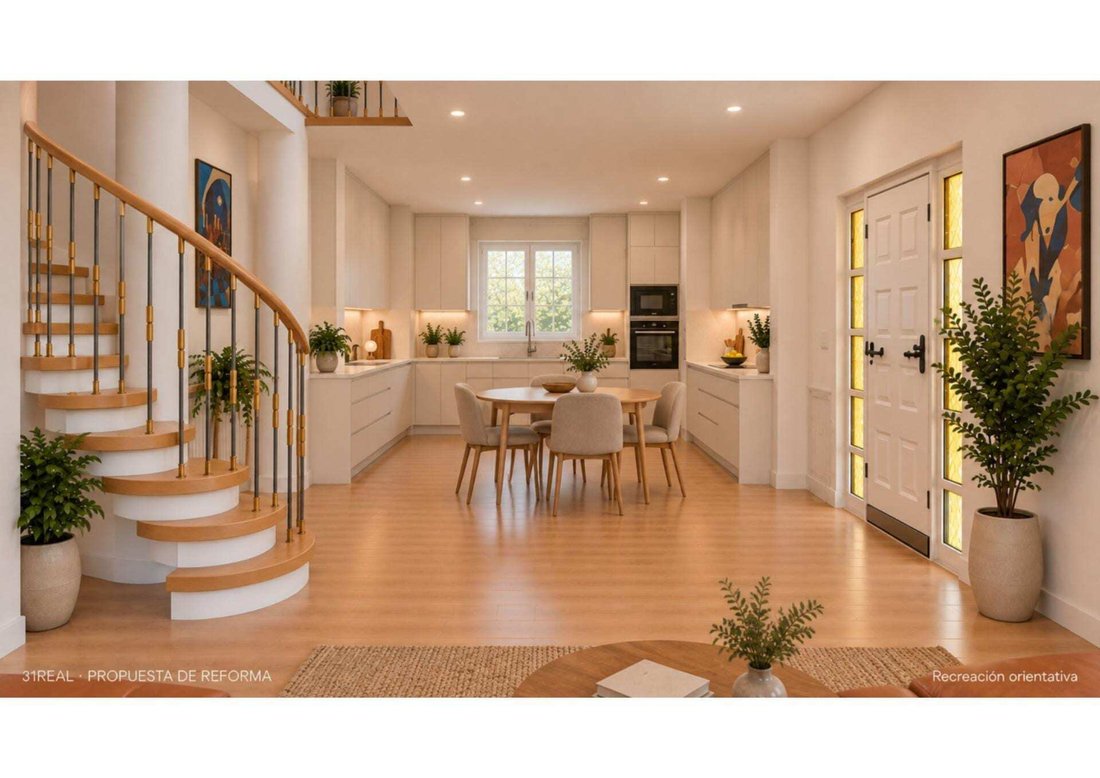
Its architecture is organized around curved stairs and central columns, creating visually connected yet distinct spaces by their heights. This design adds character to the house and offers possibilities to adapt the spaces to various lifestyles.
The day area includes:
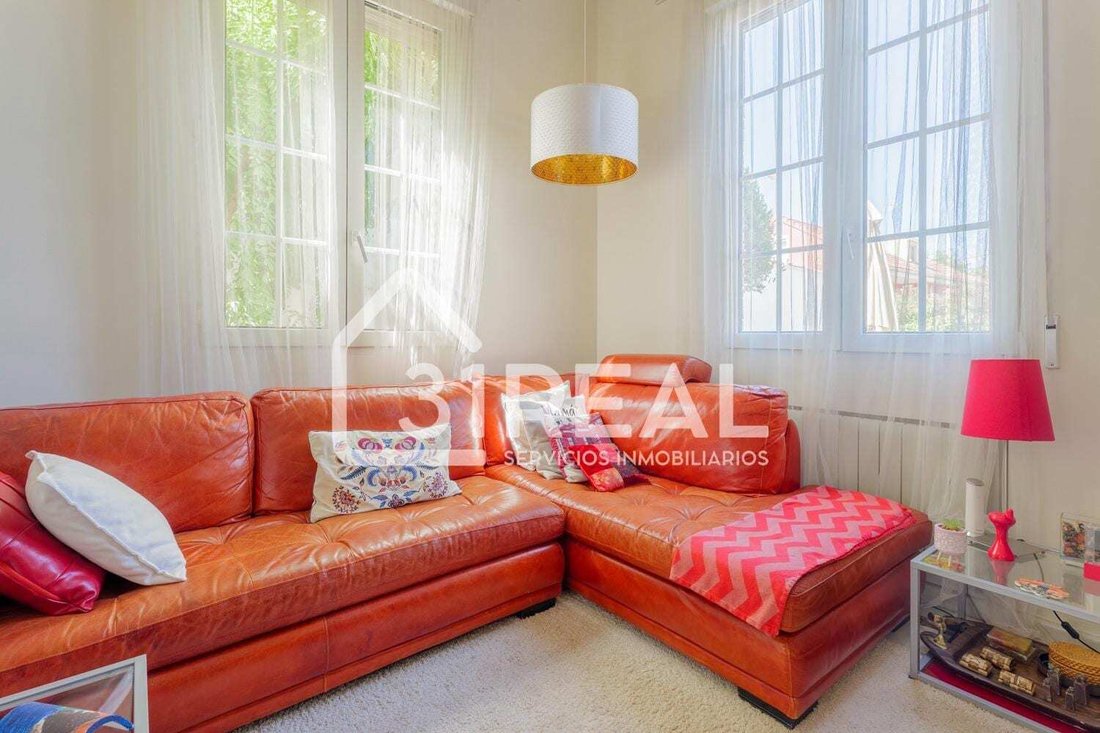
- A living room with windows on different facades
- A fireplace nook
- A fully equipped independent kitchen
- A dining room located on an intermediate level
The windows and the relationship between these areas enhance natural light and highlight the uniqueness of the layout.
The home has four bedrooms and four bathrooms. The resting area offers rooms with storage space and various furnishing options. The master bedroom occupies the top floor, under the roof, providing a more private setting with a bathroom and a sitting area.
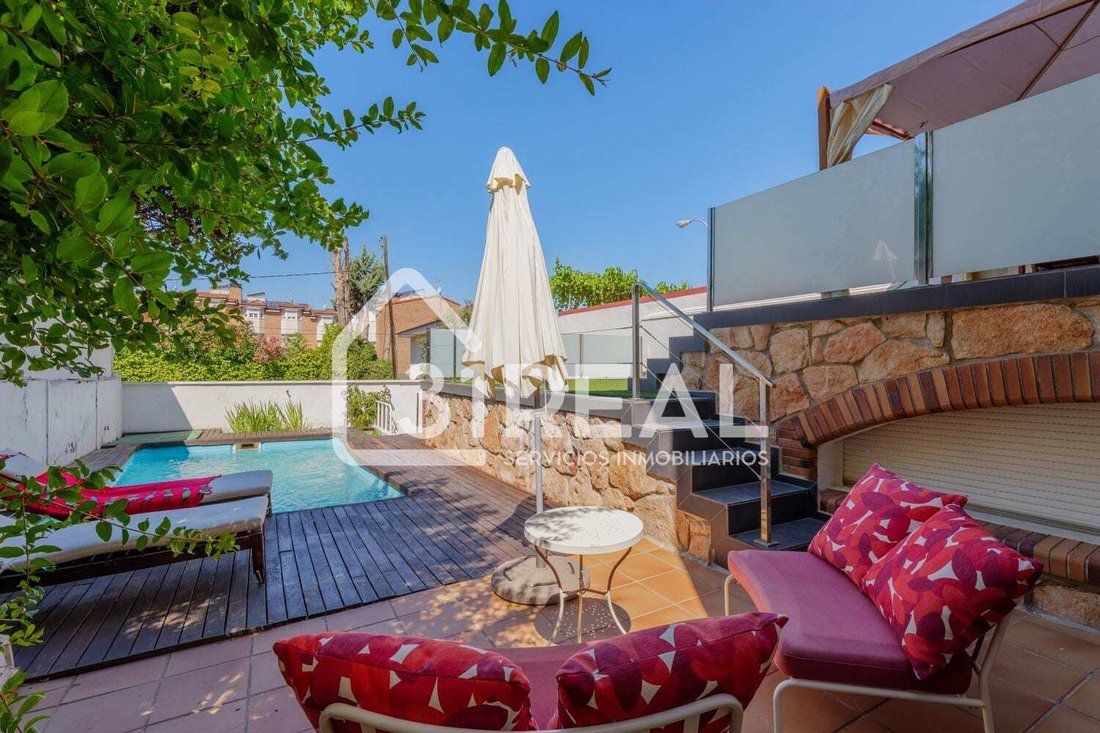
Outside, the garden, private pool, and terrace with dining area create several spaces to relax, share meals, and enjoy the outdoors. Access from two streets adds flexibility to the property’s use. The garage and auxiliary storage spaces complete the ensemble.
**Renovation proposal: open spaces and better use of the area**
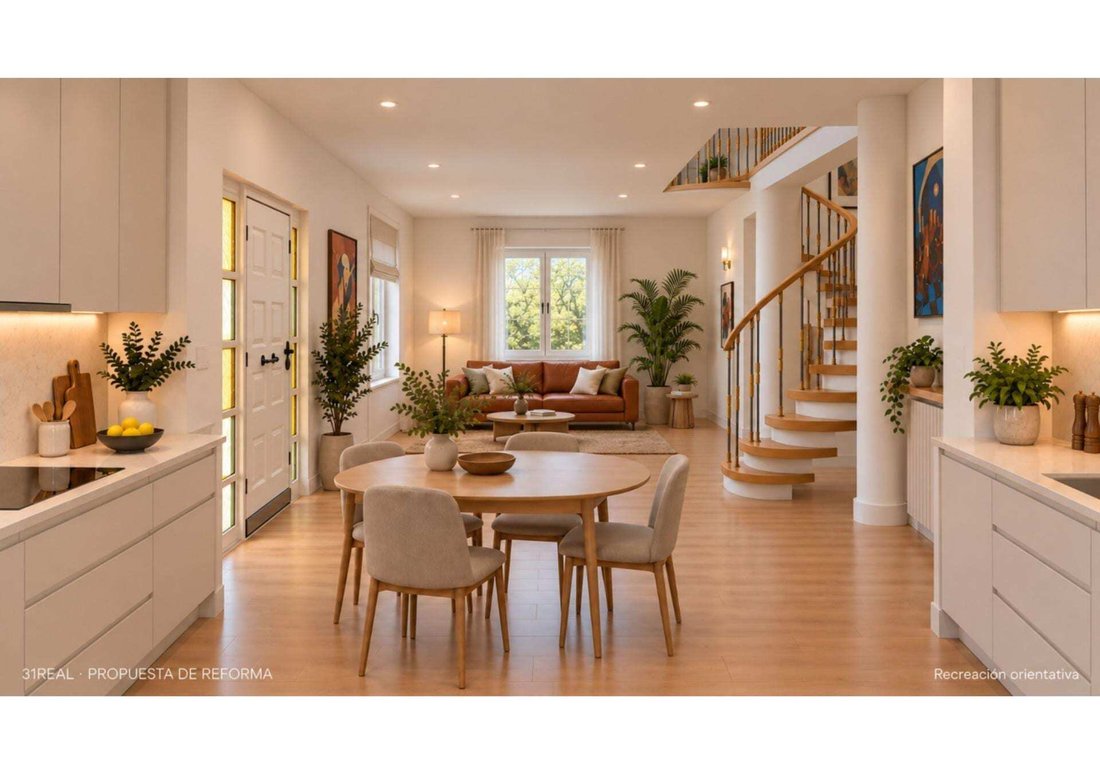
To showcase the home’s potential, a conceptual renovation and redistribution proposal is presented, illustrated by renders included in the gallery.
The proposal suggests integrating the kitchen, entrance hall, dining room, and living room into an open, continuous day area. This involves raising the living room floor to the level of the kitchen and entrance, removing the three-step section and dividing railing, along with interior separations to open up the spaces.
The goal is a space that is easier to navigate and furnish, with a central dining area and direct connection between cooking, dining, and relaxing. A continuous floor and a combination of light finishes and wood enhance the sense of spaciousness, keeping the staircase as a focal element.
**Possibility to gain space on the upper floor**
In addition to reorganizing the ground floor, the proposal includes studying the extension of the slab over part of the double-height space to gain additional surface on the upper level. Depending on its fit, this could allow expanding a room or adding a work, reading, or distribution area.
Raising the living room floor improves the use of existing space; the potential creation of extra square meters upstairs would be a separate project, to be defined through measurement and technical study.
The renders are indicative. Execution of the proposal and the surface area that could be added will depend on verification of heights, structure, urban planning feasibility, and required permits.
A home for those who value outdoor space, privacy, and distinctive architecture, with the possibility to develop a renovation tailored to their needs.
Contact 31Real Servicios Inmobiliarios to visit the house and discover the transformation proposal.
Its architecture is organized around curved stairs and central columns, creating visually connected yet distinct spaces by their heights. This design adds character to the house and offers possibilities to adapt the spaces to various lifestyles.
The day area includes:
- A living room with windows on different facades
- A fireplace nook
- A fully equipped independent kitchen
- A dining room located on an intermediate level
The windows and the relationship between these areas enhance natural light and highlight the uniqueness of the layout.
The home has four bedrooms and four bathrooms. The resting area offers rooms with storage space and various furnishing options. The master bedroom occupies the top floor, under the roof, providing a more private setting with a bathroom and a sitting area.
Outside, the garden, private pool, and terrace with dining area create several spaces to relax, share meals, and enjoy the outdoors. Access from two streets adds flexibility to the property’s use. The garage and auxiliary storage spaces complete the ensemble.
**Renovation proposal: open spaces and better use of the area**
To showcase the home’s potential, a conceptual renovation and redistribution proposal is presented, illustrated by renders included in the gallery.
The proposal suggests integrating the kitchen, entrance hall, dining room, and living room into an open, continuous day area. This involves raising the living room floor to the level of the kitchen and entrance, removing the three-step section and dividing railing, along with interior separations to open up the spaces.
The goal is a space that is easier to navigate and furnish, with a central dining area and direct connection between cooking, dining, and relaxing. A continuous floor and a combination of light finishes and wood enhance the sense of spaciousness, keeping the staircase as a focal element.
**Possibility to gain space on the upper floor**
In addition to reorganizing the ground floor, the proposal includes studying the extension of the slab over part of the double-height space to gain additional surface on the upper level. Depending on its fit, this could allow expanding a room or adding a work, reading, or distribution area.
Raising the living room floor improves the use of existing space; the potential creation of extra square meters upstairs would be a separate project, to be defined through measurement and technical study.
The renders are indicative. Execution of the proposal and the surface area that could be added will depend on verification of heights, structure, urban planning feasibility, and required permits.
A home for those who value outdoor space, privacy, and distinctive architecture, with the possibility to develop a renovation tailored to their needs.
Contact 31Real Servicios Inmobiliarios to visit the house and discover the transformation proposal.
-
Art der Immobilie
Haus
-
Baujahr
1994
-
Preis/Quadratfuß
$509
-
Emissionen
E
-
Verbrauch
E
Funktionen
Erkunden Sie die Gegend
Dr. Mazuchelli, Peñagrande, Madrid, 28035, Spain
Auf Google Maps anzeigen
Preis pro sqft
Niedrig
Hoch
Vor 1 Monat beigetreten
Sie haben sich nach diesem Objekt erkundigt
Der Agent wird sich in Kürze mit Ihnen in Verbindung setzen
Gelistet von
6
Angebote
2026
Beigetreten
Besichtigung mit the agent buchen
Wählen Sie ein Datum und ob Sie eine virtuelle oder persönliche Besichtigung mit dem Makler wünschen.
Bevorzugtes Datum
Art der Tour
Zuletzt aktualisiert
November 12
Erstmalig gelistet
November 12
Angebotsreferenz
1396180
Ähnliche Immobilien in der Nähe
Neue Angebote in Fuencarral-El Pardo



Entdecken Sie mehr Häuser zum Verkauf
Fuencarral-El Pardo, Madrid, Spanien Immobilienarten
- Wohnungen zum Verkauf in Fuencarral-El Pardo, Madrid, Spanien
- Penthouses zum Verkauf in Fuencarral-El Pardo, Madrid, Spanien
- Stadthäuser zum Verkauf in Fuencarral-El Pardo, Madrid, Spanien
- Land zum Verkauf in Fuencarral-El Pardo, Madrid, Spanien
- Anwesen zum Verkauf in Fuencarral-El Pardo, Madrid, Spanien
Fuencarral-El Pardo, Madrid, Spanien beliebte Suchanfragen
- Immobilien mit Terrasse in Fuencarral-El Pardo, Madrid, Spanien
- Immobilien mit Garten in Fuencarral-El Pardo, Madrid, Spanien
- Immobilien mit Outdoor-Küche in Fuencarral-El Pardo, Madrid, Spanien
- Immobilien mit Golfblick in Fuencarral-El Pardo, Madrid, Spanien
- Anlageimmobilie Immobilien in Fuencarral-El Pardo, Madrid, Spanien
- Moderne Immobilien in Fuencarral-El Pardo, Madrid, Spanien
- Pferdesport Immobilien in Fuencarral-El Pardo, Madrid, Spanien
- Neubauten Immobilien in Fuencarral-El Pardo, Madrid, Spanien
- Immobilien mit Hubschrauberlandeplatz in Fuencarral-El Pardo, Madrid, Spanien
- Luxusvilla Immobilien in Fuencarral-El Pardo, Madrid, Spanien
Fuencarral-El Pardo, Madrid, Spanien nachbarschaften
Verwandte Leitfäden & Geschichten
Das Vertrauen der führenden Makler der Welt
Die Makler hinter den außergewöhnlichsten Immobilien der Welt inserieren bei JamesEdition.
- Angebote von Sotheby's, Christie's, BARNES und Engel & Völkers
- Jedes Angebot wird vor der Veröffentlichung geprüft
- Verbinden Sie sich direkt mit verifizierten Maklern
Indem Sie fortfahren, akzeptieren Sie unsere Nutzungsbedingungen und Datenschutzrichtlinie.