


Preis auf Anfrage
Halb Freistehende Designer Villa
- 3 Schlafz.
- 4 Bäder
- 7
Über die Immobilie
Beschreibung wurde automatisch übersetzt.
Die Beschreibung wird in der Originalsprache angezeigt.
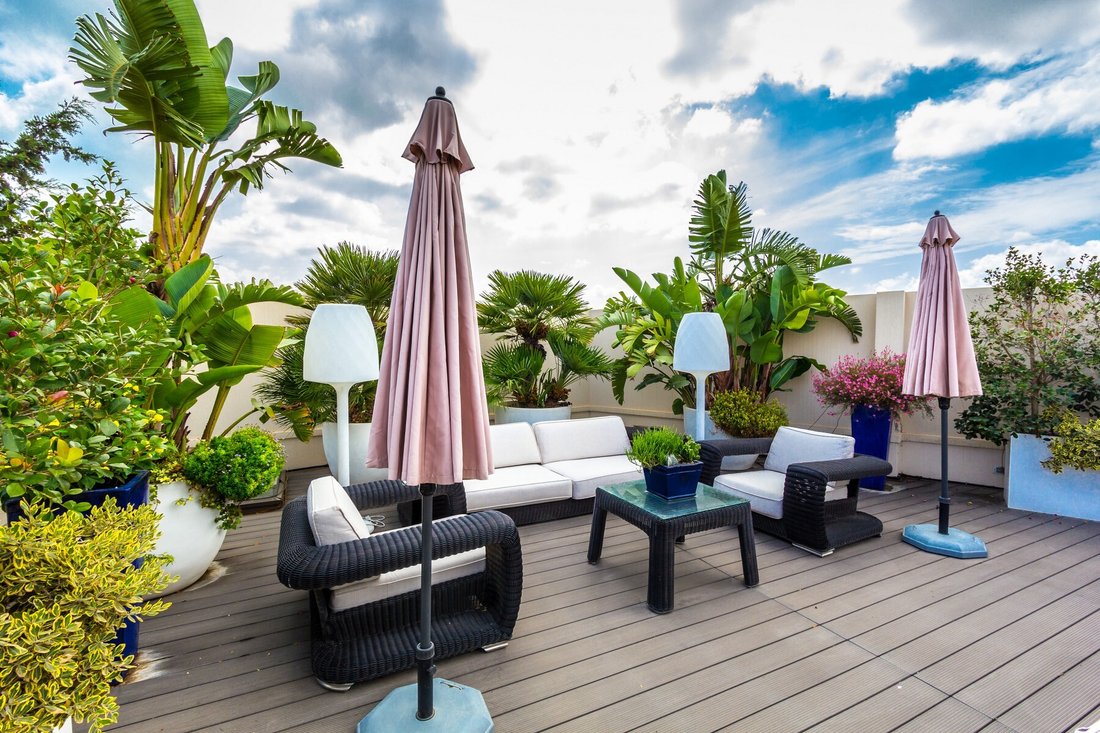
Atemberaubende freistehende Designervilla mit angrenzendem Grundstück mit Genehmigungen in der begehrten Lage von Madliena. Das Anwesen befindet sich auf einem Grundstück von etwas mehr als 1.100 m² mit einer Innenfläche von 459 m² und einer Außenfläche von über 950 m². Das Anwesen verfügt über einen großzügigen Unterhaltungsbereich im Freien mit einem großen Infinity-Pool, verschiedenen Sitz- und
A Stunning semi-detached, designer villa, in one of the most desirable areas of Madliena. The property has a truly lavish outdoor entertaining area, with impressive infinity pool, various seating and sunbathing areas and an alfresco dining area ideal for entertaining. Internally on the ground floor the accommodation consists of a large open plan fully fitted designer kitchen with top end appliance
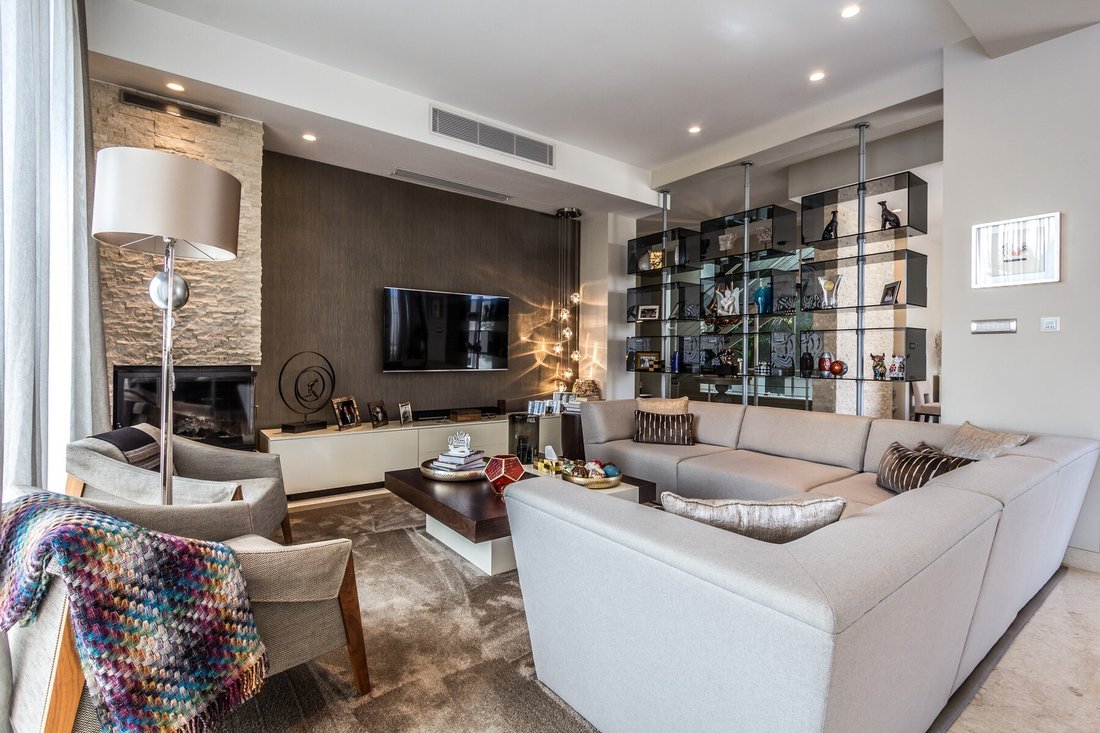
Atemberaubende freistehende Designervilla mit angrenzendem Grundstück mit Genehmigungen in der begehrten Lage von Madliena. Das Anwesen befindet sich auf einem Grundstück von etwas mehr als 1.100 m² mit einer Innenfläche von 459 m² und einer Außenfläche von über 950 m². Das Anwesen verfügt über einen großzügigen Unterhaltungsbereich im Freien mit einem großen Infinity-Pool, verschiedenen Sitz- und Sonnenbereichen sowie einem Essbereich im Freien. Im Obergeschoss besteht die Unterkunft aus einer großen offenen, voll ausgestatteten Designerküche mit erstklassigen Geräten, einem geräumigen Wohnzimmer mit Holzofen, einem großen Essbereich und einem separaten Frühstücksbereich mit Blick auf den Pool.
Insgesamt gibt es drei Schlafzimmer, das Hauptschlafzimmer mit eigenem Ankleideraum und Balkon mit herrlichem Ausblick, sowie zwei weitere Schlafzimmer und ein separates, luxuriös ausgestattetes Familienbad mit ebenerdiger Dusche und großer Badewanne. Auf der unteren Ebene besteht die Unterkunft aus einem separaten Arbeitszimmer, einem großen offenen Wohnbereich, einem separaten Esszimmer neben einer voll ausgestatteten Designerküche, alle mit Blick auf einen schönen privaten Innenhof, sowie einer Gästetoilette und einem externen Duschbad mit Zugang zum Poolbereich über eine Außentreppe. Dieser Teil der Villa bietet sehr flexible Unterkünfte und kann so wie er ist oder für ein Spielezimmer, einen Fitnessraum, ein Kino oder als separates Apartment mit eigenem Zugang genutzt werden.
Diese Villa ist durchweg ein wunderschön fertiggestelltes Anwesen mit viel Platz auf drei Ebenen und einem großen, modernen Außenbereich mit Pool, Grundstück und einem großen Carport. Zu den weiteren Ausstattungsmerkmalen gehören ein Waschraum in der obersten Etage mit angrenzender Terrasse, Fußbodenheizung im Erdgeschoss und im ersten Stock, Solarwarmwasserbereiter, Photovoltaikanlagen, Gegensprechanlage, Alarmanlage, Umkehrosmose und Videoüberwachung. Ein wirklich bemerkenswertes, helles und geräumiges Anwesen, das den höchsten Standards entspricht.
Der Preis der Immobilie beinhaltet das angrenzende Grundstück von 429 m2 mit Genehmigungen für eine Doppelvilla mit Untergeschoss und Swimmingpool, die nach höchsten Standards fertiggestellt wurde. Ein weiteres angrenzendes Grundstück von 458 m2 mit Genehmigungen für eine Doppelvilla mit Souterrain und Pool ist nach Vereinbarung erhältlich. Eine Besichtigung wird dringend empfohlen.
Insgesamt gibt es drei Schlafzimmer, das Hauptschlafzimmer mit eigenem Ankleideraum und Balkon mit herrlichem Ausblick, sowie zwei weitere Schlafzimmer und ein separates, luxuriös ausgestattetes Familienbad mit ebenerdiger Dusche und großer Badewanne. Auf der unteren Ebene besteht die Unterkunft aus einem separaten Arbeitszimmer, einem großen offenen Wohnbereich, einem separaten Esszimmer neben einer voll ausgestatteten Designerküche, alle mit Blick auf einen schönen privaten Innenhof, sowie einer Gästetoilette und einem externen Duschbad mit Zugang zum Poolbereich über eine Außentreppe. Dieser Teil der Villa bietet sehr flexible Unterkünfte und kann so wie er ist oder für ein Spielezimmer, einen Fitnessraum, ein Kino oder als separates Apartment mit eigenem Zugang genutzt werden.
Diese Villa ist durchweg ein wunderschön fertiggestelltes Anwesen mit viel Platz auf drei Ebenen und einem großen, modernen Außenbereich mit Pool, Grundstück und einem großen Carport. Zu den weiteren Ausstattungsmerkmalen gehören ein Waschraum in der obersten Etage mit angrenzender Terrasse, Fußbodenheizung im Erdgeschoss und im ersten Stock, Solarwarmwasserbereiter, Photovoltaikanlagen, Gegensprechanlage, Alarmanlage, Umkehrosmose und Videoüberwachung. Ein wirklich bemerkenswertes, helles und geräumiges Anwesen, das den höchsten Standards entspricht.
Der Preis der Immobilie beinhaltet das angrenzende Grundstück von 429 m2 mit Genehmigungen für eine Doppelvilla mit Untergeschoss und Swimmingpool, die nach höchsten Standards fertiggestellt wurde. Ein weiteres angrenzendes Grundstück von 458 m2 mit Genehmigungen für eine Doppelvilla mit Souterrain und Pool ist nach Vereinbarung erhältlich. Eine Besichtigung wird dringend empfohlen.
A Stunning semi-detached, designer villa, in one of the most desirable areas of Madliena. The property has a truly lavish outdoor entertaining area, with impressive infinity pool, various seating and sunbathing areas and an alfresco dining area ideal for entertaining. Internally on the ground floor the accommodation consists of a large open plan fully fitted designer kitchen with top end appliances, a spacious, bright living room with wood burning fire, large dining area and a separate breakfast area all overlooking the pool.
On the first floor there are three bedrooms, main with en-suite, walk in wardrobe and balcony with stunning views, plus two further bedrooms and a separate luxuriously fitted family bathroom with a walk in shower and large bathtub. On the lower level, the accommodation consists of a separate study, a large open plan living area, a separate dining room adjacent to a fully fitted designer kitchen all overlooking a lovely private courtyard, as well as a guest toilet and an external shower room with access to the pool area via an outside staircase. This part of the villa has very flexible accommodation and could be used as it is or for a games room, gym, cinema, or as a separate flatlet with its own private access.
This villa is a beautifully finished property, with an abundance of space on three levels. A good size contemporary outside space with swimming pool, grounds and a large open garage. Other features include a washroom on the top floor with a terrace leading off it, underfloor heating on the ground and first floor, solar water heater, photo voltaic panels, intercom system, alarm, reverse osmosis and CCTV. A truly remarkable bright and spacious property, finished to the highest of standards.
There are a further two plots of adjacent land available for sale measuring 430sqm and 460sqm, each with a full development planning permit for a semi-detached villa including semi-basement and swimming pool. All three properties are Freehold. Viewing is highly recommended on this spectacular villa.
On the first floor there are three bedrooms, main with en-suite, walk in wardrobe and balcony with stunning views, plus two further bedrooms and a separate luxuriously fitted family bathroom with a walk in shower and large bathtub. On the lower level, the accommodation consists of a separate study, a large open plan living area, a separate dining room adjacent to a fully fitted designer kitchen all overlooking a lovely private courtyard, as well as a guest toilet and an external shower room with access to the pool area via an outside staircase. This part of the villa has very flexible accommodation and could be used as it is or for a games room, gym, cinema, or as a separate flatlet with its own private access.
This villa is a beautifully finished property, with an abundance of space on three levels. A good size contemporary outside space with swimming pool, grounds and a large open garage. Other features include a washroom on the top floor with a terrace leading off it, underfloor heating on the ground and first floor, solar water heater, photo voltaic panels, intercom system, alarm, reverse osmosis and CCTV. A truly remarkable bright and spacious property, finished to the highest of standards.
There are a further two plots of adjacent land available for sale measuring 430sqm and 460sqm, each with a full development planning permit for a semi-detached villa including semi-basement and swimming pool. All three properties are Freehold. Viewing is highly recommended on this spectacular villa.
-
Art der Immobilie
Haus
Funktionen
Erkunden Sie die Gegend
Madliena, Pembroke, Malta
Auf Google Maps anzeigen
Preis pro sqft
Niedrig
Hoch
Vor 8 Jahren beigetreten
Sie haben sich nach diesem Objekt erkundigt
Der Agent wird sich in Kürze mit Ihnen in Verbindung setzen
Gelistet von
5
Angebote
2019
Beigetreten
Besichtigung mit Sooz Bellerby buchen
Wählen Sie ein Datum und ob Sie eine virtuelle oder persönliche Besichtigung mit dem Makler wünschen.
Bevorzugtes Datum
Art der Tour

Malta Sotheby's International Realty
RU04 Pjazza Tigné Tigné Point, Sliema, Malta
Agenturprofil anzeigen
Malta Sotheby’s International Realty - Tigné Point Pjazza Office
Since opening its door in 2013, Malta Sot
Since opening its door in 2013, Malta Sot
Malta Sotheby’s International Realty - Tigné Point Pjazza Office
Since opening its door in 2013, Malta Sotheby’s International Realty has
established itself as the premier name in luxury real estate on the Maltese
Islands. Our Tigné Point Pjazza office continues this legacy by providing
high-net-worth clients with unparalleled access to Malta’s most prestigious
residential and commercial properties.
Our affiliation with the Sotheby’s International Realty network allows us to
represent remarkable properties and affluent buyers not only in Malta but across
the globe, attracting discerning buyers and investors seeking sound investments
and luxury experiences. As part of our commitment to excellence, we offer a full
turn-key real estate service, from property acquisition and sales to bespoke
corporate services and relocation support.
Malta’s immigration and relocation programs are highly attractive to foreign
investors and individuals seeking to establish a foothold in Europe. The Malta
Permanent Residence Programme (MPRP) and Citizenship by Naturalisation for
Exceptional Services by Direct Investment (MEIN) offer access to Malta’s
thriving property market. These programs allow clients to enjoy visa-free travel
across Europe, residence in an EU member state, and the possibility of including
family members in the application. Whether seeking residency or citizenship,
Malta offers the opportunity to live in one of Europe’s most dynamic and safe
environments, with its vibrant economy, year-round sunshine, and rich cultural
heritage.
At Malta Sotheby’s International Realty, we understand that luxury extends
beyond just the property—it is the service we provide, the expertise we bring,
and the relationships we cultivate. Our success is driven by our team of
dedicated professionals who possess keen local knowledge and global reach,
offering clients an elevated real estate experience tailored to their unique
needs.
Our close business relationships with various service providers uniquely
position us to offer an array of complementary services that go beyond real
estate, including legal, tax, immigration, and corporate solutions. This
integrated approach enables us to provide a comprehensive ‘One-Stop-Shop’ for
clients seeking to invest, relocate, or establish businesses in Malta.
Our Tigné Point office stands as a testament to our brand’s dedication to
delivering exceptional service, ensuring that every client enjoys a white glove
experience with Malta Sotheby’s International Realty.
Since opening its door in 2013, Malta Sotheby’s International Realty has
established itself as the premier name in luxury real estate on the Maltese
Islands. Our Tigné Point Pjazza office continues this legacy by providing
high-net-worth clients with unparalleled access to Malta’s most prestigious
residential and commercial properties.
Our affiliation with the Sotheby’s International Realty network allows us to
represent remarkable properties and affluent buyers not only in Malta but across
the globe, attracting discerning buyers and investors seeking sound investments
and luxury experiences. As part of our commitment to excellence, we offer a full
turn-key real estate service, from property acquisition and sales to bespoke
corporate services and relocation support.
Malta’s immigration and relocation programs are highly attractive to foreign
investors and individuals seeking to establish a foothold in Europe. The Malta
Permanent Residence Programme (MPRP) and Citizenship by Naturalisation for
Exceptional Services by Direct Investment (MEIN) offer access to Malta’s
thriving property market. These programs allow clients to enjoy visa-free travel
across Europe, residence in an EU member state, and the possibility of including
family members in the application. Whether seeking residency or citizenship,
Malta offers the opportunity to live in one of Europe’s most dynamic and safe
environments, with its vibrant economy, year-round sunshine, and rich cultural
heritage.
At Malta Sotheby’s International Realty, we understand that luxury extends
beyond just the property—it is the service we provide, the expertise we bring,
and the relationships we cultivate. Our success is driven by our team of
dedicated professionals who possess keen local knowledge and global reach,
offering clients an elevated real estate experience tailored to their unique
needs.
Our close business relationships with various service providers uniquely
position us to offer an array of complementary services that go beyond real
estate, including legal, tax, immigration, and corporate solutions. This
integrated approach enables us to provide a comprehensive ‘One-Stop-Shop’ for
clients seeking to invest, relocate, or establish businesses in Malta.
Our Tigné Point office stands as a testament to our brand’s dedication to
delivering exceptional service, ensuring that every client enjoys a white glove
experience with Malta Sotheby’s International Realty.
Zuletzt aktualisiert
April 3, 2025
Erstmalig gelistet
Oktober 31, 2023
Angebotslink
Angebotsreferenz
SWJ2ZB
Ähnliche Immobilien in der Nähe
Neue Angebote in Pembroke




Entdecken Sie mehr Häuser zum Verkauf
Pembroke, Malta Immobilienarten
Verwandte Leitfäden & Geschichten
Das Vertrauen der führenden Makler der Welt
Die Makler hinter den außergewöhnlichsten Immobilien der Welt inserieren bei JamesEdition.
- Angebote von Sotheby's, Christie's, BARNES und Engel & Völkers
- Jedes Angebot wird vor der Veröffentlichung geprüft
- Verbinden Sie sich direkt mit verifizierten Maklern
Indem Sie fortfahren, akzeptieren Sie unsere Nutzungsbedingungen und Datenschutzrichtlinie.