$1,299,900
Einfamilienhaus In Madison
- 5 Schlafz.
- 4 Bäder
- 4,442 Sqft
- 17.07 Ac lot
- Aktualisiert: Oktober 12
- 2
- Quelle: MLS United MLS#4159018
Über die Immobilie
Beschreibung wurde automatisch übersetzt.
Die Beschreibung wird in der Originalsprache angezeigt.
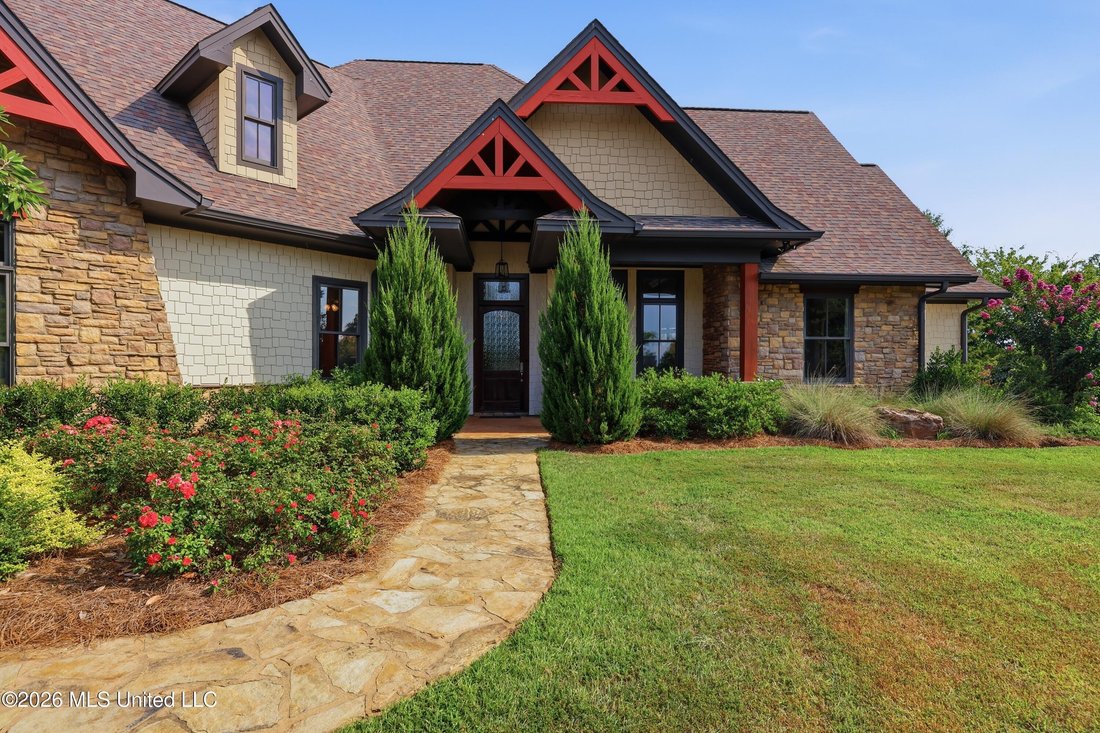
BEAUTIFUL LAKEFRONT HOME IN CHARLTON PLACE! Come enjoy the good life with scenic water views in this custom-built 5-bedroom, 4-bath home situated on approximately 17 acres, with a approximately 8+/- acres extending into the fishing lake. Located in a gated community along a 127-acre lake stocked for trophy fishing, this special property offers privacy, acreage, quality finishes, abundant storage,
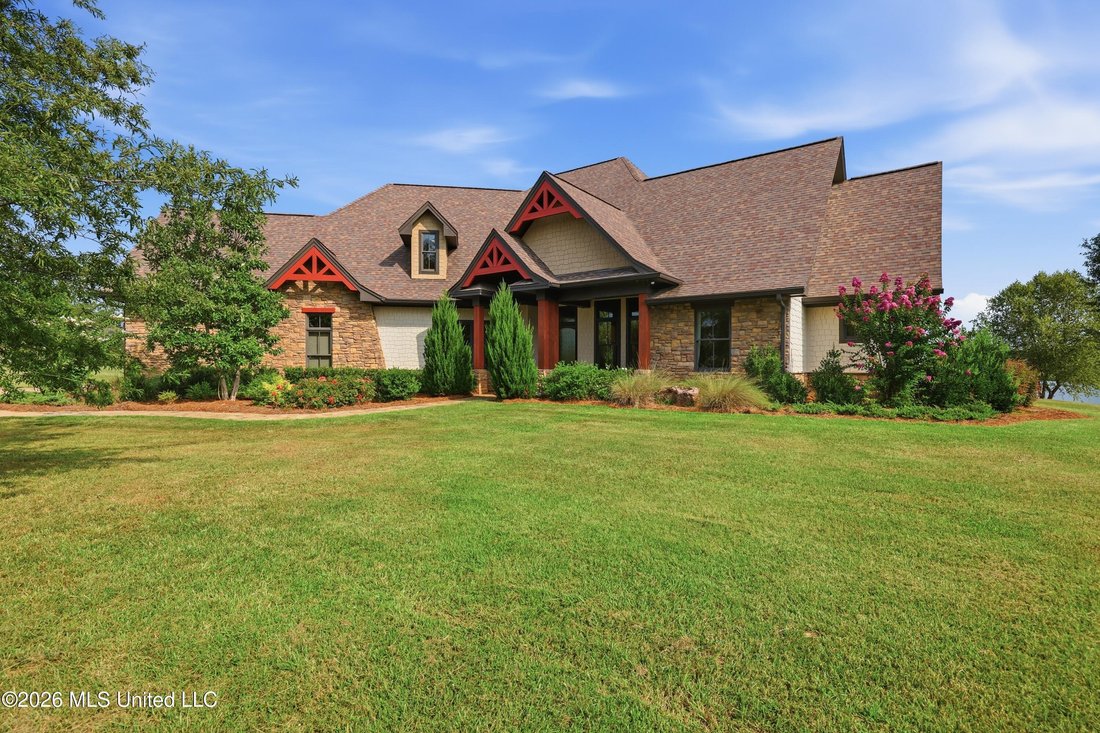
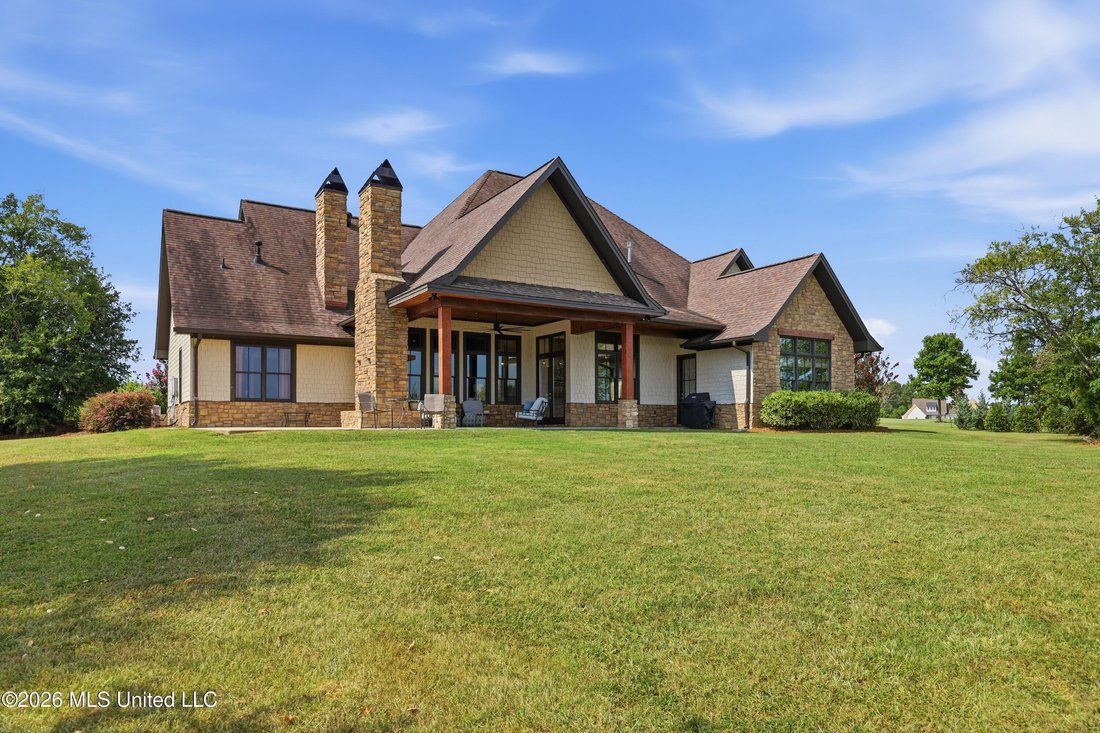
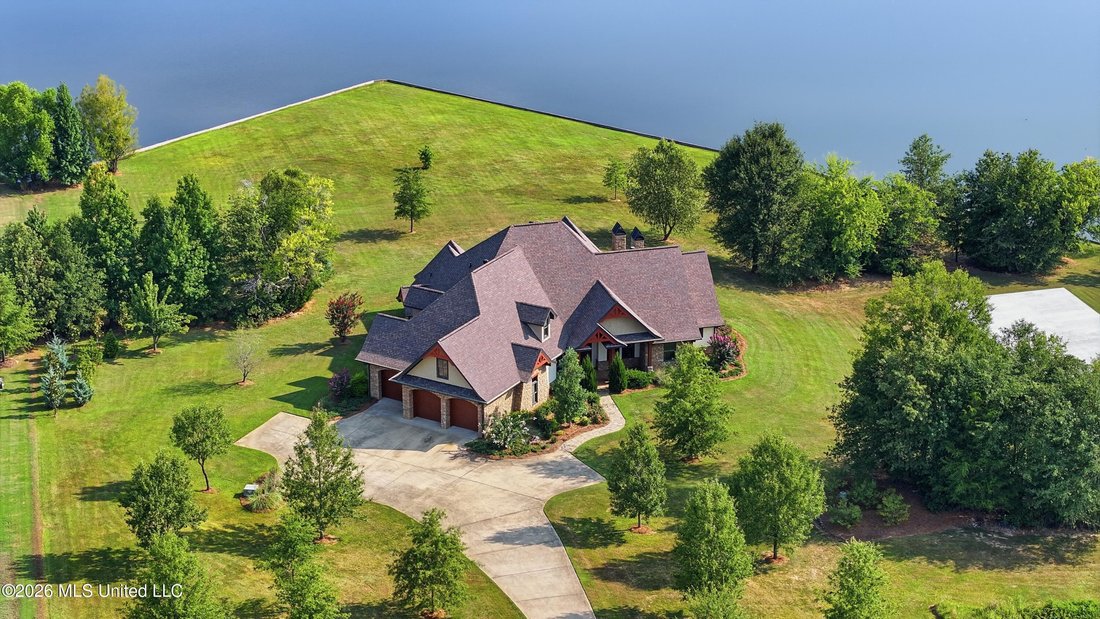
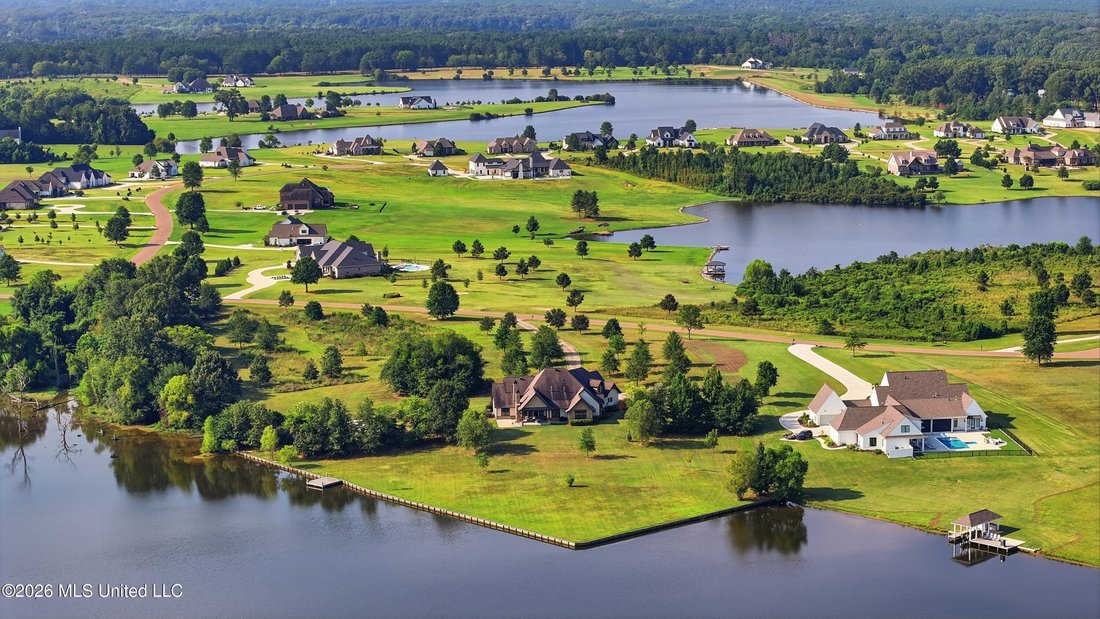
BEAUTIFUL LAKEFRONT HOME IN CHARLTON PLACE! Come enjoy the good life with scenic water views in this custom-built 5-bedroom, 4-bath home situated on approximately 17 acres, with a approximately 8+/- acres extending into the fishing lake. Located in a gated community along a 127-acre lake stocked for trophy fishing, this special property offers privacy, acreage, quality finishes, abundant storage, and exceptional indoor and outdoor living. From the moment you arrive, the home has the warm, inviting feel of an Aspen lodge, with an exterior featuring stacked stone, Hardie board siding, and wood-ceiling details. Inside, the open floor plan features 12-foot ceilings in the main living areas, a formal dining room, and a spacious great room with a stacked-stone fireplace and arched opening to the kitchen. The gourmet kitchen includes leathered slab-granite countertops, breakfast bar, center island, solid wood cabinetry with pullouts and cubbies, and updated high-end appliances. Hickory floors enhance the downstairs living areas, while pine flooring adds warmth upstairs. The downstairs primary suite is a must-see, featuring a dramatic pecky cypress cathedral ceiling with exposed beams. The luxurious bath offers double vanities, a Jacuzzi air-jet tub, oversized travertine marble shower with dual showerheads, heated travertine marble floors, pecky cypress barrel-vaulted ceiling, and large his-and-hers closets, one with cedar paneling. Three additional bedrooms and two full baths are also downstairs, along with multiple mudroom-style storage areas near the garage entrance. Upstairs feels like a separate suite, ideal for guests, older children, or extended family. It includes a bedroom, full bath with Jacuzzi air-jet tub and separate shower, and two spacious bonus rooms perfect for a media room, recreation room, children’s den, or additional living space. One bonus room features a beverage bar with solid-stone countertops and cabinetry. Custom wood moldings and stone finishes continue throughout the second floor. The outdoor living area may become your favorite part of the property. A spacious covered patio features wood-beamed ceilings, a see-through stacked-stone fireplace shared with an adjoining uncovered patio extension, and beautiful lake views. A whole-house perimeter mosquito-misting system adds comfort for outdoor entertaining. A large concrete slab offers multiple possibilities. The seller planned to use it as a pickleball court, a use already approved by the HOA, and the court paint is ready to go. It could also serve as a basketball court, RV parking area, recreation space, workshop site, or other use subject to HOA requirements. Additional features include an irrigation system around the home, extra cellulose attic insulation, concrete driveway, 3-car garage, dock/fishing pier, and seawall. Pear and other fruit trees dot the property, and wildlife is abundant, including deer, rabbits, foxes, squirrels, and even bald eagles that have been known to roost on the property. Offering privacy, beautiful water frontage, acreage, and fishing right outside your door, this exceptional property feels like a private lodge retreat while remaining just minutes from the interstate, schools, and shopping. Truly a must-see! Virtual tour: [hidden information]
-
Art der Immobilie
Haus
-
Etagen
2
-
Baujahr
2015
-
Preis/Quadratfuß
$292
Funktionen
- Garage
- Begehbarer Kleiderschrank
- Garten
- Kamin
- Basketballplatz
- Whirlpool
- am See
- Seeblick
- Wasserblick
Funktionen
Lot
- Gesicherte Wohnanlage
- Wasserblick
- am Wasser
- am See
- Privatsphäre
- Seeblick
Innenbereich
- Hohe Decke
- Kamin
- Kücheninsel
- Gasherd
- Whirlpool
- Waschtrockner
- Bar
- Waschküche
- Stein Arbeitsplatten
- Begehbarer Kleiderschrank
Outdoor
- Parkplatz
- Garage
- Wohnraum im Freien
- Tor
- Garten
- Basketballplatz
Erkunden Sie die Gegend
104 Chantry Lane, Madison, Mississippi, Vereinigte Staaten
Auf Google Maps anzeigen
Preis pro sqft
Niedrig
Hoch
Vor 4 Monaten beigetreten
Sie haben sich nach diesem Objekt erkundigt
Der Agent wird sich in Kürze mit Ihnen in Verbindung setzen
Gelistet von
10
Angebote
2026
Beigetreten
Besichtigung mit the agent buchen
Wählen Sie ein Datum und ob Sie eine virtuelle oder persönliche Besichtigung mit dem Makler wünschen.
Bevorzugtes Datum
Art der Tour
Zuletzt aktualisiert
Oktober 12
Erstmalig gelistet
August 13
Angebotsreferenz
4159018
Angebotsstatus
Information is deemed to be reliable but not guaranteed. Copyright © 2026 MLS United, LLC.
Ähnliche Immobilien in der Nähe
Neue Angebote in Madison

Entdecken Sie mehr Häuser zum Verkauf
Madison, MS, Vereinigte Staaten Immobilienarten
Madison, MS, Vereinigte Staaten beliebte Suchanfragen
- Immobilien mit Garage in Madison, MS, Vereinigte Staaten
- Immobilien mit Pool in Madison, MS, Vereinigte Staaten
- Gesicherte Wohnanlage Immobilien in Madison, MS, Vereinigte Staaten
- am Wasser Immobilien in Madison, MS, Vereinigte Staaten
- Privatsphäre Immobilien in Madison, MS, Vereinigte Staaten
- Immobilien mit Tennisplatz in Madison, MS, Vereinigte Staaten
- am See Immobilien in Madison, MS, Vereinigte Staaten
- Immobilien mit Offene Küche in Madison, MS, Vereinigte Staaten
- Panorama Immobilien in Madison, MS, Vereinigte Staaten
- Immobilien mit Golfblick in Madison, MS, Vereinigte Staaten
- Immobilien mit Bibliothek in Madison, MS, Vereinigte Staaten
- Moderne Immobilien in Madison, MS, Vereinigte Staaten
- Immobilien mit Kino in Madison, MS, Vereinigte Staaten
- Immobilien mit Sauna in Madison, MS, Vereinigte Staaten
- Immobilien auf Hügeln in Madison, MS, Vereinigte Staaten
- Luxusvilla Immobilien in Madison, MS, Vereinigte Staaten
- Küste Immobilien in Madison, MS, Vereinigte Staaten
Verwandte Leitfäden & Geschichten
Das Vertrauen der führenden Makler der Welt
Die Makler hinter den außergewöhnlichsten Immobilien der Welt inserieren bei JamesEdition.
- Angebote von Sotheby's, Christie's, BARNES und Engel & Völkers
- Jedes Angebot wird vor der Veröffentlichung geprüft
- Verbinden Sie sich direkt mit verifizierten Maklern
Indem Sie fortfahren, akzeptieren Sie unsere Nutzungsbedingungen und Datenschutzrichtlinie.
brokerages we
partnered with
partnered with