$2,588,763
Ein Mittelalterliches Schloss Aus Dem 13. Jahrhundert Mit Großem Potenzial Für Veranstaltungen In Saône Et Loire
- 17 Schlafz.
- 14 Bäder
- 10,011 Sqft
- 4.94 Ac lot
- Aktualisiert: Mai 1
- 8
Über die Immobilie
Beschreibung wurde automatisch übersetzt.
Die Beschreibung wird in der Originalsprache angezeigt.
Ref 4812: Château and outbuildings suitable for events near Mâcon
Nestled in the heart of unspoilt countryside, in a charming village, this château elegantly embodies the French art of living, combining authenticity, refinement and remarkable commercial potential.
Situated on the edge of the Mâconnais region, in the immediate vicinity of Mâcon and not far from Cluny, this property enj
Nestled in the heart of unspoilt countryside, in a charming village, this château elegantly embodies the French art of living, combining authenticity, refinement and remarkable commercial potential.
Situated on the edge of the Mâconnais region, in the immediate vicinity of Mâcon and not far from Cluny, this property enj
Ref 4812: Château and outbuildings suitable for events near Mâcon
Nestled in the heart of unspoilt countryside, in a charming village, this château elegantly embodies the French art of living, combining authenticity, refinement and remarkable commercial potential.
Situated on the edge of the Mâconnais region, in the immediate vicinity of Mâcon and not far from Cluny, this property enjoys a prime location within an area rich in heritage and thriving tourism, combining unspoilt nature with cultural richness.
Just 15 minutes from Mâcon and the Mâcon-Loché TGV station, the château harmoniously combines tranquillity with excellent accessibility — a major asset, whether for a private residence or a high-end commercial venture.
Surrounded by renowned vineyards and charming villages, and served by major transport links, this exceptional property offers a rare balance within one of France’s most sought-after regions.
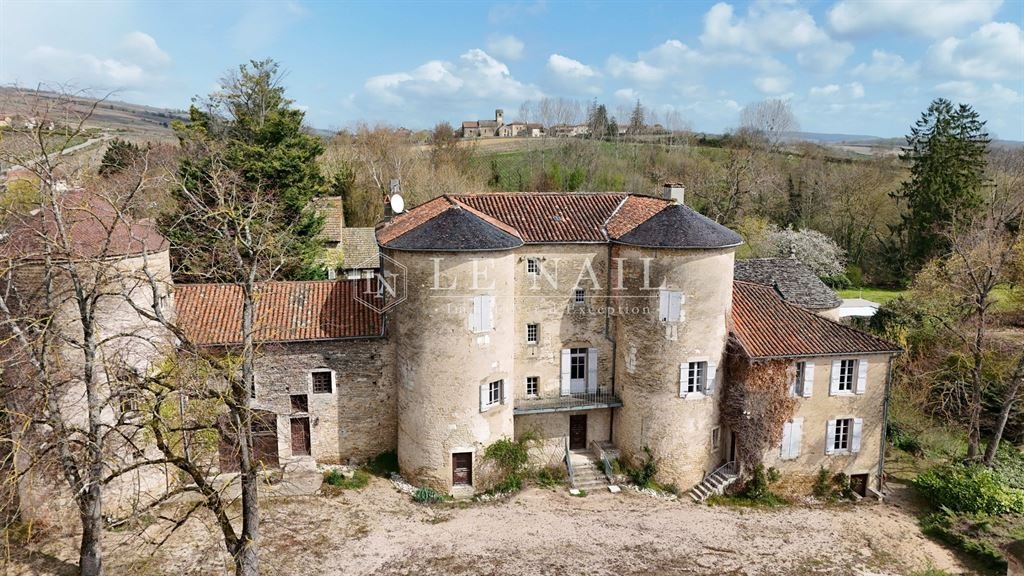
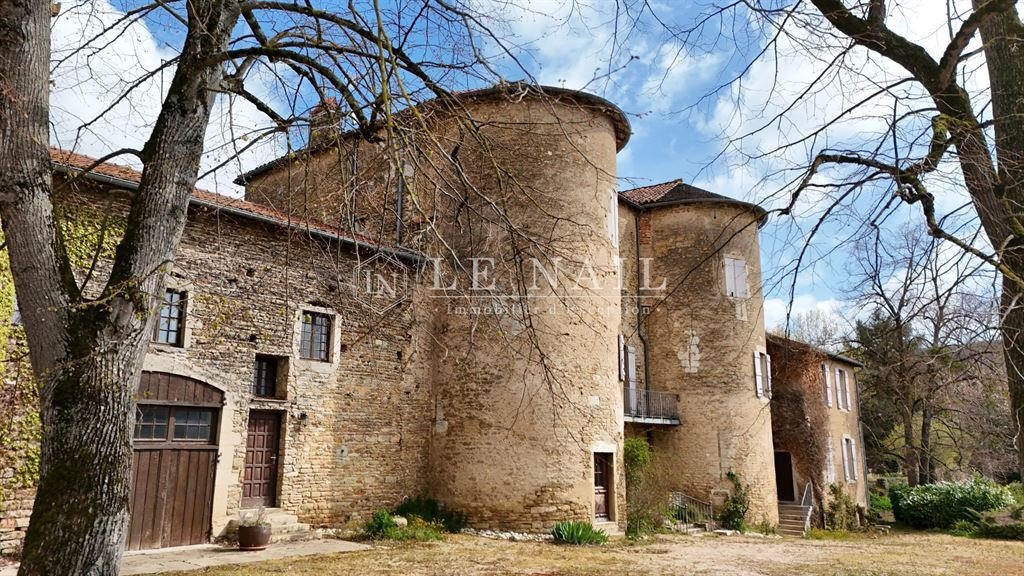
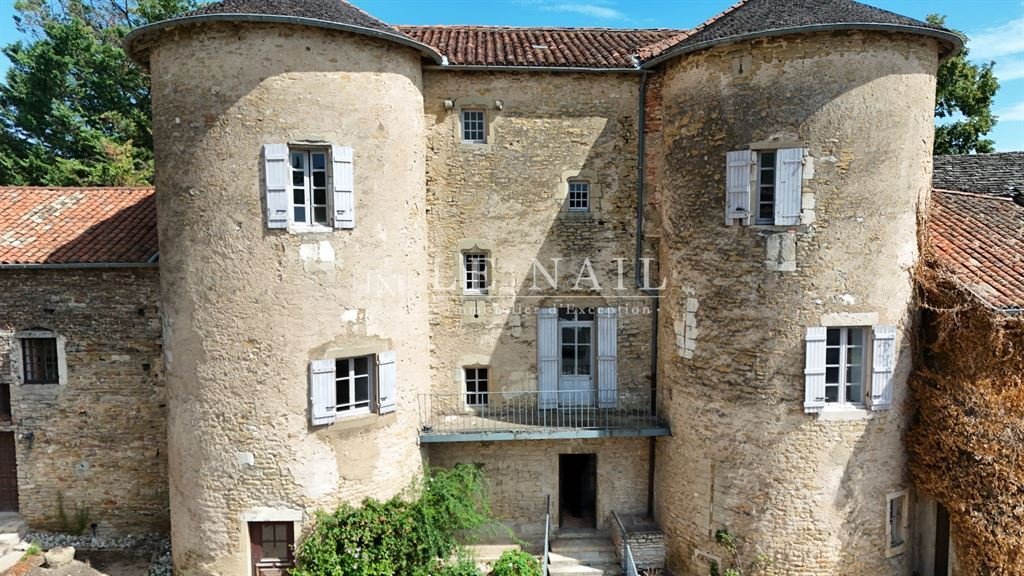
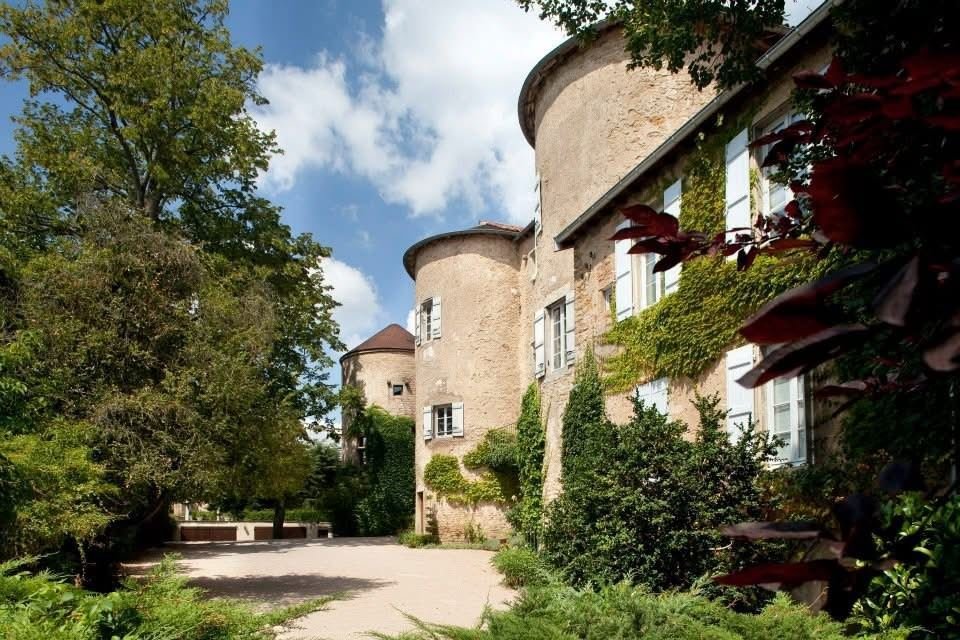
As you pass through the entrance gate, your gaze falls upon this beautiful 13th-century medieval chateau, built of exposed stone. Its south façade, punctuated by three round towers, along with a fourth tower on the east façade, gives it an authentic, defensive appearance, enhanced by a slate roof.
Adjacent to this is a charming square pavilion, housing a separate living area comprising a duplex bedroom and its own lounge.
From the ground floor, the entrance leads, on the left, to a striking spiral staircase leading to the upper floors.
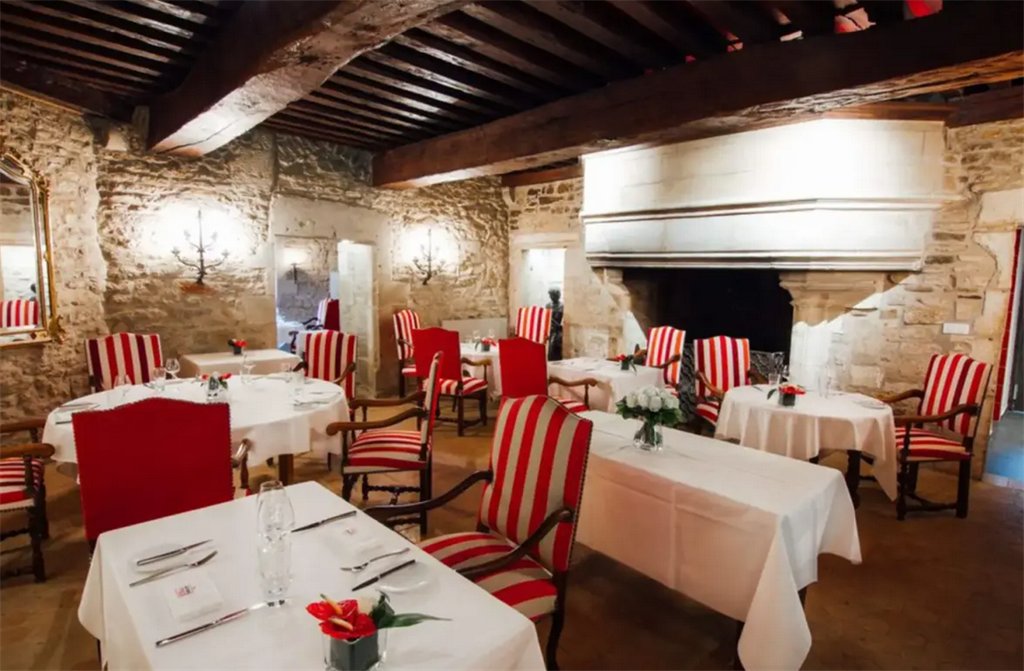
The hallway leads to a spacious 42 sqm reception room with a French-style ceiling, featuring an imposing open fireplace, which opens onto two further rooms, each measuring 27 sqm.
A professional kitchen area of approximately 100 sqm completes the layout.
An elegant veranda, designed as a conservatory, opens onto a pleasant terrace overlooking the garden.
Within one of the towers, a characterful suite of approximately 50 sqm features two bedrooms, a living room and an additional 17 sqm room, offering a unique living space steeped in history.
The first floor features two further suites and four bedrooms.
The second floor offers two additional bedrooms and two suites, each comprising a bedroom and a lounge.
In total, the château offers 10 bedrooms and 7 suites, all unique and decorated in keeping with medieval architectural styles. Some are situated right at the heart of the towers, enhancing the exceptional and immersive character of the property.
With a total floor area of approximately 1,300 sqm, the property centres around a large complex comprising:
A/ A barn
B/ Two towers
At the far end of the garden, two square towers complete this setting steeped in history. One of them, already converted and integrated into the château’s living spaces, offers a charming apartment comprising a 21 sqm bedroom with a ribbed vault ceiling, a 14 sqm living room and its own facilities.
C/ The separate reception area
Just 50 metres from the château, an elegant, air-conditioned reception hall completes the property. It features a sumptuous 13th-century vaulted hall, measuring approximately 170 sqm, capable of accommodating over 100 guests, making it ideal for hosting weddings, seminars or private receptions. A professional kitchen with a dishwashing area (50 sqm), as well as cloakrooms and toilets, enhance this event space set within a 3,000 sqm walled plot.
The château is set within an estate of approximately 1.9 hectares (4.69 acres), nestled in the heart of a beautifully landscaped setting. The meticulously laid-out gardens give way to a wooded park, featuring fine mature trees, creating an exceptional natural setting.
A pond, enhanced by a jetty, completes this idyllic setting. Two plots of meadowland, covering a total area of approximately 9,000 sqm, harmoniously complement the property.
Finally, the property features a heated swimming pool, adding an extra touch of comfort and refinement to the estate.
Cabinet LE NAIL – Saône-et-Loire & Bourbonnais - M. Lionel MILLET : [hidden information]
Lionel MILLET, Individual company, registered in the Special Register of Commercial Agents, under the number [hidden information].
We invite you to visit our website Cabinet Le Nail to browse our latest listings or learn more about this property.
Ref 4812 : Château et ses dépendances à vocation évènementielle proche de Mâcon
Niché au cœur d’un environnement préservé, dans un village plein de charme, ce château illustre avec élégance l’art de vivre à la française, alliant authenticité, raffinement et remarquable potentiel d’exploitation.
Située à la lisière du Mâconnais, à proximité immédiate de Mâcon et non loin de Cluny, cette propriété bénéficie d’un emplacement privilégié au sein d’un territoire riche en patrimoine et en dynamisme touristique, entre nature préservée et richesse culturelle.
À seulement 15 minutes de Mâcon et de la gare TGV de Mâcon-Loché, le château conjugue avec harmonie quiétude et excellente accessibilité — un atout de premier ordre, tant pour une résidence privée que pour un projet d’exploitation haut de gamme.
Entouré de vignobles réputés, de villages de caractère et desservi par de grands axes de communication, ce bien d’exception offre un équilibre rare au sein de l’une des régions les plus prisées de France.
Dès le rez-de-chaussée, l’entrée mène, sur la gauche, à un remarquable escalier à vis desservant les étages.
Le couloir distribue une vaste salle de réception de 42 m² avec un plafond à la française, agrémentée d’une imposante cheminée ouverte, prolongée par deux autres salles de 27 m² chacune.
Un espace de cuisine professionnelle d’environ 100 m² complète cet ensemble.
Une élégante véranda, pensée comme un jardin d’hiver, s’ouvre sur une agréable terrasse donnant sur le jardin.
Au sein de l’une des tours, une suite de caractère d’environ 50 m² propose deux chambres, un salon ainsi qu’une chambre supplémentaire de 17 m², offrant un espace de vie singulier et chargé d’histoire.
Le premier étage accueille deux suites supplémentaires ainsi que quatre chambres.
Le deuxième étage propose deux chambres additionnelles et deux suites, chacune composée d’une chambre et d’un salon.
Au total, le château développe une capacité de 10 chambres et 7 suites, toutes uniques, décorées dans le respect des codes architecturaux médiévaux. Certaines prennent place au cœur même des tours, renforçant le caractère exceptionnel et immersif des lieux.
D’une superficie totale d’environ 1 300 m², la propriété s’articule autour d’un vaste ensemble bâti comprenant :
A/ Une grange
B/ Deux tours
Au fond du jardin, deux tours carrées viennent parfaire ce cadre chargé d’histoire. L’une d’elles, déjà aménagée et intégrée aux espaces de vie du château, propose un charmant appartement composé d’une chambre sous croisée d’ogives de 21 m², d’un salon de 14 m² ainsi que de ses commodités.
C/ Un espace de réception indépendant
À seulement 50 mètres du château, une élégante salle de réception climatisée complète la propriété. Elle se distingue par une somptueuse salle voûtée du XIIIe siècle, d’environ 170 m², capable d’accueillir plus de 100 convives, idéale pour l’organisation de mariages, séminaires ou réceptions privées. Une cuisine professionnelle avec espace plonge (50 m²), ainsi que des vestiaires et sanitaires, viennent enrichir cet espace dédié à l’événementiel sur une parcelle de 3000 m² clos de murs.
Le château s’étend sur un domaine d’environ 1,9 ha, et s’inscrit au cœur d’un environnement paysager de qualité. Les jardins soigneusement aménagés se prolongent par un parc arboré, agrémenté de beaux sujets anciens, offrant un cadre naturel d’exception.
Un plan d’eau, sublimé par la présence d’un ponton, vient parfaire cet ensemble bucolique. Deux parcelles de prés, d’une superficie totale d’environ 9 000 m², complètent harmonieusement la propriété.
Enfin, la propriété bénéficie d’une piscine chauffée, apportant une touche supplémentaire de confort et de raffinement à cet ensemble.
Cabinet LE NAIL – Saône-et-Loire & Bourbonnais - M. Lionel MILLET : 02.43.98.20.20
M. Lionel MILLET, EI, inscrit au Registre Spécial des Agents Commerciaux sous le numéro [hidden information].
Nous vous invitons à consulter notre site internet Cabinet Le Nail ( [hidden information] ) pour parcourir nos dernières annonces ou en savoir plus sur ce bien
Informationen zu den Risiken, denen diese Immobilie ausgesetzt ist, finden Sie auf der Website von Géorisques: https://www.georisques.gouv.fr/
Nestled in the heart of unspoilt countryside, in a charming village, this château elegantly embodies the French art of living, combining authenticity, refinement and remarkable commercial potential.
Situated on the edge of the Mâconnais region, in the immediate vicinity of Mâcon and not far from Cluny, this property enjoys a prime location within an area rich in heritage and thriving tourism, combining unspoilt nature with cultural richness.
Just 15 minutes from Mâcon and the Mâcon-Loché TGV station, the château harmoniously combines tranquillity with excellent accessibility — a major asset, whether for a private residence or a high-end commercial venture.
Surrounded by renowned vineyards and charming villages, and served by major transport links, this exceptional property offers a rare balance within one of France’s most sought-after regions.
As you pass through the entrance gate, your gaze falls upon this beautiful 13th-century medieval chateau, built of exposed stone. Its south façade, punctuated by three round towers, along with a fourth tower on the east façade, gives it an authentic, defensive appearance, enhanced by a slate roof.
Adjacent to this is a charming square pavilion, housing a separate living area comprising a duplex bedroom and its own lounge.
From the ground floor, the entrance leads, on the left, to a striking spiral staircase leading to the upper floors.
The hallway leads to a spacious 42 sqm reception room with a French-style ceiling, featuring an imposing open fireplace, which opens onto two further rooms, each measuring 27 sqm.
A professional kitchen area of approximately 100 sqm completes the layout.
An elegant veranda, designed as a conservatory, opens onto a pleasant terrace overlooking the garden.
Within one of the towers, a characterful suite of approximately 50 sqm features two bedrooms, a living room and an additional 17 sqm room, offering a unique living space steeped in history.
The first floor features two further suites and four bedrooms.
The second floor offers two additional bedrooms and two suites, each comprising a bedroom and a lounge.
In total, the château offers 10 bedrooms and 7 suites, all unique and decorated in keeping with medieval architectural styles. Some are situated right at the heart of the towers, enhancing the exceptional and immersive character of the property.
With a total floor area of approximately 1,300 sqm, the property centres around a large complex comprising:
A/ A barn
B/ Two towers
At the far end of the garden, two square towers complete this setting steeped in history. One of them, already converted and integrated into the château’s living spaces, offers a charming apartment comprising a 21 sqm bedroom with a ribbed vault ceiling, a 14 sqm living room and its own facilities.
C/ The separate reception area
Just 50 metres from the château, an elegant, air-conditioned reception hall completes the property. It features a sumptuous 13th-century vaulted hall, measuring approximately 170 sqm, capable of accommodating over 100 guests, making it ideal for hosting weddings, seminars or private receptions. A professional kitchen with a dishwashing area (50 sqm), as well as cloakrooms and toilets, enhance this event space set within a 3,000 sqm walled plot.
The château is set within an estate of approximately 1.9 hectares (4.69 acres), nestled in the heart of a beautifully landscaped setting. The meticulously laid-out gardens give way to a wooded park, featuring fine mature trees, creating an exceptional natural setting.
A pond, enhanced by a jetty, completes this idyllic setting. Two plots of meadowland, covering a total area of approximately 9,000 sqm, harmoniously complement the property.
Finally, the property features a heated swimming pool, adding an extra touch of comfort and refinement to the estate.
Cabinet LE NAIL – Saône-et-Loire & Bourbonnais - M. Lionel MILLET : [hidden information]
Lionel MILLET, Individual company, registered in the Special Register of Commercial Agents, under the number [hidden information].
We invite you to visit our website Cabinet Le Nail to browse our latest listings or learn more about this property.
Ref 4812 : Château et ses dépendances à vocation évènementielle proche de Mâcon
Niché au cœur d’un environnement préservé, dans un village plein de charme, ce château illustre avec élégance l’art de vivre à la française, alliant authenticité, raffinement et remarquable potentiel d’exploitation.
Située à la lisière du Mâconnais, à proximité immédiate de Mâcon et non loin de Cluny, cette propriété bénéficie d’un emplacement privilégié au sein d’un territoire riche en patrimoine et en dynamisme touristique, entre nature préservée et richesse culturelle.
À seulement 15 minutes de Mâcon et de la gare TGV de Mâcon-Loché, le château conjugue avec harmonie quiétude et excellente accessibilité — un atout de premier ordre, tant pour une résidence privée que pour un projet d’exploitation haut de gamme.
Entouré de vignobles réputés, de villages de caractère et desservi par de grands axes de communication, ce bien d’exception offre un équilibre rare au sein de l’une des régions les plus prisées de France.
Dès le rez-de-chaussée, l’entrée mène, sur la gauche, à un remarquable escalier à vis desservant les étages.
Le couloir distribue une vaste salle de réception de 42 m² avec un plafond à la française, agrémentée d’une imposante cheminée ouverte, prolongée par deux autres salles de 27 m² chacune.
Un espace de cuisine professionnelle d’environ 100 m² complète cet ensemble.
Une élégante véranda, pensée comme un jardin d’hiver, s’ouvre sur une agréable terrasse donnant sur le jardin.
Au sein de l’une des tours, une suite de caractère d’environ 50 m² propose deux chambres, un salon ainsi qu’une chambre supplémentaire de 17 m², offrant un espace de vie singulier et chargé d’histoire.
Le premier étage accueille deux suites supplémentaires ainsi que quatre chambres.
Le deuxième étage propose deux chambres additionnelles et deux suites, chacune composée d’une chambre et d’un salon.
Au total, le château développe une capacité de 10 chambres et 7 suites, toutes uniques, décorées dans le respect des codes architecturaux médiévaux. Certaines prennent place au cœur même des tours, renforçant le caractère exceptionnel et immersif des lieux.
D’une superficie totale d’environ 1 300 m², la propriété s’articule autour d’un vaste ensemble bâti comprenant :
A/ Une grange
B/ Deux tours
Au fond du jardin, deux tours carrées viennent parfaire ce cadre chargé d’histoire. L’une d’elles, déjà aménagée et intégrée aux espaces de vie du château, propose un charmant appartement composé d’une chambre sous croisée d’ogives de 21 m², d’un salon de 14 m² ainsi que de ses commodités.
C/ Un espace de réception indépendant
À seulement 50 mètres du château, une élégante salle de réception climatisée complète la propriété. Elle se distingue par une somptueuse salle voûtée du XIIIe siècle, d’environ 170 m², capable d’accueillir plus de 100 convives, idéale pour l’organisation de mariages, séminaires ou réceptions privées. Une cuisine professionnelle avec espace plonge (50 m²), ainsi que des vestiaires et sanitaires, viennent enrichir cet espace dédié à l’événementiel sur une parcelle de 3000 m² clos de murs.
Le château s’étend sur un domaine d’environ 1,9 ha, et s’inscrit au cœur d’un environnement paysager de qualité. Les jardins soigneusement aménagés se prolongent par un parc arboré, agrémenté de beaux sujets anciens, offrant un cadre naturel d’exception.
Un plan d’eau, sublimé par la présence d’un ponton, vient parfaire cet ensemble bucolique. Deux parcelles de prés, d’une superficie totale d’environ 9 000 m², complètent harmonieusement la propriété.
Enfin, la propriété bénéficie d’une piscine chauffée, apportant une touche supplémentaire de confort et de raffinement à cet ensemble.
Cabinet LE NAIL – Saône-et-Loire & Bourbonnais - M. Lionel MILLET : 02.43.98.20.20
M. Lionel MILLET, EI, inscrit au Registre Spécial des Agents Commerciaux sous le numéro [hidden information].
Nous vous invitons à consulter notre site internet Cabinet Le Nail ( [hidden information] ) pour parcourir nos dernières annonces ou en savoir plus sur ce bien
Informationen zu den Risiken, denen diese Immobilie ausgesetzt ist, finden Sie auf der Website von Géorisques: https://www.georisques.gouv.fr/
-
Art der Immobilie
Schloss
-
Preis/Quadratfuß
$258
-
Emissionen
D
-
Verbrauch
G
Funktionen
Erkunden Sie die Gegend
MACON, Mâcon, Bourgogne-Franche-Comté, Frankreich
Auf Google Maps anzeigen
Preis pro sqft
Niedrig
Hoch
Vor 7 Jahren beigetreten
Sie haben sich nach diesem Objekt erkundigt
Der Agent wird sich in Kürze mit Ihnen in Verbindung setzen
Gelistet von
Cabinet Le Nail
Agenturprofil anzeigen
180
Angebote
2019
Beigetreten
Besichtigung mit the agent buchen
Wählen Sie ein Datum und ob Sie eine virtuelle oder persönliche Besichtigung mit dem Makler wünschen.
Bevorzugtes Datum
Art der Tour
Zuletzt aktualisiert
Mai 1
Erstmalig gelistet
April 3
Angebotsreferenz
NA4-2251
Das Vertrauen der führenden Makler der Welt
Die Makler hinter den außergewöhnlichsten Immobilien der Welt inserieren bei JamesEdition.
- Angebote von Sotheby's, Christie's, BARNES und Engel & Völkers
- Jedes Angebot wird vor der Veröffentlichung geprüft
- Verbinden Sie sich direkt mit verifizierten Maklern
Indem Sie fortfahren, akzeptieren Sie unsere Nutzungsbedingungen und Datenschutzrichtlinie.