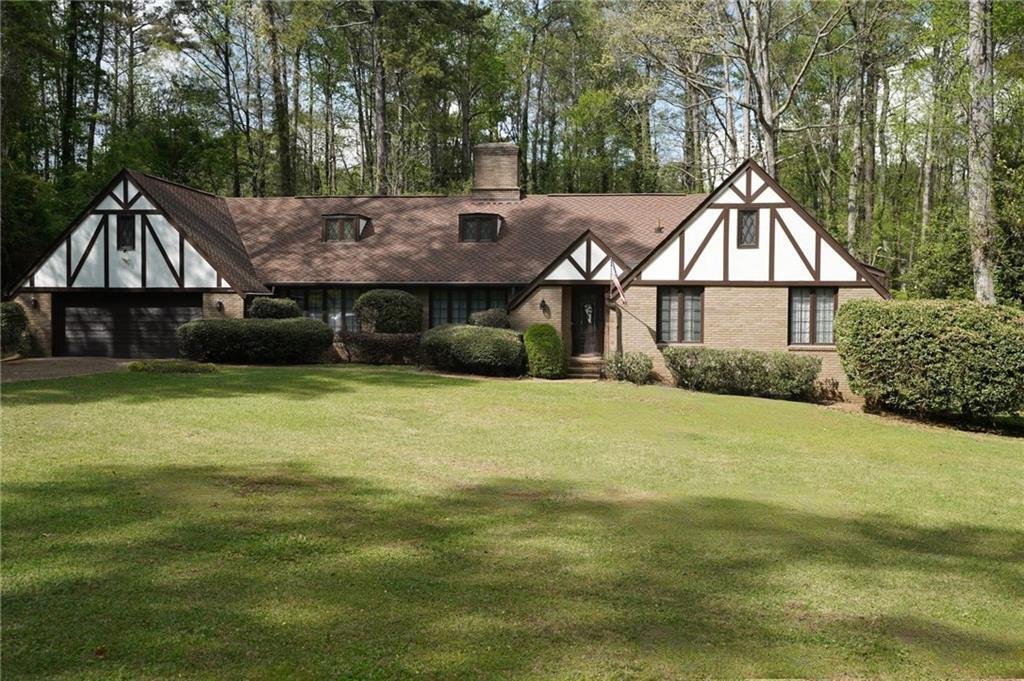
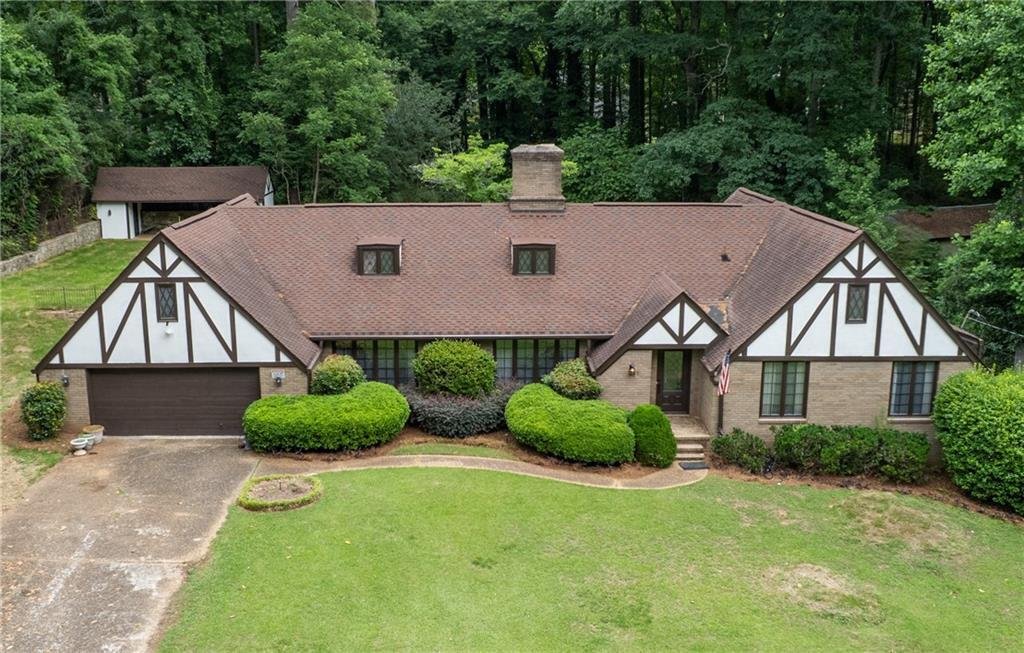
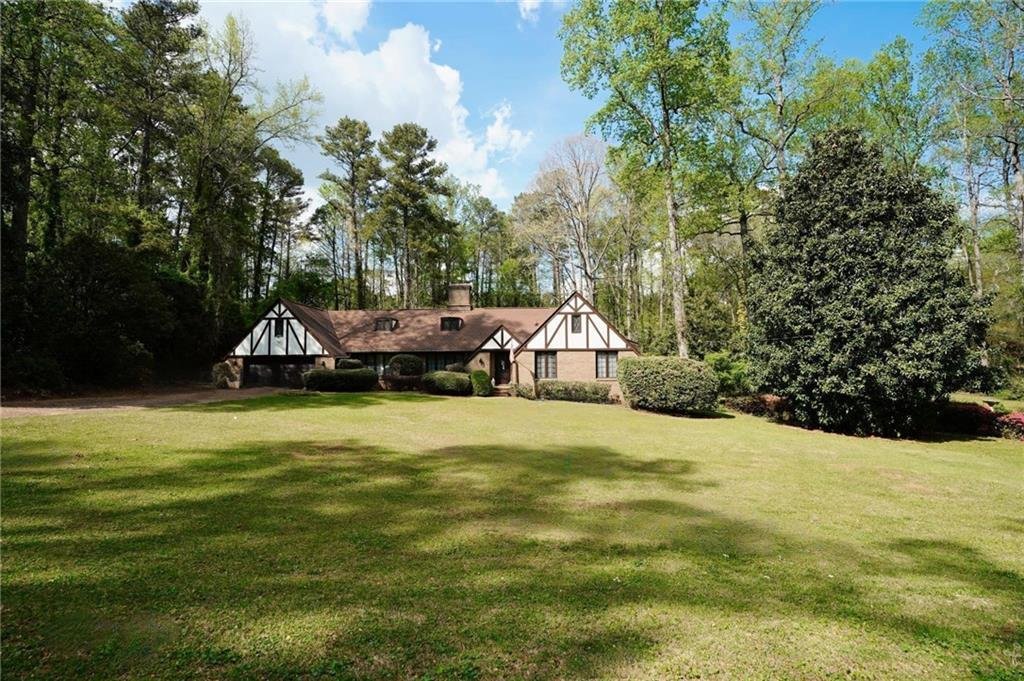
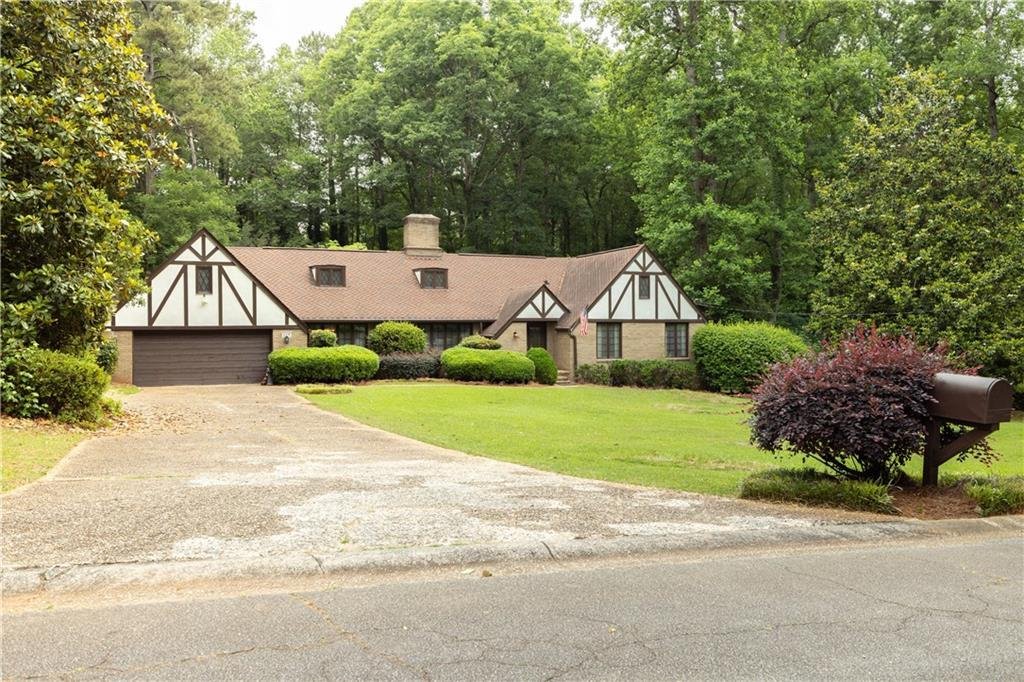
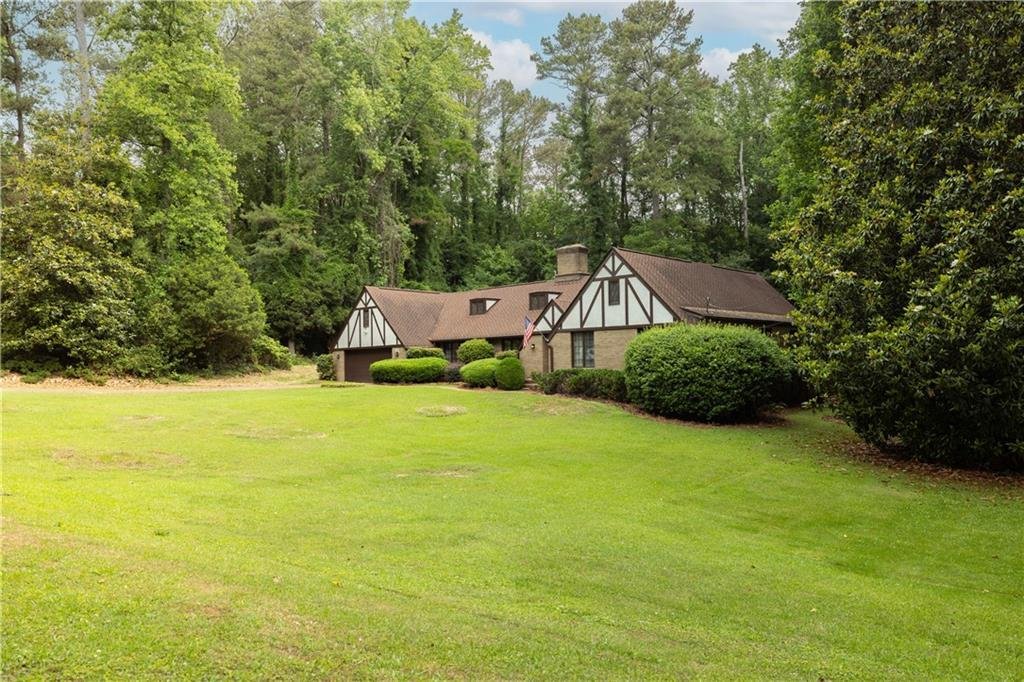
Einfamilienhaus In Mableton
- 4 Schlafz.
- 4 Bäder
- 3,117 Sqft
- 2.07 Ac lot
- Aktualisiert: Gestern
- Quelle: First Multiple Listing Service (FMLS) MLS#7775638
Über die Immobilie
The foyer sets the tone immediately with slate tile floors, a wood spindle railing, and sight lines straight through to the living room fireplace. Hardwood floors run through both the living and dining rooms, anchored by a fireplace with an original mantel and lit by a crystal chandelier in the dining room.
The foyer sets the tone immediately with slate tile floors, a wood spindle railing, and sight lines straight through to the living room fireplace. Hardwood floors run through both the living and dining rooms, anchored by a fireplace with an original mantel and lit by a crystal chandelier in the dining room. Tudor-pane windows frame tree views from every angle. An open spindle-rail partition connects the two rooms without closing either one off. The family room goes a different direction with a floor-to-ceiling fieldstone fireplace and knotty-pine paneling. The kitchen sits right off of the family room with granite counters, dark wood cabinetry, and leaded diamond-pane windows, plus a sunny breakfast nook with its own chandelier and a window looking straight out to the back deck. A large enclosed sunroom with floor-to-ceiling windows on three sides and a ceiling fan opens directly to a backyard that is a flower lover’s dream, with voluminous azaleas and a mature landscape lovingly maintained by the original owner, who built and called it home for 58 years. The laundry room is generously sized with upper cabinetry and a separate exterior door. The attic spans the full roofline with two rooms and a full bath already plumbed. It’s a blank slate with real potential. Out back there’s a barn perfect for a workshop, studio, or serious storage. The sale includes three separate parcels with one vacant lot on each side of the house. The home sits at 1420 Virgil Lane with empty lots at 1410 and 1440 on either side. Mature hardwoods across all three. In Atlanta, that kind of land buffer doesn’t come back once it’s gone.
Parcels [hidden information] Virgil Lane sold together. Tax records may not reflect actual acreage; buyer to verify all lot dimensions through a licensed survey.
-
Art der Immobilie
Haus
-
Baujahr
1969
-
Preis/Quadratfuß
$176
Funktionen
- Garage
- Garten
- Kamin
- Waschküche
Erkunden Sie die Gegend
Der Agent wird sich in Kürze mit Ihnen in Verbindung setzen
Gelistet von
Besichtigung mit the agent buchen
Wählen Sie ein Datum und ob Sie eine virtuelle oder persönliche Besichtigung mit dem Makler wünschen.
Listings on this website come from the FMLS IDX Compilation and may be held by brokerage firms other than the owner of this website. The listing brokerage is identified in any listing details. Information is deemed reliable but is not guaranteed. If you believe any FMLS listing contains material that infringes your copyrighted work, please https://www.fmls.com/dmca to review our DMCA policy and learn how to submit a takedown request. © 2026 FMLS.
Ähnliche Immobilien in der Nähe
Neue Angebote in Mableton




Entdecken Sie mehr Häuser zum Verkauf
Mableton, GA, Vereinigte Staaten Immobilienarten
Mableton, GA, Vereinigte Staaten beliebte Suchanfragen
- Immobilien mit Offene Küche in Mableton, GA, Vereinigte Staaten
- Immobilien mit Whirlpool in Mableton, GA, Vereinigte Staaten
- Immobilien mit Balkon in Mableton, GA, Vereinigte Staaten
- Moderne Immobilien in Mableton, GA, Vereinigte Staaten
- Anlageimmobilie Immobilien in Mableton, GA, Vereinigte Staaten
- Gesicherte Wohnanlage Immobilien in Mableton, GA, Vereinigte Staaten
- Immobilien mit Klimaanlage in Mableton, GA, Vereinigte Staaten
- Panorama Immobilien in Mableton, GA, Vereinigte Staaten
- Neubauten Immobilien in Mableton, GA, Vereinigte Staaten
- Immobilien mit Wasserblick in Mableton, GA, Vereinigte Staaten
- am Wasser Immobilien in Mableton, GA, Vereinigte Staaten
- Immobilien auf Hügeln in Mableton, GA, Vereinigte Staaten
- Immobilien mit Seeblick in Mableton, GA, Vereinigte Staaten
- Immobilien mit Bibliothek in Mableton, GA, Vereinigte Staaten
Verwandte Leitfäden & Geschichten
Das Vertrauen der führenden Makler der Welt
Die Makler hinter den außergewöhnlichsten Immobilien der Welt inserieren bei JamesEdition.
- Angebote von Sotheby's, Christie's, BARNES und Engel & Völkers
- Jedes Angebot wird vor der Veröffentlichung geprüft
- Verbinden Sie sich direkt mit verifizierten Maklern
Indem Sie fortfahren, akzeptieren Sie unsere Nutzungsbedingungen und Datenschutzrichtlinie.
partnered with