$839,587
Ensemble Immobilier À Lys Lez Lannoy
- 5 Schlafz.
- 1 Bäder
- 1,841 Sqft
- 1,841 Sqft lot
- Aktualisiert: Oktober 29
Über die Immobilie
Beschreibung wurde automatisch übersetzt.
Die Beschreibung wird in der Originalsprache angezeigt.
Real estate complex in Lys-lez-Lannoy.
This large detached house located in Lys-lez-Lannoy stands out for its spacious rooms and vast land.
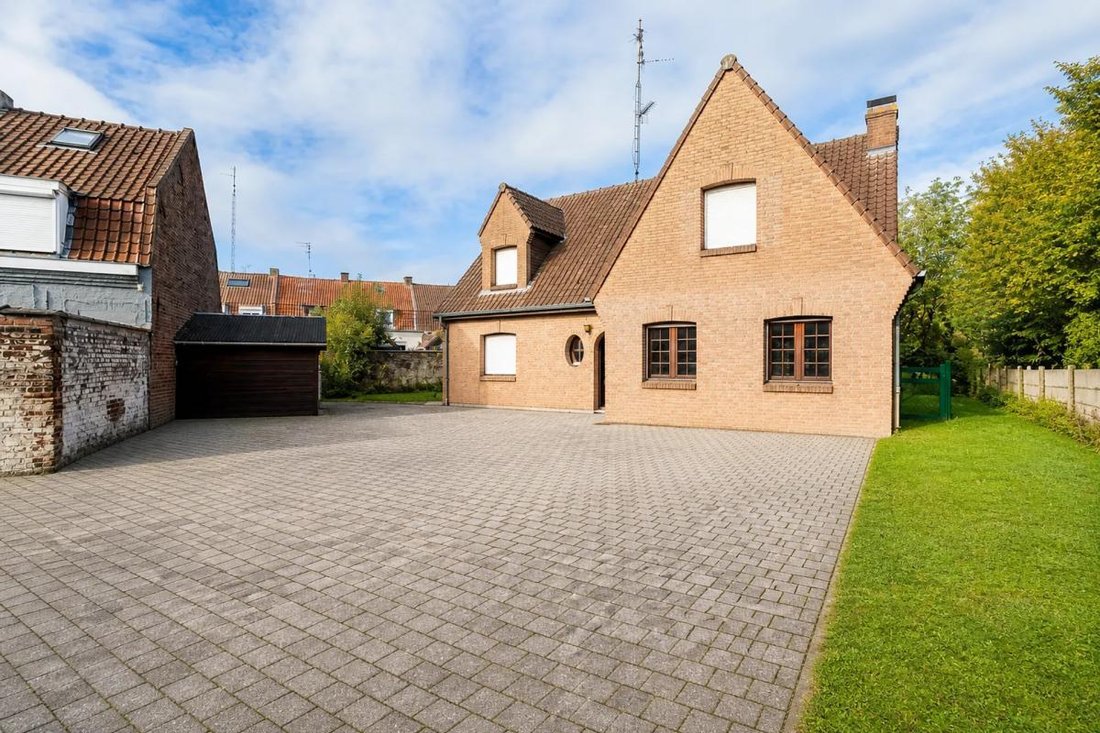
It offers approximately 166 m2 of living space, designed to accommodate a family. The property sits on about 2200 m2 of land, providing a genuine outdoor area to use according to your needs and projects.
The house features 5 large be
This large detached house located in Lys-lez-Lannoy stands out for its spacious rooms and vast land.
It offers approximately 166 m2 of living space, designed to accommodate a family. The property sits on about 2200 m2 of land, providing a genuine outdoor area to use according to your needs and projects.
The house features 5 large be
Real estate complex in Lys-lez-Lannoy.
This large detached house located in Lys-lez-Lannoy stands out for its spacious rooms and vast land.
It offers approximately 166 m2 of living space, designed to accommodate a family. The property sits on about 2200 m2 of land, providing a genuine outdoor area to use according to your needs and projects.
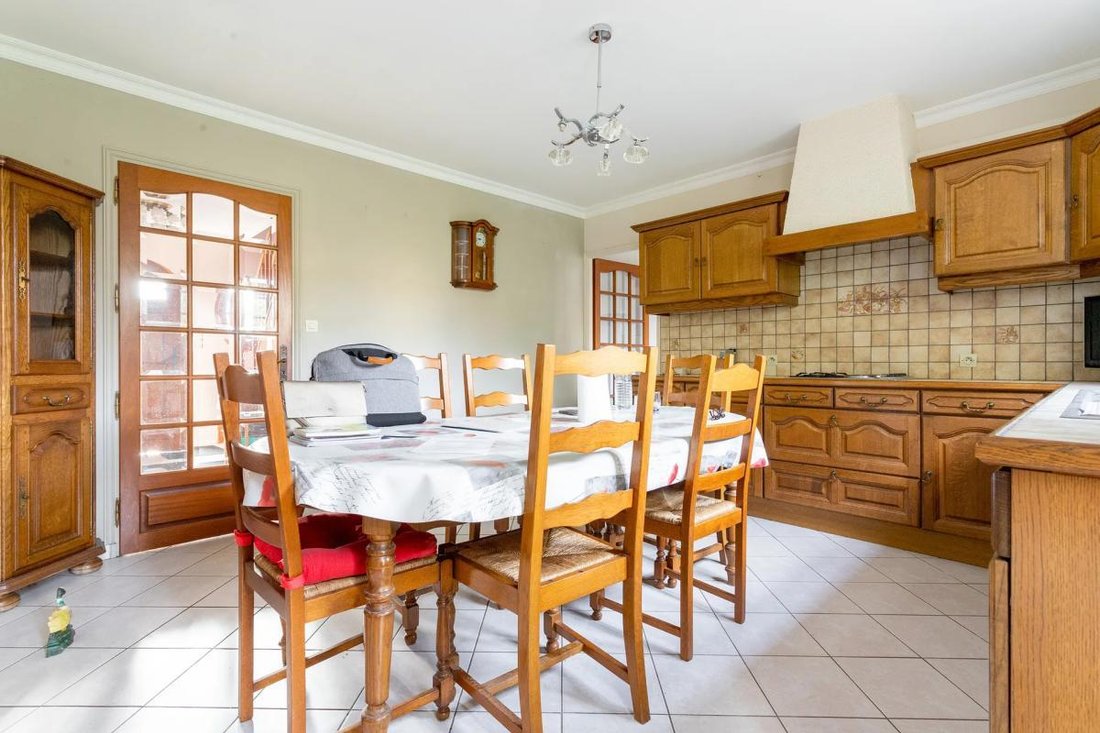
The house features 5 large bedrooms, including one on the ground floor, allowing for easy semi-single-level living or an independent guest room.
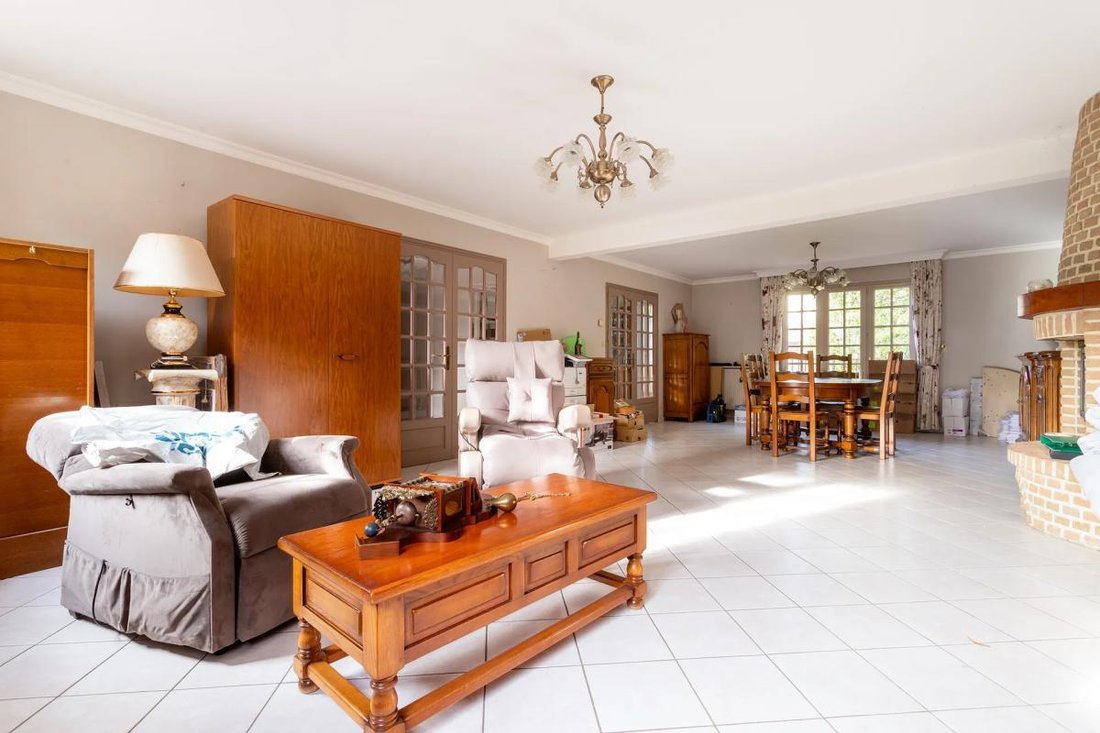
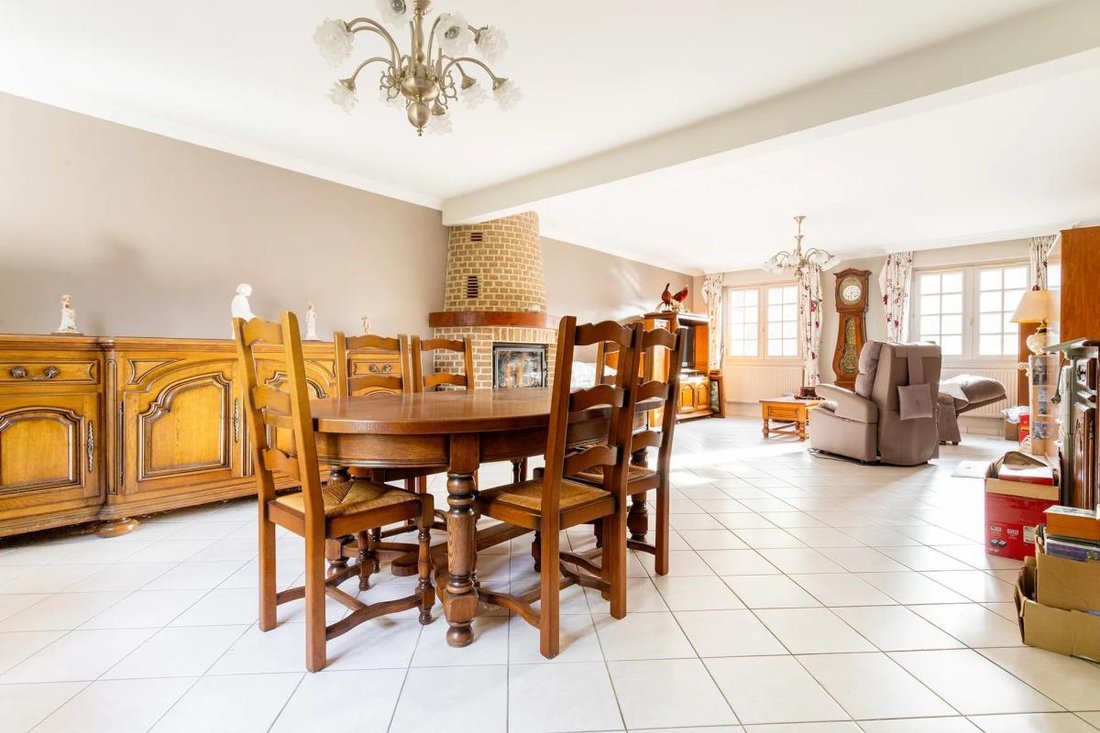
The living room, about 43 m2, includes a wood-burning fireplace that adds a warm and inviting charm to the living area.
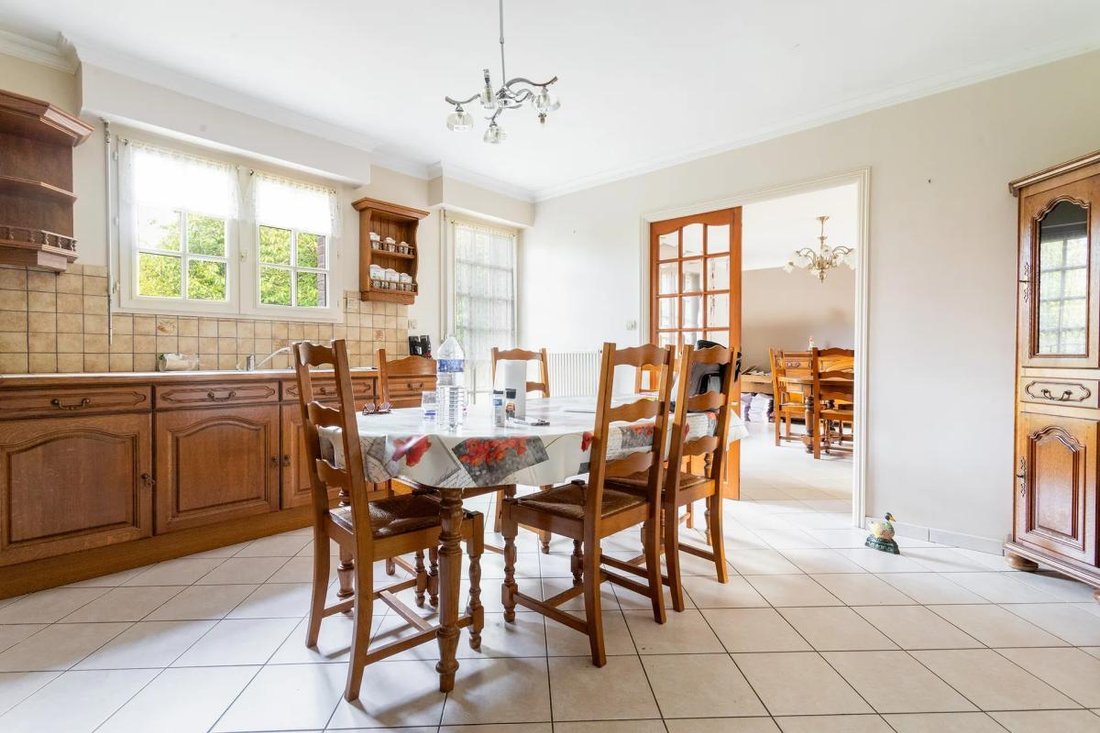
Two kitchens and 2 toilets complete the property.
Outside, the property benefits from:
- A fenced garden with no overlooking neighbors
- A 55 m² terrace
- Outbuildings of approximately 160 m2
- An additional house of about 111 m2 to renovate, offering great potential for development or complementary projects.
All this is located in a sought-after area of Lys-lez-Lannoy, combining a residential setting with proximity to services.
For parking, the house offers several practical solutions:
- A garage
- A second additional garage
- Multiple parking spaces
This allows for easy accommodation of several vehicles. Access to the property is straightforward, and the various outdoor areas provide great freedom for organization.
Technical features:
- Energy Performance Certificate (DPE): C/A
- Hot water production and heating: Heat pump installed in 2017
Legal notices:
The information presented in this listing was prepared by Zefir based on elements available at the time of writing. It is provided for informational purposes and is intended to accompany, not replace, regulatory diagnostics as well as the technical and administrative checks usually carried out during a real estate purchase. For any official data related to natural, mining, or technological risks, it is recommended to consult the website and information services offered by Géorisques. Zefir supports buyers in their projects with seriousness, transparency, and rigor, enabling them to make informed decisions. For any questions, contact Zefir at ***.
Informationen zu den Risiken, denen diese Immobilie ausgesetzt ist, finden Sie auf der Website von Géorisques: https://www.georisques.gouv.fr/
This large detached house located in Lys-lez-Lannoy stands out for its spacious rooms and vast land.
It offers approximately 166 m2 of living space, designed to accommodate a family. The property sits on about 2200 m2 of land, providing a genuine outdoor area to use according to your needs and projects.
The house features 5 large bedrooms, including one on the ground floor, allowing for easy semi-single-level living or an independent guest room.
The living room, about 43 m2, includes a wood-burning fireplace that adds a warm and inviting charm to the living area.
Two kitchens and 2 toilets complete the property.
Outside, the property benefits from:
- A fenced garden with no overlooking neighbors
- A 55 m² terrace
- Outbuildings of approximately 160 m2
- An additional house of about 111 m2 to renovate, offering great potential for development or complementary projects.
All this is located in a sought-after area of Lys-lez-Lannoy, combining a residential setting with proximity to services.
For parking, the house offers several practical solutions:
- A garage
- A second additional garage
- Multiple parking spaces
This allows for easy accommodation of several vehicles. Access to the property is straightforward, and the various outdoor areas provide great freedom for organization.
Technical features:
- Energy Performance Certificate (DPE): C/A
- Hot water production and heating: Heat pump installed in 2017
Legal notices:
The information presented in this listing was prepared by Zefir based on elements available at the time of writing. It is provided for informational purposes and is intended to accompany, not replace, regulatory diagnostics as well as the technical and administrative checks usually carried out during a real estate purchase. For any official data related to natural, mining, or technological risks, it is recommended to consult the website and information services offered by Géorisques. Zefir supports buyers in their projects with seriousness, transparency, and rigor, enabling them to make informed decisions. For any questions, contact Zefir at ***.
Informationen zu den Risiken, denen diese Immobilie ausgesetzt ist, finden Sie auf der Website von Géorisques: https://www.georisques.gouv.fr/
-
Art der Immobilie
Haus
-
Etagen
1
-
Baujahr
1990
-
Preis/Quadratfuß
$456
-
Emissionen
A
-
Verbrauch
C
Funktionen
- Garten
- Terrasse
- Garage
- Kamin
- Gasherd
- Privatsphäre
- Parkplatz
Erkunden Sie die Gegend
50, Rue Jules Guesde, Justice Longchamp, Lys-lez-Lannoy, Frankreich
Auf Google Maps anzeigen
Preis pro sqft
Niedrig
Hoch
Vor 1 Monat beigetreten
Sie haben sich nach diesem Objekt erkundigt
Der Agent wird sich in Kürze mit Ihnen in Verbindung setzen
Gelistet von
797
Angebote
2026
Beigetreten
Besichtigung mit the agent buchen
Wählen Sie ein Datum und ob Sie eine virtuelle oder persönliche Besichtigung mit dem Makler wünschen.
Bevorzugtes Datum
Art der Tour
Zuletzt aktualisiert
Oktober 29
Erstmalig gelistet
Oktober 29
Angebotsreferenz
5844f8fb-32aa-48da-9360-0ed704
Das Vertrauen der führenden Makler der Welt
Die Makler hinter den außergewöhnlichsten Immobilien der Welt inserieren bei JamesEdition.
- Angebote von Sotheby's, Christie's, BARNES und Engel & Völkers
- Jedes Angebot wird vor der Veröffentlichung geprüft
- Verbinden Sie sich direkt mit verifizierten Maklern
Indem Sie fortfahren, akzeptieren Sie unsere Nutzungsbedingungen und Datenschutzrichtlinie.