$892,527
T6 177,96 M² Carrez 2. Etage Mit Aufzug 1 Elternsuite, 2 Schlafzimmer, 1 „Studio“
- 4 Schlafz.
- 1 Bäder
- 1,916 Sqft
- Aktualisiert: Oktober 29
- 1
Über die Immobilie
Beschreibung wurde automatisch übersetzt.
Die Beschreibung wird in der Originalsprache angezeigt.
Lyon 1st district:
6 rooms - 177.96 m² Carrez - 2nd floor with elevator - living room and dining room - 4 bedrooms (including 1 master suite, 2 bedrooms, 1 ”studio”)
In the heart of the 1st arrondissement, on the 2nd floor with elevator of a late 18th-century building, just steps from the City Hall, a bourgeois apartment of 177.96 m² Carrez (189.06 m² on the floor) confidently plays t
6 rooms - 177.96 m² Carrez - 2nd floor with elevator - living room and dining room - 4 bedrooms (including 1 master suite, 2 bedrooms, 1 ”studio”)
In the heart of the 1st arrondissement, on the 2nd floor with elevator of a late 18th-century building, just steps from the City Hall, a bourgeois apartment of 177.96 m² Carrez (189.06 m² on the floor) confidently plays t
Lyon 1st district:
6 rooms - 177.96 m² Carrez - 2nd floor with elevator - living room and dining room - 4 bedrooms (including 1 master suite, 2 bedrooms, 1 ”studio”)
In the heart of the 1st arrondissement, on the 2nd floor with elevator of a late 18th-century building, just steps from the City Hall, a bourgeois apartment of 177.96 m² Carrez (189.06 m² on the floor) confidently plays the contrast card.
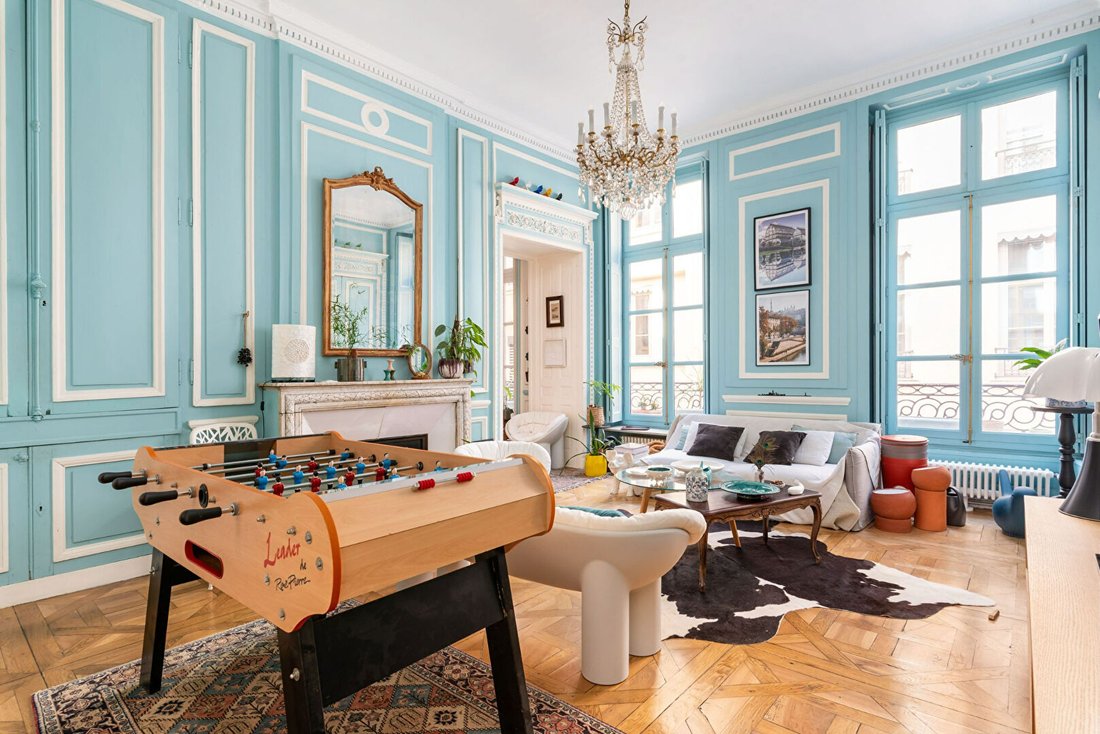
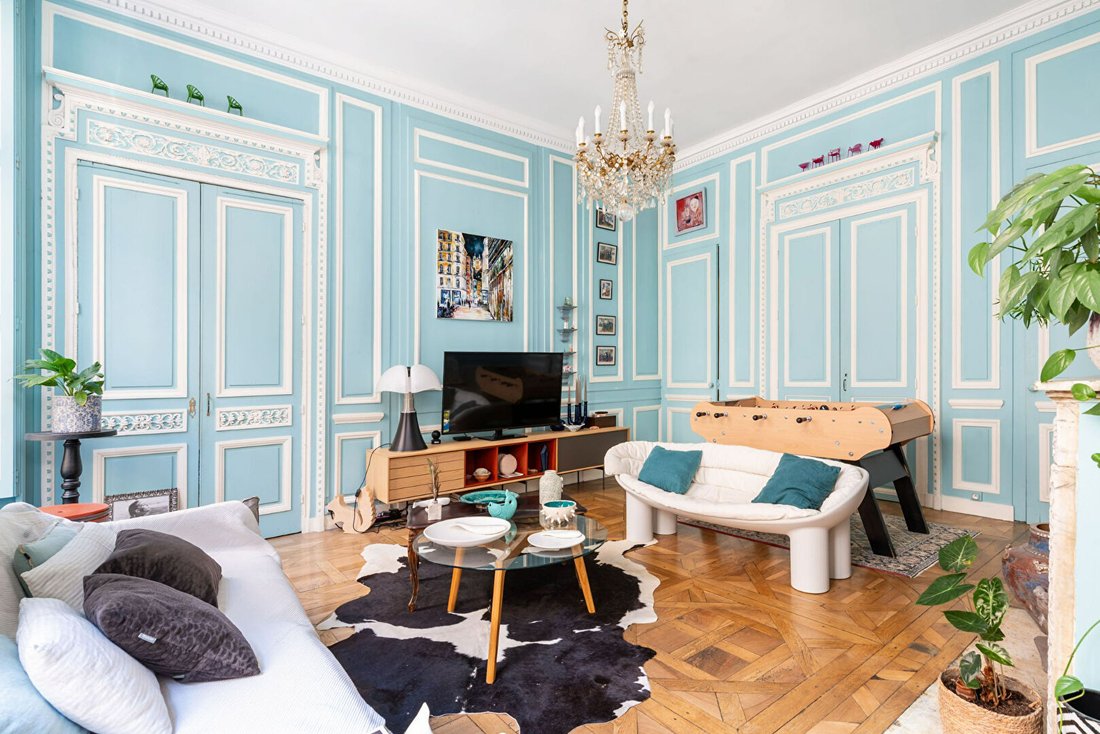
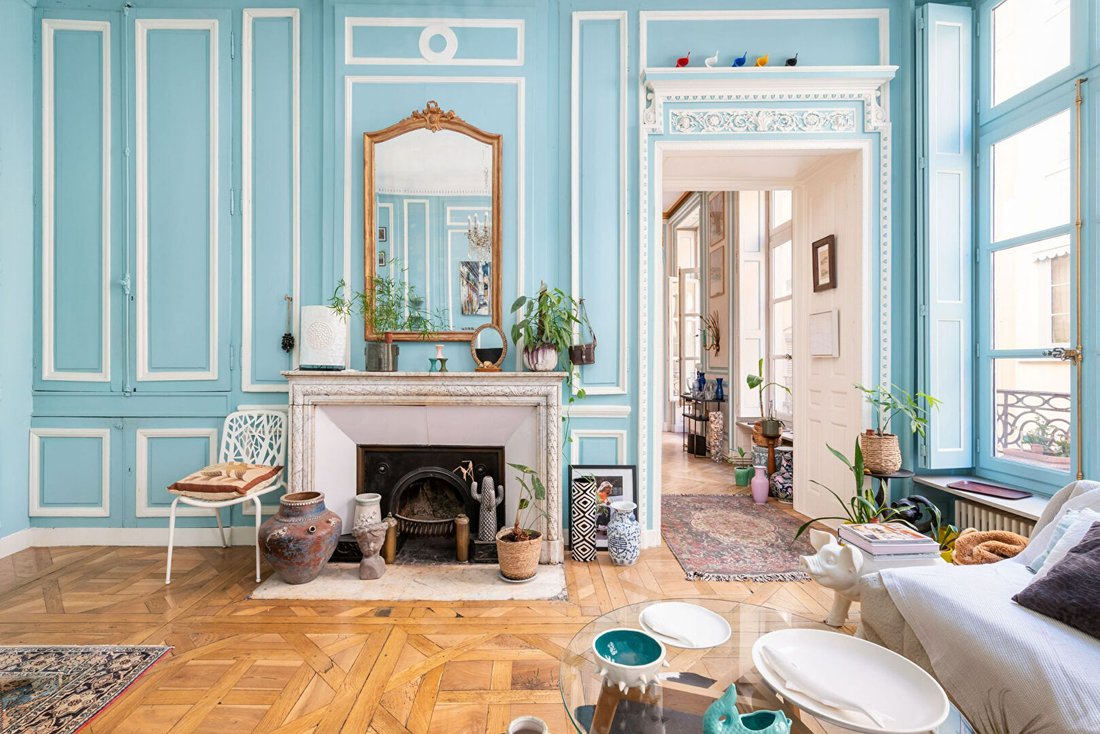
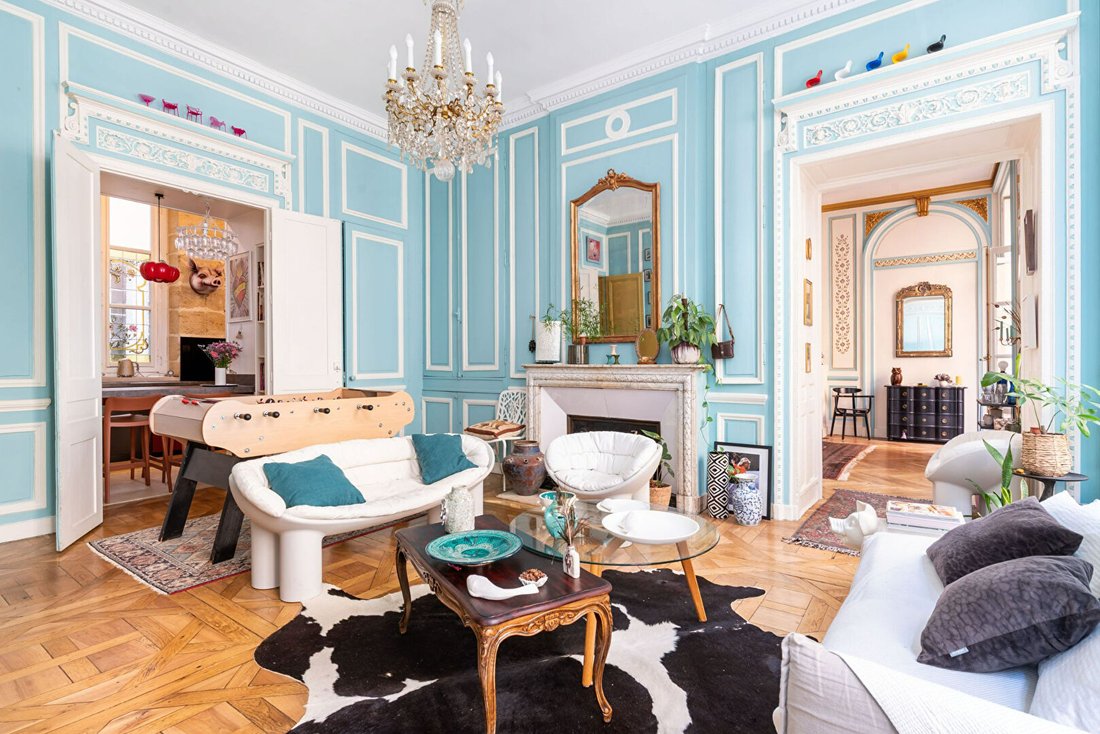
A hallway serves as an introduction, then two large reception rooms open like two paintings. Panelled woodwork, large moulded frames edged in white or blue, rhythmically adorn the walls with an almost musical regularity. Friezes and ornate cornices crown the doors with vegetal reliefs. The aged Aremberg parquet adds depth to the whole. The marble fireplace completes the composition: the neoclassical-inspired decor is remarkably well maintained here.
This architecture has the quality of grand settings: it provides a framework without ever restricting use. Its proportions, lines, and lighting will welcome both contemporary furniture and vintage pieces, adapting effortlessly to modern living requirements.
Living room and dining room: two moods, one shared spirit
The apartment’s main rooms, the living room and dining room (28.58 m² and 27 m² respectively), converse and respond to each other by offering two distinct atmospheres, suited for large gatherings as well as more intimate evenings. In the living room, bright blue dominates. In the dining room, white takes over, highlighted by trims and gilding that evoke the rich interiors of the late 18th century.
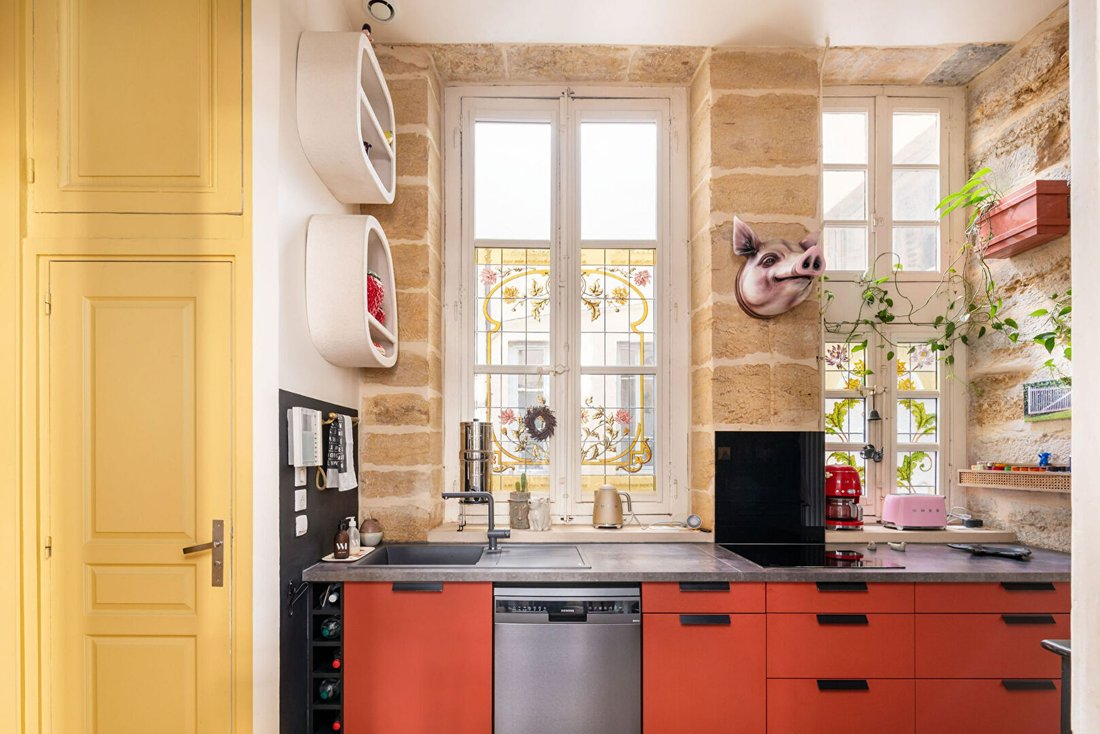
In the background, like behind the scenes, the kitchen illuminated by stained glass communicates with the reception rooms, preserving the flow of movement and depth of perspectives.
The 4 sleeping areas: making the most of the volumes
In the sleeping areas, the apartment fully reveals its unique spirit: in the master suite, the two bedrooms, and a nearly autonomous studio, the sleeping spaces are located on mezzanines with ceiling heights over 1.80 m, while the lower level houses offices and relaxation corners. The generous volumes of the apartment are fully utilized here. Thus, the property offers:
- A master suite of 28.45 m², cultivating privacy and including its own bathroom and dressing room.
- Two bedrooms sharing access to a common shower room.
- A 17 m² ”studio” equipped with a kitchenette and private shower room: a particularly interesting layout for hosting a teenager seeking autonomy, a relative, or a visiting guest.
Through its volumes, rich decor, and variety of spaces, this 189.06 m² floor area apartment combines the charm of a historic bourgeois interior with a layout designed for contemporary lifestyles. A truly unique apartment, intended for lovers of character, lived-in places, and interiors unlike any other.
A cellar completes the lot.
In brief:
- Location: Lyon 1st district, near City Hall, shops, and services
- Surface area: 177.96 m² Carrez / 189.06 m² on the floor
- Floor: 2nd with elevator
- Building: well-maintained old co-ownership, late 18th century
- Reception: living room and dining room, semi-open kitchen
- Sleeping areas: master suite, 2 bedrooms with shared shower room, studio with kitchenette and shower room
Co-ownership of 22 lots - including 13 residential lots. (No ongoing legal proceedings).
Annual charges: 1832.40 euros.
Informationen zu den Risiken, denen diese Immobilie ausgesetzt ist, finden Sie auf der Website von Géorisques: https://www.georisques.gouv.fr/
6 rooms - 177.96 m² Carrez - 2nd floor with elevator - living room and dining room - 4 bedrooms (including 1 master suite, 2 bedrooms, 1 ”studio”)
In the heart of the 1st arrondissement, on the 2nd floor with elevator of a late 18th-century building, just steps from the City Hall, a bourgeois apartment of 177.96 m² Carrez (189.06 m² on the floor) confidently plays the contrast card.
A hallway serves as an introduction, then two large reception rooms open like two paintings. Panelled woodwork, large moulded frames edged in white or blue, rhythmically adorn the walls with an almost musical regularity. Friezes and ornate cornices crown the doors with vegetal reliefs. The aged Aremberg parquet adds depth to the whole. The marble fireplace completes the composition: the neoclassical-inspired decor is remarkably well maintained here.
This architecture has the quality of grand settings: it provides a framework without ever restricting use. Its proportions, lines, and lighting will welcome both contemporary furniture and vintage pieces, adapting effortlessly to modern living requirements.
Living room and dining room: two moods, one shared spirit
The apartment’s main rooms, the living room and dining room (28.58 m² and 27 m² respectively), converse and respond to each other by offering two distinct atmospheres, suited for large gatherings as well as more intimate evenings. In the living room, bright blue dominates. In the dining room, white takes over, highlighted by trims and gilding that evoke the rich interiors of the late 18th century.
In the background, like behind the scenes, the kitchen illuminated by stained glass communicates with the reception rooms, preserving the flow of movement and depth of perspectives.
The 4 sleeping areas: making the most of the volumes
In the sleeping areas, the apartment fully reveals its unique spirit: in the master suite, the two bedrooms, and a nearly autonomous studio, the sleeping spaces are located on mezzanines with ceiling heights over 1.80 m, while the lower level houses offices and relaxation corners. The generous volumes of the apartment are fully utilized here. Thus, the property offers:
- A master suite of 28.45 m², cultivating privacy and including its own bathroom and dressing room.
- Two bedrooms sharing access to a common shower room.
- A 17 m² ”studio” equipped with a kitchenette and private shower room: a particularly interesting layout for hosting a teenager seeking autonomy, a relative, or a visiting guest.
Through its volumes, rich decor, and variety of spaces, this 189.06 m² floor area apartment combines the charm of a historic bourgeois interior with a layout designed for contemporary lifestyles. A truly unique apartment, intended for lovers of character, lived-in places, and interiors unlike any other.
A cellar completes the lot.
In brief:
- Location: Lyon 1st district, near City Hall, shops, and services
- Surface area: 177.96 m² Carrez / 189.06 m² on the floor
- Floor: 2nd with elevator
- Building: well-maintained old co-ownership, late 18th century
- Reception: living room and dining room, semi-open kitchen
- Sleeping areas: master suite, 2 bedrooms with shared shower room, studio with kitchenette and shower room
Co-ownership of 22 lots - including 13 residential lots. (No ongoing legal proceedings).
Annual charges: 1832.40 euros.
Informationen zu den Risiken, denen diese Immobilie ausgesetzt ist, finden Sie auf der Website von Géorisques: https://www.georisques.gouv.fr/
-
Art der Immobilie
Wohnung
-
Baujahr
1780
-
Preis/Quadratfuß
$465
Funktionen
- Kamin
- Aufzug
- Offene Küche
- 2D Grundriss
- Keller
- Office
- Gasherd
- Hohe Decke
Erkunden Sie die Gegend
Terreaux, Lyon 1er Arrondissement, Lyon
Auf Google Maps anzeigen
Preis pro sqft
Niedrig
Hoch
Vor 8 Monaten beigetreten
Sie haben sich nach diesem Objekt erkundigt
Der Agent wird sich in Kürze mit Ihnen in Verbindung setzen
Gelistet von
8
Angebote
2026
Beigetreten
Besichtigung mit the agent buchen
Wählen Sie ein Datum und ob Sie eine virtuelle oder persönliche Besichtigung mit dem Makler wünschen.
Bevorzugtes Datum
Art der Tour
Zuletzt aktualisiert
Oktober 29
Erstmalig gelistet
Oktober 29
Angebotsreferenz
SA2650
Ähnliche Immobilien in der Nähe
Neue Angebote in Terreaux


Entdecken Sie mehr Häuser zum Verkauf
Terreaux, Lyon 1er Arrondissement, Lyon Immobilienarten
Terreaux, Lyon 1er Arrondissement, Lyon beliebte Suchanfragen
- Panorama Immobilien in Terreaux, Lyon 1er Arrondissement, Lyon
- Immobilien mit Terrasse in Terreaux, Lyon 1er Arrondissement, Lyon
- Immobilien mit Bar in Terreaux, Lyon 1er Arrondissement, Lyon
- Immobilien mit Office in Terreaux, Lyon 1er Arrondissement, Lyon
- Immobilien mit Aufzug in Terreaux, Lyon 1er Arrondissement, Lyon
- Blick auf die Stadt Immobilien in Terreaux, Lyon 1er Arrondissement, Lyon
- Immobilien mit Garten in Terreaux, Lyon 1er Arrondissement, Lyon
- Duplex Immobilien in Terreaux, Lyon 1er Arrondissement, Lyon
- Immobilien mit Klimaanlage in Terreaux, Lyon 1er Arrondissement, Lyon
- Immobilien mit Kamin in Terreaux, Lyon 1er Arrondissement, Lyon
- Immobilien mit Garage in Terreaux, Lyon 1er Arrondissement, Lyon
- Immobilien mit Balkon in Terreaux, Lyon 1er Arrondissement, Lyon
- Immobilien mit Offene Küche in Terreaux, Lyon 1er Arrondissement, Lyon
- Renoviert Immobilien in Terreaux, Lyon 1er Arrondissement, Lyon
- Immobilien mit Wasserblick in Terreaux, Lyon 1er Arrondissement, Lyon
Verwandte Leitfäden & Geschichten
Das Vertrauen der führenden Makler der Welt
Die Makler hinter den außergewöhnlichsten Immobilien der Welt inserieren bei JamesEdition.
- Angebote von Sotheby's, Christie's, BARNES und Engel & Völkers
- Jedes Angebot wird vor der Veröffentlichung geprüft
- Verbinden Sie sich direkt mit verifizierten Maklern
Indem Sie fortfahren, akzeptieren Sie unsere Nutzungsbedingungen und Datenschutzrichtlinie.