$752,596
Zweifamilienhaus T5 — 136 M2 — Letzte Etage — Terrassen — Lyon 3
- 3 Schlafz.
- 1 Bäder
- 1,467 Sqft
- Aktualisiert: Juni 18
Über die Immobilie
Beschreibung wurde automatisch übersetzt.
Die Beschreibung wird in der Originalsprache angezeigt.
LES CLÉS D’ALEXIA presents this duplex of 136 m2 located on the 5th and 6th and last floors with elevator, within a secure residence built in 1995, with a communal garden on rue Saint-Antoine, in Lyon 3rd district.
True house spirit in height, this property offers a natural separation of spaces and a rare feeling of independence in an apartment.
Three elements immediately make a difference
True house spirit in height, this property offers a natural separation of spaces and a rare feeling of independence in an apartment.
Three elements immediately make a difference
LES CLÉS D’ALEXIA presents this duplex of 136 m2 located on the 5th and 6th and last floors with elevator, within a secure residence built in 1995, with a communal garden on rue Saint-Antoine, in Lyon 3rd district.
True house spirit in height, this property offers a natural separation of spaces and a rare feeling of independence in an apartment.
Three elements immediately make a difference:
Light, with a full south exposure and a completely unobstructed view without vis-à-vis.
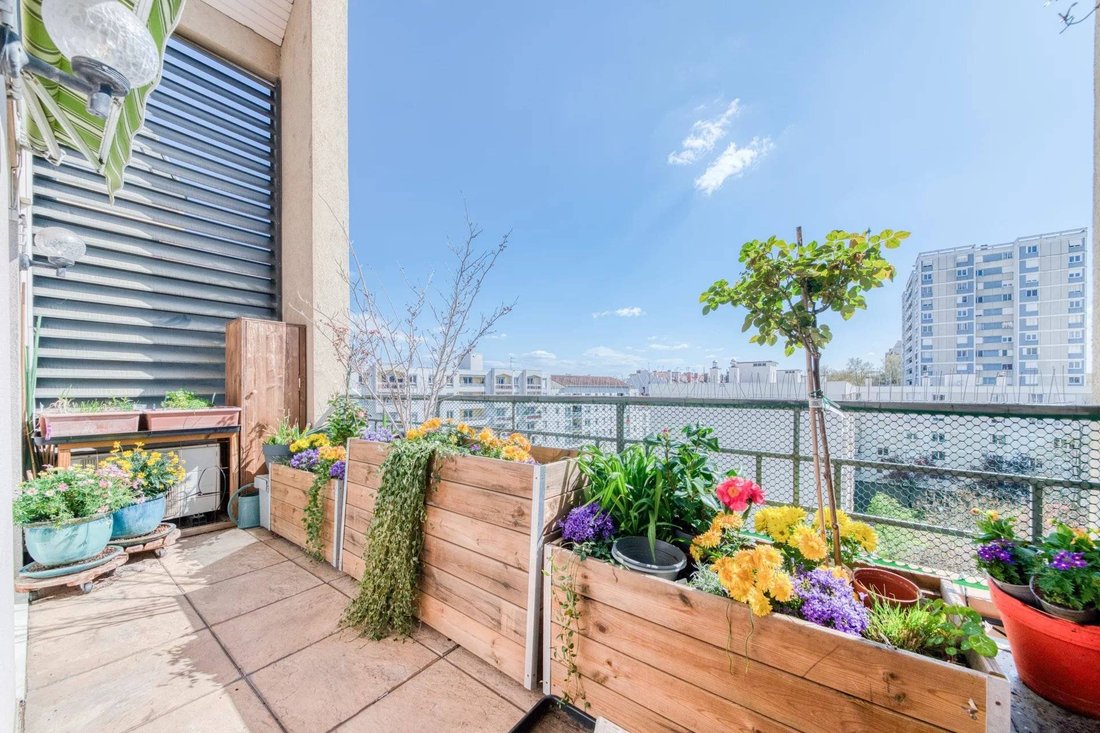
The exteriors, with two terraces accessible from the living areas.
And the potential, with an evolving configuration allowing adaptation of spaces according to your needs.
Just steps from the Part-Dieu train station, the tram, shops, and all amenities, everything is easily done on foot. A sought-after location for a rare property in the area.
Living room
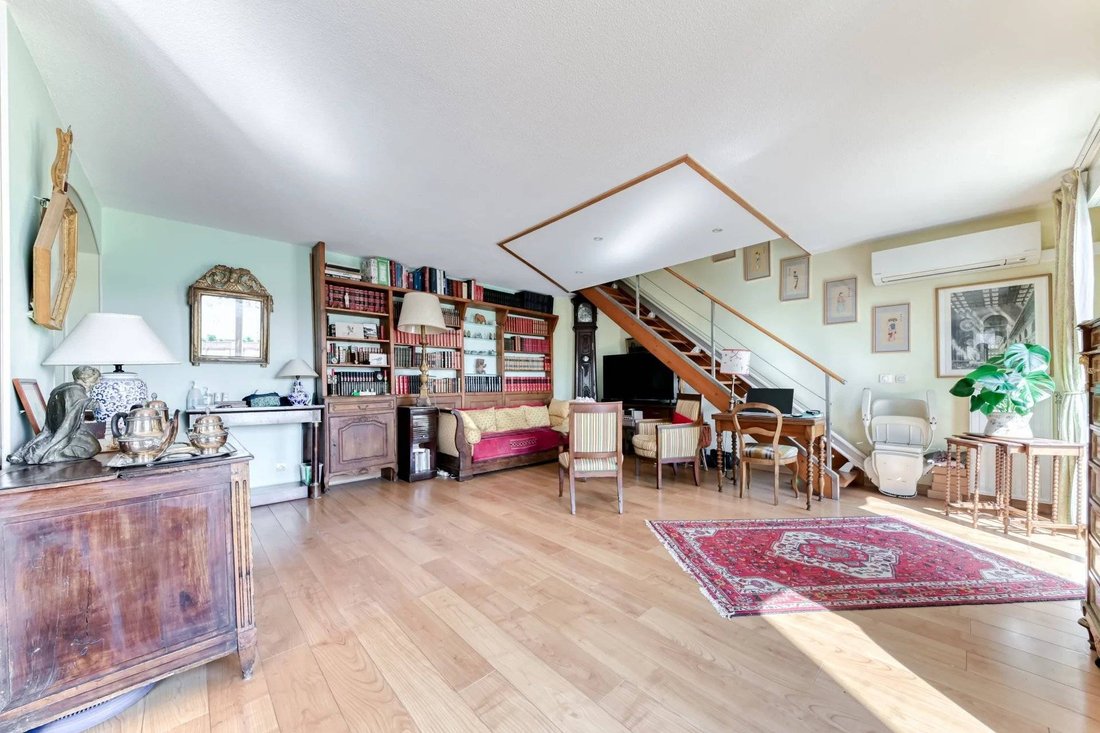
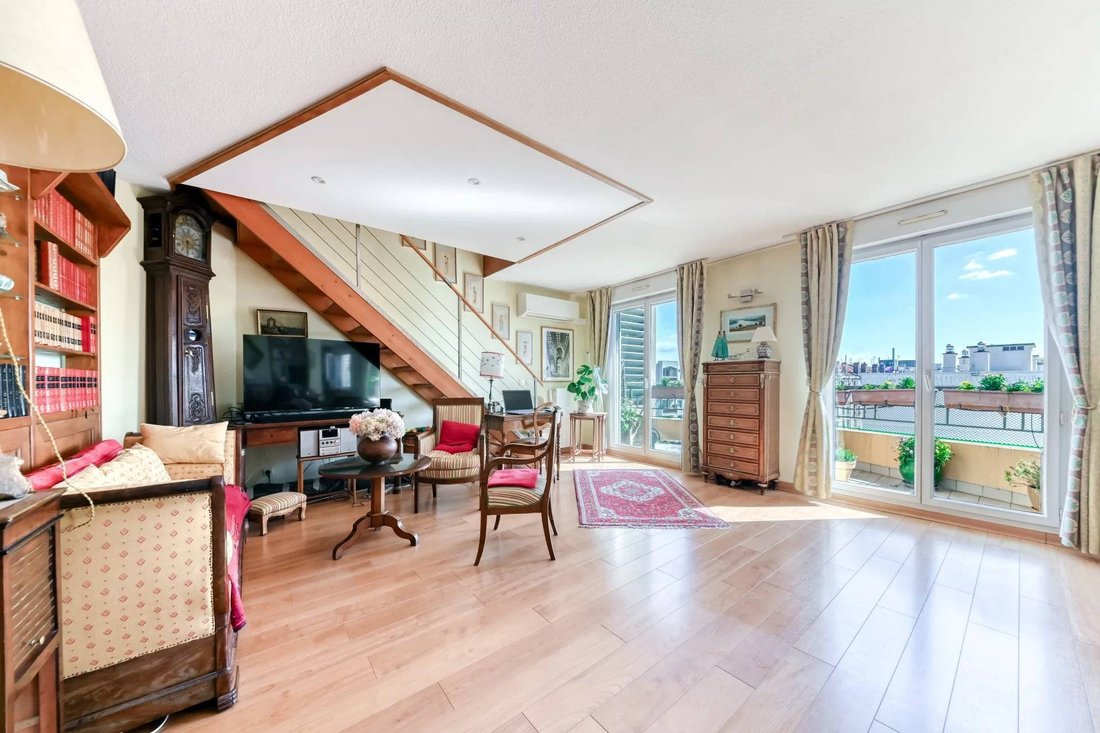
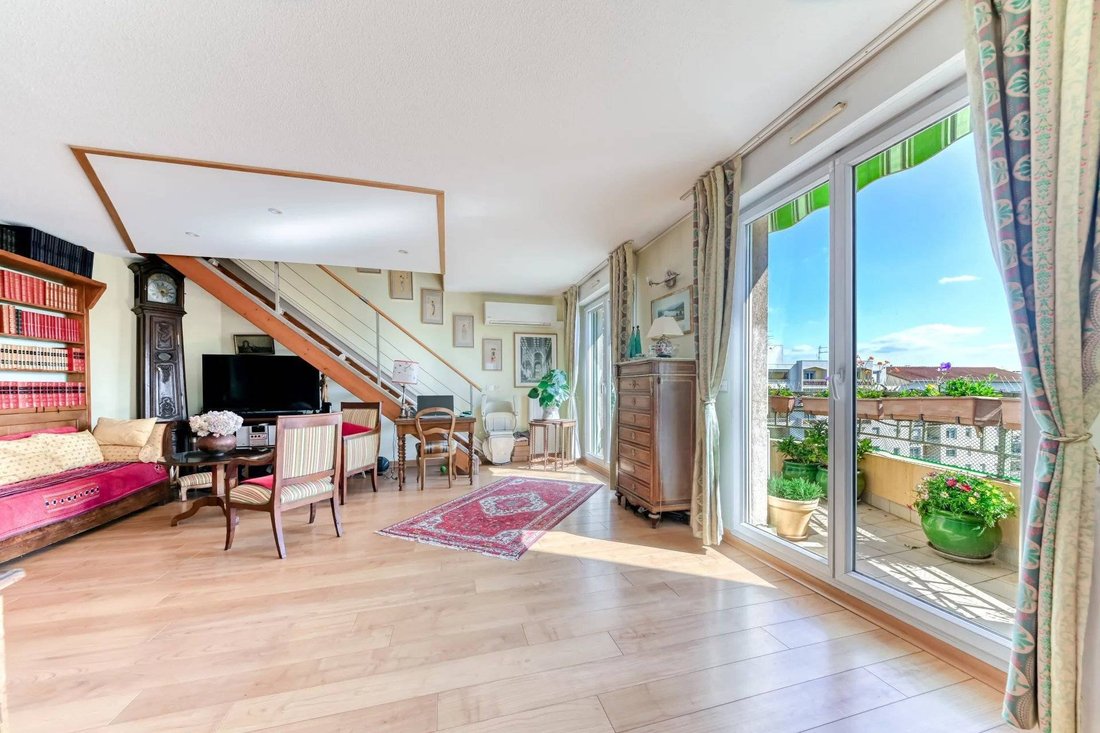
Upon entering, you discover a particularly pleasant living space, organized around a 36.82 m² living room and a fully equipped independent kitchen of 15 m², open to the dining room and in the natural extension of the living area.
The kitchen is currently independent but can perfectly be opened onto the dining room and living room, allowing for the creation of an even larger and more contemporary living space.
The spaces communicate fluidly and coherently, offering an ideal setting for entertaining.
The entire area is bathed in light thanks to large openings and provides access to two terraces of 7 m² and 10 m², facing full south, with no vis-à-vis.
An independent toilet completes this level.
Night space
On the upper floor, you will find an office of 13.88 m² as well as a room currently arranged as a workshop.
This level also offers three bedrooms of 18.71 m², 9.42 m², and 12.49 m².
The space currently used as a workshop is a real asset and can easily evolve according to your needs: large bedroom, telecommuting space, playroom, or personalized layout according to your project.
You will also find on the upper floor a dressing room of 6 m², a shower room of 4.31 m², and a bathroom/laundry room of 9.14 m².
The apartment has a total of two shower rooms, providing optimal comfort on a daily basis.
A second toilet is present on the upper floor.
Features and comfort
The property benefits from recent and comfortable equipment:
Reversible air conditioning on the ground floor and in the bedrooms.
Electric shutters and mosquito nets recently installed.
Stair lift.
The terraces have automatic irrigation and the entire electrical installation has been recently redone.
The condominium fees are collective and amount to approximately €300 per month, including heating, hot water, cold water, as well as all building charges, allowing for good control of daily expenses.
Condominium
Significant improvements have already been voted and financed:
Connection to district heating currently being realized.
Replacement of the elevator voted and paid for, with installation to come.
Annexes
A cellar completes this property.
A double-width garage is offered in addition, a real asset in the area, allowing for easy parking of two vehicles while maintaining storage space for bikes or storage.
Energy performance
DPE B, a performance that is currently quite rare, allowing for real savings and good control of energy costs.
Do not hesitate to contact Jérémy Chaize at [hidden information] for more information or to arrange a visit.
RSAC Lyon n° [hidden information]
Informationen zu den Risiken, denen diese Immobilie ausgesetzt ist, finden Sie auf der Website von Géorisques: https://www.georisques.gouv.fr/
True house spirit in height, this property offers a natural separation of spaces and a rare feeling of independence in an apartment.
Three elements immediately make a difference:
Light, with a full south exposure and a completely unobstructed view without vis-à-vis.
The exteriors, with two terraces accessible from the living areas.
And the potential, with an evolving configuration allowing adaptation of spaces according to your needs.
Just steps from the Part-Dieu train station, the tram, shops, and all amenities, everything is easily done on foot. A sought-after location for a rare property in the area.
Living room
Upon entering, you discover a particularly pleasant living space, organized around a 36.82 m² living room and a fully equipped independent kitchen of 15 m², open to the dining room and in the natural extension of the living area.
The kitchen is currently independent but can perfectly be opened onto the dining room and living room, allowing for the creation of an even larger and more contemporary living space.
The spaces communicate fluidly and coherently, offering an ideal setting for entertaining.
The entire area is bathed in light thanks to large openings and provides access to two terraces of 7 m² and 10 m², facing full south, with no vis-à-vis.
An independent toilet completes this level.
Night space
On the upper floor, you will find an office of 13.88 m² as well as a room currently arranged as a workshop.
This level also offers three bedrooms of 18.71 m², 9.42 m², and 12.49 m².
The space currently used as a workshop is a real asset and can easily evolve according to your needs: large bedroom, telecommuting space, playroom, or personalized layout according to your project.
You will also find on the upper floor a dressing room of 6 m², a shower room of 4.31 m², and a bathroom/laundry room of 9.14 m².
The apartment has a total of two shower rooms, providing optimal comfort on a daily basis.
A second toilet is present on the upper floor.
Features and comfort
The property benefits from recent and comfortable equipment:
Reversible air conditioning on the ground floor and in the bedrooms.
Electric shutters and mosquito nets recently installed.
Stair lift.
The terraces have automatic irrigation and the entire electrical installation has been recently redone.
The condominium fees are collective and amount to approximately €300 per month, including heating, hot water, cold water, as well as all building charges, allowing for good control of daily expenses.
Condominium
Significant improvements have already been voted and financed:
Connection to district heating currently being realized.
Replacement of the elevator voted and paid for, with installation to come.
Annexes
A cellar completes this property.
A double-width garage is offered in addition, a real asset in the area, allowing for easy parking of two vehicles while maintaining storage space for bikes or storage.
Energy performance
DPE B, a performance that is currently quite rare, allowing for real savings and good control of energy costs.
Do not hesitate to contact Jérémy Chaize at [hidden information] for more information or to arrange a visit.
RSAC Lyon n° [hidden information]
Informationen zu den Risiken, denen diese Immobilie ausgesetzt ist, finden Sie auf der Website von Géorisques: https://www.georisques.gouv.fr/
-
Art der Immobilie
Wohnung
-
Preis/Quadratfuß
$513
Funktionen
Erkunden Sie die Gegend
Sans Souci-Dauphiné, Lyon 3e Arrondissement, Lyon
Auf Google Maps anzeigen
Preis pro sqft
Niedrig
Hoch
Vor 10 Monaten beigetreten
Sie haben sich nach diesem Objekt erkundigt
Der Agent wird sich in Kürze mit Ihnen in Verbindung setzen
Gelistet von
11
Angebote
2025
Beigetreten
Besichtigung mit the agent buchen
Wählen Sie ein Datum und ob Sie eine virtuelle oder persönliche Besichtigung mit dem Makler wünschen.
Bevorzugtes Datum
Art der Tour
Zuletzt aktualisiert
Juni 18
Erstmalig gelistet
Apr 14
Angebotsreferenz
86913693
Alle Immobilieninformationen basieren auf den genauesten Daten, die uns zum Zeitpunkt der Veröffentlichung vorliegen. Einzelheiten darüber, wie wir diese Daten sammeln und überprüfen, finden Sie in Abschnitt 5 unserer Allgemeinen Geschäftsbedingungen.
Ähnliche Immobilien in der Nähe
Neue Angebote in Sans Souci-Dauphiné




Entdecken Sie mehr Häuser zum Verkauf
Sans Souci-Dauphiné, Lyon 3e Arrondissement, Lyon Immobilienarten
Sans Souci-Dauphiné, Lyon 3e Arrondissement, Lyon beliebte Suchanfragen
- Panorama Immobilien in Sans Souci-Dauphiné, Lyon 3e Arrondissement, Lyon
- Immobilien mit Terrasse in Sans Souci-Dauphiné, Lyon 3e Arrondissement, Lyon
- Immobilien mit Bar in Sans Souci-Dauphiné, Lyon 3e Arrondissement, Lyon
- Immobilien mit Spielzimmer in Sans Souci-Dauphiné, Lyon 3e Arrondissement, Lyon
- Immobilien mit Office in Sans Souci-Dauphiné, Lyon 3e Arrondissement, Lyon
- Immobilien mit Flussblick in Sans Souci-Dauphiné, Lyon 3e Arrondissement, Lyon
- Immobilien mit Aufzug in Sans Souci-Dauphiné, Lyon 3e Arrondissement, Lyon
- Blick auf die Stadt Immobilien in Sans Souci-Dauphiné, Lyon 3e Arrondissement, Lyon
- Immobilien mit Garten in Sans Souci-Dauphiné, Lyon 3e Arrondissement, Lyon
- Duplex Immobilien in Sans Souci-Dauphiné, Lyon 3e Arrondissement, Lyon
- Privatsphäre Immobilien in Sans Souci-Dauphiné, Lyon 3e Arrondissement, Lyon
- am Wasser Immobilien in Sans Souci-Dauphiné, Lyon 3e Arrondissement, Lyon
- Anlageimmobilie Immobilien in Sans Souci-Dauphiné, Lyon 3e Arrondissement, Lyon
- Moderne Immobilien in Sans Souci-Dauphiné, Lyon 3e Arrondissement, Lyon
- Immobilien mit Fitnessstudio in Sans Souci-Dauphiné, Lyon 3e Arrondissement, Lyon
- Immobilien mit Sauna in Sans Souci-Dauphiné, Lyon 3e Arrondissement, Lyon
- Immobilien mit Dampfsauna in Sans Souci-Dauphiné, Lyon 3e Arrondissement, Lyon
- Immobilien mit Bibliothek in Sans Souci-Dauphiné, Lyon 3e Arrondissement, Lyon
- Immobilien mit Klimaanlage in Sans Souci-Dauphiné, Lyon 3e Arrondissement, Lyon
- Immobilien mit Weinkeller in Sans Souci-Dauphiné, Lyon 3e Arrondissement, Lyon
- Immobilien mit Whirlpool in Sans Souci-Dauphiné, Lyon 3e Arrondissement, Lyon
- Immobilien mit Kamin in Sans Souci-Dauphiné, Lyon 3e Arrondissement, Lyon
- Immobilien mit Pool in Sans Souci-Dauphiné, Lyon 3e Arrondissement, Lyon
- Immobilien mit Garage in Sans Souci-Dauphiné, Lyon 3e Arrondissement, Lyon
- Immobilien mit Balkon in Sans Souci-Dauphiné, Lyon 3e Arrondissement, Lyon
- Luxusvilla Immobilien in Sans Souci-Dauphiné, Lyon 3e Arrondissement, Lyon
- Immobilien mit Offene Küche in Sans Souci-Dauphiné, Lyon 3e Arrondissement, Lyon
- Renoviert Immobilien in Sans Souci-Dauphiné, Lyon 3e Arrondissement, Lyon
- Immobilien mit Kino in Sans Souci-Dauphiné, Lyon 3e Arrondissement, Lyon
- Immobilien mit Wasserblick in Sans Souci-Dauphiné, Lyon 3e Arrondissement, Lyon
Verwandte Leitfäden & Geschichten
Das Vertrauen der führenden Makler der Welt
Die Makler hinter den außergewöhnlichsten Immobilien der Welt inserieren bei JamesEdition.
- Angebote von Sotheby's, Christie's, BARNES und Engel & Völkers
- Jedes Angebot wird vor der Veröffentlichung geprüft
- Verbinden Sie sich direkt mit verifizierten Maklern
Indem Sie fortfahren, akzeptieren Sie unsere Nutzungsbedingungen und Datenschutzrichtlinie.