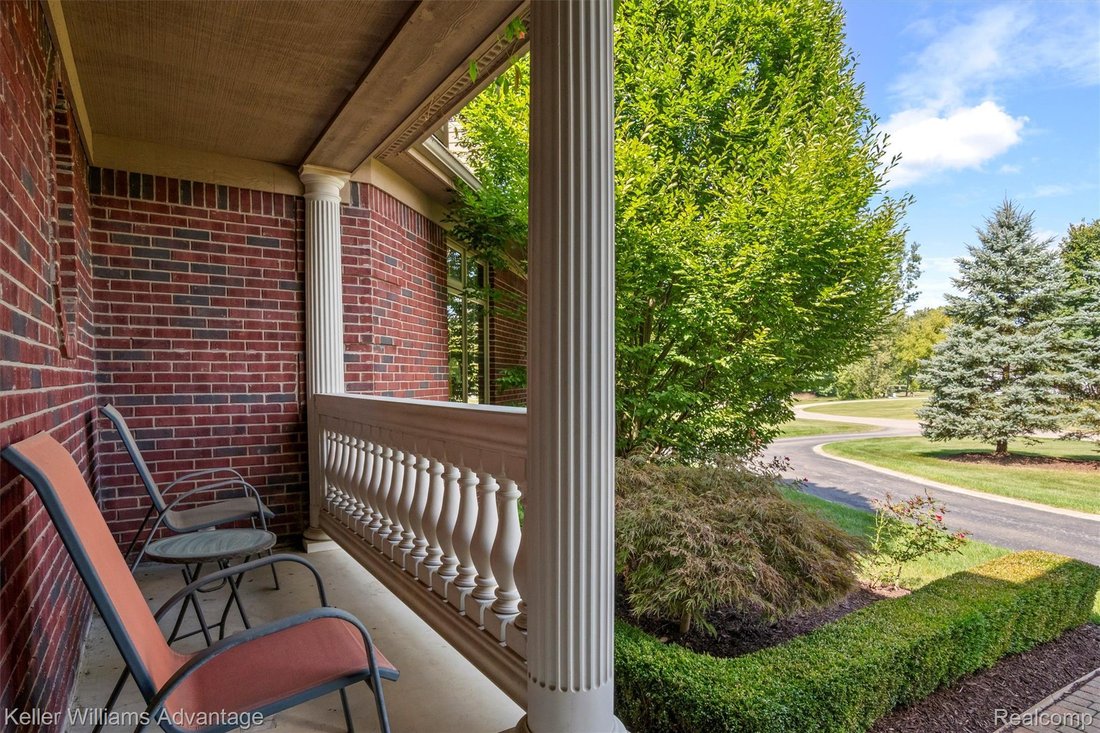
$1,200,000
Freistehendes Einfamilienhaus In Lyon Charter Township
- 5 Schlafz.
- 7 Bäder
- 7,835 Sqft
- 3.61 Ac lot
- Aktualisiert: Oktober 23
- MLS#20261085698
Über die Immobilie
Beschreibung wurde automatisch übersetzt.
Die Beschreibung wird in der Originalsprache angezeigt.
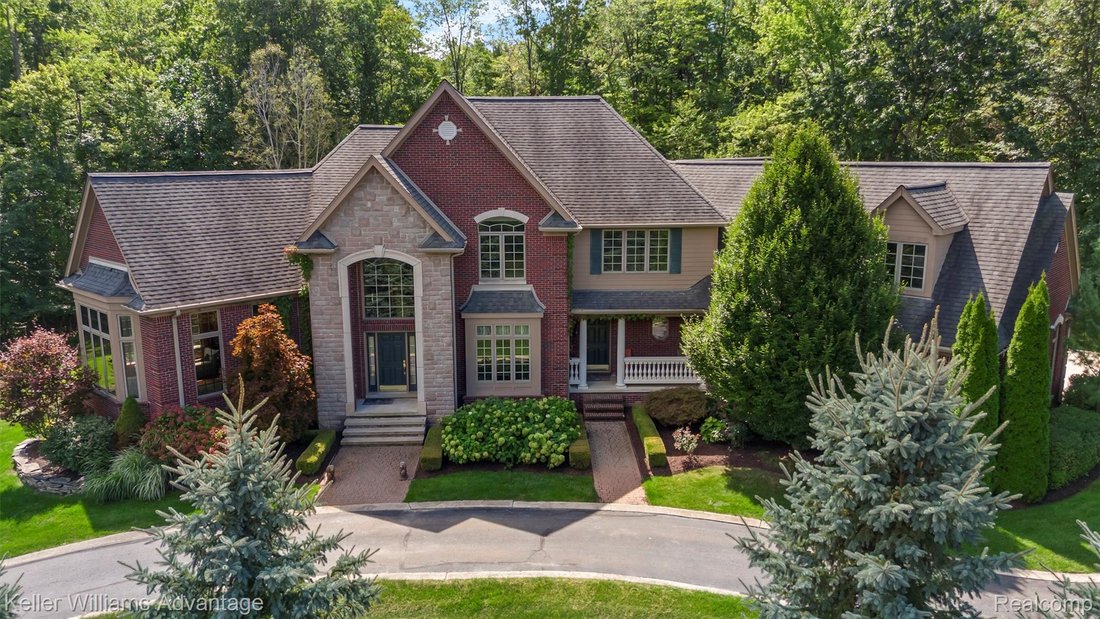
*** OPEN HOUSE - SAT 10/24 11am - 12:30pm *** Rich character, custom craftsmanship and major recent improvements define this original-owner estate on 3.66 private acres with NO HOA. Nearly 8,000 sq ft of finished living space offers room to gather and unwind. Significant 2025 updates include two furnaces, water heater, blown-in insulation, saltwater pool liner and heater, refrigerator, oven and mi
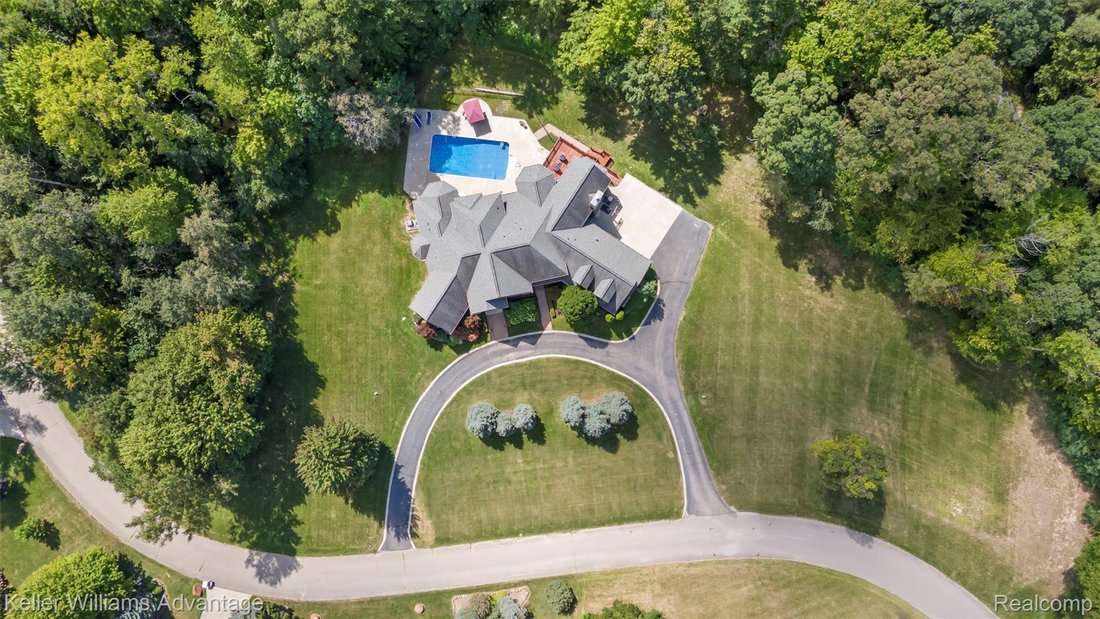
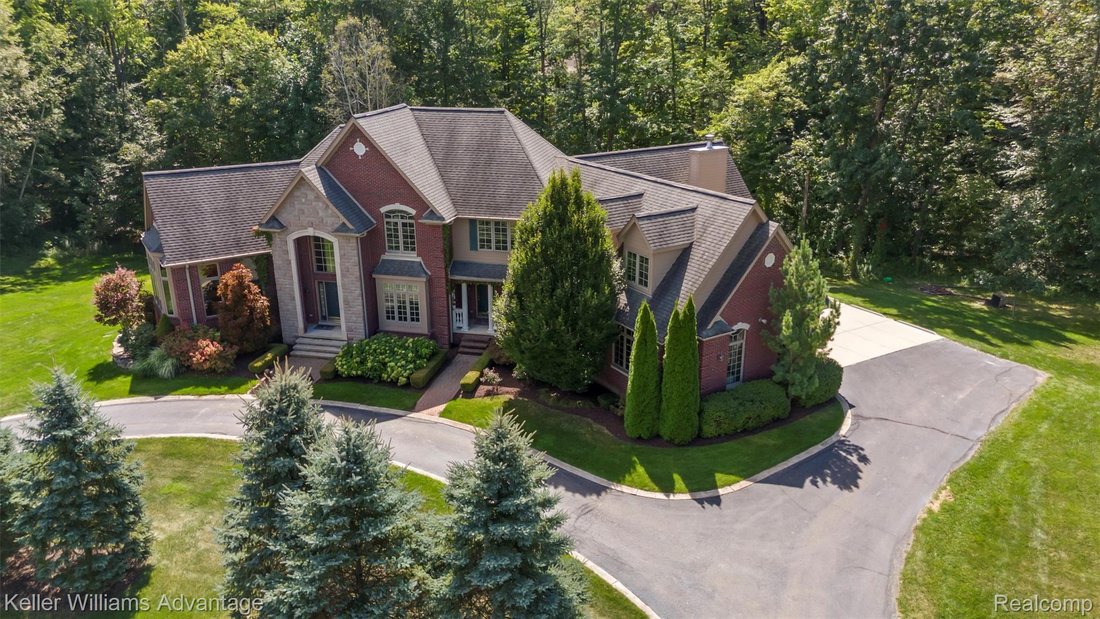
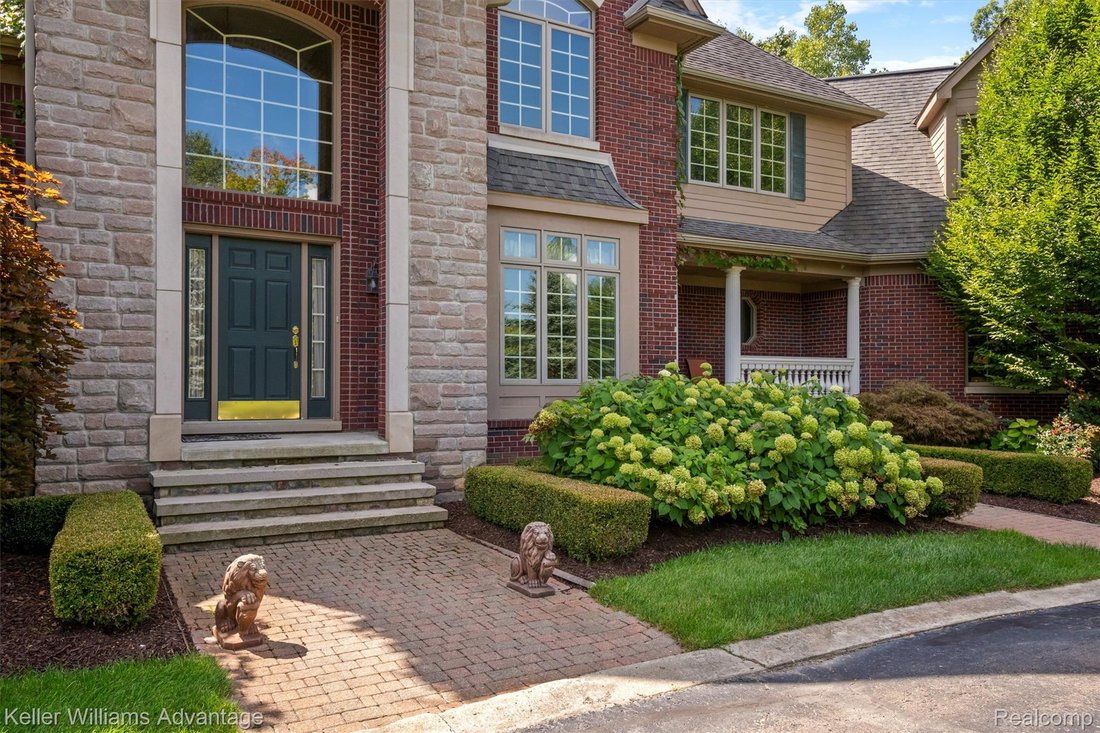
*** OPEN HOUSE - SAT 10/24 11am - 12:30pm *** Rich character, custom craftsmanship and major recent improvements define this original-owner estate on 3.66 private acres with NO HOA. Nearly 8,000 sq ft of finished living space offers room to gather and unwind. Significant 2025 updates include two furnaces, water heater, blown-in insulation, saltwater pool liner and heater, refrigerator, oven and microwave. New carpeting throughout August 2026. Built in 2008, this custom home offers 5 bedrooms, 5 full/2 half baths, two gas fireplaces plus a third with wood-burning or gas options, and a first-floor primary suite. The study / library showcases extensive solid cherry woodwork and 12-ft ceilings, creating a warm retreat. Custom built-ins and a fireplace lend timeless charm to the living room, while the formal dining room features hardwood floors. The spacious kitchen offers a large island, stainless appliances, oversized walk-in pantry and butler’s pantry/wet bar. An adjoining dining nook opens to a light-filled great room with dramatic 16-ft ceilings and a cozy fireplace. First-floor laundry adds everyday convenience. Upstairs, three bedrooms each have bath access, plus an expansive bonus room for hobbies, recreation or a home office. Nine-foot ceilings, casement windows and abundant storage enhance the thoughtful design. The 3,336-sq-ft finished walkout lower level features a fifth-bedroom in-law suite with a full bath and second kitchen, ideal for extended family or guests. Rich custom woodwork, a bar, billiards/game areas and a media room create inviting entertaining spaces. Pool table and shuffleboard included! The lower level opens directly to the patio and private inground saltwater pool for effortless poolside gatherings. Heated 3.5-car rear-entry garage with three 220V hookups. With 4,585 sq ft above grade, a spacious finished walkout and mature surroundings, this home blends comfort, character and PRIVACY.
-
Art der Immobilie
Haus
-
Baujahr
2008
-
Preis/Quadratfuß
$153
Funktionen
Erkunden Sie die Gegend
22101 Kettle Lake Road, Lyon Charter Township, MI 48167, Novi, Michigan, Vereinigte Staaten
Auf Google Maps anzeigen
Preis pro sqft
Niedrig
Hoch
Vor 4 Jahren beigetreten
Sie haben sich nach diesem Objekt erkundigt
Der Agent wird sich in Kürze mit Ihnen in Verbindung setzen
Gelistet von
1
Angebote
2022
Beigetreten
Besichtigung mit Stephanie Janiga buchen
Wählen Sie ein Datum und ob Sie eine virtuelle oder persönliche Besichtigung mit dem Makler wünschen.
Bevorzugtes Datum
Art der Tour

Zuletzt aktualisiert
Oktober 23
Erstmalig gelistet
Oktober 23
Maklerlizenz
#6501346264
Angebotsreferenz
2172504917290172
Angebotsstatus
Ähnliche Immobilien in der Nähe
Neue Angebote in Novi




Entdecken Sie mehr Häuser zum Verkauf
Novi, MI, Vereinigte Staaten Immobilienarten
Novi, MI, Vereinigte Staaten beliebte Suchanfragen
- Immobilien mit Garage in Novi, MI, Vereinigte Staaten
- Immobilien mit Garten in Novi, MI, Vereinigte Staaten
- Immobilien mit Offene Küche in Novi, MI, Vereinigte Staaten
- Immobilien mit Wasserblick in Novi, MI, Vereinigte Staaten
- Immobilien mit Pool in Novi, MI, Vereinigte Staaten
- Immobilien mit Outdoor-Küche in Novi, MI, Vereinigte Staaten
- Immobilien mit Kino in Novi, MI, Vereinigte Staaten
- Immobilien mit Aufzug in Novi, MI, Vereinigte Staaten
- Gesicherte Wohnanlage Immobilien in Novi, MI, Vereinigte Staaten
- am Wasser Immobilien in Novi, MI, Vereinigte Staaten
- am See Immobilien in Novi, MI, Vereinigte Staaten
- Immobilien mit Privatstrand in Novi, MI, Vereinigte Staaten
- Immobilien in hohen Höhen in Novi, MI, Vereinigte Staaten
- Pferdesport Immobilien in Novi, MI, Vereinigte Staaten
Verwandte Leitfäden & Geschichten
Das Vertrauen der führenden Makler der Welt
Die Makler hinter den außergewöhnlichsten Immobilien der Welt inserieren bei JamesEdition.
- Angebote von Sotheby's, Christie's, BARNES und Engel & Völkers
- Jedes Angebot wird vor der Veröffentlichung geprüft
- Verbinden Sie sich direkt mit verifizierten Maklern
Indem Sie fortfahren, akzeptieren Sie unsere Nutzungsbedingungen und Datenschutzrichtlinie.
brokerages we
partnered with
partnered with