
$1,234,413
Everton, Lymington
- 4 Schlafz.
- 2 Bäder
- 1,722 Sqft
- Aktualisiert: Oktober 6
Über die Immobilie
Beschreibung wurde automatisch übersetzt.
Die Beschreibung wird in der Originalsprache angezeigt.
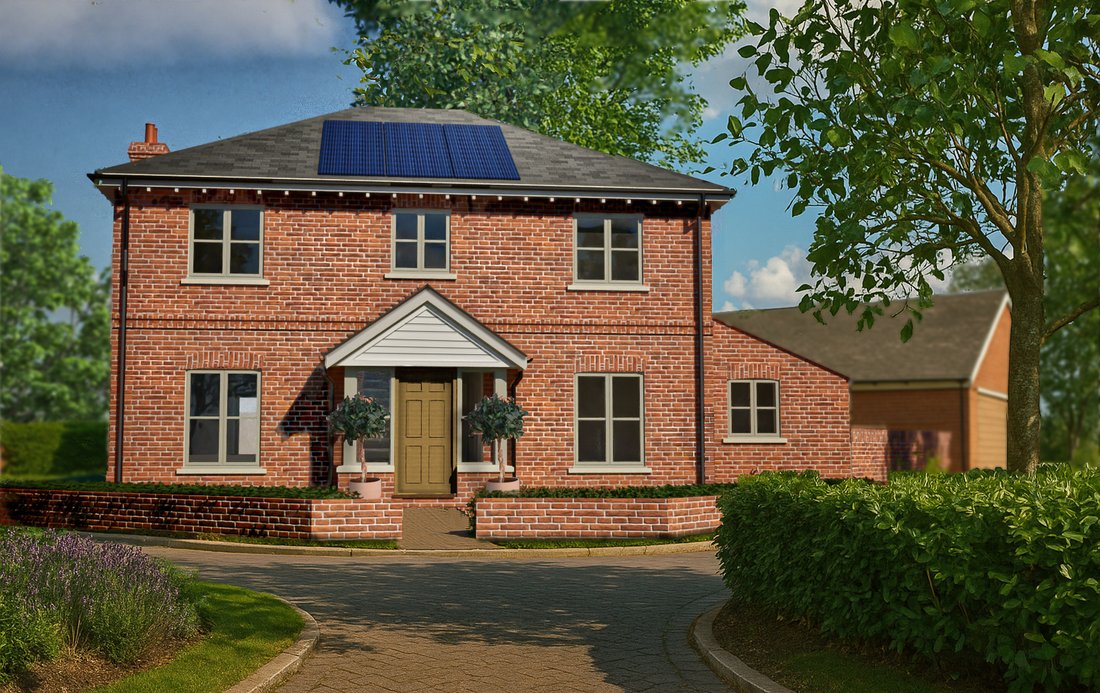
The front door opens into a welcoming entrance hall with staircase rising to the first floor, doors to the principal reception rooms and a ground floor WC.
There is a generous dual aspect sitting room with bi-fold doors to the rear garden, providing an excellent space for relaxing and entertaining. To the rear of the property is an impressive open-plan kitchen/dining room extending to over 25
There is a generous dual aspect sitting room with bi-fold doors to the rear garden, providing an excellent space for relaxing and entertaining. To the rear of the property is an impressive open-plan kitchen/dining room extending to over 25
The front door opens into a welcoming entrance hall with staircase rising to the first floor, doors to the principal reception rooms and a ground floor WC.
There is a generous dual aspect sitting room with bi-fold doors to the rear garden, providing an excellent space for relaxing and entertaining. To the rear of the property is an impressive open-plan kitchen/dining room extending to over 25 feet in length and designed by Neptune kitchens to form the heart of the home. Bi-fold doors open directly onto the garden, creating a seamless connection between inside and out. The kitchen is complemented by a separate utility room with fitted storage and external access. A separate study completes the ground floor accommodation and provides an ideal work from home space.
On the first floor, the landing leads to the principal bedroom which benefits from an en suite shower room. There are three further well-proportioned bedrooms together with a contemporary family bathroom fitted with a panel bath, WC and wash hand basin.
Outside, the property enjoys a private rear garden with a terrace immediately adjoining the house, ideal for outdoor dining and entertaining. Beyond the terrace is an area laid to lawn creating an excellent family garden.
To the side of the property there is off street parking together with an EV charging point.
Additional Information:
Tenure: Freehold
Council Tax: TBC
Predicted EPC Rating: B
Property Construction: Brick elevations and slate roof
Structural Warranty: The house will be independently surveyed during construction by ICW, the structural warranty provider who will issue their 10-year structural warranty certificate on completion of the home.
Utilities: Mains drainage, water and electricity. No mains gas supply.
Heating: Heating via air source heat pump with underfloor heating on the ground floor (4-bedroom homes only) and radiators on the first floor.
Broadband: The development benefits from Full Fibre connection.
There is a generous dual aspect sitting room with bi-fold doors to the rear garden, providing an excellent space for relaxing and entertaining. To the rear of the property is an impressive open-plan kitchen/dining room extending to over 25 feet in length and designed by Neptune kitchens to form the heart of the home. Bi-fold doors open directly onto the garden, creating a seamless connection between inside and out. The kitchen is complemented by a separate utility room with fitted storage and external access. A separate study completes the ground floor accommodation and provides an ideal work from home space.
On the first floor, the landing leads to the principal bedroom which benefits from an en suite shower room. There are three further well-proportioned bedrooms together with a contemporary family bathroom fitted with a panel bath, WC and wash hand basin.
Outside, the property enjoys a private rear garden with a terrace immediately adjoining the house, ideal for outdoor dining and entertaining. Beyond the terrace is an area laid to lawn creating an excellent family garden.
To the side of the property there is off street parking together with an EV charging point.
Additional Information:
Tenure: Freehold
Council Tax: TBC
Predicted EPC Rating: B
Property Construction: Brick elevations and slate roof
Structural Warranty: The house will be independently surveyed during construction by ICW, the structural warranty provider who will issue their 10-year structural warranty certificate on completion of the home.
Utilities: Mains drainage, water and electricity. No mains gas supply.
Heating: Heating via air source heat pump with underfloor heating on the ground floor (4-bedroom homes only) and radiators on the first floor.
Broadband: The development benefits from Full Fibre connection.
-
Art der Immobilie
Haus
-
Preis/Quadratfuß
$716
Funktionen
- Garten
- Terrasse
- Wasserblick
- Offene Küche
- Neubauten
- Office
- Waschküche
- Privatsphäre
- Parkplatz
Erkunden Sie die Gegend
Hordle, England
Auf Google Maps anzeigen
Preis pro sqft
Niedrig
Hoch
Vor 7 Monaten beigetreten
Sie haben sich nach diesem Objekt erkundigt
Der Agent wird sich in Kürze mit Ihnen in Verbindung setzen
Gelistet von
Spencers Property
Agenturprofil anzeigen
164
Angebote
2026
Beigetreten
Besichtigung mit the agent buchen
Wählen Sie ein Datum und ob Sie eine virtuelle oder persönliche Besichtigung mit dem Makler wünschen.
Bevorzugtes Datum
Art der Tour
Spencers Property
Agenturprofil anzeigen
Zuletzt aktualisiert
Oktober 6
Erstmalig gelistet
August 15
Angebotsreferenz
30804257
Das Vertrauen der führenden Makler der Welt
Die Makler hinter den außergewöhnlichsten Immobilien der Welt inserieren bei JamesEdition.
- Angebote von Sotheby's, Christie's, BARNES und Engel & Völkers
- Jedes Angebot wird vor der Veröffentlichung geprüft
- Verbinden Sie sich direkt mit verifizierten Maklern
Indem Sie fortfahren, akzeptieren Sie unsere Nutzungsbedingungen und Datenschutzrichtlinie.