
$1,131,877
Everton, Lymington
- 4 Schlafz.
- 2 Bäder
- 1,840 Sqft
- Aktualisiert: August 9
Über die Immobilie
Beschreibung wurde automatisch übersetzt.
Die Beschreibung wird in der Originalsprache angezeigt.
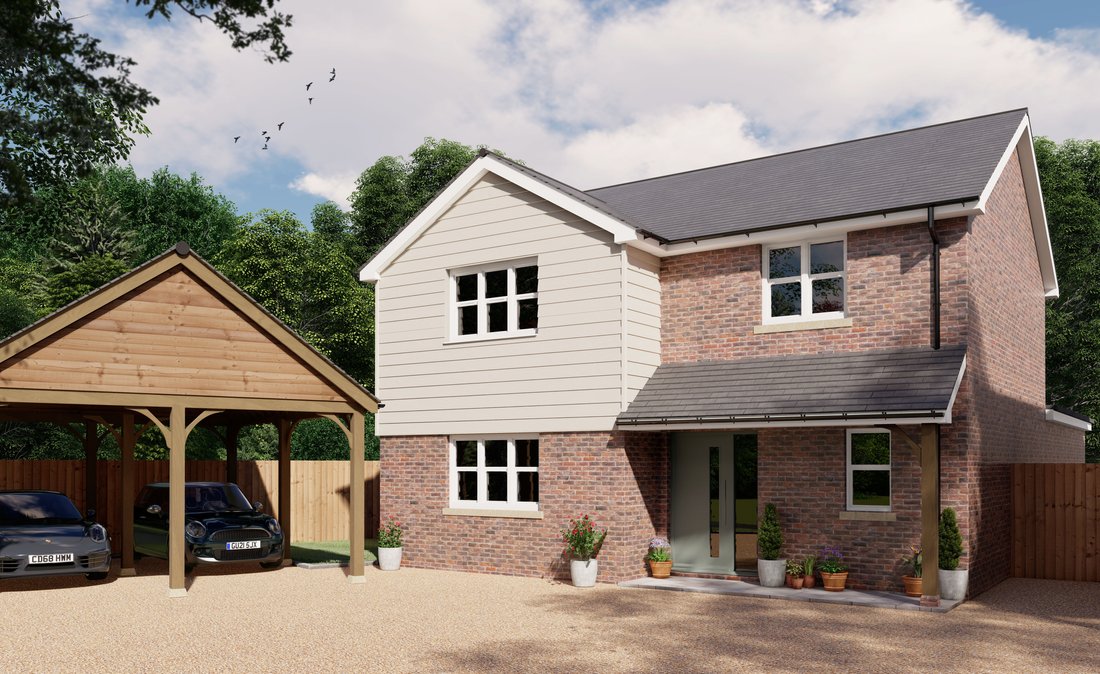
The garden is beautifully landscaped and provides a mix of level lawn and light woodland which protects the north west boundaries. To the front of the property there is ample off street parking and a detached garage.
Subject to Contract
Tenure: Freehold
Energy Performance Rating: tbc Council Tax Band: tbc
All mains services connected
Heating: Air source heat pump & solar
Subject to Contract
Tenure: Freehold
Energy Performance Rating: tbc Council Tax Band: tbc
All mains services connected
Heating: Air source heat pump & solar
The garden is beautifully landscaped and provides a mix of level lawn and light woodland which protects the north west boundaries. To the front of the property there is ample off street parking and a detached garage.
Subject to Contract
Tenure: Freehold
Energy Performance Rating: tbc Council Tax Band: tbc
All mains services connected
Heating: Air source heat pump & solar
Broadband: Superfast Broadband with speeds of up to 62 Mbps are available at the property
(Ofcom)
10 year new build warranty
The property is being built by the long-established developers Solent Projects who have a reputation for high quality finish and exceptional attention to detail in both interior and exterior finishing.
Significant attention has been paid to running costs and the environmental sustainability associated with the house. As a result, the property is very well insulated and features air-source heat pump central heating and solar panels. For peace of mind, a 10 year insurance backed guarantee on structural works will be in place upon completion of the purchase.
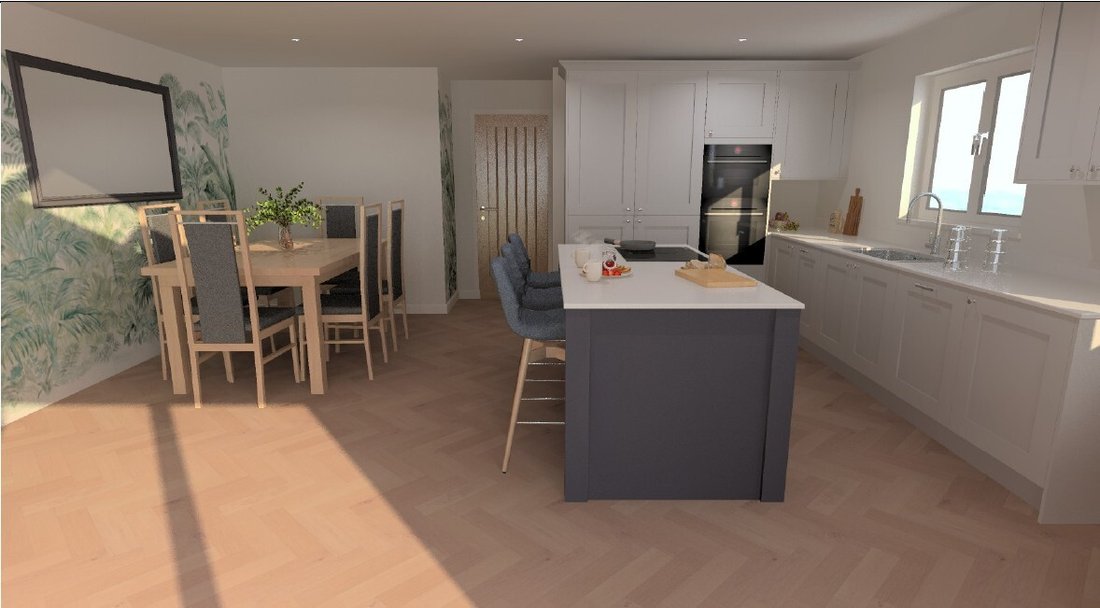
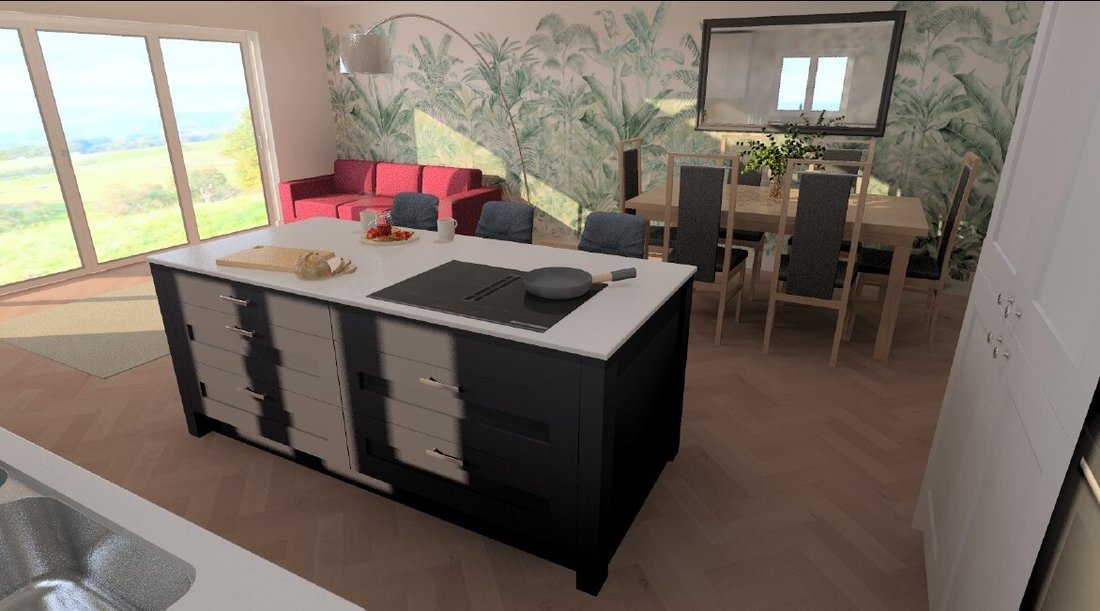
The front door opens to a wide hall providing access to the downstairs wc and cloaks cupboard. There is a generous study to the left beyond which turning stairs rise to the first floor. In the central portion of the house and with dual aspect including French windows to the garden is a delightful sitting room. A key feature of the house is the impressive kitchen / family room measuring 6.85m x 5.8m and offering a fully fitted kitchen with integrated appliances and a central island and a roof lantern. Bi-fold doors open from the family room to the garden. There is also a highly practical utility room with space and plumbing for a washing machine with work surface over and door to the outside.
On the first floor the master bedroom has a very impressive walk in dressing room as well as an ensuite bathroom complete with bath and separate walk in shower with basin and wc. There are two further double bedrooms, a fourth single bedroom and family bathroom featuring a bath with shower over, wc and basin. Overall 1,840 sq ft.
Agents Note: Please note that the images displayed are Computer-Generated Images (CGIs) and are for illustrative purposes only.
Subject to Contract
Tenure: Freehold
Energy Performance Rating: tbc Council Tax Band: tbc
All mains services connected
Heating: Air source heat pump & solar
Broadband: Superfast Broadband with speeds of up to 62 Mbps are available at the property
(Ofcom)
10 year new build warranty
The property is being built by the long-established developers Solent Projects who have a reputation for high quality finish and exceptional attention to detail in both interior and exterior finishing.
Significant attention has been paid to running costs and the environmental sustainability associated with the house. As a result, the property is very well insulated and features air-source heat pump central heating and solar panels. For peace of mind, a 10 year insurance backed guarantee on structural works will be in place upon completion of the purchase.
The front door opens to a wide hall providing access to the downstairs wc and cloaks cupboard. There is a generous study to the left beyond which turning stairs rise to the first floor. In the central portion of the house and with dual aspect including French windows to the garden is a delightful sitting room. A key feature of the house is the impressive kitchen / family room measuring 6.85m x 5.8m and offering a fully fitted kitchen with integrated appliances and a central island and a roof lantern. Bi-fold doors open from the family room to the garden. There is also a highly practical utility room with space and plumbing for a washing machine with work surface over and door to the outside.
On the first floor the master bedroom has a very impressive walk in dressing room as well as an ensuite bathroom complete with bath and separate walk in shower with basin and wc. There are two further double bedrooms, a fourth single bedroom and family bathroom featuring a bath with shower over, wc and basin. Overall 1,840 sq ft.
Agents Note: Please note that the images displayed are Computer-Generated Images (CGIs) and are for illustrative purposes only.
-
Art der Immobilie
Haus
-
Preis/Quadratfuß
$615
Funktionen
- Garten
- Garage
- Wasserblick
- Begehbarer Kleiderschrank
- Neubauten
- Office
- Waschküche
- Kücheninsel
- Stein Arbeitsplatten
Funktionen
Lot
Innenbereich
Outdoor
- Parkplatz
- Garage
- Garten
Erkunden Sie die Gegend
Hordle, England
Auf Google Maps anzeigen
Preis pro sqft
Niedrig
Hoch
Vor 6 Monaten beigetreten
Sie haben sich nach diesem Objekt erkundigt
Der Agent wird sich in Kürze mit Ihnen in Verbindung setzen
Gelistet von
Spencers Property
Agenturprofil anzeigen
167
Angebote
2026
Beigetreten
Besichtigung mit the agent buchen
Wählen Sie ein Datum und ob Sie eine virtuelle oder persönliche Besichtigung mit dem Makler wünschen.
Bevorzugtes Datum
Art der Tour
Spencers Property
Agenturprofil anzeigen
Zuletzt aktualisiert
August 9
Erstmalig gelistet
Jul 3
Angebotsreferenz
3911739
Das Vertrauen der führenden Makler der Welt
Die Makler hinter den außergewöhnlichsten Immobilien der Welt inserieren bei JamesEdition.
- Angebote von Sotheby's, Christie's, BARNES und Engel & Völkers
- Jedes Angebot wird vor der Veröffentlichung geprüft
- Verbinden Sie sich direkt mit verifizierten Maklern
Indem Sie fortfahren, akzeptieren Sie unsere Nutzungsbedingungen und Datenschutzrichtlinie.