$1,580,363
Freistehendes Haus Mit 4 Schlafzimmern Zu Verkaufen
- 4 Schlafz.
- 3 Bäder
- Aktualisiert: Juli 30
- 1
Über die Immobilie
Beschreibung wurde automatisch übersetzt.
Die Beschreibung wird in der Originalsprache angezeigt.
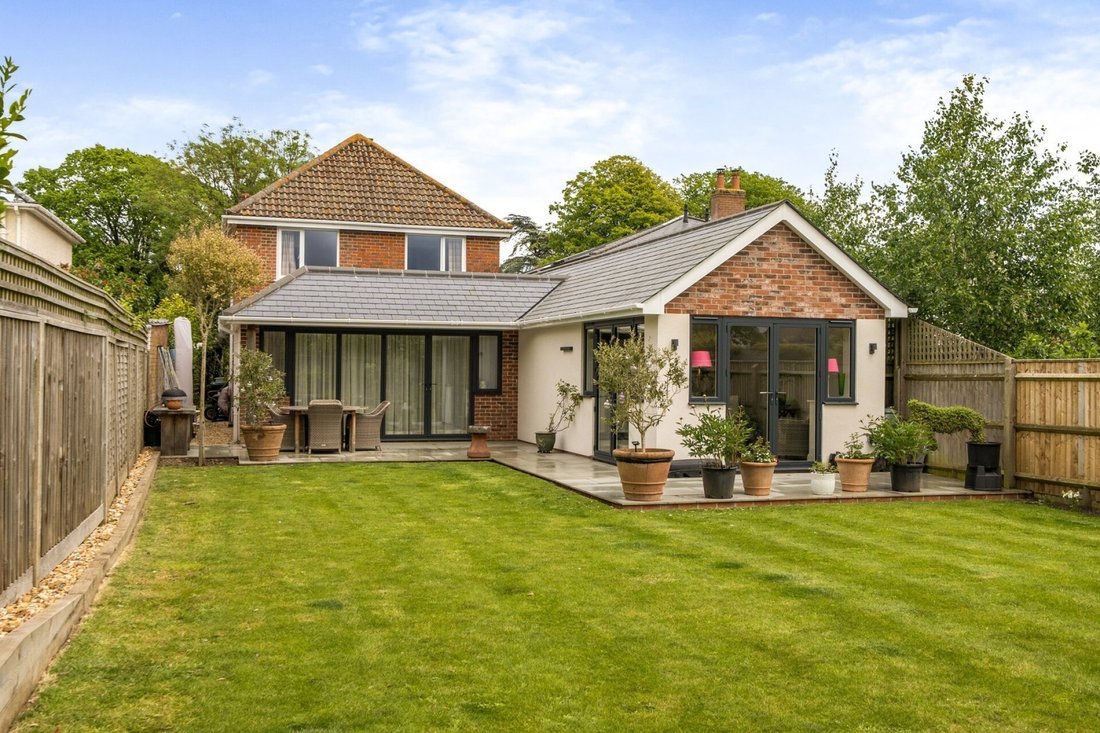
This stunning four bedroom home offers deceptively spacious accommodation having been thoughtfully re-designed and extended on the ground floor to provide versatile accommodation. A stand-out feature is the stunning open plan kitchen and generous living space. This delightful property benefits from a generous south-west facing rear garden and provides ample driveway for multiple vehicles or boat.
This stunning four bedroom home offers deceptively spacious accommodation having been thoughtfully re-designed and extended on the ground floor to provide versatile accommodation. A stand-out feature is the stunning open plan kitchen and generous living space. This delightful property benefits from a generous south-west facing rear garden and provides ample driveway for multiple vehicles or boat.
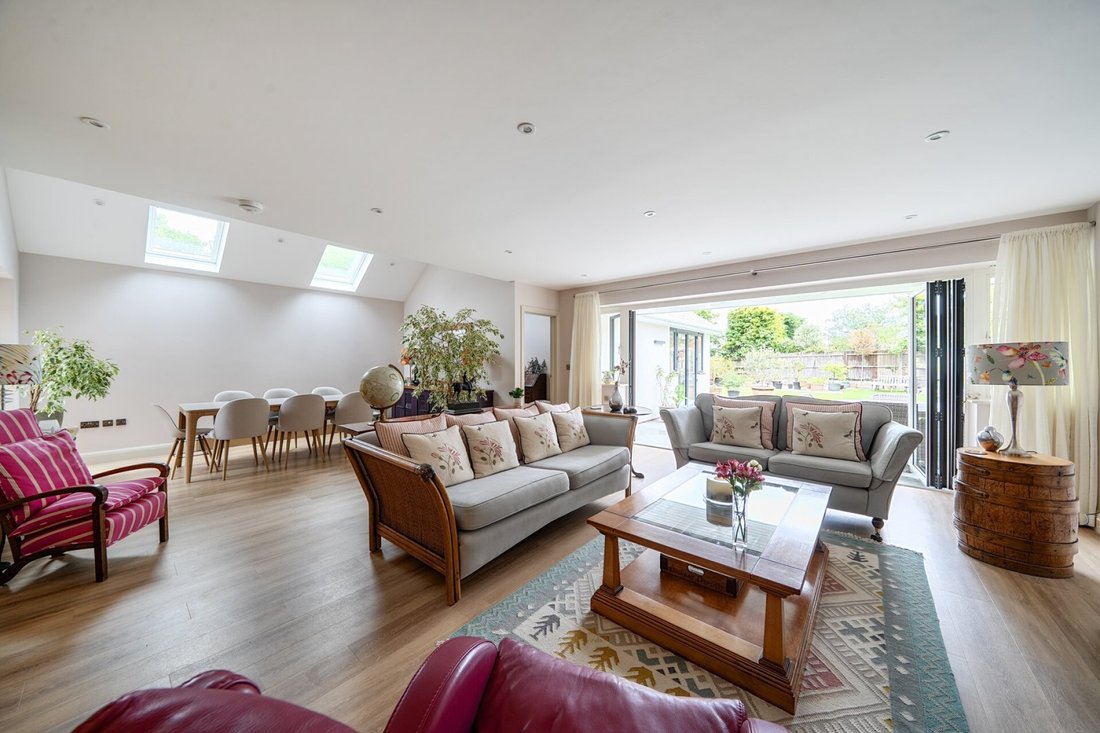
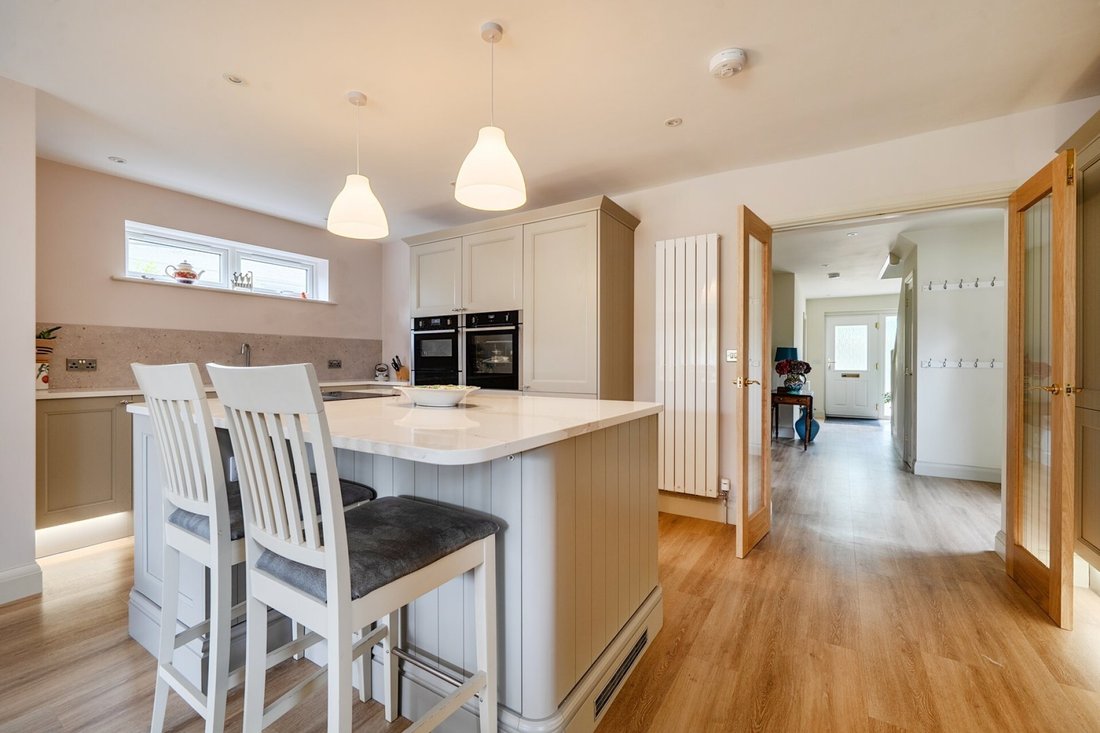
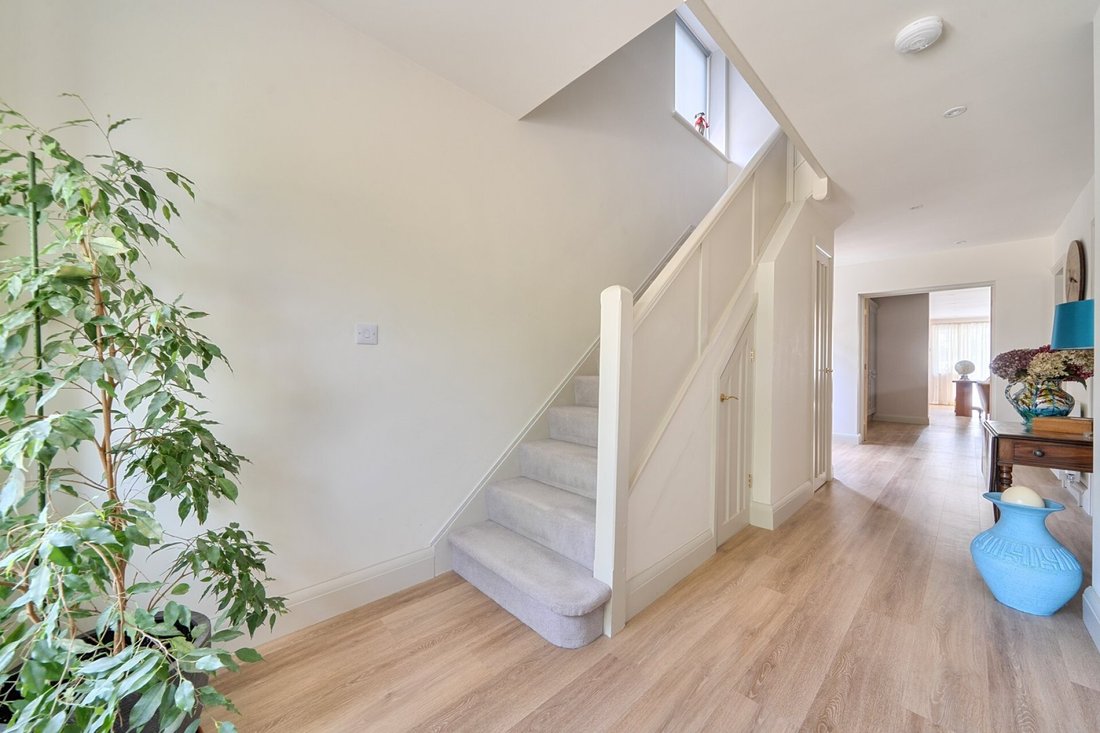
Covered front door leading into the light and airy hallway. Stairs rising to the first floor with understairs cupboard and separate cloaks cupboard. Bedroom four is located at the front of the house and the large family shower/wet room is located just next door and is wheelchair friendly. The shower/wet room is fitted with a large walk-in shower, ”his and hers” sinks with vanity storage drawers below, WC, heated towel rail, tiled floor and there is a window to the side aspect. A large utility room with fitted cupboards, drawers and sink unit. Space and plumbing for a washing machine and tumble dryer, with a window to the side aspect. From the hallway there is a door to the side leading outside to a secluded paved terrace area with space for patio furniture. There are double patio doors leading back through into the living/dining room. Glazed double doors from the hallway open through to the heart of the home, the beautiful kitchen/breakfast room and impressive open plan living accommodation beyond. The kitchen is fitted with an elegant range of Shaker style floor and wall mounted units with quartz worktop, inset sink unit with mixer tap. Integrated Neff appliances include induction hob, main electric oven, microwave, warming drawer, dishwasher, separate full height fridge and freezer units, Butler’s cupboard and dual pull-out larders. Island with a range of cupboards and drawers and space for bar stools. Window to the side aspect. The kitchen is open plan to the superb living/dining room which has two velux windows to the side aspect and ample room for dining furniture. Remote controls on all Velux windows and blinds including auto close-on-wet. Bi-fold doors with windows either side open out to the south facing patio and garden beyond, seamlessly blending indoor and outdoor living. There is underfloor heating throughout the ground floor extension and in all bath/shower rooms.
Door from the living room into the study with a velux window and further door leading into the sun/garden room with two sets of patio doors opening out to the garden. There is also a cloakroom with WC, wash basin, range of vanity storage cupboards and velux window. This space offers the potential to be used as a home office, annexe or additional living space.
First floor landing with windows to the side aspect. The master bedroom suite is situated at the rear of the property and features two windows to the rear aspect enjoying views over the garden. There is a walk-in dressing area and en-suite shower room with shower cubicle, wash hand basin, WC, heated towel rail, tiled floor and walls and extractor fan. There are two additional first floor double bedrooms, one with a large front facing window and the other with a side aspect window. The family bathroom comprises a panelled bath unit with shower over and glass shower screen, WC, wash hand basin with mixer tap and vanity storage under, heated towel rail, fully tiled walls and floor and window to the front aspect.
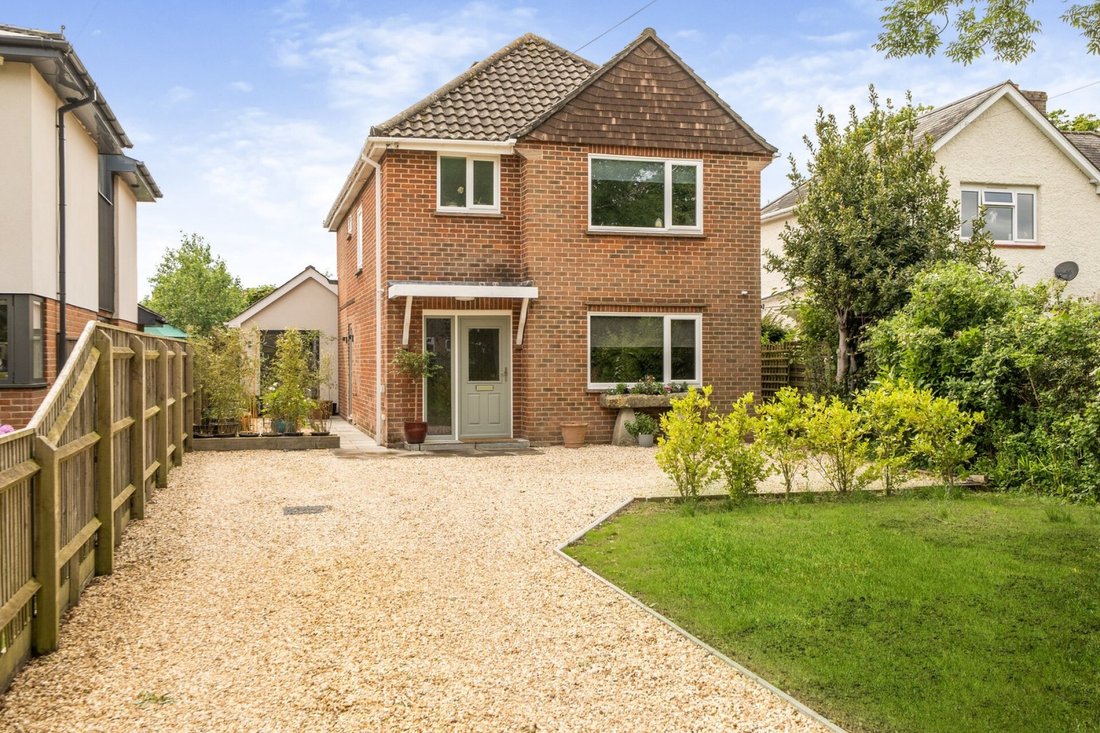
To the front of the house there is driveway parking for several vehicles/boat etc leading up to the property. The remainder of the garden is laid to lawn. Electric car charging circuit installed, PIR detected external lighting and there are external power outlets to the front and rear of the property. There is pedestrian access to the side of the house leading through to the rear garden. The rear garden is mainly laid to lawn, making it a blank canvas and enjoys a sunny south-westerly aspect. There is an outside tap and generous paved patio area adjacent to the house, providing ample room for patio furniture and an ideal area for outdoor entertaining and dining al-fresco.
Broadband: FTTC - Fibre-optic cable to the cabinet, then to the property. Ultrafast broadband with download speeds of up to 1000mps available at this property (ofcom). Siemens smart heating system throughout all rooms (meaning accurate room by room control over heating meaning reduced gas bills). Pumped hot water system, meaning near instant how water supply and digital shower and bath controls throughout.
The property is within an easy short walk of Lymington High Street, the sailing clubs and the marinas. The beautiful Georgian market town of Lymington, has many independent shops and the picturesque quay, deep water marinas, and sailing clubs. Lymington has a numerous highly regarded restaurants and designer boutiques and is surrounded by the outstanding natural beauty of the New Forest National Park. To the north are the New Forest villages of Brockenhurst and Lyndhurst and Junction 1 of the M27 which links to the M3 for access to London. There is also a branch line train link to Brockenhurst Railway Station (approx. 5.5 miles) which provides a half hourly service to London Waterloo with a journey time of approximately 90 minutes.
Covered front door leading into the light and airy hallway. Stairs rising to the first floor with understairs cupboard and separate cloaks cupboard. Bedroom four is located at the front of the house and the large family shower/wet room is located just next door and is wheelchair friendly. The shower/wet room is fitted with a large walk-in shower, ”his and hers” sinks with vanity storage drawers below, WC, heated towel rail, tiled floor and there is a window to the side aspect. A large utility room with fitted cupboards, drawers and sink unit. Space and plumbing for a washing machine and tumble dryer, with a window to the side aspect. From the hallway there is a door to the side leading outside to a secluded paved terrace area with space for patio furniture. There are double patio doors leading back through into the living/dining room. Glazed double doors from the hallway open through to the heart of the home, the beautiful kitchen/breakfast room and impressive open plan living accommodation beyond. The kitchen is fitted with an elegant range of Shaker style floor and wall mounted units with quartz worktop, inset sink unit with mixer tap. Integrated Neff appliances include induction hob, main electric oven, microwave, warming drawer, dishwasher, separate full height fridge and freezer units, Butler’s cupboard and dual pull-out larders. Island with a range of cupboards and drawers and space for bar stools. Window to the side aspect. The kitchen is open plan to the superb living/dining room which has two velux windows to the side aspect and ample room for dining furniture. Remote controls on all Velux windows and blinds including auto close-on-wet. Bi-fold doors with windows either side open out to the south facing patio and garden beyond, seamlessly blending indoor and outdoor living. There is underfloor heating throughout the ground floor extension and in all bath/shower rooms.
Door from the living room into the study with a velux window and further door leading into the sun/garden room with two sets of patio doors opening out to the garden. There is also a cloakroom with WC, wash basin, range of vanity storage cupboards and velux window. This space offers the potential to be used as a home office, annexe or additional living space.
First floor landing with windows to the side aspect. The master bedroom suite is situated at the rear of the property and features two windows to the rear aspect enjoying views over the garden. There is a walk-in dressing area and en-suite shower room with shower cubicle, wash hand basin, WC, heated towel rail, tiled floor and walls and extractor fan. There are two additional first floor double bedrooms, one with a large front facing window and the other with a side aspect window. The family bathroom comprises a panelled bath unit with shower over and glass shower screen, WC, wash hand basin with mixer tap and vanity storage under, heated towel rail, fully tiled walls and floor and window to the front aspect.
To the front of the house there is driveway parking for several vehicles/boat etc leading up to the property. The remainder of the garden is laid to lawn. Electric car charging circuit installed, PIR detected external lighting and there are external power outlets to the front and rear of the property. There is pedestrian access to the side of the house leading through to the rear garden. The rear garden is mainly laid to lawn, making it a blank canvas and enjoys a sunny south-westerly aspect. There is an outside tap and generous paved patio area adjacent to the house, providing ample room for patio furniture and an ideal area for outdoor entertaining and dining al-fresco.
Broadband: FTTC - Fibre-optic cable to the cabinet, then to the property. Ultrafast broadband with download speeds of up to 1000mps available at this property (ofcom). Siemens smart heating system throughout all rooms (meaning accurate room by room control over heating meaning reduced gas bills). Pumped hot water system, meaning near instant how water supply and digital shower and bath controls throughout.
The property is within an easy short walk of Lymington High Street, the sailing clubs and the marinas. The beautiful Georgian market town of Lymington, has many independent shops and the picturesque quay, deep water marinas, and sailing clubs. Lymington has a numerous highly regarded restaurants and designer boutiques and is surrounded by the outstanding natural beauty of the New Forest National Park. To the north are the New Forest villages of Brockenhurst and Lyndhurst and Junction 1 of the M27 which links to the M3 for access to London. There is also a branch line train link to Brockenhurst Railway Station (approx. 5.5 miles) which provides a half hourly service to London Waterloo with a journey time of approximately 90 minutes.
-
Art der Immobilie
Haus
Funktionen
- Garten
- Terrasse
- Begehbarer Kleiderschrank
- Offene Küche
- Office
- Waschküche
- Privatsphäre
- Kücheninsel
- Hohe Decke
Funktionen
Lot
Innenbereich
- Hohe Decke
- Office
- Kücheninsel
- Bar
- Waschküche
- Offene Küche
- Stein Arbeitsplatten
- Begehbarer Kleiderschrank
Outdoor
- Terrasse
- Parkplatz
- Garten
Erkunden Sie die Gegend
Queen Katherine Road, Lymington, England
Auf Google Maps anzeigen
Preis pro sqft
Niedrig
Hoch
Vor 7 Monaten beigetreten
Sie haben sich nach diesem Objekt erkundigt
Der Agent wird sich in Kürze mit Ihnen in Verbindung setzen
Gelistet von
14
Angebote
2026
Beigetreten
Besichtigung mit the agent buchen
Wählen Sie ein Datum und ob Sie eine virtuelle oder persönliche Besichtigung mit dem Makler wünschen.
Bevorzugtes Datum
Art der Tour
Zuletzt aktualisiert
Juli 30
Erstmalig gelistet
Mai 16
Angebotsreferenz
-
Das Vertrauen der führenden Makler der Welt
Die Makler hinter den außergewöhnlichsten Immobilien der Welt inserieren bei JamesEdition.
- Angebote von Sotheby's, Christie's, BARNES und Engel & Völkers
- Jedes Angebot wird vor der Veröffentlichung geprüft
- Verbinden Sie sich direkt mit verifizierten Maklern
Indem Sie fortfahren, akzeptieren Sie unsere Nutzungsbedingungen und Datenschutzrichtlinie.