$2,200,000

Einfamilienhaus In Lutz

  • 5 Schlafz.
  • 4 Bäder
  • 4,287 Sqft
  • 11.37 Ac lot
  • Aktualisiert: September 13
  • Quelle:
    Stellar MLS  MLS#TB8547631

Über die Immobilie

Beschreibung wurde automatisch übersetzt.
Die Beschreibung wird in der Originalsprache angezeigt.
A truly one-of-a-kind estate unlike anything else in GATED Eagles Crest, this extraordinary 4-bedroom + office, 4-bath residence with 4,287 sq ft combines a beautifully landscaped .59-acre HOA homesite with the rare freedom of 10.77 adjoining acres outside the HOA, all tucked away at the end of a private cul-de-sac. A wide paver driveway and parking pad lead to a stunning stone-accented elevation,
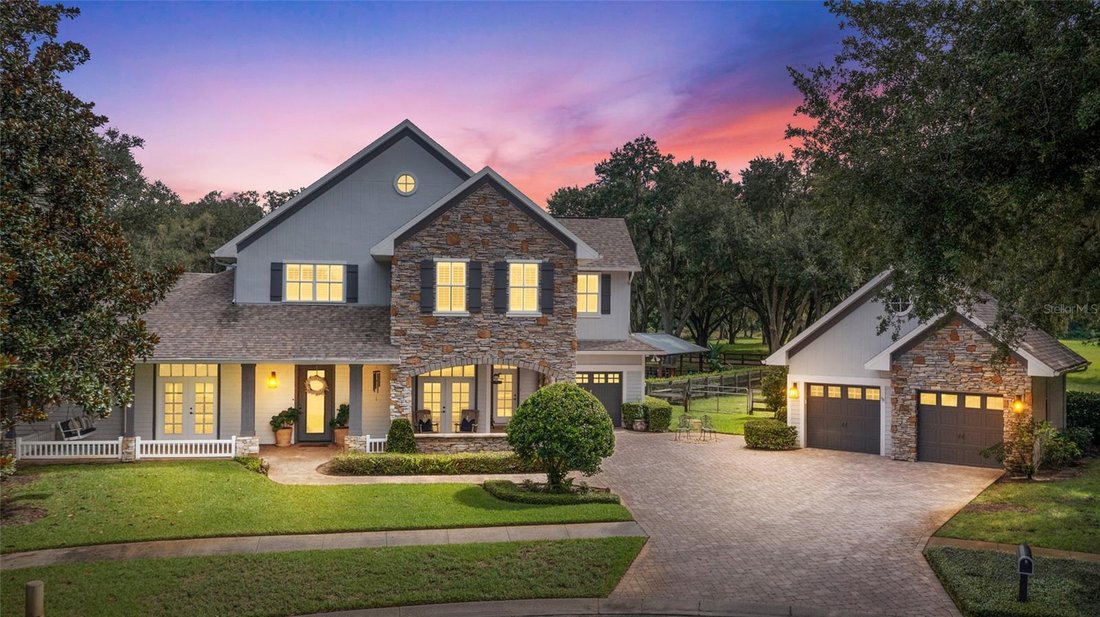
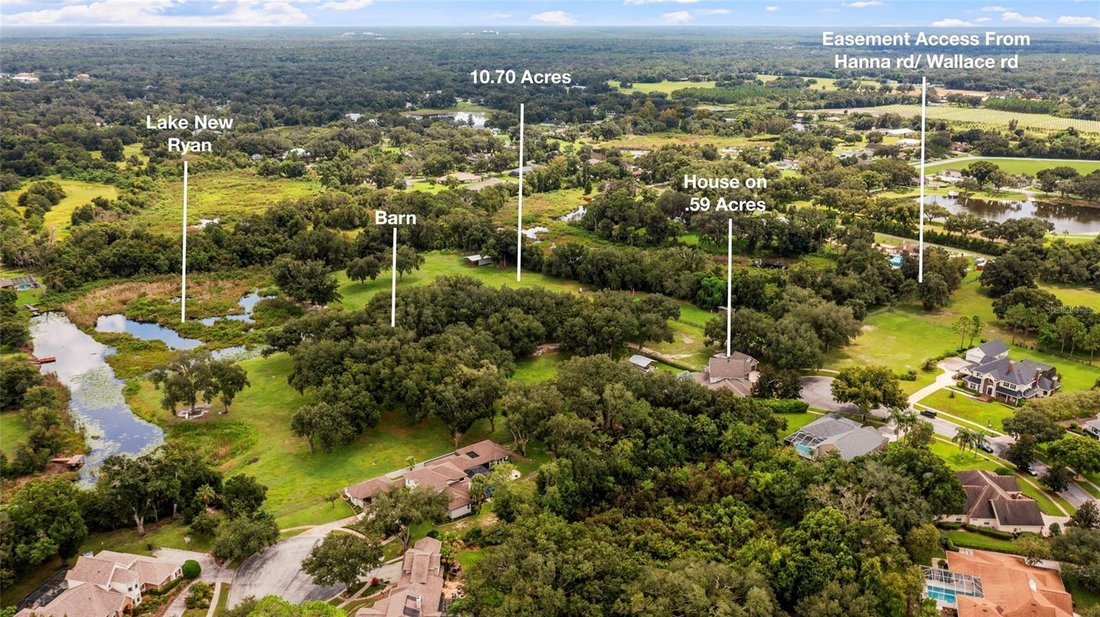
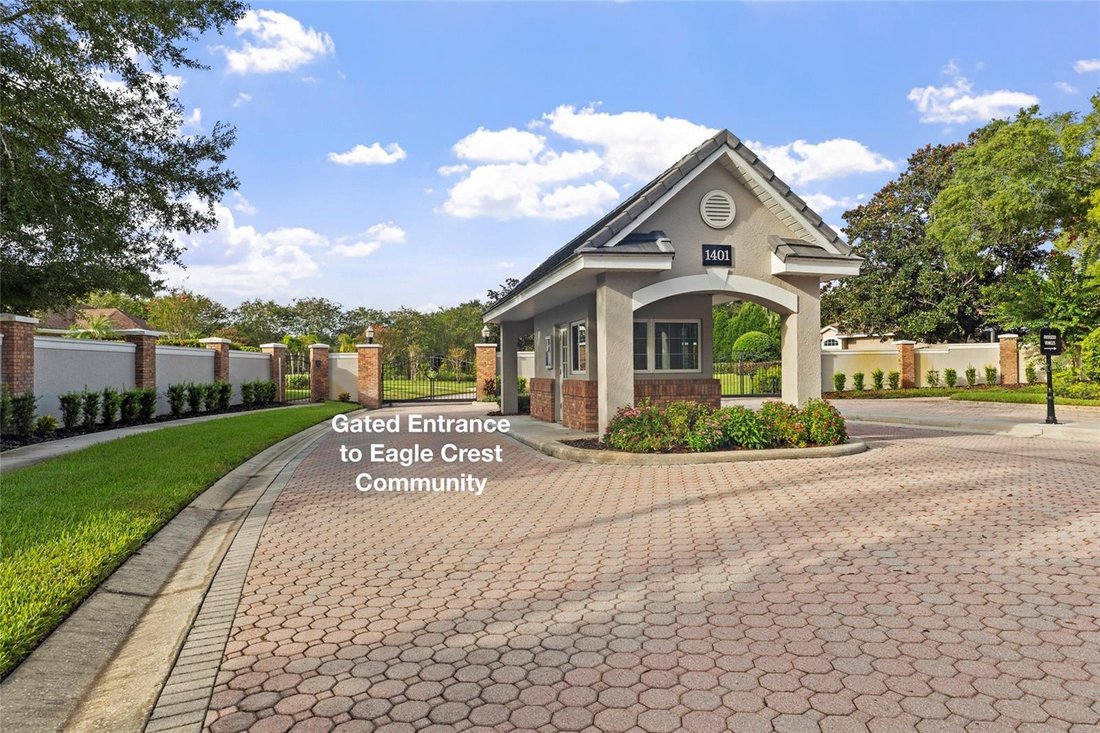
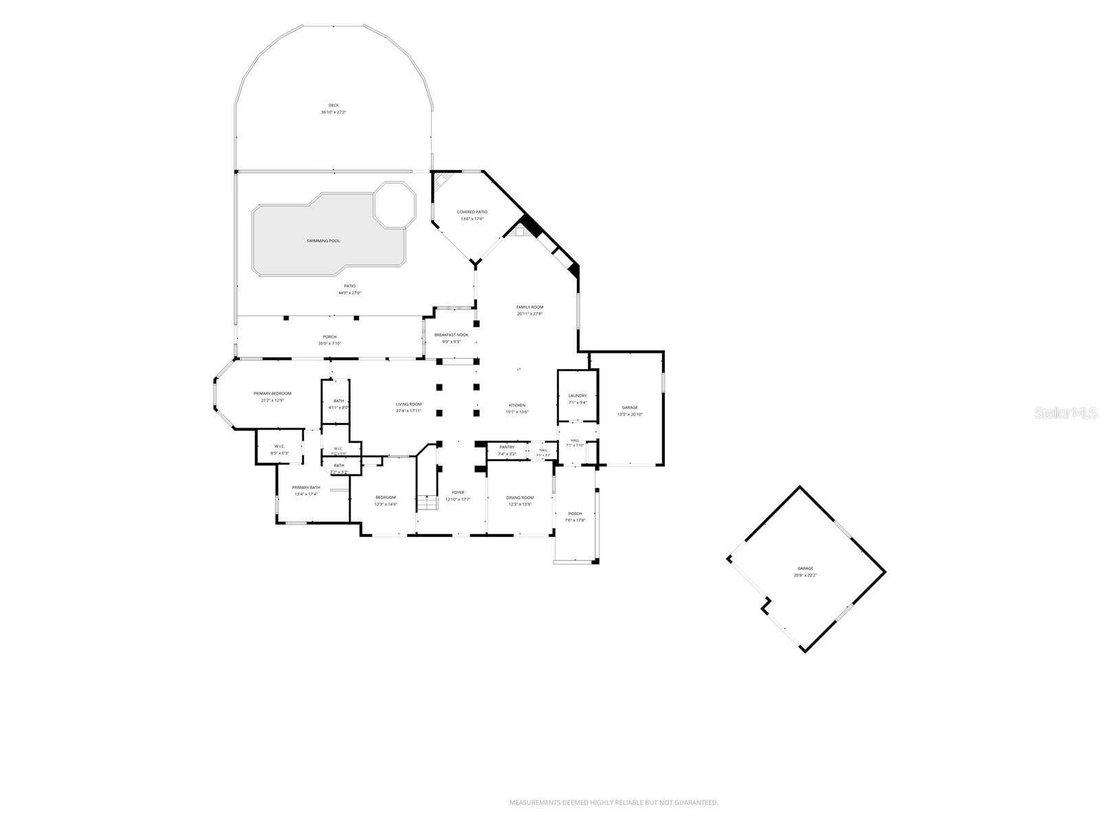
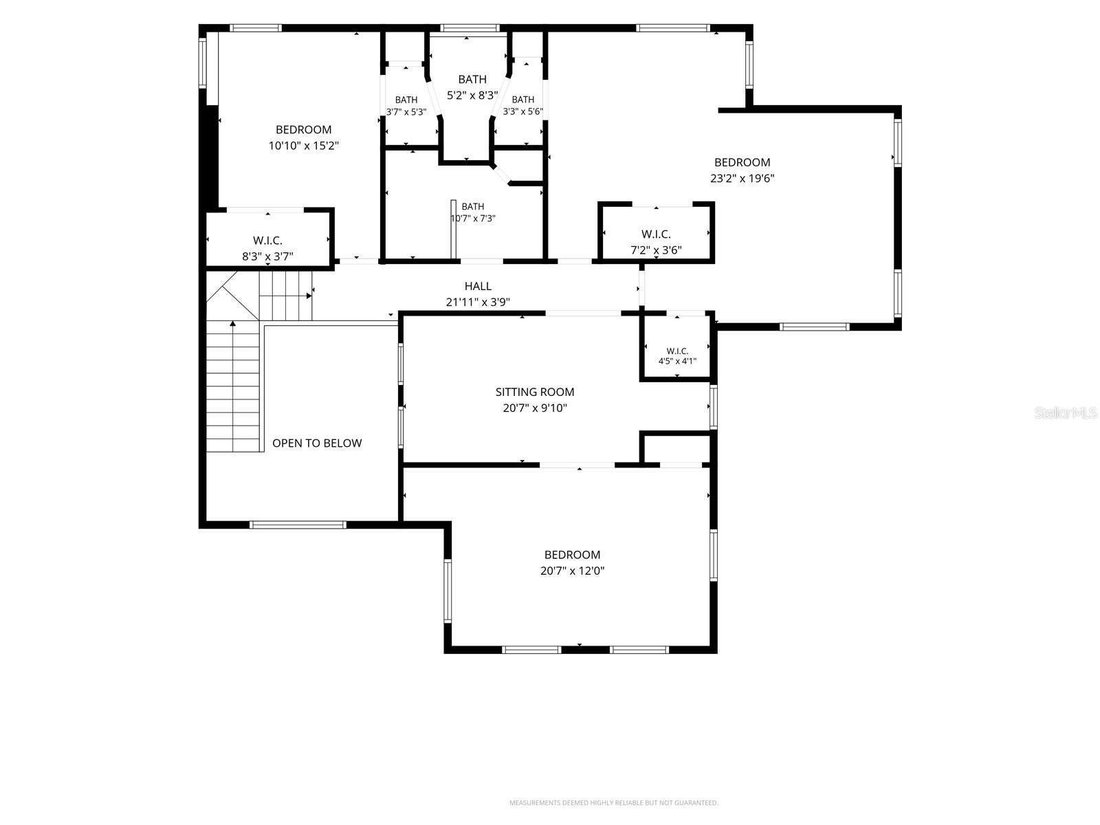
A truly one-of-a-kind estate unlike anything else in GATED Eagles Crest, this extraordinary 4-bedroom + office, 4-bath residence with 4,287 sq ft combines a beautifully landscaped .59-acre HOA homesite with the rare freedom of 10.77 adjoining acres outside the HOA, all tucked away at the end of a private cul-de-sac. A wide paver driveway and parking pad lead to a stunning stone-accented elevation, inviting wraparound porch, attached one-car garage and detached two-car garage with a coordinating stone-accented exterior. Lush vegetation surrounds the residence, creating a private, park-like setting. Enter the two-story foyer where a dramatic stacked stone archway introduces the distinctive architecture found throughout the home. To the left, a French door opens to the office w/closet, and to the right, the dining room features a detailed coffered ceiling and French doors to the wraparound porch. A waterfall edge quartzite breakfast bar with seating along the hallway opens to the CUSTOM KITCHEN featuring cabinetry finished with box trim and crown molding, a contrasting center island with built-in microwave, statement lighting and a wood inset tray ceiling with crown molding. The induction cooktop is accented by a stunning decorative tile backsplash, custom vent hood and pot filler. Additional features include a farmhouse sink and double wall ovens. A second breakfast bar extends toward the cafe station with a prep sink. A BUTLER’S PANTRY connects the kitchen to the dining room and nearby is a family entry with drop zone and laundry room. Stacked stone arches frame the dining area overlooking the pool. The FAMILY ROOM features exposed ceiling beams, built-ins, a stone-accented gas fireplace and doors to the outdoors, including the covered OUTDOOR KITCHEN with a wood ceiling, gas fireplace, built-in grill, granite counter, slate backsplash and refrigerator. A separate LIVING ROOM features travertine flooring, architectural columns, tray ceiling, built-ins and French doors to the pool. THE PRIMARY SUITE features a sitting area, bay windows with Plantation shutters, a tray ceiling with crown molding, two walk-in closets and French doors opening to the lanai. The ensuite features a furniture-style double vanity with granite counter and vessel sinks, freestanding soaking tub, oversized tiled shower w/ seamless glass enclosure, dual shower heads, built-in bench and private water closet. UPSTAIRS, Bedrooms 2 and 3 share a Jack and Jill bath. Bedroom 3 features a sitting area with its own closet and a separate bedroom area with an additional closet. Its hallway entrance creates potential for a sixth bedroom configuration. Bedroom 4 features a study or gaming area with pocket doors to the bedroom and built-in desk. A full bath completes the second floor. OUTDOOR LIVING is exceptional with a heated saltwater PebbleTec pool and spa and brushed marble pool deck. Outside the screen enclosure, an expansive Trex deck with built-in seating and covered pavilion overlooks the beautiful grounds. A tiled outdoor shower, well w/ filtration system and irrigation system add convenience. Beyond the residence, the acreage unfolds into a country setting with pasture, wooded areas and magnificent oaks. A barn w/ two stalls, tack room, chicken coop and open-air pavilion w/ a built-in stone bar complement the land, currently used for livestock. An easement provides access to Hanna & Wallace Rd, completing this remarkable blend of community living and expansive acreage.
  • Art der Immobilie

    Haus

  • Baujahr

    2004

  • Preis/Quadratfuß

    $513

Funktionen

  • Pool
  • Garage
  • Garten
  • Begehbarer Kleiderschrank
  • Pferdesport
  • Terrasse
  • am See
  • Whirlpool
  • Outdoor-Küche
Funktionen

Lot

  • Gesicherte Wohnanlage
  • Wasserblick
  • am Wasser
  • am See
  • Pferdesport

Innenbereich

  • Hohe Decke
  • Office
  • Kamin
  • Kücheninsel
  • Gasherd
  • Whirlpool
  • Bar
  • Waschküche
  • Stein Arbeitsplatten
  • Begehbarer Kleiderschrank

Outdoor

  • Terrasse
  • Parkplatz
  • Pool
  • Garage
  • Outdoor-Küche
  • Wohnraum im Freien
  • Tor
  • Garten

Erkunden Sie die Gegend

19601 EAGLE CREST DRIVE, Lutz, Florida, Vereinigte Staaten Auf Google Maps anzeigen
Preis pro sqft
Niedrig
Hoch

50 weitere Einträge in Lutz anzeigen

MIHARA & ASSOCIATES INC. - Tampa

Vor 7 Monaten beigetreten
Ihre Nachricht
Sie haben sich nach diesem Objekt erkundigt

Der Agent wird sich in Kürze mit Ihnen in Verbindung setzen

Gelistet von

MIHARA & ASSOCIATES INC. - Tampa
Florida, United States
Agenturprofil anzeigen
23
Angebote
2026
Beigetreten

Besichtigung mit the agent buchen

Wählen Sie ein Datum und ob Sie eine virtuelle oder persönliche Besichtigung mit dem Makler wünschen.

In-person tour
Bevorzugtes Datum
Art der Tour
MIHARA & ASSOCIATES INC. - Tampa
Tampa, Florida, United States
Agenturprofil anzeigen
Zuletzt aktualisiert
September 13
Erstmalig gelistet
Sep 13
Angebotsreferenz
TB8547631
Angebotsstatus
Anruf

Telefonanruf starten mit:

Hallo, ich rufe wegen der Immobilie mit der Referenz TB8547631 an, die ich auf JamesEdition gefunden habe.

Nach dem Anruf geben wir Ihre Kontaktdaten an den Agenten weiter, um die Kommunikation zu erleichtern.

brokerages we
partnered with