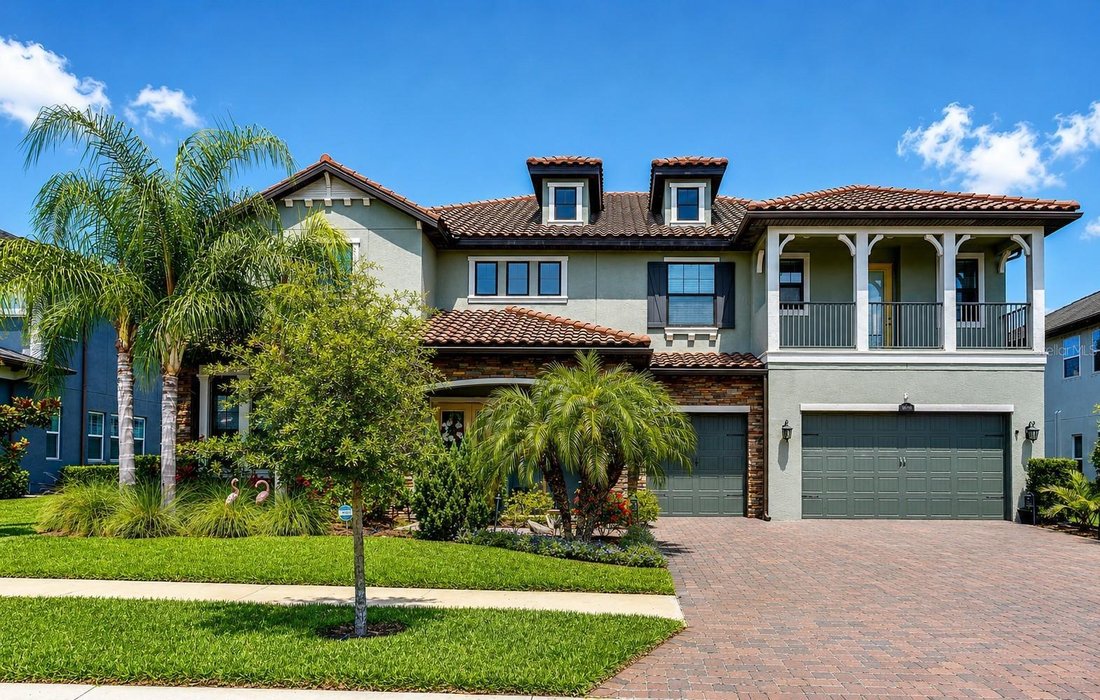
$1,600,000

Einfamilienhaus In Lutz

  • 6 Schlafz.
  • 5 Bäder
  • 5,650 Sqft
  • 9,797 Sqft lot
  • Aktualisiert: August 4
  • 1
    Ansichten der letzten 30 Tage
  • Quelle:
    Stellar MLS  MLS#TB8528425

Über die Immobilie

Beschreibung wurde automatisch übersetzt.
Die Beschreibung wird in der Originalsprache angezeigt.
Welcome to an exceptional luxury residence in the gated Promenade at Lake Park community in Lutz, Florida. This stunning WCI European Cottage-style Barrington model offers a rare combination of privacy, natural beauty, and upscale living. Built in 2019, the home encompasses 5,650 square feet of living space and 7,336 total square feet, featuring six bedrooms, a private office, four and one-half ba
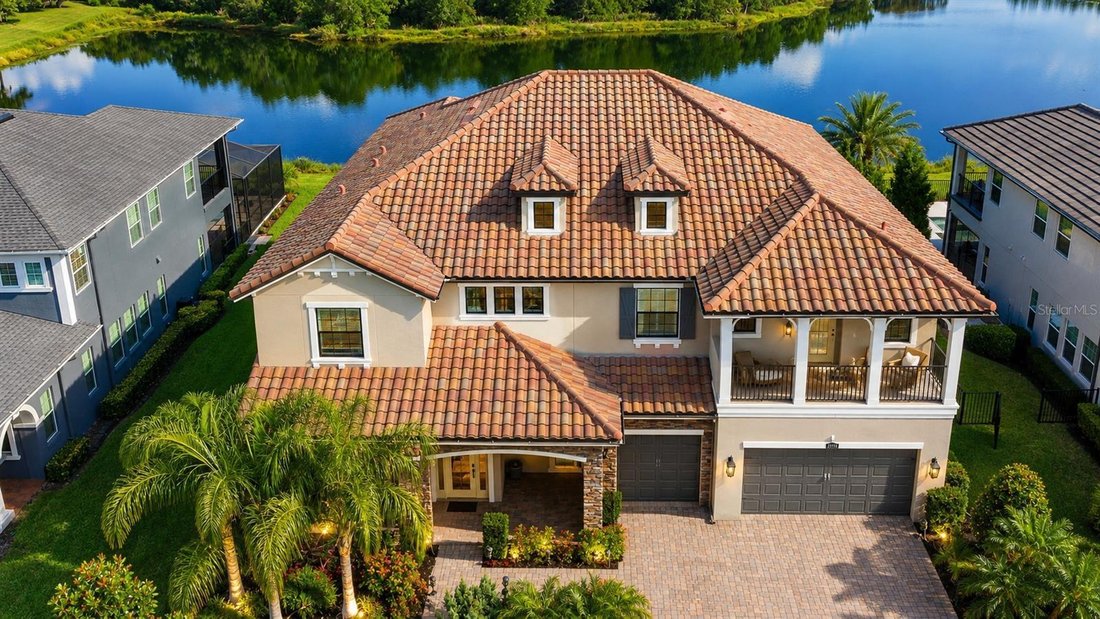
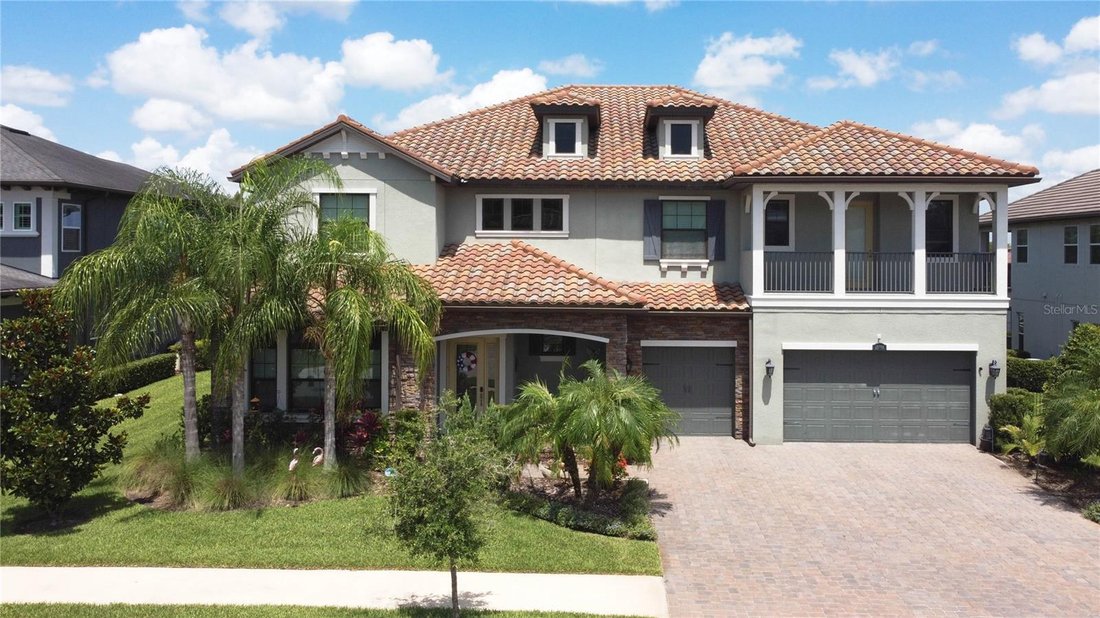
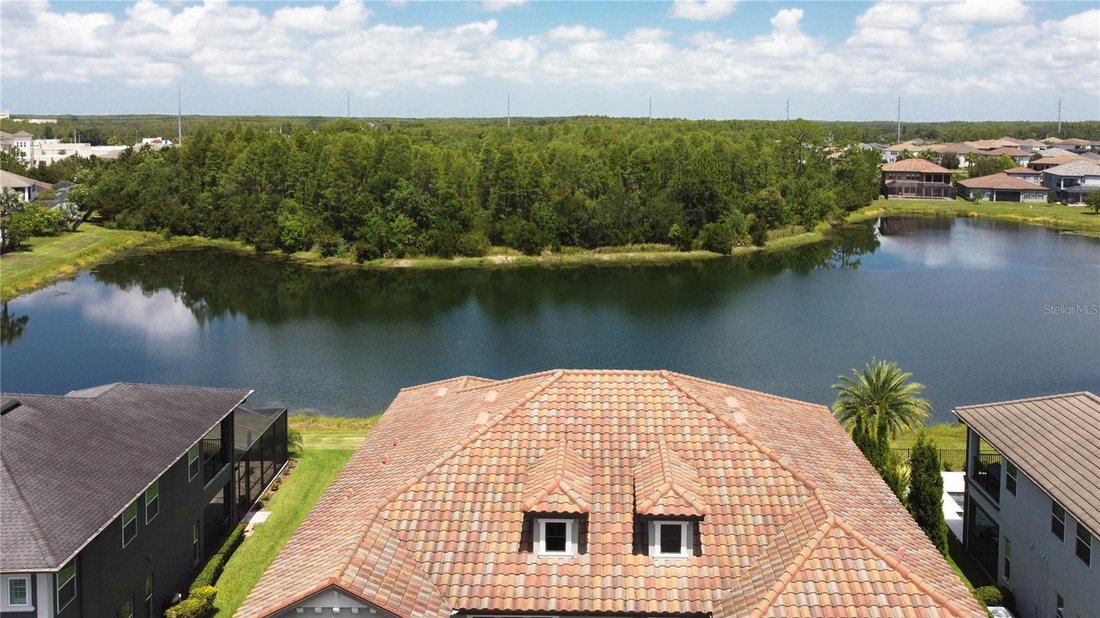
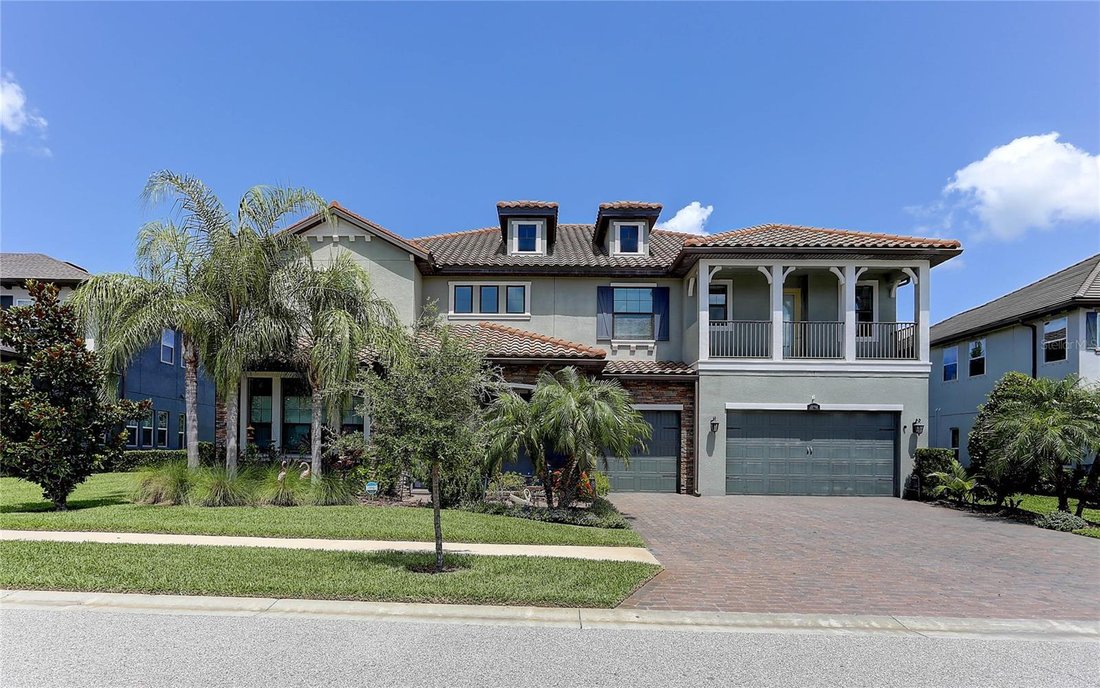
Welcome to an exceptional luxury residence in the gated Promenade at Lake Park community in Lutz, Florida. This stunning WCI European Cottage-style Barrington model offers a rare combination of privacy, natural beauty, and upscale living. Built in 2019, the home encompasses 5,650 square feet of living space and 7,336 total square feet, featuring six bedrooms, a private office, four and one-half baths, and an oversized three-car garage. Situated on an expansive 80-foot-wide homesite, the property overlooks a picturesque pond with a tranquil wooded preserve beyond, providing breathtaking views and exceptional privacy. As the largest home in a community of impressive luxury residences, it also showcases the most prestigious exterior elevation offered by the builder, highlighted by a covered second-floor balcony, elegant roof dormers, and a beautiful tile roof. The resort-style outdoor living area is equally impressive, featuring a 12’ x 42’ covered lanai overlooking a fully screened heated saltwater pool with a beach entry, spillover spa, custom-built gas fire pit, and spectacular water and preserve views, creating an extraordinary setting for relaxation and entertaining. Inside, a grand two-story foyer and sweeping semi-circular staircase establish an immediate sense of elegance and sophistication. The expansive open-concept floor plan is filled with natural light and enhanced by upgraded flooring, designer finishes, and timeless architectural details throughout. At the heart of the home, the gourmet kitchen is both beautiful and highly functional, featuring an oversized center island, premium cabinetry, quartz countertops, GE Profile stainless steel appliances, a five-burner gas cooktop with oven, a separate built-in wall oven and microwave, and a built-in refrigerator. A Butler’s pantry with wine bar and an oversized walk-in pantry seamlessly connect the kitchen to the formal dining room, while the kitchen also opens to the spacious 18’ x 20’ family room and the generous 18’ x 14’ casual dining area. The first floor also includes two bedrooms, a private office, a convenient pool bath, a well-appointed laundry room with abundant pantry-style storage, and Samsung front-loading washer and dryer on pedestals, which are included with the home, along with a powder bath located just off the foyer. Upstairs, the luxurious owner’s retreat encompasses more than 600 square feet and features a spacious 20’ x 18’ bedroom, direct access to the covered upper lanai with stunning water and preserve views, and a spa-inspired bath complete with a freestanding soaking tub, oversized walk-in shower, dual custom walk-in closets with California Closet-style built-ins, and a separate dressing area that exudes elegance. The expansive 23’ x 28’ game room also opens to the upper lanai, creating another wonderful gathering space. Completing the second floor are an additional guest suite with a private ensuite bath, another guest bedroom with its own covered balcony, a sixth bedroom, and a full hallway bath. Throughout the home, beautiful coffered ceilings, extensive architectural detailing, and abundant thoughtfully designed storage spaces reflect exceptional craftsmanship and attention to detail. The garage offers overhead storage as well as 2 natural gas, on-demand water heaters. Ideally located just off North Dale Mabry Highway near Van Dyke Road and the Veterans (SR 589), this remarkable residence combines luxury, convenience, and an outstanding location.
  • Art der Immobilie

    Haus

  • Baujahr

    2019

  • Preis/Quadratfuß

    $283

Funktionen

  • Pool
  • Garage
  • Begehbarer Kleiderschrank
  • Garten
  • Sauna
  • Feuergrube
  • Spielzimmer
  • Whirlpool
  • Wasserblick
Funktionen

Lot

  • Wasserblick
  • Privatsphäre

Innenbereich

  • Hohe Decke
  • Office
  • Kamin
  • Kücheninsel
  • Gasherd
  • Whirlpool
  • Waschtrockner
  • Bar
  • Waschküche
  • Sauna
  • Spielzimmer
  • Stein Arbeitsplatten
  • Begehbarer Kleiderschrank

Outdoor

  • Balkon
  • Feuergrube
  • Pool
  • Garage
  • Wohnraum im Freien
  • Garten

Erkunden Sie die Gegend

18014 WOODLAND VIEW DRIVE, Lutz, Florida, Vereinigte Staaten Auf Google Maps anzeigen
Preis pro sqft
Niedrig
Hoch

43 weitere Einträge in Lutz anzeigen

FUTURE HOME REALTY INC - Tampa

Vor 6 Monaten beigetreten
Ihre Nachricht
Sie haben sich nach diesem Objekt erkundigt

Der Agent wird sich in Kürze mit Ihnen in Verbindung setzen

Gelistet von

FUTURE HOME REALTY INC - Tampa
Florida, United States
Agenturprofil anzeigen
51
Angebote
2026
Beigetreten

Besichtigung mit the agent buchen

Wählen Sie ein Datum und ob Sie eine virtuelle oder persönliche Besichtigung mit dem Makler wünschen.

In-person tour
Bevorzugtes Datum
Art der Tour
FUTURE HOME REALTY INC - Tampa
Tampa, Florida, United States
Agenturprofil anzeigen
Zuletzt aktualisiert
August 4
Erstmalig gelistet
Jul 14
Angebotsreferenz
TB8528425
Angebotsstatus
Anruf

Telefonanruf starten mit:

Hallo, ich rufe wegen der Immobilie mit der Referenz TB8528425 an, die ich auf JamesEdition gefunden habe.

Nach dem Anruf geben wir Ihre Kontaktdaten an den Agenten weiter, um die Kommunikation zu erleichtern.

brokerages we
partnered with