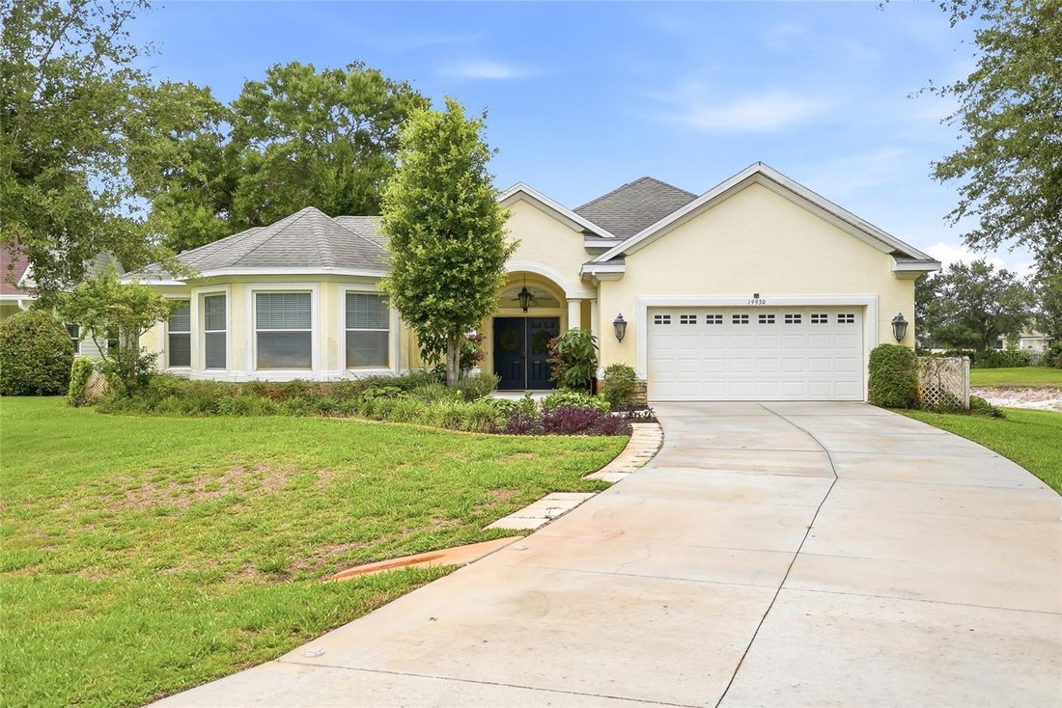
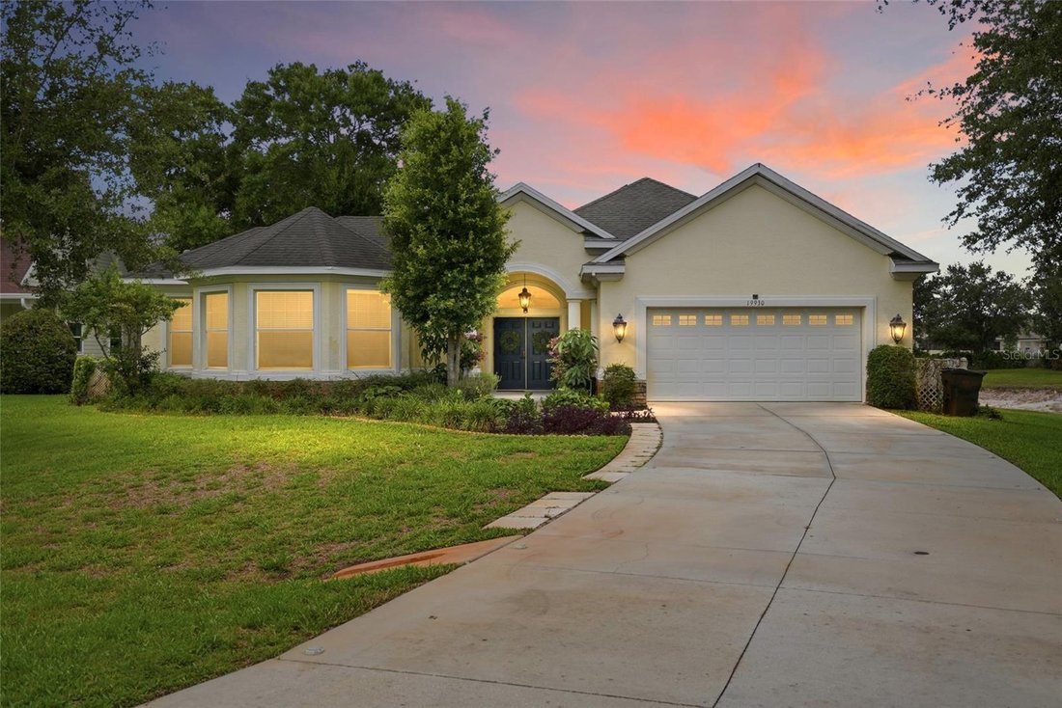
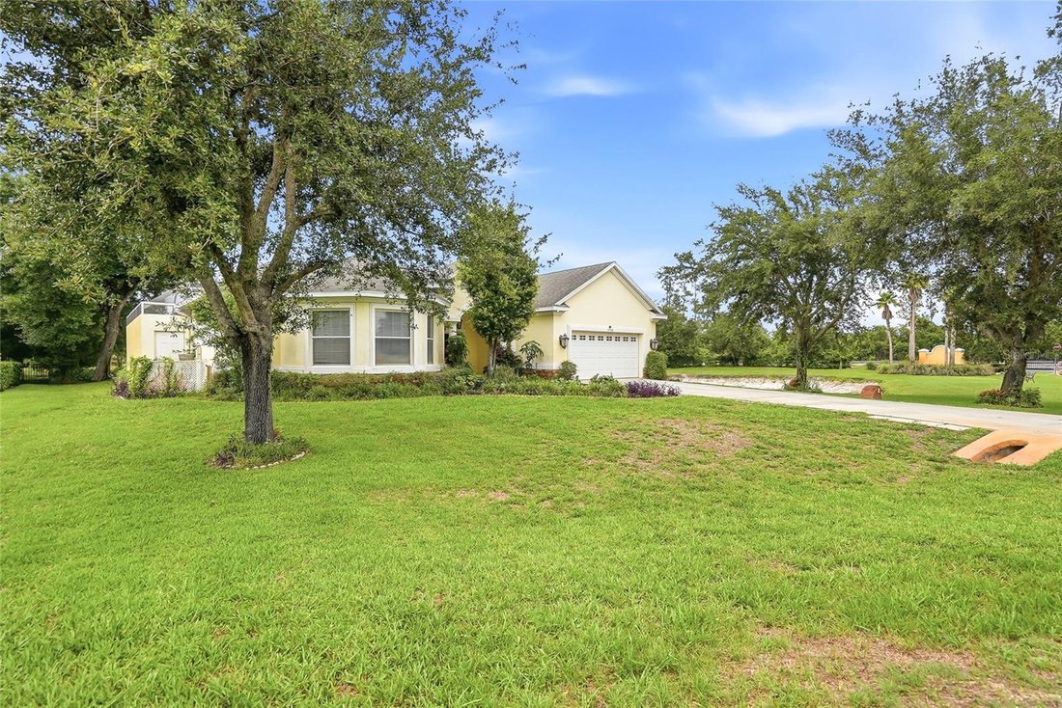
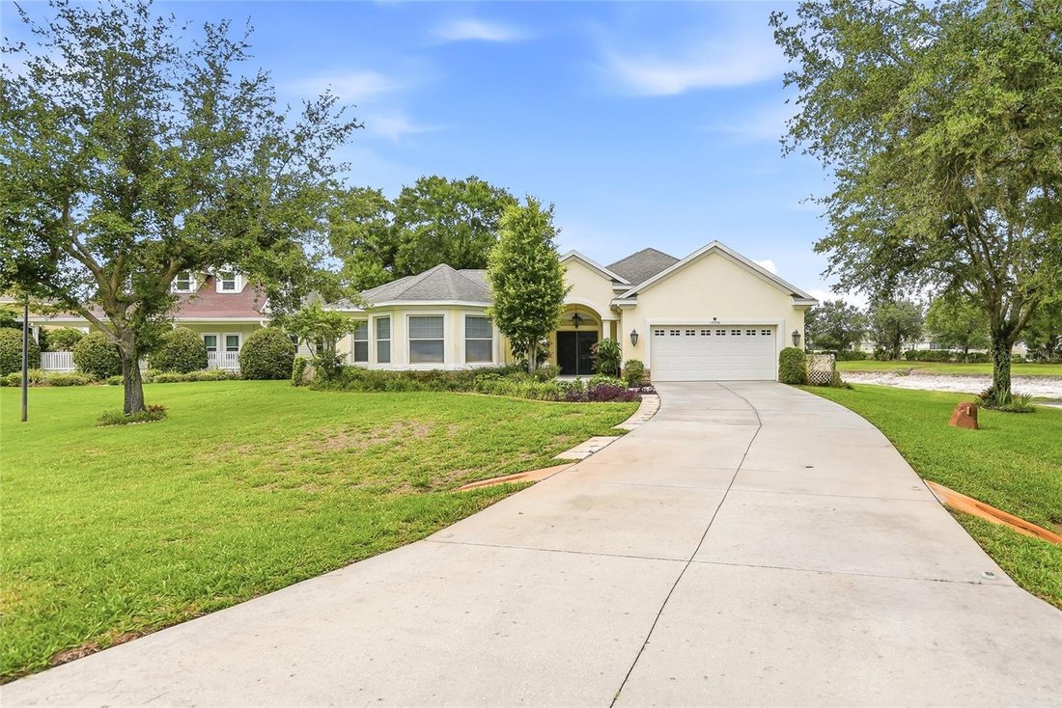
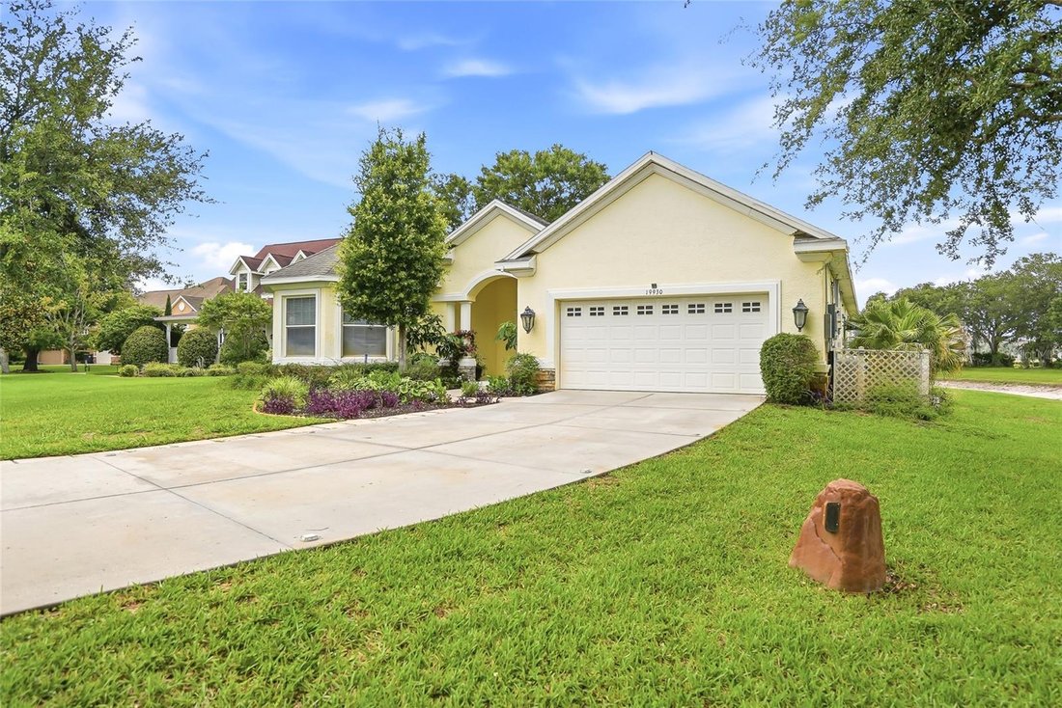
Einfamilienhaus In Lutz
- 4 Schlafz.
- 3 Bäder
- 3,148 Sqft
- 19,857 Sqft lot
- Aktualisiert: September 3
- Quelle: Stellar MLS MLS#TB8515133
Über die Immobilie
From the moment you arrive, the home’s unique courtyard layout sets it apart. Designed to create a seamless connection between indoor and outdoor living, the residence is centered around a private enclosed courtyard featuring a sparkling pool and spa, offering a resort-inspired setting for entertaining, relaxing, and enjoying Florida living year-round.
Inside, soaring ceilings, abundant natural light, elegant architectural details, and spacious living areas create an inviting atmosphere throughout. A separate formal dining room with tray ceiling adds sophistication for special occasions, while the expansive living room is anchored by a gas fireplace and designed for effortless gathering.
The heart of the home is a stunning custom kitchen thoughtfully crafted for both beauty and functionality. Showcasing quartz waterfall countertops, a seamless quartz backsplash, soft-close cabinetry, designer LED lighting, double convection ovens, a convection microwave, a dedicated coffee station, abundant storage, and an extended breakfast bar, the space is perfectly suited for everything from everyday meals to large-scale entertaining.
One of the home’s most distinctive features is the detached guest casita overlooking the courtyard, complete with a private bedroom, full bathroom, and closet. Ideal for guests, multigenerational living, a private office, fitness studio, creative space, or hobby room, it offers a level of flexibility rarely found in today’s market.
The primary suite serves as a private retreat featuring a tray ceiling, generous proportions, and a well-appointed ensuite bath with dual vanities, a garden tub, separate shower, and private water closet. An additional bedroom has been transformed into an elegant custom closet system and can easily be converted back into a traditional bedroom if desired.
Modern conveniences are seamlessly integrated throughout the residence, including a Wi-Fi mesh system, smart smoke alarms, upgraded smart switches, Amazon-connected lighting controls, motion-activated lighting features, and outdoor security cameras. Transferable solar panels with backup battery storage further enhance efficiency and peace of mind.
Step beyond the courtyard and discover an extended homesite offering exceptional privacy, with no backyard neighbors and no neighboring property on one side. A garden area featuring rosemary, spinach, cilantro, plantain, and avocado trees adds a unique lifestyle element, while the property is also pre-plumbed for an outdoor kitchen.
The location benefits from the continued growth of the nearby Moffitt Cancer Center innovation district while offering convenient access to shopping, dining, hospitals, major highways, and highly rated schools.
Combining custom craftsmanship, intelligent design, modern efficiency, and a courtyard floor plan rarely available in today’s market, this remarkable residence presents a unique opportunity to enjoy a lifestyle defined by comfort, sophistication, and effortless living.
-
Art der Immobilie
Haus
-
Etagen
1
-
Baujahr
2007
-
Preis/Quadratfuß
$247
Funktionen
- Pool
- Garten
- Begehbarer Kleiderschrank
- Kamin
- Offene Küche
- Whirlpool
- Bar
- Stein Arbeitsplatten
- Hohe Decke
Lot
- Privatsphäre
Innenbereich
- Hohe Decke
- Kamin
- Whirlpool
- Bar
- Waschküche
- Offene Küche
- Stein Arbeitsplatten
- Begehbarer Kleiderschrank
Outdoor
- Pool
- Garten
Erkunden Sie die Gegend
Der Agent wird sich in Kürze mit Ihnen in Verbindung setzen
Gelistet von
Besichtigung mit the agent buchen
Wählen Sie ein Datum und ob Sie eine virtuelle oder persönliche Besichtigung mit dem Makler wünschen.
Listings courtesy of Stellar MLS as distributed by MLS GRID. Based on information submitted to the MLS GRID. All data is obtained from various sources and may not have been verified by broker or MLS GRID. Supplied Open House Information is subject to change without notice. All information should be independently reviewed and verified for accuracy. Properties may or may not be listed by the office/agent presenting the information. Listing information is provided for consumers? personal, non-commercial use, solely to identify prospective properties for potential purchase; all other use is strictly prohibited and may violate relevant federal and state law. Information deemed reliable but not guaranteed. Copyright © 2026 MLS GRID. All Rights Reserved.
Ähnliche Immobilien in der Nähe
Neue Angebote in Lutz


Entdecken Sie mehr Häuser zum Verkauf
Lutz, FL, Vereinigte Staaten beliebte Suchanfragen
- Immobilien mit Pool in Lutz, FL, Vereinigte Staaten
- am Wasser Immobilien in Lutz, FL, Vereinigte Staaten
- Immobilien mit Fitnessstudio in Lutz, FL, Vereinigte Staaten
- Moderne Immobilien in Lutz, FL, Vereinigte Staaten
- Immobilien mit Kino in Lutz, FL, Vereinigte Staaten
- Pferdesport Immobilien in Lutz, FL, Vereinigte Staaten
- Anlageimmobilie Immobilien in Lutz, FL, Vereinigte Staaten
Verwandte Leitfäden & Geschichten
Das Vertrauen der führenden Makler der Welt
Die Makler hinter den außergewöhnlichsten Immobilien der Welt inserieren bei JamesEdition.
- Angebote von Sotheby's, Christie's, BARNES und Engel & Völkers
- Jedes Angebot wird vor der Veröffentlichung geprüft
- Verbinden Sie sich direkt mit verifizierten Maklern
Indem Sie fortfahren, akzeptieren Sie unsere Nutzungsbedingungen und Datenschutzrichtlinie.
partnered with