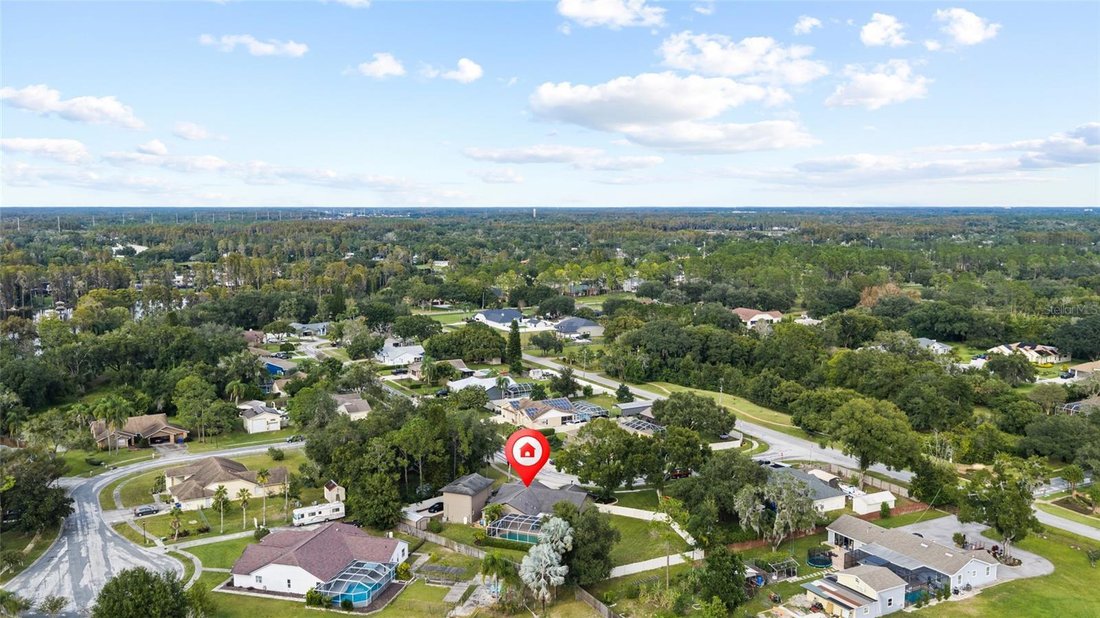
$825,000
Alleinstehendes Einfamilienhaus LUTZ
- 5 Schlafz.
- 4 Bäder
- 3,317 Sqft
- 21,345 Sqft lot
- Aktualisiert: Heute
- MLS#TB8568348
Über die Immobilie
Beschreibung wurde automatisch übersetzt.
Die Beschreibung wird in der Originalsprache angezeigt.
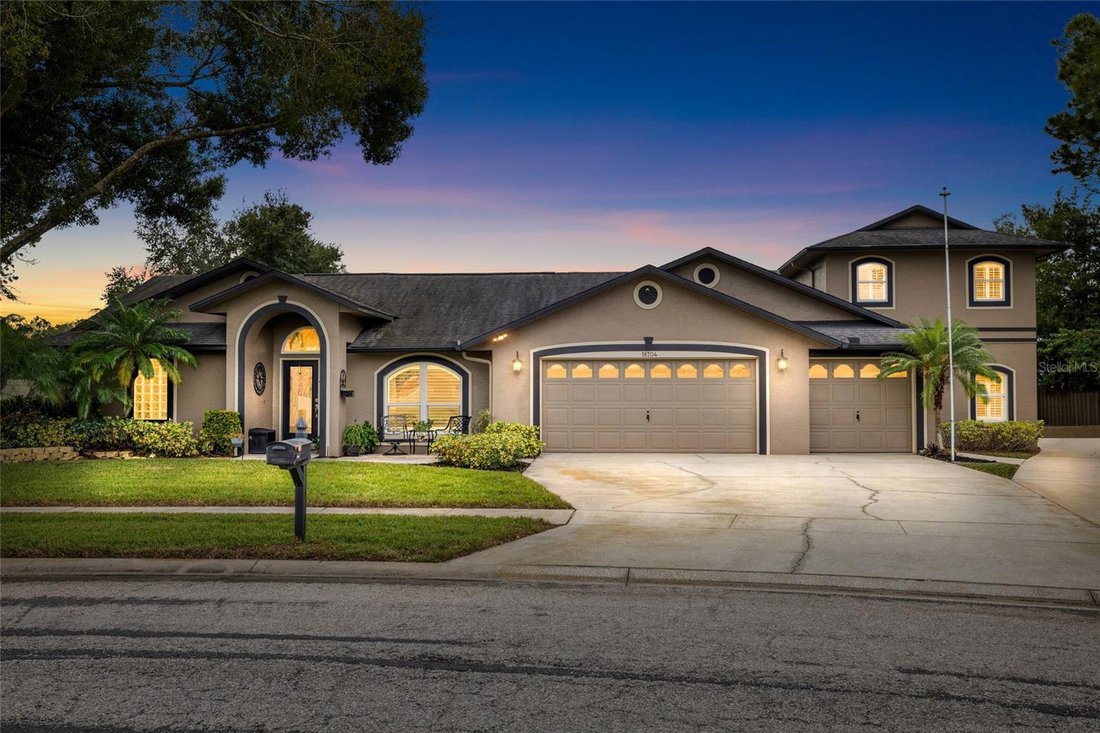
Virtually Staged. Steinbrenner School District ... approximately 1/2 ACRE ... MULTIGENERATIONAL home! This 5 bedroom, 3.5 bath, 3-car garage home features a heated pool & spa. Addition would provide a wonderful home office and private guest suite! Main home features 4 bedrooms, 2 baths, and 3 car garage. There is an attached hallway to addition which features a large living area with 1/2 bath,
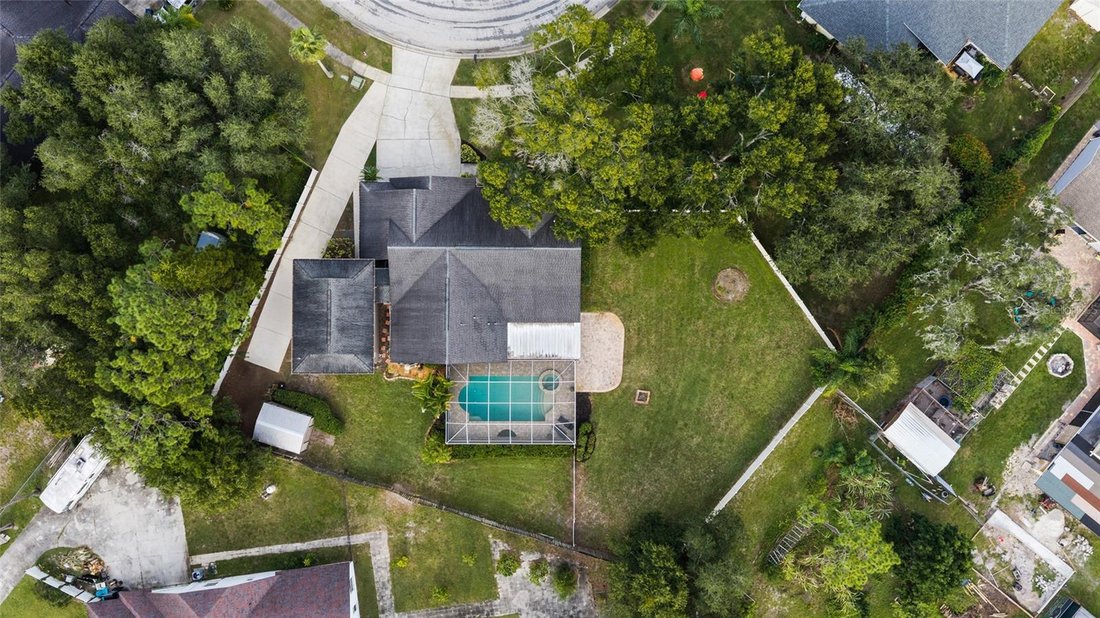
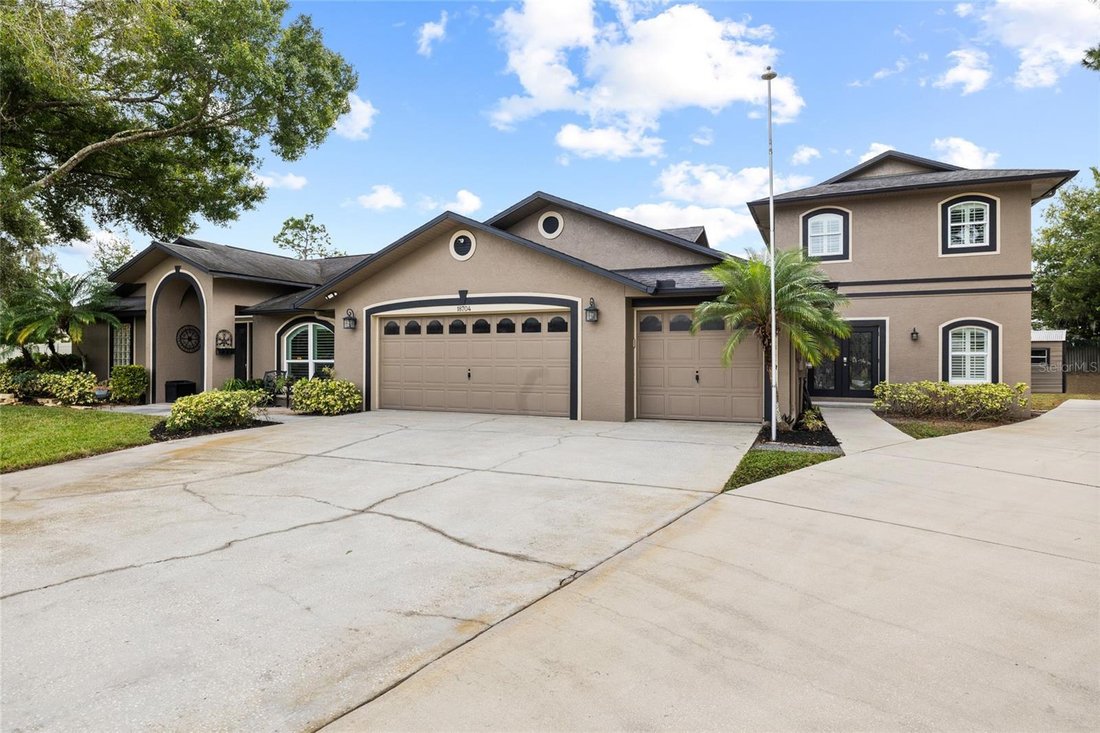
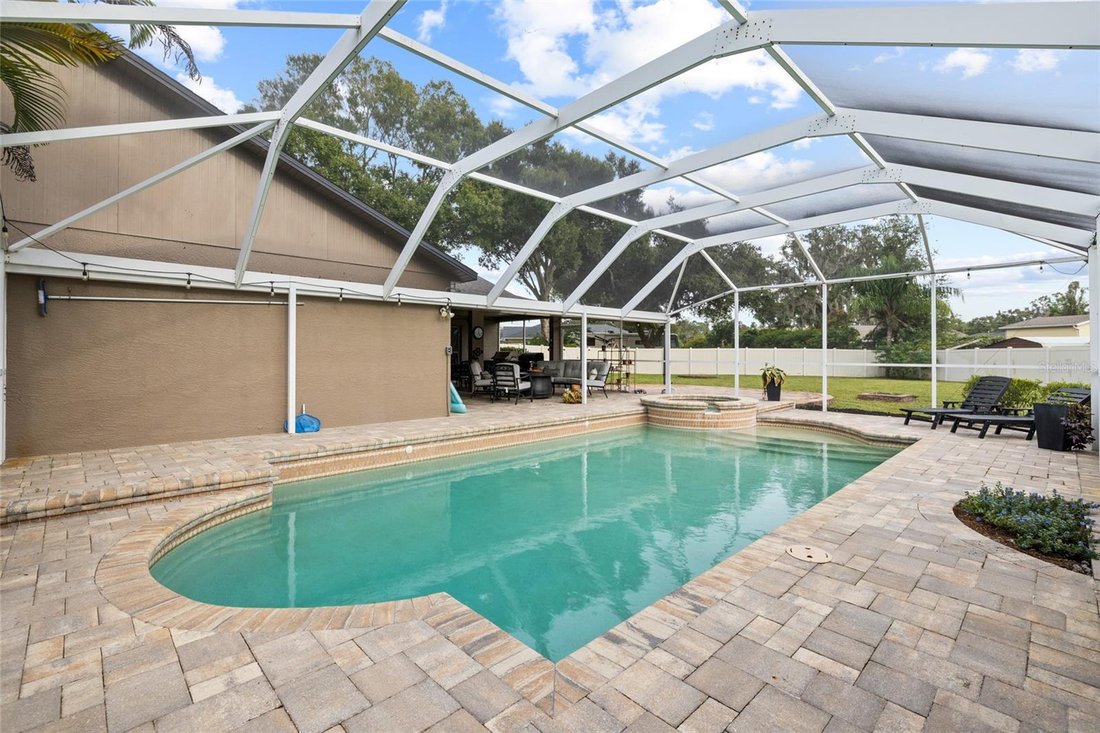
Virtually Staged. Steinbrenner School District ... approximately 1/2 ACRE ... MULTIGENERATIONAL home! This 5 bedroom, 3.5 bath, 3-car garage home features a heated pool & spa. Addition would provide a wonderful home office and private guest suite! Main home features 4 bedrooms, 2 baths, and 3 car garage. There is an attached hallway to addition which features a large living area with 1/2 bath, cabinets, and under stair storage. Upstairs there is a very large bedroom, full bath, wet bar with refrigerator, and an enormous walk-in closet. The owner has added an extra long driveway ... great for parking a RECREATIONAL VEHICLE or BOAT. As you enter notice the upgraded front door with wrought iron insert ... matches the private double-door entry on the addition! The exterior of the home has been recently painted. The windows have been upgraded to double pane and majority of windows feature plantation shutters. Living area and primary suite in main home feature tile flooring ... secondary bedrooms have laminate flooring. The primary suite has a sliding door leading to large covered lanai and heated pool and spa. There are 2 walk-in closets and the primary bath has been updated with split upgraded vanities with quartz counters, frameless shower, & new soaking tub with glass block window & updated lighting! Hall bath has also been remodeled with new vanity quartz counters with square undermount sinks, new tub, subway tile in tub/shower area, dual shower heads, shiplap wall treatment, and upgraded lights. This bath also has a door to pool area! The kitchen has also been updated; upgraded raised-panel cabinets with crown molding, soft close with dovetail drawers, upgraded backsplash, granite counters, and large square undermount sink. Range features smooth top with double ovens. There is an adjacent dining area with built-in seating. The kitchen opens to the family room with stacked stone gas fireplace. Propane for the fireplace, pool, & spa. The backyard is enormous! A large section is fenced for animals ... if needed, fencing can easily be removed. The large shed is perfect for storage. There is also a large open pavered patio! Oscar Cooler Sports Complex Park is minutes from the house. Home is located close to shopping, schools, & houses of worship. Located in close proximity to the Veterans Expressway and Interstate 275! Wonderful location!!
-
Art der Immobilie
Haus
-
Baujahr
1996
-
Preis/Quadratfuß
$248
Funktionen
- Pool
- Begehbarer Kleiderschrank
- Kamin
- Parkplatz
- Office
- Bar
Erkunden Sie die Gegend
18704 PLANNERS WAY, LUTZ, FL 33548, Florida, Vereinigte Staaten
Auf Google Maps anzeigen
Preis pro sqft
Niedrig
Hoch
Vor 5 Jahren beigetreten
Sie haben sich nach diesem Objekt erkundigt
Der Agent wird sich in Kürze mit Ihnen in Verbindung setzen
Gelistet von
36
Angebote
2022
Beigetreten
Besichtigung mit the agent buchen
Wählen Sie ein Datum und ob Sie eine virtuelle oder persönliche Besichtigung mit dem Makler wünschen.
Bevorzugtes Datum
Art der Tour

Zuletzt aktualisiert
Heute
Erstmalig gelistet
November 21
Maklerlizenz
#355014
Angebotsreferenz
2182780834614462
Angebotsstatus
Ähnliche Immobilien in der Nähe
Neue Angebote in Lutz




Entdecken Sie mehr Häuser zum Verkauf
Lutz, FL, Vereinigte Staaten Immobilienarten
Lutz, FL, Vereinigte Staaten beliebte Suchanfragen
- Immobilien mit Pool in Lutz, FL, Vereinigte Staaten
- am Wasser Immobilien in Lutz, FL, Vereinigte Staaten
- Immobilien mit Fitnessstudio in Lutz, FL, Vereinigte Staaten
- Moderne Immobilien in Lutz, FL, Vereinigte Staaten
- Immobilien mit Kino in Lutz, FL, Vereinigte Staaten
- Anlageimmobilie Immobilien in Lutz, FL, Vereinigte Staaten
- Pferdesport Immobilien in Lutz, FL, Vereinigte Staaten
- Immobilien mit Dampfsauna in Lutz, FL, Vereinigte Staaten
Verwandte Leitfäden & Geschichten
Das Vertrauen der führenden Makler der Welt
Die Makler hinter den außergewöhnlichsten Immobilien der Welt inserieren bei JamesEdition.
- Angebote von Sotheby's, Christie's, BARNES und Engel & Völkers
- Jedes Angebot wird vor der Veröffentlichung geprüft
- Verbinden Sie sich direkt mit verifizierten Maklern
Indem Sie fortfahren, akzeptieren Sie unsere Nutzungsbedingungen und Datenschutzrichtlinie.
Brokerages we
partnered with
partnered with