$2,967,164
Familienjuwel In Lutry
- 6 Schlafz.
- 1,723 Sqft
- Aktualisiert: Gestern
- 1
Über die Immobilie
Beschreibung wurde automatisch übersetzt.
Die Beschreibung wird in der Originalsprache angezeigt.
Lutry: Semi-detached villa from 1993 of approximately 160 m2
In Lutry, this family villa from 1993 combines what is rarely found together: the silence of a privileged residential setting and rare accessibility. Nestled in the heart of a impeccably maintained condominium, the villa extends over 160 m² of living space across three levels — plus a fully finished basement — designed for family lif
In Lutry, this family villa from 1993 combines what is rarely found together: the silence of a privileged residential setting and rare accessibility. Nestled in the heart of a impeccably maintained condominium, the villa extends over 160 m² of living space across three levels — plus a fully finished basement — designed for family lif
Lutry: Semi-detached villa from 1993 of approximately 160 m2
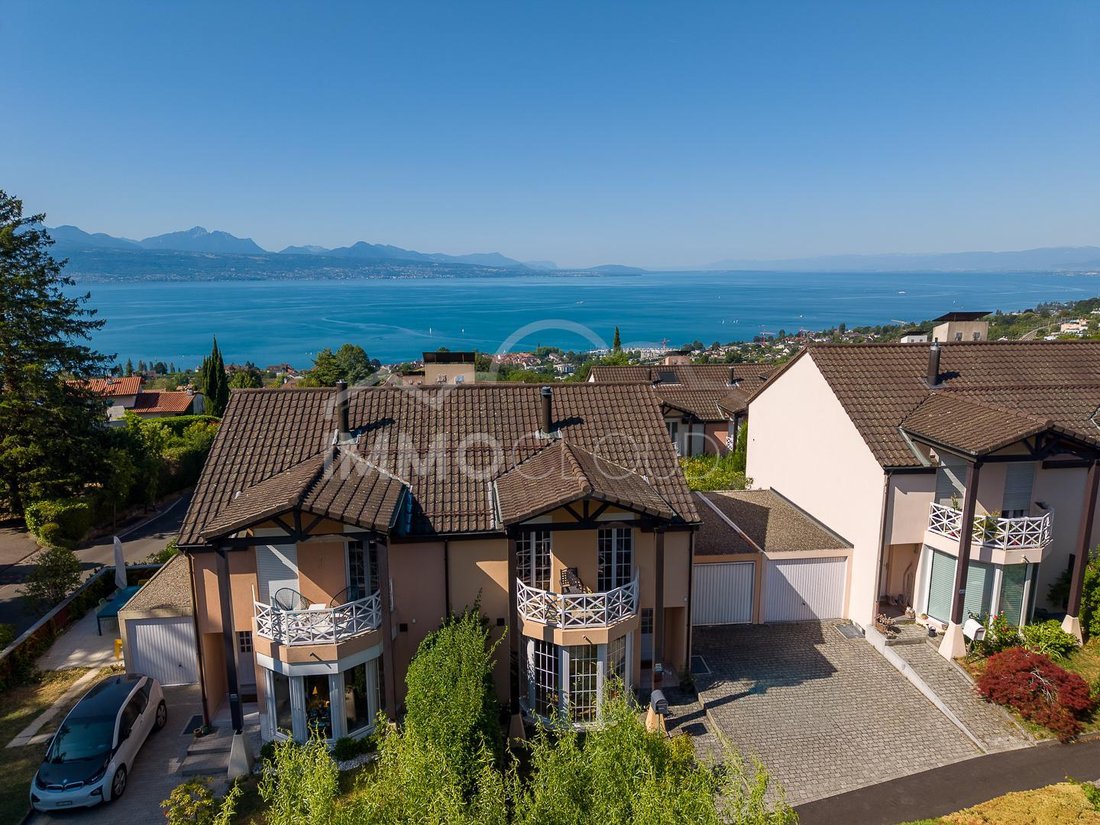
In Lutry, this family villa from 1993 combines what is rarely found together: the silence of a privileged residential setting and rare accessibility. Nestled in the heart of a impeccably maintained condominium, the villa extends over 160 m² of living space across three levels — plus a fully finished basement — designed for family life. Everywhere, light floods in, creating a cozy and warm atmosphere.
Access is easy, both by car and public transport. You can reach the highway in a few minutes: the connections to the Léman arc are exceptionally easy, whether for a meeting in Geneva or enjoying a weekend in Valais. The CFF train station is a 10-minute walk away, with Lausanne just a few minutes away and direct access to the city center by metro. Finally, the TL bus stop, just a few meters from the house, serves the Lutry train station and the lakeside!
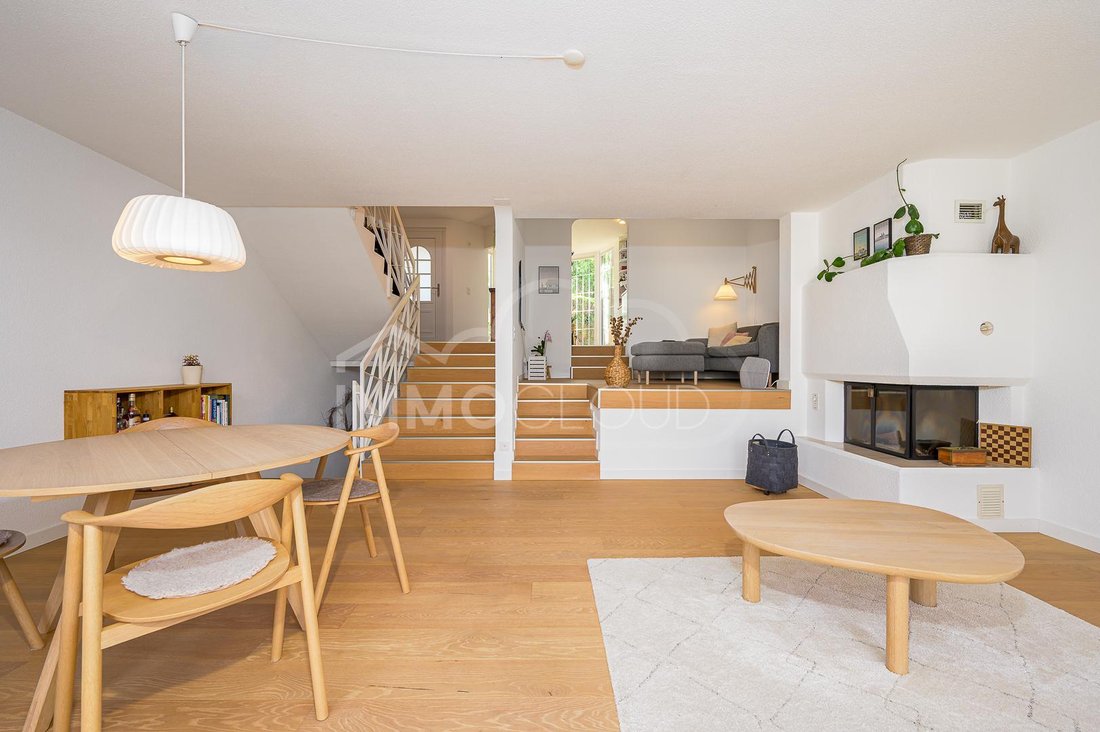
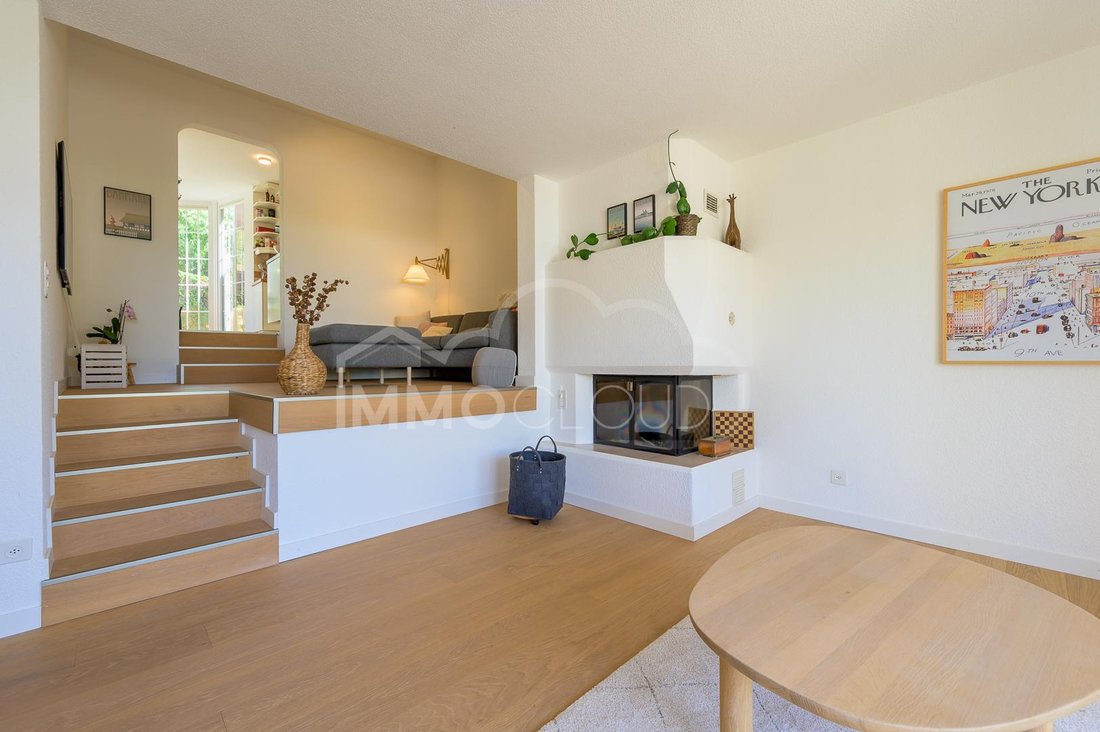
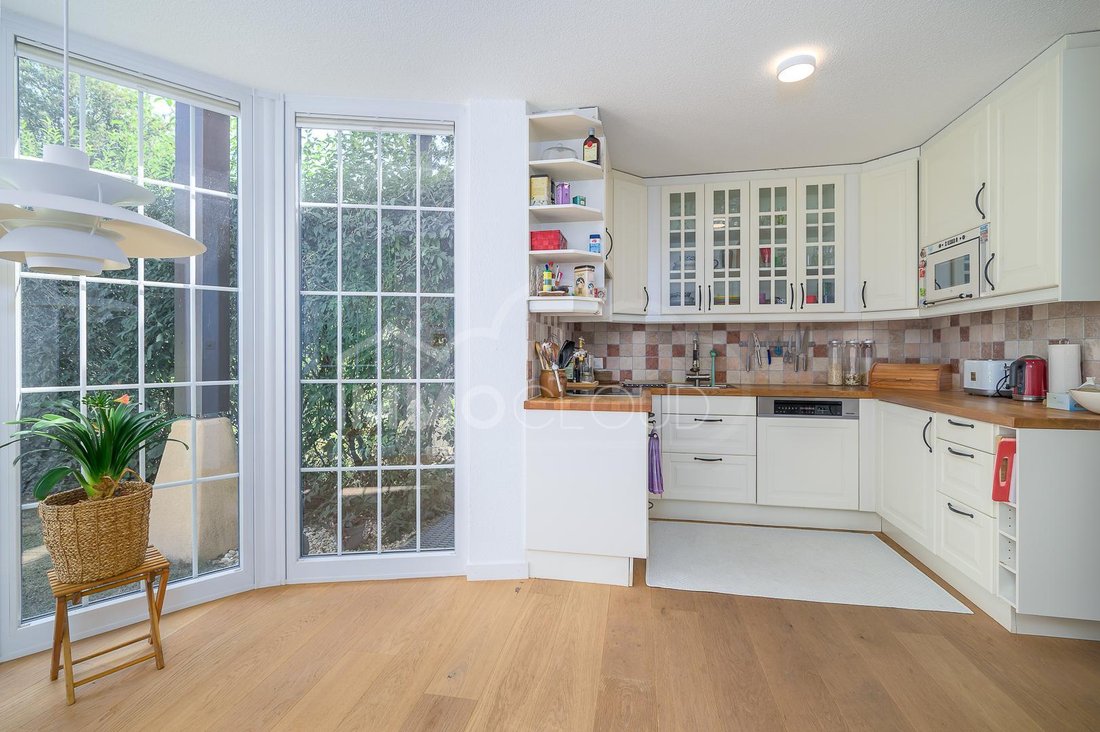
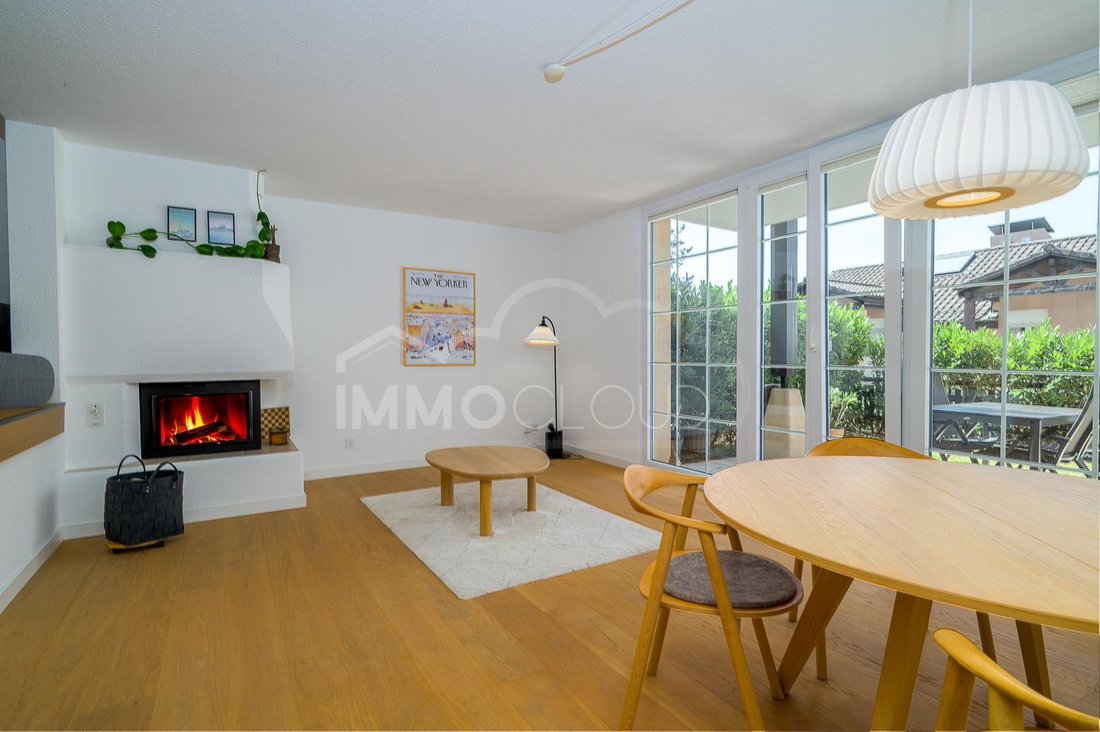
The ground floor sets the tone: a generous living room where you immediately feel at home, punctuated by a fireplace. Large openings connect the living space to the terrace and the garden — inside and outside become one as soon as the first sunny days arrive. In the kitchen, everything is designed for entertaining: complete equipment, modern lines, and a dining area nestled in a sun-drenched bow window, perfect for leisurely breakfasts.
Upstairs, calm takes residence: three spacious bedrooms, each opening onto its own balcony. The master suite, facing south, is a centerpiece — its private bathroom, balcony, and unobstructed view of the lake make it a unique retreat. A second bathroom completes this night level.
One level higher, the attic offers a versatile mezzanine: a light-filled office, reading nook, guest room, or relaxation space — it adapts to your needs of the moment.
In the basement, there is space for family life and leisure: a large playroom, a shower room, a separate toilet, a cellar, a technical room, and, again, a terrace to extend the beautiful days outside.
Two garages and an outdoor parking space complete the whole, all in addition to the sale price for CHF 100,000.-.
Light, volume, serenity, and lake view: here is an address for the family that refuses to choose. Immocloud opens the doors for you.
In Lutry, this family villa from 1993 combines what is rarely found together: the silence of a privileged residential setting and rare accessibility. Nestled in the heart of a impeccably maintained condominium, the villa extends over 160 m² of living space across three levels — plus a fully finished basement — designed for family life. Everywhere, light floods in, creating a cozy and warm atmosphere.
Access is easy, both by car and public transport. You can reach the highway in a few minutes: the connections to the Léman arc are exceptionally easy, whether for a meeting in Geneva or enjoying a weekend in Valais. The CFF train station is a 10-minute walk away, with Lausanne just a few minutes away and direct access to the city center by metro. Finally, the TL bus stop, just a few meters from the house, serves the Lutry train station and the lakeside!
The ground floor sets the tone: a generous living room where you immediately feel at home, punctuated by a fireplace. Large openings connect the living space to the terrace and the garden — inside and outside become one as soon as the first sunny days arrive. In the kitchen, everything is designed for entertaining: complete equipment, modern lines, and a dining area nestled in a sun-drenched bow window, perfect for leisurely breakfasts.
Upstairs, calm takes residence: three spacious bedrooms, each opening onto its own balcony. The master suite, facing south, is a centerpiece — its private bathroom, balcony, and unobstructed view of the lake make it a unique retreat. A second bathroom completes this night level.
One level higher, the attic offers a versatile mezzanine: a light-filled office, reading nook, guest room, or relaxation space — it adapts to your needs of the moment.
In the basement, there is space for family life and leisure: a large playroom, a shower room, a separate toilet, a cellar, a technical room, and, again, a terrace to extend the beautiful days outside.
Two garages and an outdoor parking space complete the whole, all in addition to the sale price for CHF 100,000.-.
Light, volume, serenity, and lake view: here is an address for the family that refuses to choose. Immocloud opens the doors for you.
-
Art der Immobilie
Villa
-
Preis/Quadratfuß
$1,722
Funktionen
Erkunden Sie die Gegend
Lutry, Waadt, Schweiz
Auf Google Maps anzeigen
Preis pro sqft
Niedrig
Hoch
Vor 1 Monat beigetreten
Sie haben sich nach diesem Objekt erkundigt
Der Agent wird sich in Kürze mit Ihnen in Verbindung setzen
Gelistet von
20
Angebote
2026
Beigetreten
Besichtigung mit the agent buchen
Wählen Sie ein Datum und ob Sie eine virtuelle oder persönliche Besichtigung mit dem Makler wünschen.
Bevorzugtes Datum
Art der Tour
Zuletzt aktualisiert
Gestern
Erstmalig gelistet
Aug 2
Angebotsreferenz
M-26-112
Das Vertrauen der führenden Makler der Welt
Die Makler hinter den außergewöhnlichsten Immobilien der Welt inserieren bei JamesEdition.
- Angebote von Sotheby's, Christie's, BARNES und Engel & Völkers
- Jedes Angebot wird vor der Veröffentlichung geprüft
- Verbinden Sie sich direkt mit verifizierten Maklern
Indem Sie fortfahren, akzeptieren Sie unsere Nutzungsbedingungen und Datenschutzrichtlinie.