$4,791,781
Schönes Modernes Anwesen Mit Panoramablick In Lutry
- 4 Schlafz.
- 2,476 Sqft
- 8,601 Sqft lot
- Aktualisiert: August 7
- 3
Über die Immobilie
Beschreibung wurde automatisch übersetzt.
Die Beschreibung wird in der Originalsprache angezeigt.
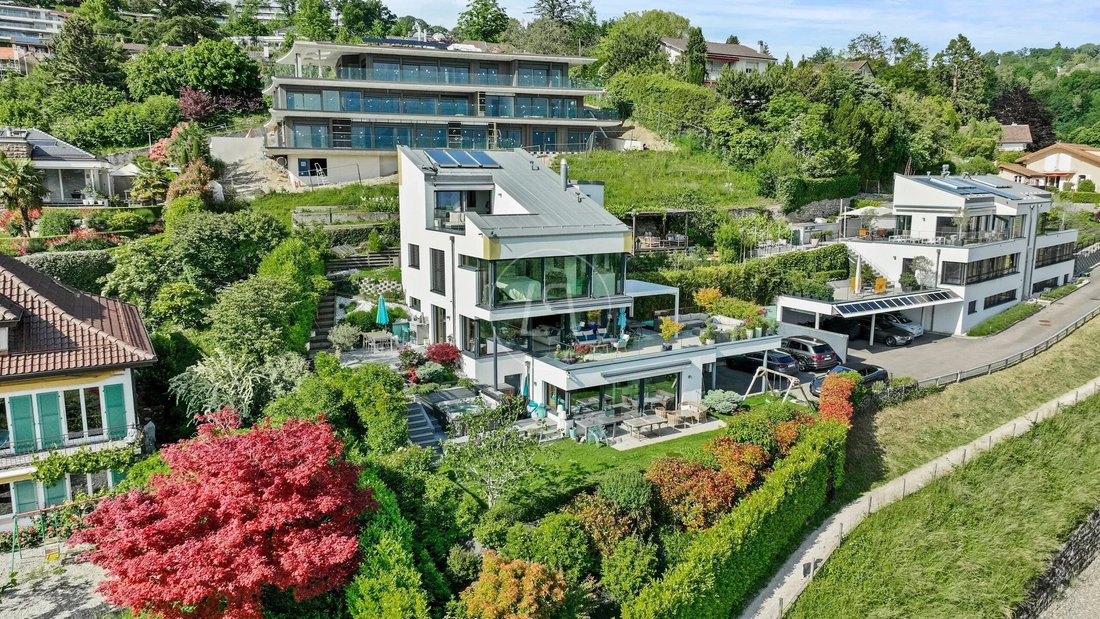
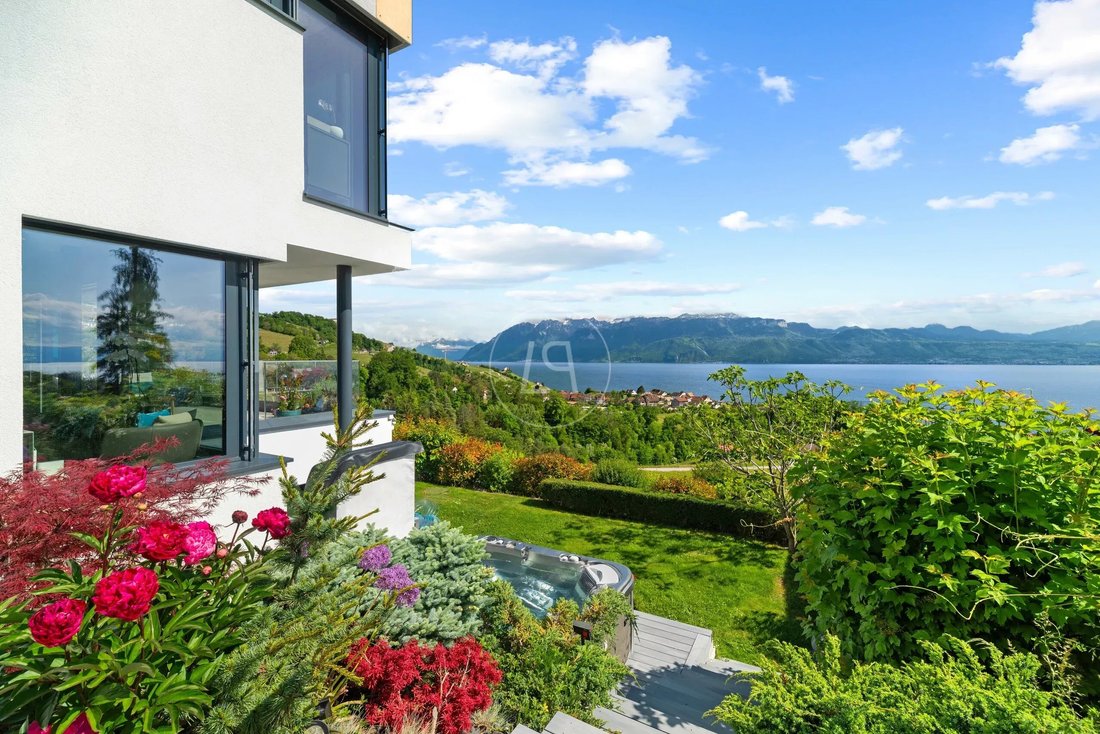
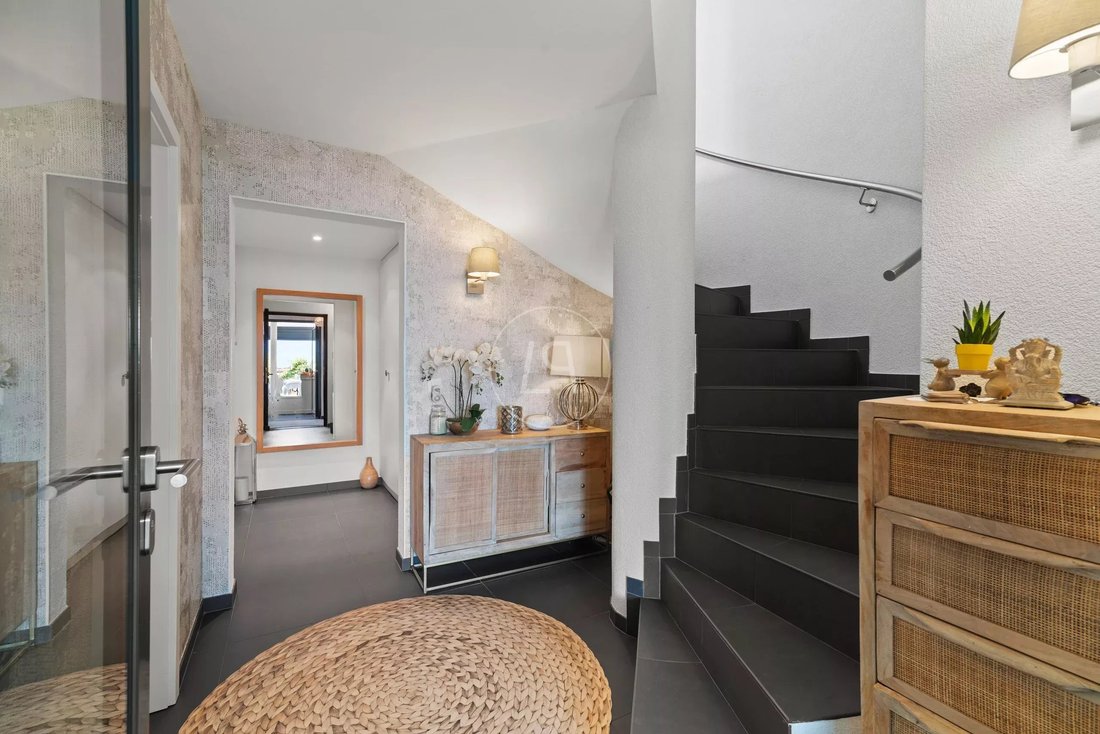
Located on the heights of the village of Lutry, this modern villa built in 2015 overlooks the entire lake and the Alps and offers a remarkable living place.
Its contemporary architecture fits perfectly into a green landscape within a very pleasant environment.
Built with quality materials, labeled Minergie, it elegantly combines comfort and modernity.
Close to international s
Its contemporary architecture fits perfectly into a green landscape within a very pleasant environment.
Built with quality materials, labeled Minergie, it elegantly combines comfort and modernity.
Close to international s
Located on the heights of the village of Lutry, this modern villa built in 2015 overlooks the entire lake and the Alps and offers a remarkable living place.
Its contemporary architecture fits perfectly into a green landscape within a very pleasant environment.
Built with quality materials, labeled Minergie, it elegantly combines comfort and modernity.
Close to international schools, transportation, and shops, its environment is ideal for a family.
With a living area of 230 m2 and 300 m2 weighted, it is spread over three levels and has an independent entrance with a studio for staff or professional activity and private access to the garden.
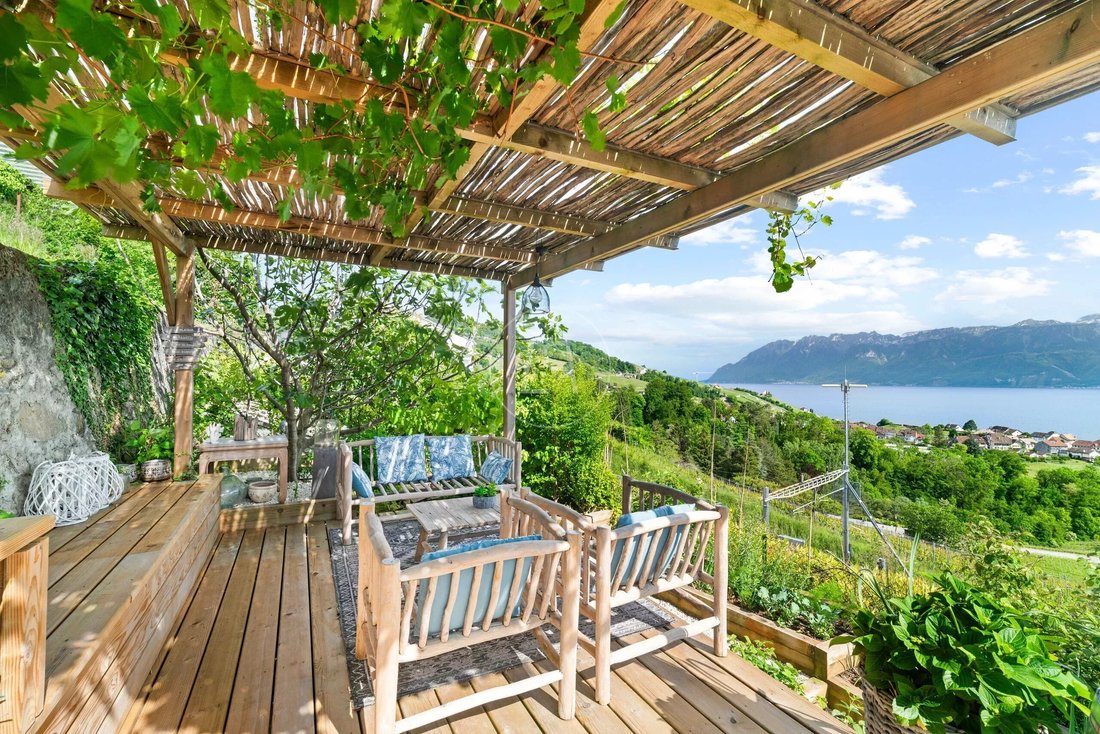
The 779 m2 plot includes several terraces and private corners offering breathtaking panoramas. It features a above-ground pool, a jacuzzi, a lovely pergola in a beautiful setting full of flower and tree essences. The large 70 m² terrace is ideal for organizing barbecues and outdoor convivial moments.
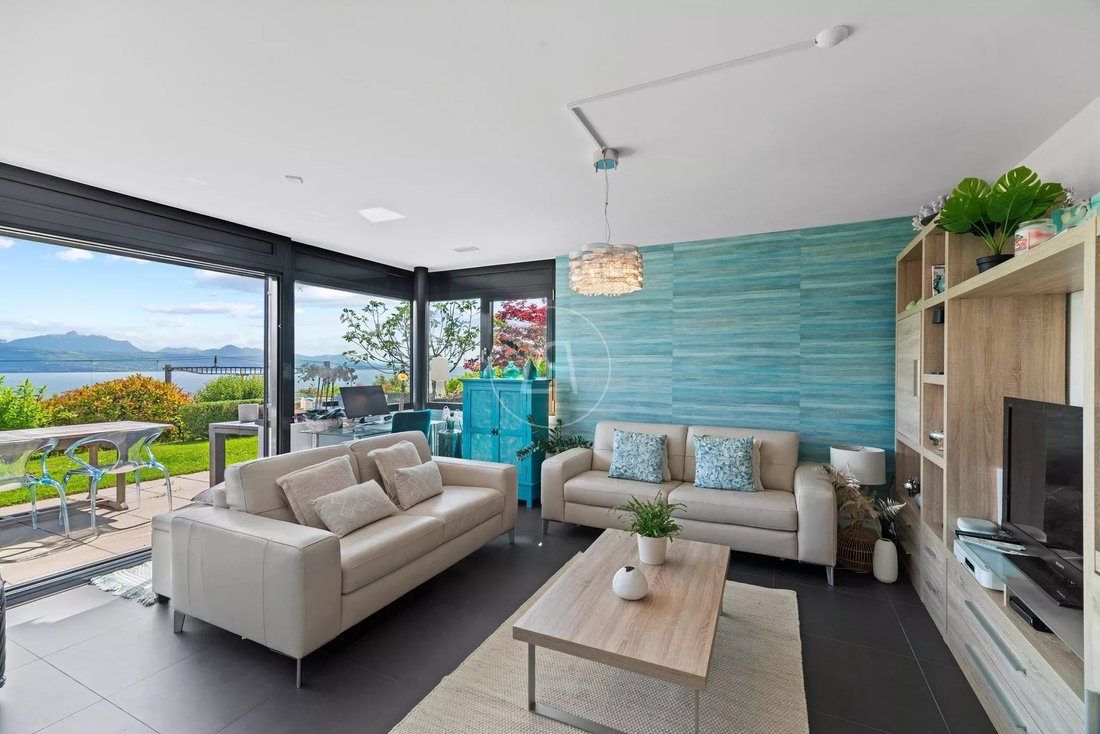
With its 7 rooms, the house offers four bedrooms, four bathrooms, two WCs, a large living/dining room opening onto a vast terrace overlooking an unobstructed view. There is a total of 125 m2 of terrace.
Two covered parking spaces and three outdoor places are available.
Its contemporary architecture fits perfectly into a green landscape within a very pleasant environment.
Built with quality materials, labeled Minergie, it elegantly combines comfort and modernity.
Close to international schools, transportation, and shops, its environment is ideal for a family.
With a living area of 230 m2 and 300 m2 weighted, it is spread over three levels and has an independent entrance with a studio for staff or professional activity and private access to the garden.
The 779 m2 plot includes several terraces and private corners offering breathtaking panoramas. It features a above-ground pool, a jacuzzi, a lovely pergola in a beautiful setting full of flower and tree essences. The large 70 m² terrace is ideal for organizing barbecues and outdoor convivial moments.
With its 7 rooms, the house offers four bedrooms, four bathrooms, two WCs, a large living/dining room opening onto a vast terrace overlooking an unobstructed view. There is a total of 125 m2 of terrace.
Two covered parking spaces and three outdoor places are available.
-
Art der Immobilie
Haus
-
Etagen
4
-
Baujahr
2015
-
Preis/Quadratfuß
$1,935
Funktionen
Erkunden Sie die Gegend
Lutry, Waadt, Schweiz
Auf Google Maps anzeigen
Preis pro sqft
Niedrig
Hoch

Vor 2 Monaten beigetreten
Sie haben sich nach diesem Objekt erkundigt
Der Agent wird sich in Kürze mit Ihnen in Verbindung setzen
Gelistet von
67
Angebote
2026
Beigetreten
Besichtigung mit Sandrine Fremond buchen
Wählen Sie ein Datum und ob Sie eine virtuelle oder persönliche Besichtigung mit dem Makler wünschen.
Bevorzugtes Datum
Art der Tour

Since its creation in 2006, Luxury Places has developed an unrivalled profolio of luxury properties on Lake Geneva
Since its creation in 2006, Luxury Places has developed an unrivalled profolio of luxury properties on Lake Geneva and the Alps. The experience of our agents guarantees an optimal showcase for your property, our marketing provides the most effective visibility. Our expertise, as a luxury boutique agency, allows any buyer to benefit from the best offer and the best advice, making your research a unique experience.
Zuletzt aktualisiert
August 7
Erstmalig gelistet
Jul 4
Angebotsreferenz
86995118
Ähnliche Immobilien in der Nähe
Neue Angebote in Lutry


Entdecken Sie mehr Häuser zum Verkauf
Lutry, Waadt, Schweiz Immobilienarten
Lutry, Waadt, Schweiz beliebte Suchanfragen
- Immobilien mit Seeblick in Lutry, Waadt, Schweiz
- Immobilien mit Spielzimmer in Lutry, Waadt, Schweiz
- Immobilien mit Flussblick in Lutry, Waadt, Schweiz
- Immobilien mit Outdoor-Küche in Lutry, Waadt, Schweiz
- am Wasser Immobilien in Lutry, Waadt, Schweiz
- Neubauten Immobilien in Lutry, Waadt, Schweiz
- Immobilien mit Sauna in Lutry, Waadt, Schweiz
- Immobilien mit Dampfsauna in Lutry, Waadt, Schweiz
- Immobilien mit Tennisplatz in Lutry, Waadt, Schweiz
- Immobilien mit Weinberg in Lutry, Waadt, Schweiz
- Immobilien mit Kino in Lutry, Waadt, Schweiz
- Immobilien mit Hallenbad in Lutry, Waadt, Schweiz
Lutry, Waadt, Schweiz nachbarschaften
Verwandte Leitfäden & Geschichten
Das Vertrauen der führenden Makler der Welt
Die Makler hinter den außergewöhnlichsten Immobilien der Welt inserieren bei JamesEdition.
- Angebote von Sotheby's, Christie's, BARNES und Engel & Völkers
- Jedes Angebot wird vor der Veröffentlichung geprüft
- Verbinden Sie sich direkt mit verifizierten Maklern
Indem Sie fortfahren, akzeptieren Sie unsere Nutzungsbedingungen und Datenschutzrichtlinie.