$1,095,000
Die Wiesen Von Green Spring
- 3 Schlafz.
- 5 Bäder
- 5,322 Sqft
- 23,842 Sqft lot
- MLS#MDBC2167804
Über die Immobilie
Beschreibung wurde automatisch übersetzt.
Die Beschreibung wird in der Originalsprache angezeigt.
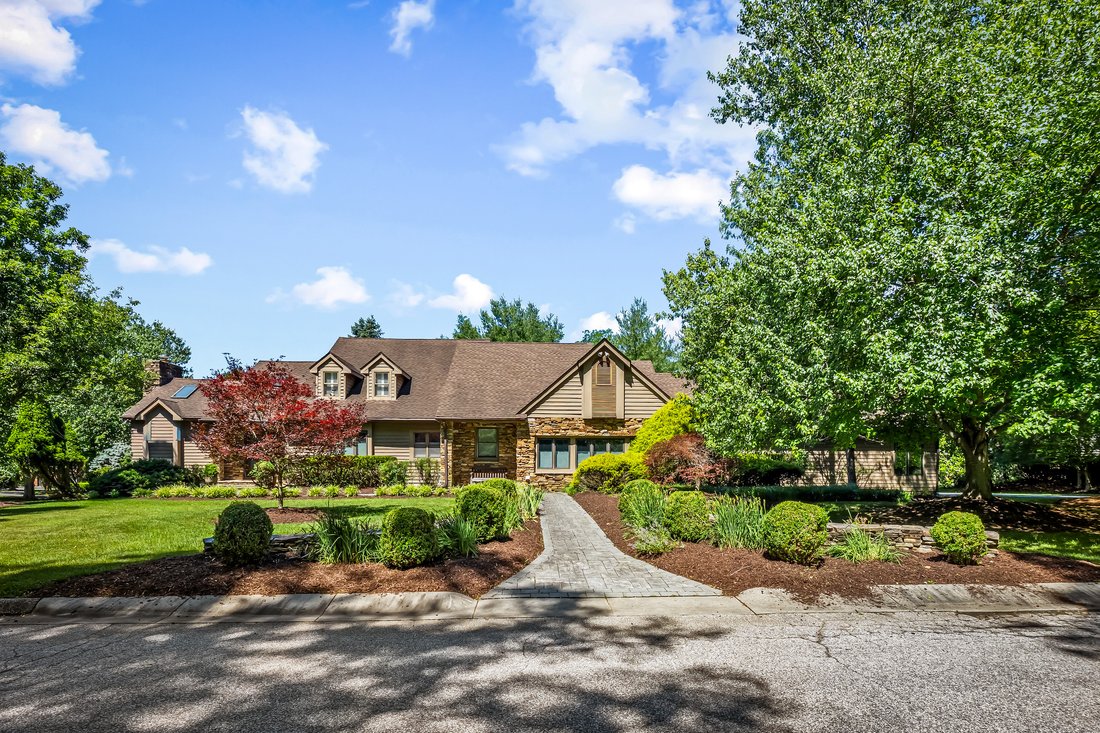
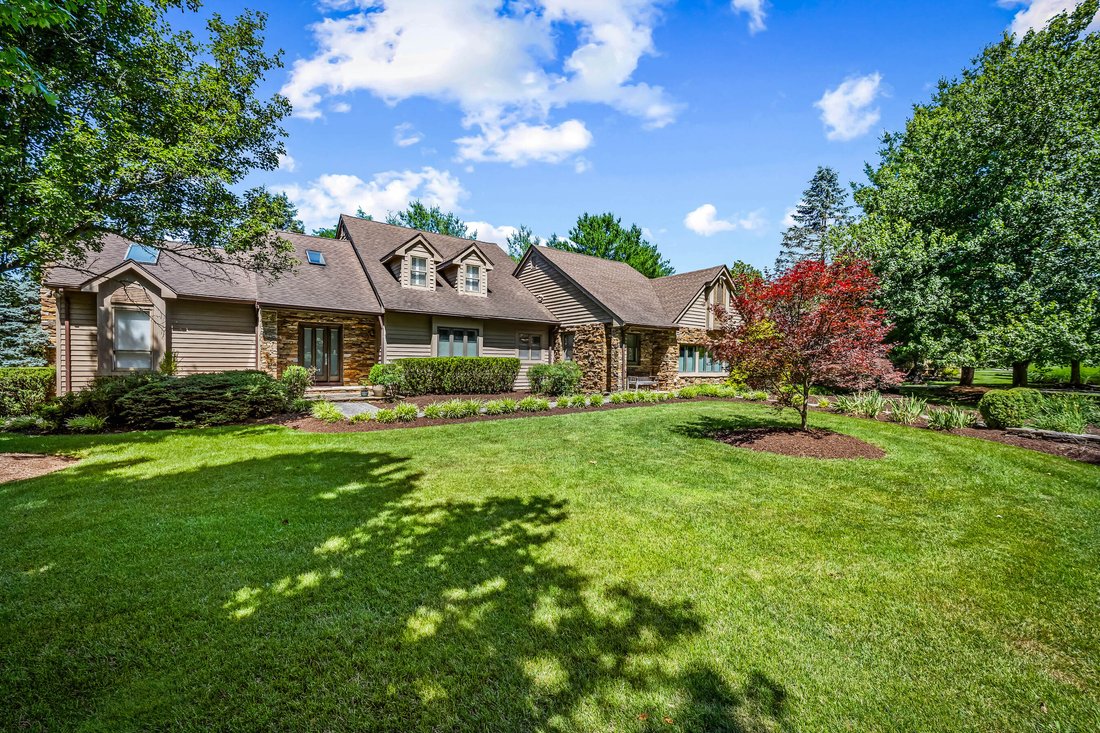
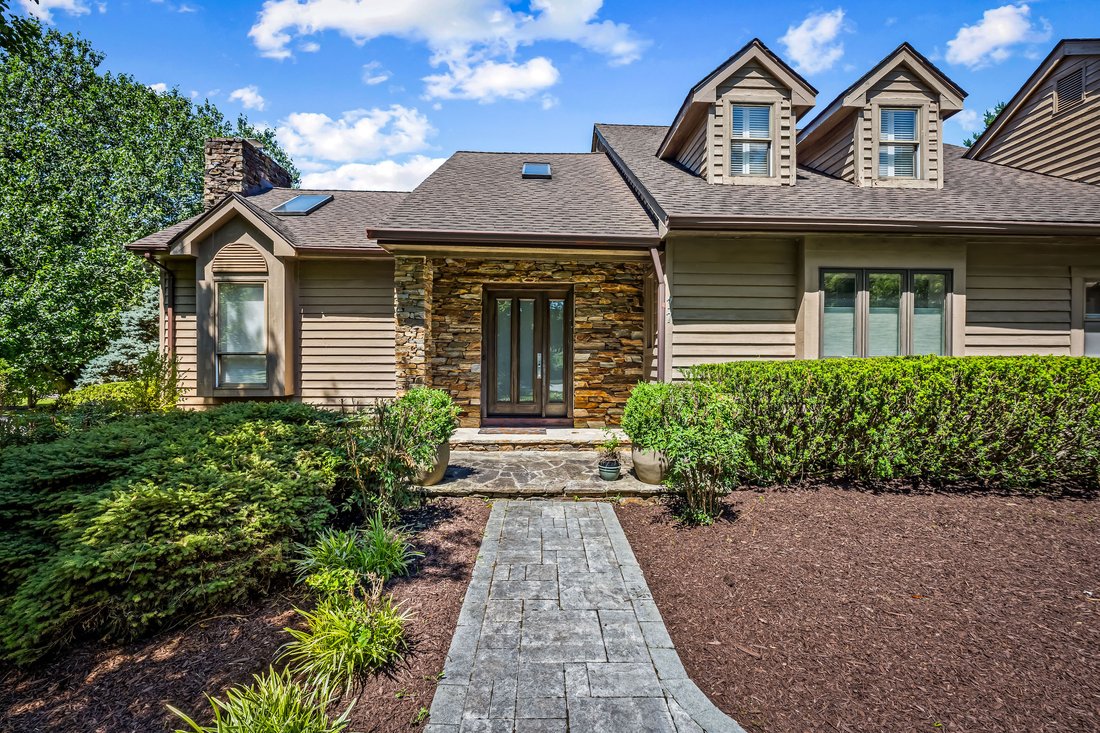
This architecturally distinctive home presents an exceptional opportunity to own a unique spacious home in one of Lutherville’s most sought-after communities. Beautifully positioned on a professionally landscaped corner lot, this custom-designed home has been lovingly maintained by its original owners for more than 30 years and is ready for its next chapter.
Offering approximately 6,300 total
Offering approximately 6,300 total
This architecturally distinctive home presents an exceptional opportunity to own a unique spacious home in one of Lutherville’s most sought-after communities. Beautifully positioned on a professionally landscaped corner lot, this custom-designed home has been lovingly maintained by its original owners for more than 30 years and is ready for its next chapter.
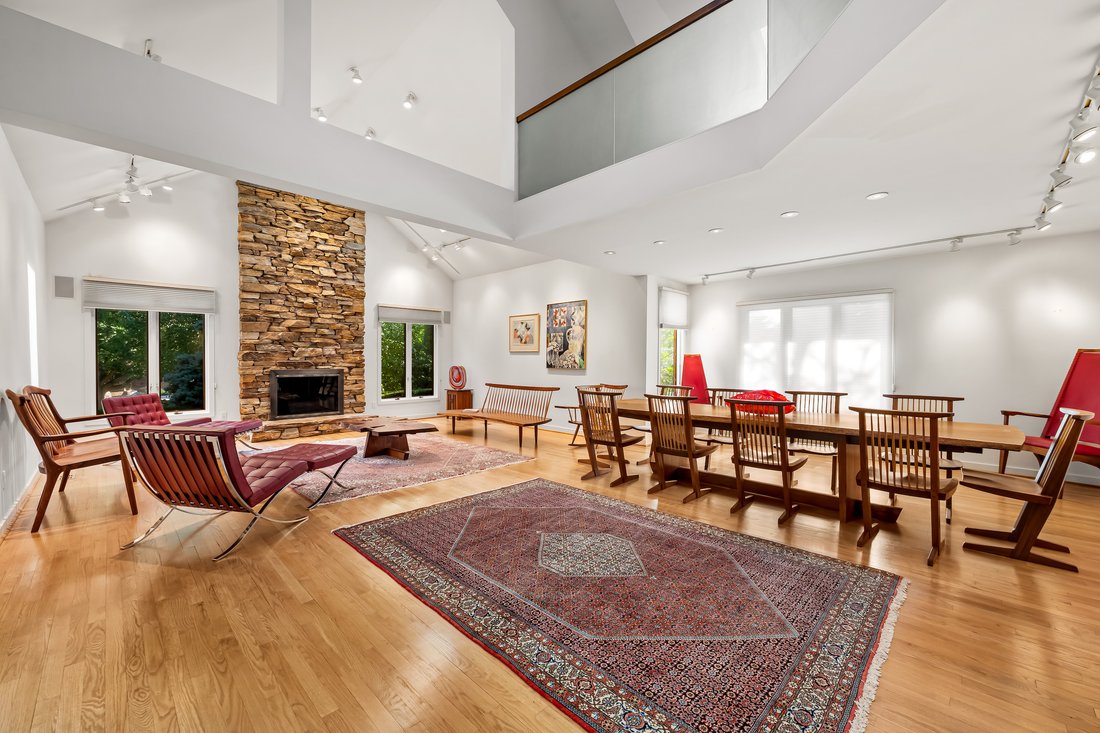
Offering approximately 6,300 total square feet, including 4,522 square feet above grade and approximately 800 finished square feet on the lower level, the home features an outstanding floor plan with soaring ceilings in the living room and dining room area, with expansive living spaces, and incredible flexibility.
The main level is highlighted by a spacious first-floor primary suite featuring a large en-suite bath and two walk-in closets. The dramatic two-story living and dining room area showcases a stunning floor-to-ceiling stone fireplace, while the oversized family room, eat-in kitchen, mudroom, and laundry room provide exceptional everyday living. Two additional unfinished rooms on the main level offer endless possibilities for a fourth bedroom, private guest suite, home office, fitness room, studio, or other customized living space.
The upper level offers two bedrooms, two full bathrooms, and abundant storage.
The finished lower level adds approximately 800 square feet of additional living space, complete with a half bath, plus extensive storage and utility rooms.
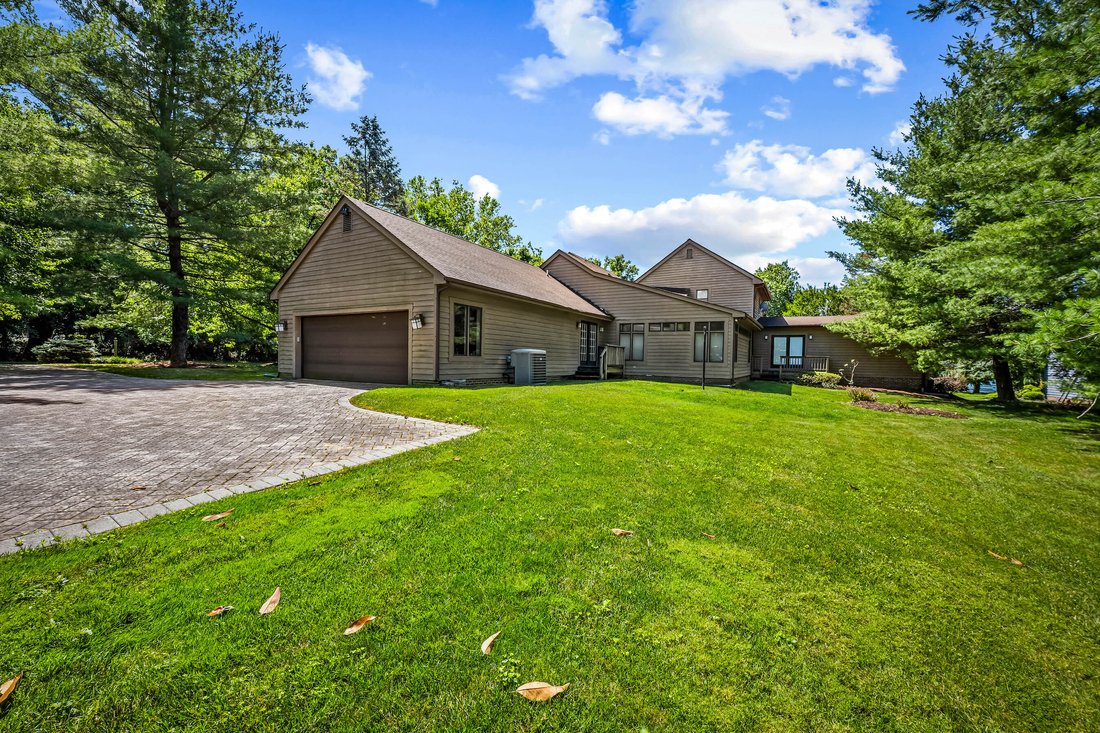
Additional highlights include an attached two-car garage and a four-zone HVAC system, three of which were replaced in 2022 and one in approximately 2018.
With exceptional scale, timeless architecture, and unlimited potential to personalize and update, this is a rare opportunity to create a truly spectacular home in a premier Lutherville location and community.
Offering approximately 6,300 total square feet, including 4,522 square feet above grade and approximately 800 finished square feet on the lower level, the home features an outstanding floor plan with soaring ceilings in the living room and dining room area, with expansive living spaces, and incredible flexibility.
The main level is highlighted by a spacious first-floor primary suite featuring a large en-suite bath and two walk-in closets. The dramatic two-story living and dining room area showcases a stunning floor-to-ceiling stone fireplace, while the oversized family room, eat-in kitchen, mudroom, and laundry room provide exceptional everyday living. Two additional unfinished rooms on the main level offer endless possibilities for a fourth bedroom, private guest suite, home office, fitness room, studio, or other customized living space.
The upper level offers two bedrooms, two full bathrooms, and abundant storage.
The finished lower level adds approximately 800 square feet of additional living space, complete with a half bath, plus extensive storage and utility rooms.
Additional highlights include an attached two-car garage and a four-zone HVAC system, three of which were replaced in 2022 and one in approximately 2018.
With exceptional scale, timeless architecture, and unlimited potential to personalize and update, this is a rare opportunity to create a truly spectacular home in a premier Lutherville location and community.
-
Art der Immobilie
Haus
-
Baujahr
1984
-
Preis/Quadratfuß
$205
Funktionen
- Kamin
- Garage
- Garten
- Begehbarer Kleiderschrank
- Terrasse
- Klimaanlage
- 2D Grundriss
- Kücheninsel
- Gasherd
Funktionen
Innenbereich
- Hohe Decke
- Kamin
- Klimaanlage
- Kücheninsel
- Gasherd
- Bar
- Waschküche
- Keller
- Begehbarer Kleiderschrank
Outdoor
- Terrasse
- Garage
- Garten
Erkunden Sie die Gegend
77 Seminary Farm Road, Lutherville Timonium, MD 21093, Sparks, Maryland, Vereinigte Staaten
Auf Google Maps anzeigen
Preis pro sqft
Niedrig
Hoch
Vor 2 Monaten beigetreten
Sie haben sich nach diesem Objekt erkundigt
Der Agent wird sich in Kürze mit Ihnen in Verbindung setzen
Gelistet von
1
Angebote
2026
Beigetreten
Besichtigung mit Jane Bourgeois buchen
Wählen Sie ein Datum und ob Sie eine virtuelle oder persönliche Besichtigung mit dem Makler wünschen.
Bevorzugtes Datum
Art der Tour

Monument Sotheby's International Realty
Village of Cross Keys 42 Village Square, 21210, Baltimore, Maryland, United States
Agenturprofil anzeigen
Zuletzt aktualisiert
August 11
Erstmalig gelistet
August 7
Angebotslink
Angebotsreferenz
JHRTT6
Ähnliche Immobilien in der Nähe
Neue Angebote in Sparks





Entdecken Sie mehr Häuser zum Verkauf
Sparks, VA, Vereinigte Staaten Immobilienarten
Sparks, VA, Vereinigte Staaten beliebte Suchanfragen
Verwandte Leitfäden & Geschichten
Das Vertrauen der führenden Makler der Welt
Die Makler hinter den außergewöhnlichsten Immobilien der Welt inserieren bei JamesEdition.
- Angebote von Sotheby's, Christie's, BARNES und Engel & Völkers
- Jedes Angebot wird vor der Veröffentlichung geprüft
- Verbinden Sie sich direkt mit verifizierten Maklern
Indem Sie fortfahren, akzeptieren Sie unsere Nutzungsbedingungen und Datenschutzrichtlinie.
brokerages we
partnered with
partnered with