Exklusive Villa Mit Privatem Wellness Und Hallenbadbereich Auf Parkähnlichem Grundstück In Lusten
- 8 Schlafz.
- 2 Bäder
- 4,198 Sqft
- 23,509 Sqft lot
- Aktualisiert: Juli 29
- 2
Über die Immobilie
Manche Immobilien bieten Wohnraum — this villa offers an life style.
Auf einem beeindruckenden, rund 2.184 m² großen Parkgrundstück am ruhigen Ortsrand von Lustenau erwartet Sie ein außergewöhnliches Design, das durch großzügige, zeitlose Architektur und ein einzigartiges Wohnambiente begeistert. The representati
Some properties offer living space – this villa offers a lifestyle.
Set on an impressive, approximately 2,184 m² park-like plot on the quiet outskirts of Lustenau, you will find an extraordinary estate that impresses with spaciousness, timeless architecture, and a unique living atmosphere. This representa
Manche Immobilien bieten Wohnraum — this villa offers an life style.
Auf einem beeindruckenden, rund 2.184 m² großen Parkgrundstück am ruhigen Ortsrand von Lustenau erwartet Sie ein außergewöhnliches Design, das durch großzügige, zeitlose Architektur und ein einzigartiges Wohnambiente begeistert. The representative property offers highest living comfort and diverse nutzungsmöglichkeiten — as exclusive family domizil, representative residence or generation over generation home.
With an total apartment area of around 390 m², aufgeteilt auf ca. 150 m² im Erdgeschoss, ca. 135 m² im Obergeschoss sowie einen rund 108 m² großen privaten Wellness- und Hallenbadbereich, bietet this Liegenschaft eine außergewöhnliche Großzügigkeit und ein unvergleichliches Raumgefühl. Wird das Raumangebot durch einen ca. 145 m² großen Keller ergänzt, der reichlich Platz für Technik, Lagerung und vielfältige Nutzungsmöglichkeiten bietet.
quality of living auf höchstem niveau
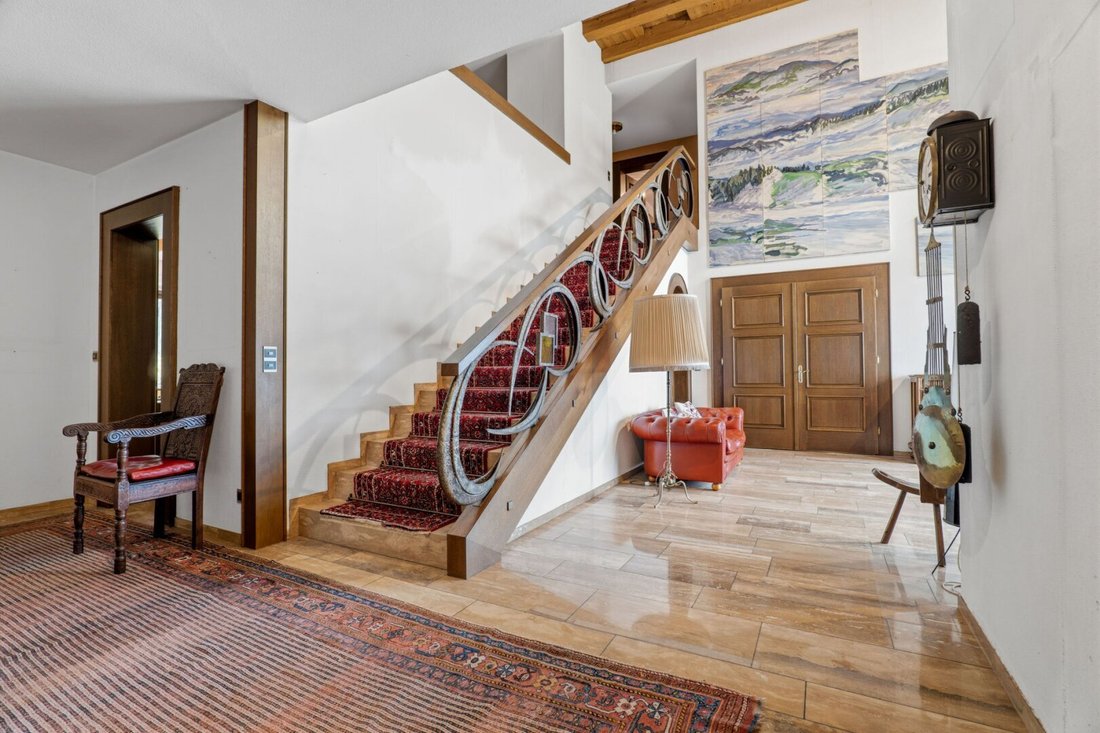
Schon beim Betreten der Villa vermittelt der großzügige Eingangsbereich ein Gefühl von Weite und Eleganz. The imposante Eingangshalle with their open gallery verleiht dem Haus eine repräsentative Atmosphäre und unterstreicht die architektonische Großzügigkeit dieser besonderen Liegenschaft.
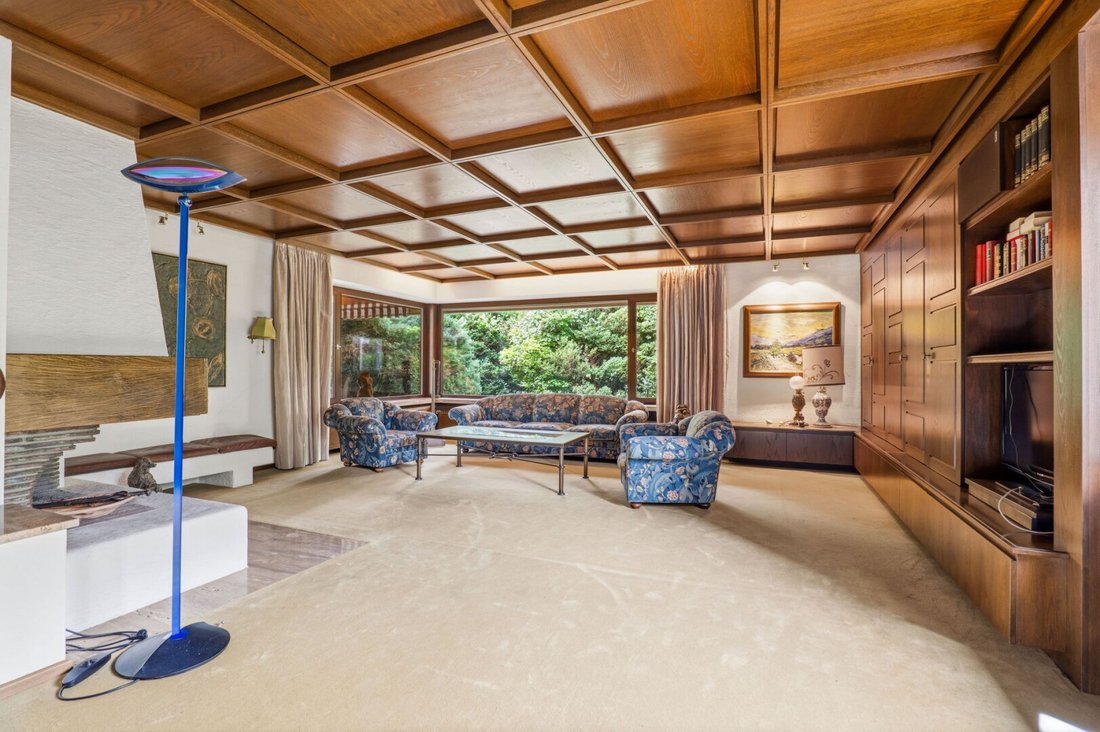
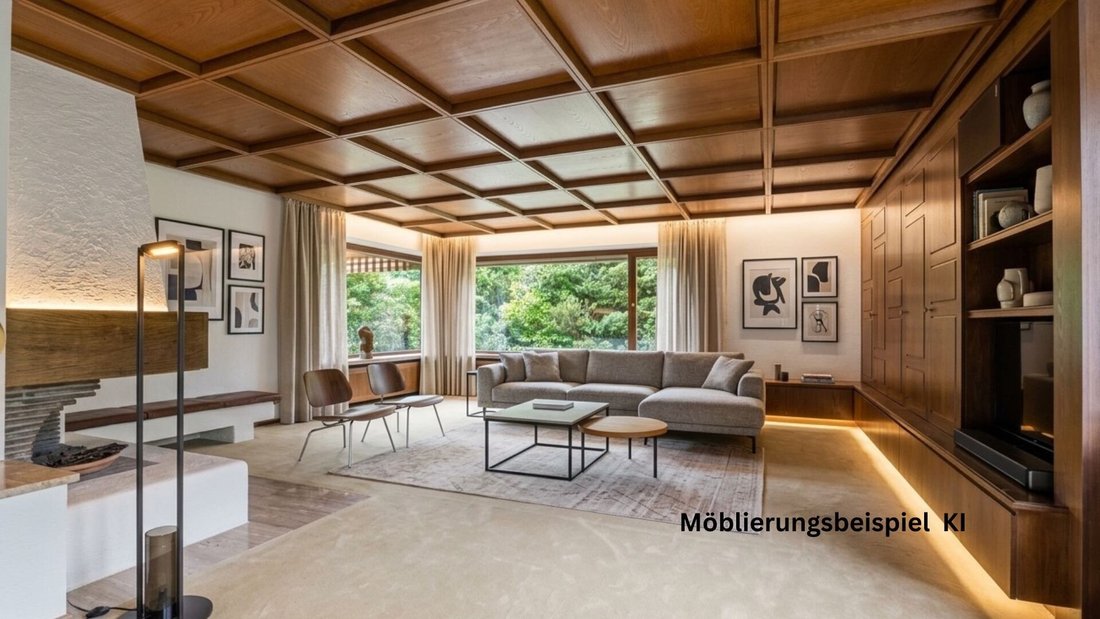
Das Erdgeschoss bildet das Herzstück der Villa. Der weitläufige Wohnbereich mit offenem Kamin schafft eine behagliche Atmosphäre und geht harmonisch durch das separate Esszimmer. Die großzügige Küche bietet ideale Voraussetzungen für gemeinsames Kochen und gesellige Stunden mit Familie und Freunden. Diese Ebene wird durch ein Gäste-WC ergänzt.
Ein besonderes Highlight ist der rund 108 m² große private Wellness- und Hallenbadbereich. Großzügig gestaltet und lichtdurchflutet schafft es eine exklusive Rückzugsoase für Erholung und Entspannung. This exceptional area verleiht der Villa ihren unverwechselbaren Charakter und unterstreicht den hohen Wohnkomfort.
Apropos elegante Treppe, Sie kommen in das Obergeschoss. Fünf großzügige Zimmer bieten vielfältige Nutzungsmöglichkeiten. The exclusive parent suite provides about a own dress and a hochwertig ausgestattetes marmorbadezimmer. Ein weiteres Badezimmer mit Tageslicht, ein separates WC, ein Abstellraum sowie ein Dachbodenraum vervollständigen diese Wohnebene.
The completely undercellated area with around 145 m² provides extensive storage and technical areas as as various use options.
Ein Garten wie ein privater Park
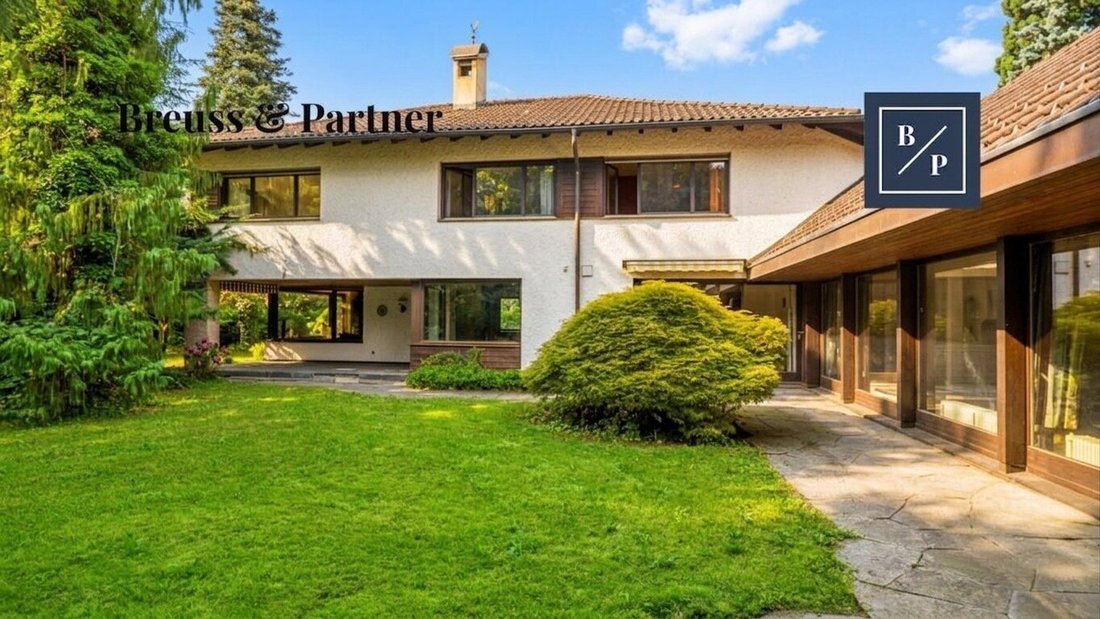
Der liebevoll angelegte Garten ist über Jahrzehnte gewachsen und präsentiert sich heute als private Parkanlage. Alter Baumbestand, gepflegte Grünflächen und großzügige Terrassen schaffen ein Ambiente, das Ruhe, Privatsphäre und Natur auf einzigartige Weise verbindet.
Here enjoy sonnige Stunden im Grünen, stylische Gartenfeste oder entspannte Momente in Kreisen Ihrer Familie. This exceptional basic offers the perfekter frame for highest life quality.
Raum für Ihre persönliche Handschrift
Die Villa präsentiert sich in einem gepflegten Gesamtzustand und überzeugt durch ihre außergewöhnlich großzügige Architektur sowie eine solide Bausubstanz. Gleichzeitig eröffnet sie die seltene Möglichkeit, einzelne Bereiche nach eigenen Vorstellungen und zeitgemäßen Wohnansprüchen weiterzuentwickeln.
The zeitlose Architektur, die großzügige Raumaufteilung und hochwertige Materialien wie Naturstein- und Marmorböden bilden eine hervorragende Grundlage, um diesem besonderen Design eine ganz persönliche Handschrift zu verleihen. So entsteht eine exklusive Residenz, die den historischen Charme mit modernem Wohnkomfort auf stilvolle Weise verbindet.
Qualitativ hochwertige Ausstattung
Die Villa überzeugt mit einer außergewöhnlich großzügigen Raumaufteilung und zahlreichen hochwertigen Ausstattungsmerkmalen:
Gesamtwohnfläche ca. 390 m², aufgeteilt in:
ca. 150 m² Wohnfläche im Erdgeschoss
ca. 135 m² Wohnfläche im Obergeschoss
ca. 108 m² privater Wellness- und Hallenbadbereich
Vollunterkellerung mit ca. 145 m² Nutzfläche
Parkähnliches Grundstück mit ca. 2.184 m²
9 großzügige Zimmer
Repräsentativer Wohnbereich mit offenem Kamin
Exklusive Naturstein- und Marmorböden
Beeindruckende Galerie mit offenem Raumgefühl
Elternsuite mit Ankleide und hochwertigem Marmorbadezimmer
Weiteres Badezimmer mit Tageslicht
Gäste-WC im Erdgeschoss
Separates WC im Obergeschoss
Großzügige Einbauküche
Praktischer Wäscheschacht
Sonniger Südbalkon
Zwei großzügige Terrassen
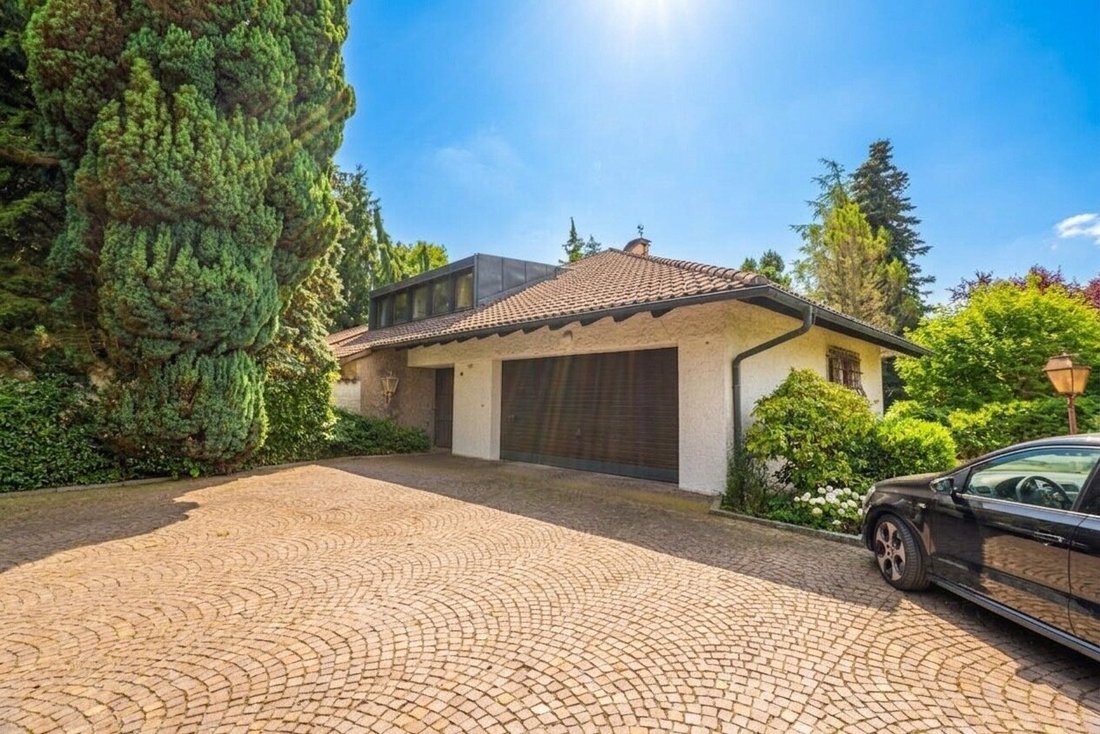
Doppelgarage mit ca. 45 m² inklusive Geräteraum
Zahlreiche Außenstellplätze
Oel central heating as open kamin
Auf Wunsch besteht die Möglichkeit, das Objekt durch den Erwerb eines nördlich angrenzenden Grundstücks (ca. 440 m²) sowie eines östlich gum elf Grundstücke (ca. 1.710 m²) zu erweitern.
Lage
The villa is in the populaire village Rheindorf am Ortsrand von Lustenau — einer der begehrtesten Wohnlagen der Marktgemeinde.
Here enjoy the perfect combination from natural living and a great infrastructure. Kindergarten, Schulen, Ärzte, Apotheken, Einkaufsmöglichkeiten, Bäckereien sowie Bus- und Bahnanbindungen befinden sich in unmittelbarer Nähe und sind bequem erreichbar. The great lage connected ruhe and privésphäre with short ways in all richtungen.
Kaufpreis
€1.899.000, —
Availability
Ab sofort verfügbar.
Fazit
This villa is far more as a property — they is a exceptional property with character. Die beeindruckende Architektur, die großzügigen Wohnflächen, der exklusive private Wellness- und Hallenbadbereich, der parkähnliche Garten sowie die ruhige Lage machen diese Liegenschaft zu einer seltenen Gelegenheit auf dem Vorarlberger Immobilienmarkt.
Ob als repräsentativer wohnsitz, stilvolles familiendomizil oder langfristige investition — this property combined large, privacy and living quality on highest level.
Gern präsentieren wir Ihnen diese exklusive Liegenschaft im Rahmen einer persönlichen Besichtigung. Wir freuen uns darauf, Ihnen dieses außergewöhnliche Anwesen persönlich vorstellen zu dürfen.
Für einen 360°-Rundgang verwenden Sie folgenden Link:
360°-Rundgang
Bitte beachte, dass die Pläne neu visualisiert wurden und wir eine maßstabgetreue Umsetzung nicht garantieren können. Bei Bedarf senden wir Ihnen gerne die Originalpläne zu.
All information by best know. Irrtum und Zwischenverkauf vorbehalten. This exposé is a pre-information, as law basis alone the closed purchase contract. §15 the maklerverordnung applies as agreed.
Der Vermittler ist als Doppelmakler tätig.
Some properties offer living space – this villa offers a lifestyle.
Set on an impressive, approximately 2,184 m² park-like plot on the quiet outskirts of Lustenau, you will find an extraordinary estate that impresses with spaciousness, timeless architecture, and a unique living atmosphere. This representative property offers the highest living comfort and versatile usage options – as an exclusive family residence, prestigious home, or multi-generational house.
With a total living area of around 390 m², divided into about 150 m² on the ground floor, approximately 135 m² on the upper floor, and a roughly 108 m² private wellness and indoor pool area, this property offers exceptional spaciousness and an incomparable sense of space. The space is complemented by a basement of about 145 m², providing ample room for technical equipment, storage, and various uses.
Top-Level Living Quality
Upon entering the villa, the generous entrance area conveys a sense of openness and elegance. The impressive entrance hall with its open gallery gives the house a representative atmosphere and emphasizes the architectural spaciousness of this special property.
The ground floor forms the heart of the villa. The expansive living area with an open fireplace creates a cozy atmosphere and flows harmoniously into the separate dining room. The spacious kitchen offers ideal conditions for cooking together and enjoying social hours with family and friends. This level is completed by a guest toilet.
A special highlight is the approximately 108 m² private wellness and indoor pool area. Generously designed and flooded with light, it creates an exclusive retreat for relaxation and rejuvenation. This exceptional area gives the villa its distinctive character and underscores the high living comfort.
Via the elegant staircase, you reach the upper floor. Five spacious rooms offer versatile usage options. The exclusive master suite features a private dressing room and a high-quality marble bathroom. Another bathroom with natural light, a separate toilet, a storage room, and an attic room complete this living level.
The fully basemented area of about 145 m² offers extensive storage and technical spaces as well as versatile usage possibilities.
A Garden Like a Private Park
The lovingly landscaped garden has matured over decades and now presents itself like a private park. Mature trees, well-maintained green areas, and spacious terraces create an ambiance that uniquely combines tranquility, privacy, and nature.
Here you can enjoy sunny hours in the greenery, stylish garden parties, or relaxed moments with your family. This exceptional plot offers the perfect setting for the highest quality of life.
Room for Your Personal Touch
The villa is in well-maintained overall condition and impresses with its exceptionally spacious architecture and solid construction. At the same time, it offers the rare opportunity to carefully develop individual areas according to your own ideas and contemporary living standards.
The timeless architecture, generous room layout, and high-quality materials such as natural stone and marble floors provide an excellent foundation to give this special property a very personal touch. This creates an exclusive residence that stylishly combines historic charm with modern living comfort.
High-Quality Features
The villa impresses with an exceptionally spacious layout and numerous high-quality features:
- Total living area approx. 390 m², divided into:
- approx. 150 m² living space on the ground floor
- approx. 135 m² living space on the upper floor
- approx. 108 m² private wellness and indoor pool area
- Fully basemented with approx. 145 m² usable space
- Park-like plot of approx. 2,184 m²
- 9 spacious rooms
- Representative living area with open fireplace
- Exclusive natural stone and marble floors
- Impressive gallery with an open spatial feeling
- Master suite with dressing room and high-quality marble bathroom
- Additional bathroom with natural light
- Guest toilet on the ground floor
- Separate toilet on the upper floor
- Spacious fitted kitchen
- Practical laundry chute
- Sunny south-facing balcony
- Two large terraces
- Double garage of approx. 45 m² including storage room
- Numerous outdoor parking spaces
- Oil central heating and open fireplace
- Optionally, the property can be expanded by acquiring a northern adjacent plot (approx. 440 m²) and an eastern plot (approx. 1,710 m²).
Location
The villa is located in the popular district of Rheindorf on the outskirts of Lustenau – one of the most sought-after residential areas in the market town.
Here you enjoy the perfect combination of living close to nature and excellent infrastructure. Kindergarten, schools, doctors, pharmacy, shopping facilities, bakeries, as well as bus and train connections are nearby and easily accessible. The excellent location combines peace and privacy with short distances in all directions.
Purchase Price
€ 1,899,000
Availability
Available immediately.
Conclusion
This villa is much more than a property – it is an extraordinary estate with character. The impressive architecture, spacious living areas, exclusive private wellness and indoor pool area, park-like garden, and quiet location make this property a rare opportunity on the Vorarlberg real estate market.
Whether as a prestigious residence, stylish family home, or long-term investment – this estate combines spaciousness, privacy, and top-level living quality.
We would be pleased to present this exclusive property to you in a personal viewing. We look forward to introducing you to this exceptional estate in person.
For a 360° tour, please use the following link:
360° Tour
Please note that the plans have been newly visualized and we cannot guarantee a scale-accurate implementation. If needed, we will gladly send you the original plans.
All information is given to the best of our knowledge. Errors and prior sale reserved. This exposé is preliminary information; the purchase contract alone is legally binding. §15 of the Broker Ordinance is considered agreed.
The agent acts as a dual agent.
-
Art der Immobilie
Villa
-
Baujahr
1970
-
Preis/Quadratfuß
$507
Funktionen
Erkunden Sie die Gegend
Der Agent wird sich in Kürze mit Ihnen in Verbindung setzen
Gelistet von
Besichtigung mit the agent buchen
Wählen Sie ein Datum und ob Sie eine virtuelle oder persönliche Besichtigung mit dem Makler wünschen.
Das Vertrauen der führenden Makler der Welt
Die Makler hinter den außergewöhnlichsten Immobilien der Welt inserieren bei JamesEdition.
- Angebote von Sotheby's, Christie's, BARNES und Engel & Völkers
- Jedes Angebot wird vor der Veröffentlichung geprüft
- Verbinden Sie sich direkt mit verifizierten Maklern
Indem Sie fortfahren, akzeptieren Sie unsere Nutzungsbedingungen und Datenschutzrichtlinie.