$5,440,755
Elegantes Anwesen Mit Nebengebäuden In Ruhiger Umgebung
- 6 Schlafz.
- 4 Bäder
- 3,337 Sqft
- 1.12 Ac lot
- Aktualisiert: Heute
Über die Immobilie
Beschreibung wurde automatisch übersetzt.
Die Beschreibung wird in der Originalsprache angezeigt.
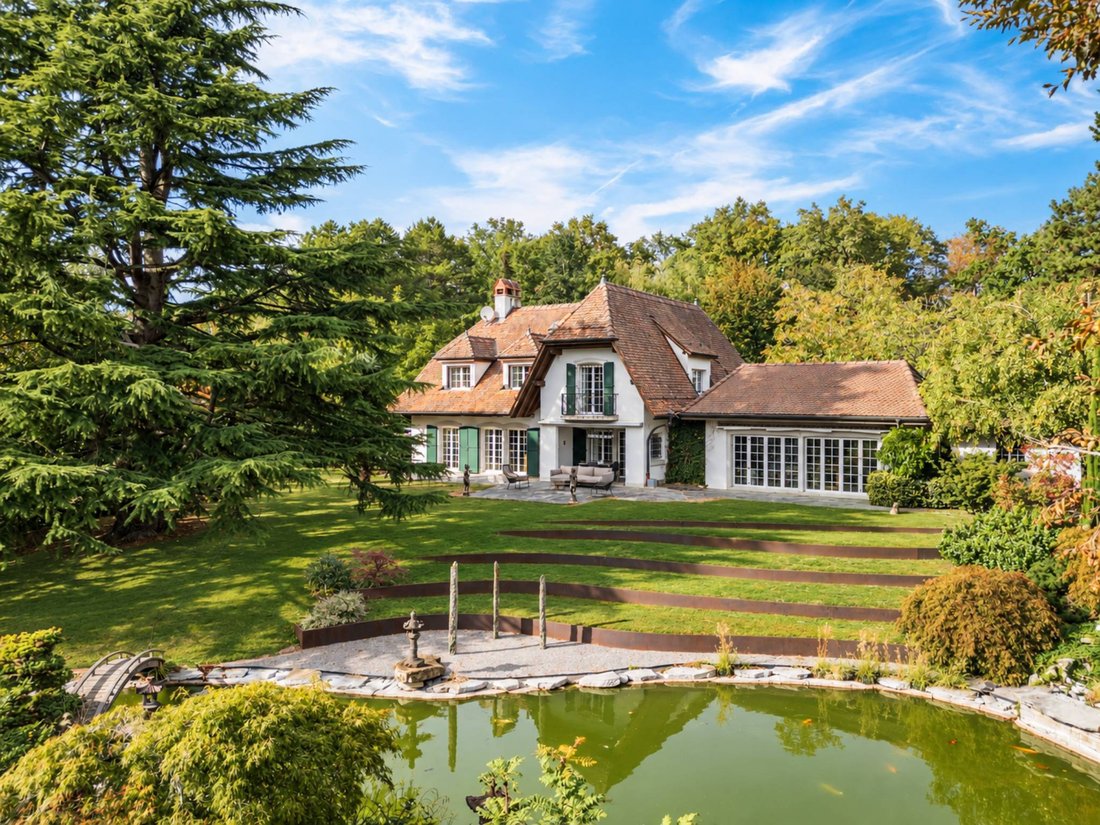
Just a few minutes from Morges, this charming property enjoys a particularly peaceful and verdant setting. Nestled away from prying eyes, it stands out for its generous proportions, high-quality finishes, extensive outdoor spaces and numerous outbuildings.
The main residence is distinguished by its spacious interiors and quality materials. The ground floor opens onto a generous entrance h
The main residence is distinguished by its spacious interiors and quality materials. The ground floor opens onto a generous entrance h
Just a few minutes from Morges, this charming property enjoys a particularly peaceful and verdant setting. Nestled away from prying eyes, it stands out for its generous proportions, high-quality finishes, extensive outdoor spaces and numerous outbuildings.
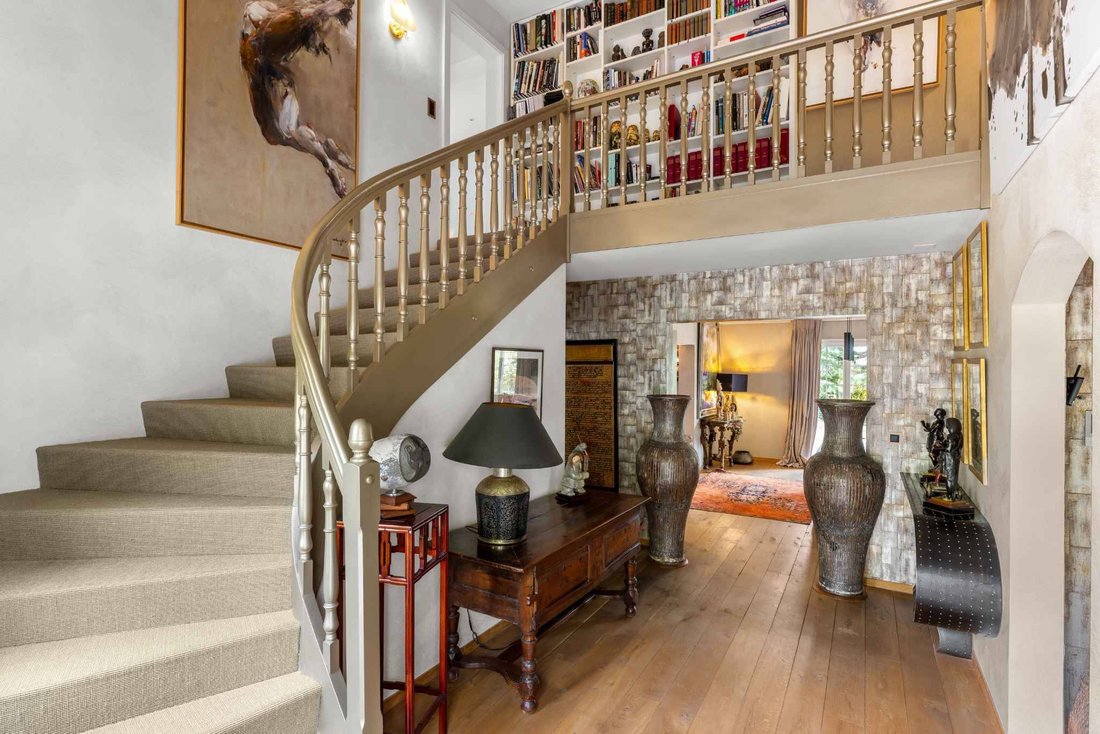
The main residence is distinguished by its spacious interiors and quality materials. The ground floor opens onto a generous entrance hall with a storage room. It also features a high-end, semi-open-plan Gaggenau kitchen.
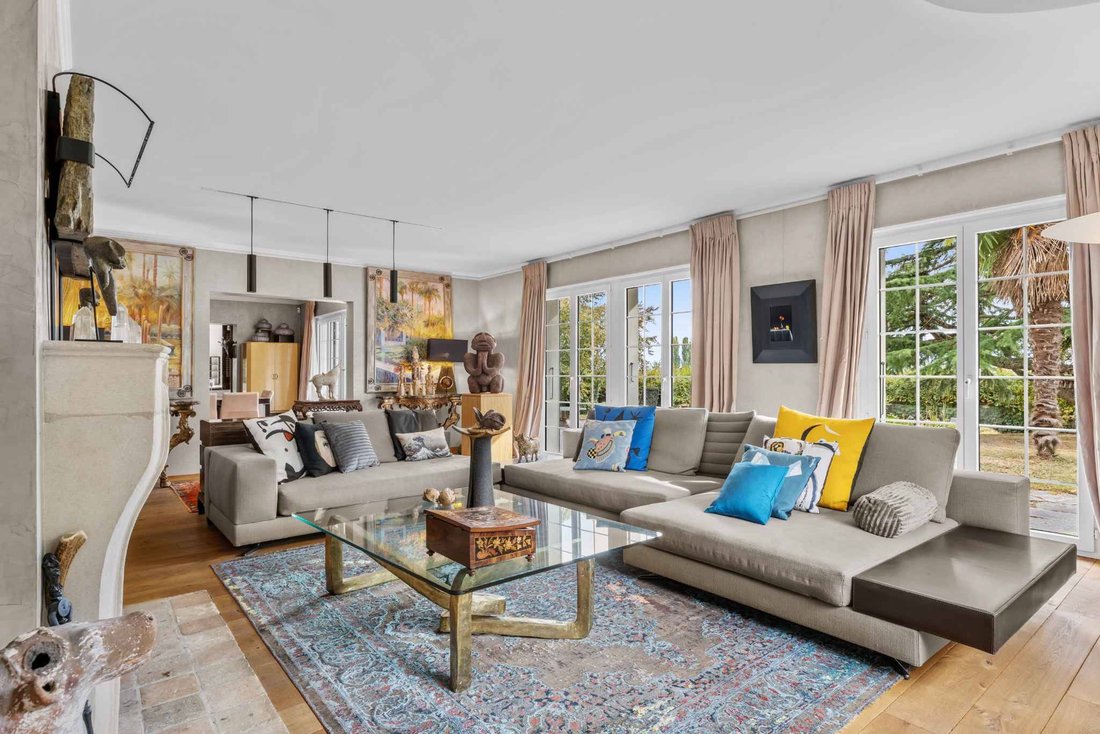
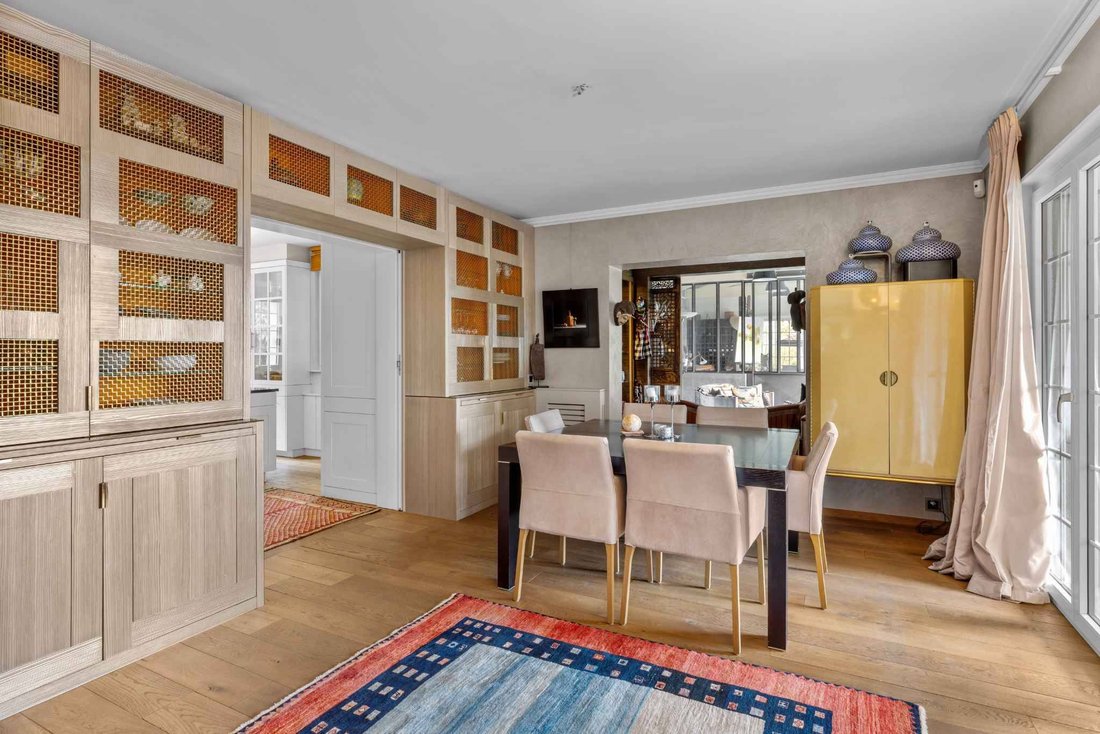
Beyond the kitchen, the dining room overlooks the covered terrace and leads into a second reception room, flooded with natural light through its large picture windows and currently used as an art studio. The inviting living room, featuring solid wood flooring and an elegant Burgundy stone fireplace, provides access to a study that could also serve as an additional bedroom, completing this level.
Upstairs, the sleeping quarters comprise four bedrooms and two bathrooms. The master suite features ample storage space and built-in wardrobes, a second adjoining bedroom that could also be used as a study, a private bathroom and a balcony offering beautiful views of the lake.
The basement offers several additional spaces, including a wellness area with sauna and shower, a temperature-controlled wine cellar, a laundry room, technical rooms and extensive storage facilities.
The property also benefits from several outbuildings, including a guest house that could equally accommodate staff. Arranged over two levels, it features a newly fitted open-plan kitchen and living area on the ground floor, while the upper floor comprises a bedroom with built-in wardrobes and an en-suite bathroom. A double garage and a separate outbuilding converted into a fitness room complete the property.
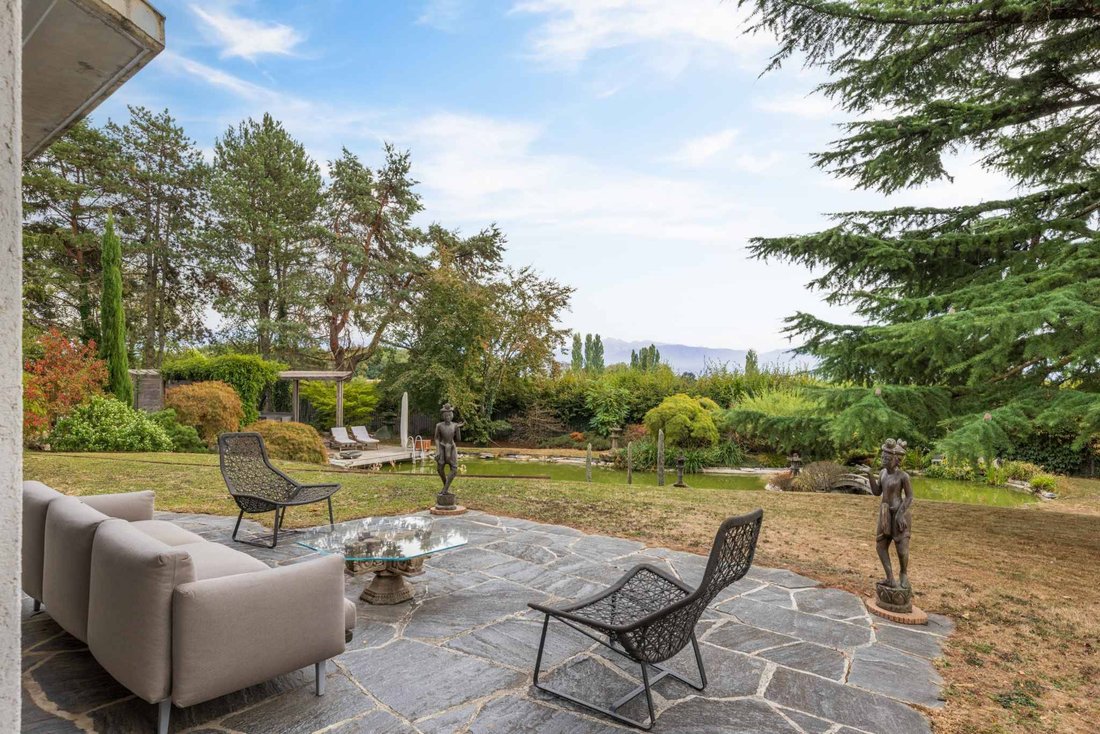
Outside, the beautifully arranged grounds extend the living spaces with a terrace, an outdoor kitchen sheltered beneath a pergola and a large pond. A courtyard with parking space for approximately six vehicles completes the outdoor facilities.
Together, these elements create a complete and private estate, ideal for those seeking peace and tranquillity in an upscale countryside setting, without compromising on proximity to the city and its amenities.
-
Art der Immobilie
Villa
-
Etagen
2
-
Baujahr
1974
-
Preis/Quadratfuß
$1,630
Funktionen
Funktionen
Lot
Innenbereich
- Hohe Decke
- Office
- Kamin
- Kücheninsel
- Gasherd
- Bar
- Waschküche
- Sauna
- Weinkeller
- Offene Küche
- Stein Arbeitsplatten
- Fitnessstudio
Outdoor
- Terrasse
- Balkon
- Parkplatz
- Garage
- Outdoor-Küche
- Pergola
- Garten
Erkunden Sie die Gegend
Lussy-sur-Morges, Waadt, Schweiz
Auf Google Maps anzeigen
Preis pro sqft
Niedrig
Hoch
Vor 1 Monat beigetreten
Sie haben sich nach diesem Objekt erkundigt
Der Agent wird sich in Kürze mit Ihnen in Verbindung setzen
Gelistet von
34
Angebote
2026
Beigetreten
Besichtigung mit the agent buchen
Wählen Sie ein Datum und ob Sie eine virtuelle oder persönliche Besichtigung mit dem Makler wünschen.
Bevorzugtes Datum
Art der Tour
Zuletzt aktualisiert
Heute
Erstmalig gelistet
Oktober 26
Angebotsreferenz
82336
Das Vertrauen der führenden Makler der Welt
Die Makler hinter den außergewöhnlichsten Immobilien der Welt inserieren bei JamesEdition.
- Angebote von Sotheby's, Christie's, BARNES und Engel & Völkers
- Jedes Angebot wird vor der Veröffentlichung geprüft
- Verbinden Sie sich direkt mit verifizierten Maklern
Indem Sie fortfahren, akzeptieren Sie unsere Nutzungsbedingungen und Datenschutzrichtlinie.