$713,668
Lurcy Individual
- 7 Schlafz.
- 1 Bäder
- 2,982 Sqft
- 20,107 Sqft lot
- Aktualisiert: Juli 21
Über die Immobilie
Beschreibung wurde automatisch übersetzt.
Die Beschreibung wird in der Originalsprache angezeigt.
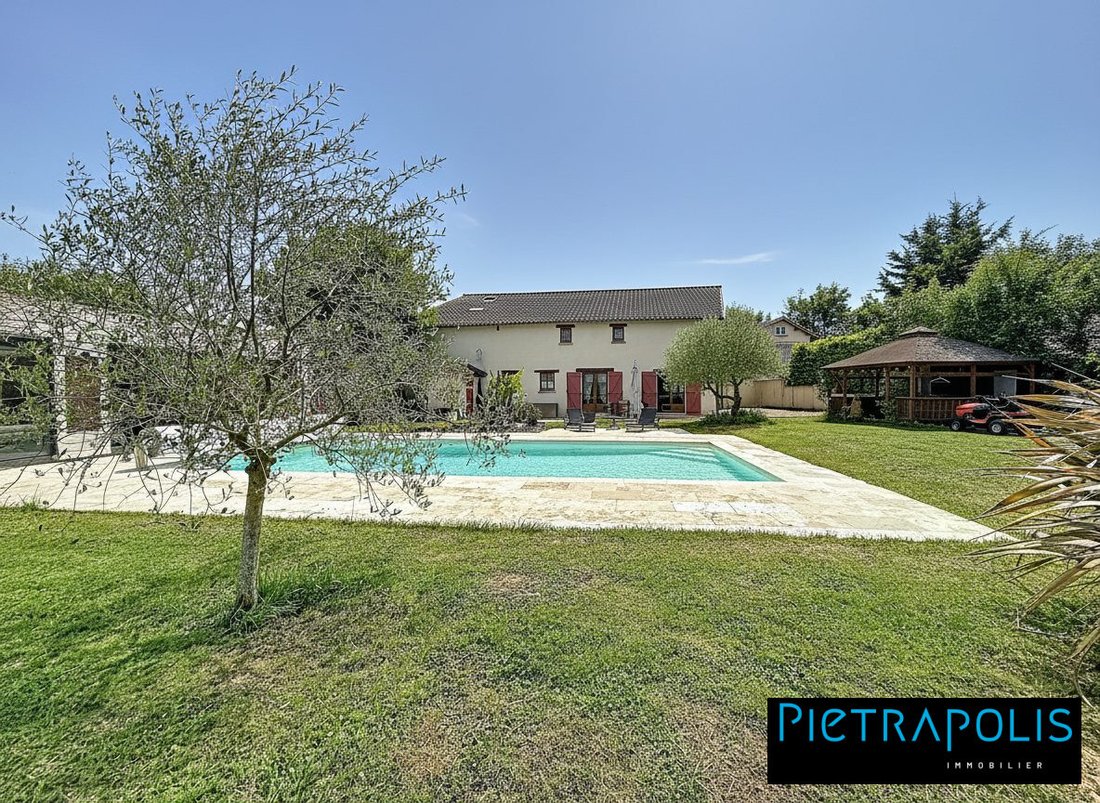
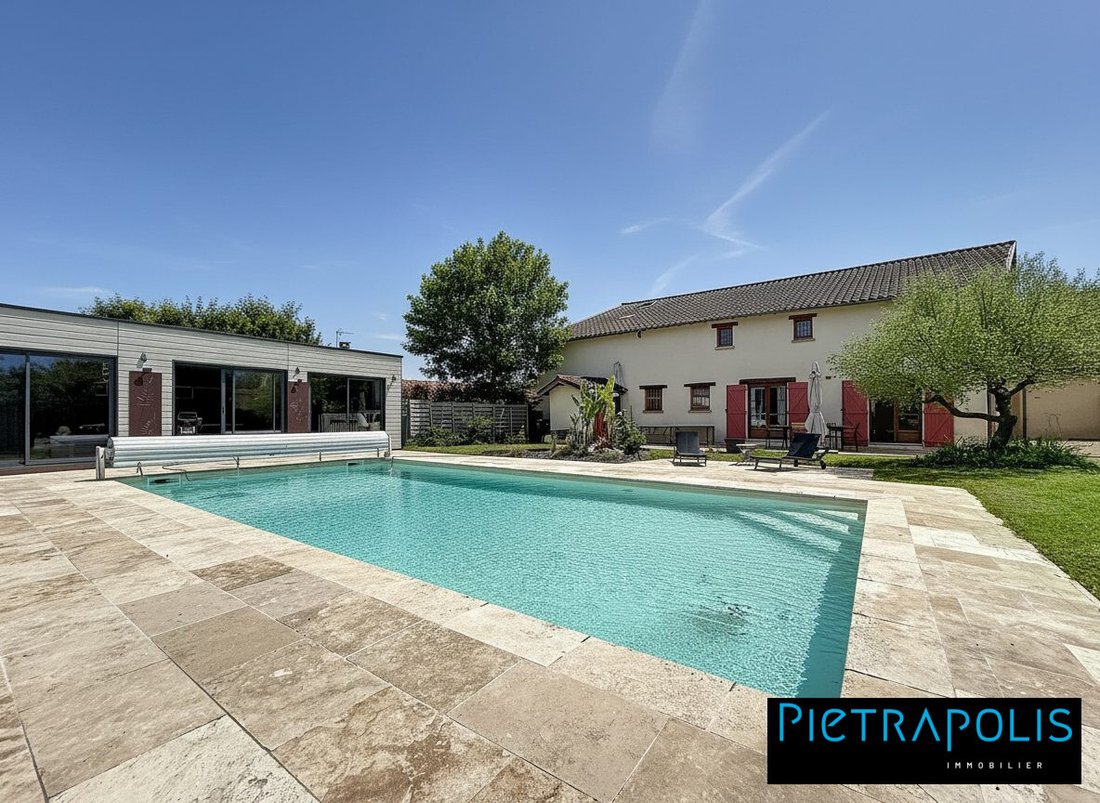
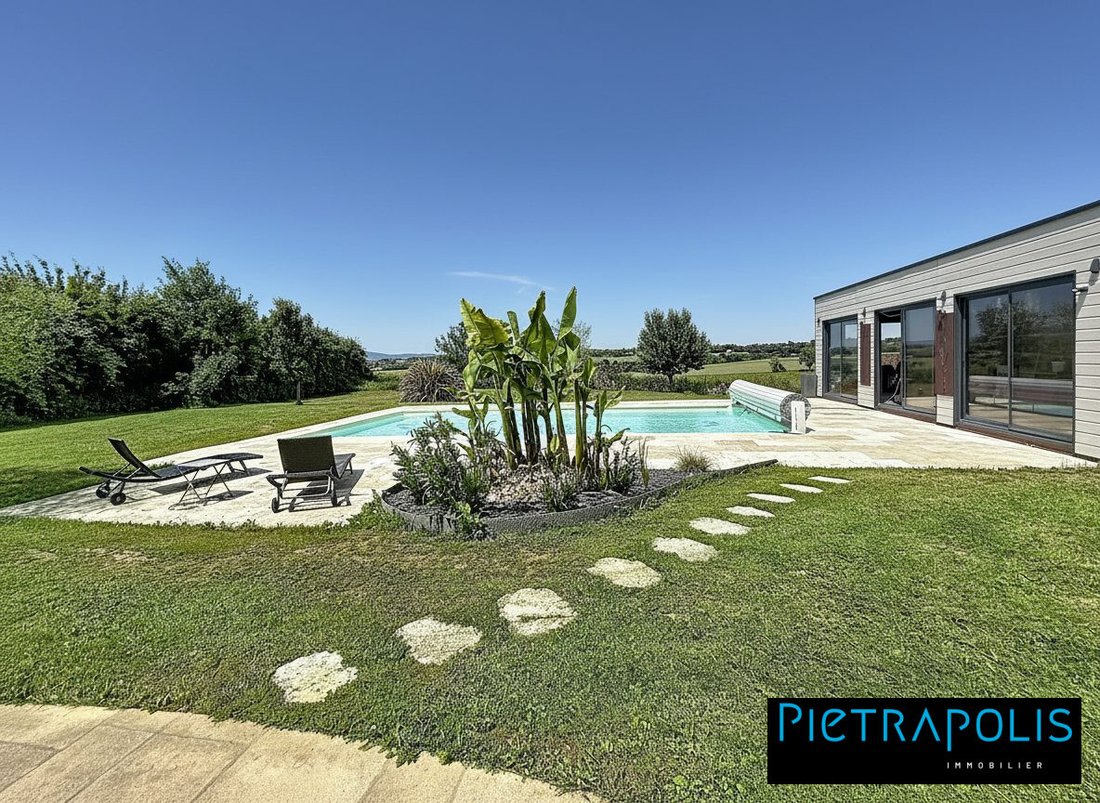
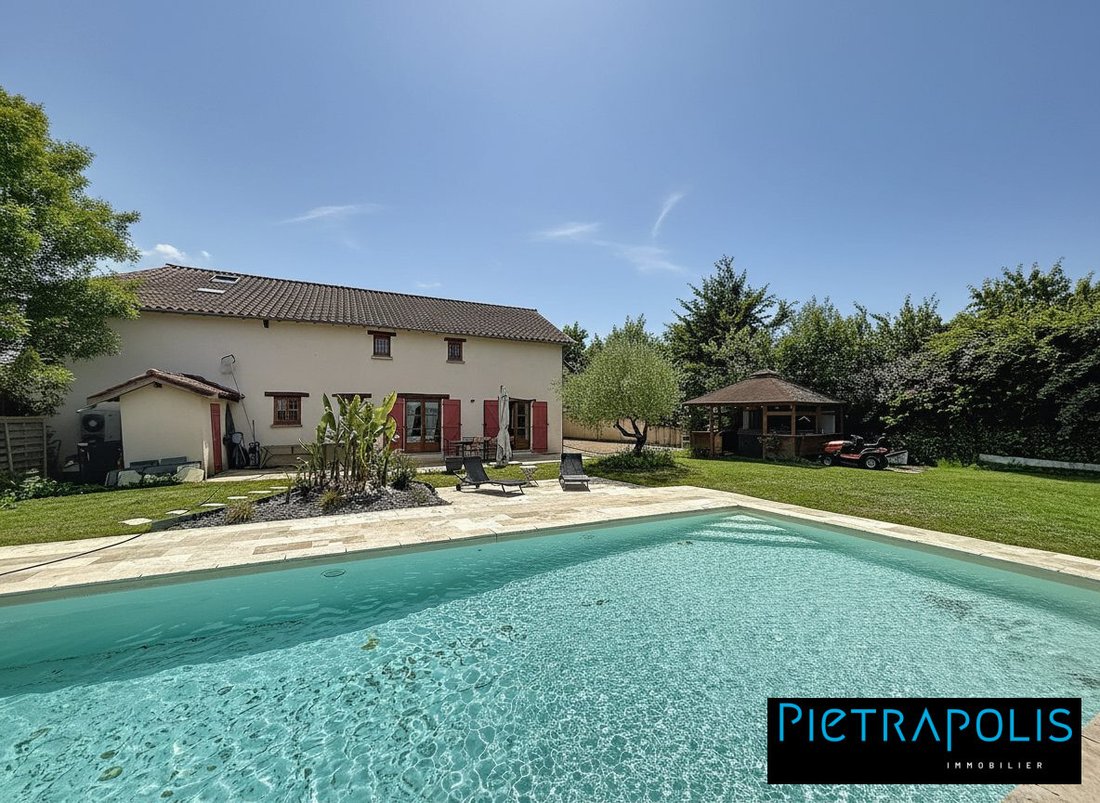
LURCY - Property approx. 280 m² - 7 bedrooms - Land 1868 m² - Pool, SPA, and pétanque court - Outbuildings - Exceptional view and peaceful environment with no overlooking neighbors - Energy rating B
Imagine yourself in a large, light-filled house with generous spaces, sheltered from view, designed to welcome your entire family and friends in a setting perfect for relaxation and unforgetta
Imagine yourself in a large, light-filled house with generous spaces, sheltered from view, designed to welcome your entire family and friends in a setting perfect for relaxation and unforgetta
LURCY - Property approx. 280 m² - 7 bedrooms - Land 1868 m² - Pool, SPA, and pétanque court - Outbuildings - Exceptional view and peaceful environment with no overlooking neighbors - Energy rating B
Imagine yourself in a large, light-filled house with generous spaces, sheltered from view, designed to welcome your entire family and friends in a setting perfect for relaxation and unforgettable moments...
Add to that an open view, a pool, an outdoor spa, and a pétanque court, and you have an exceptional home waiting just for you!
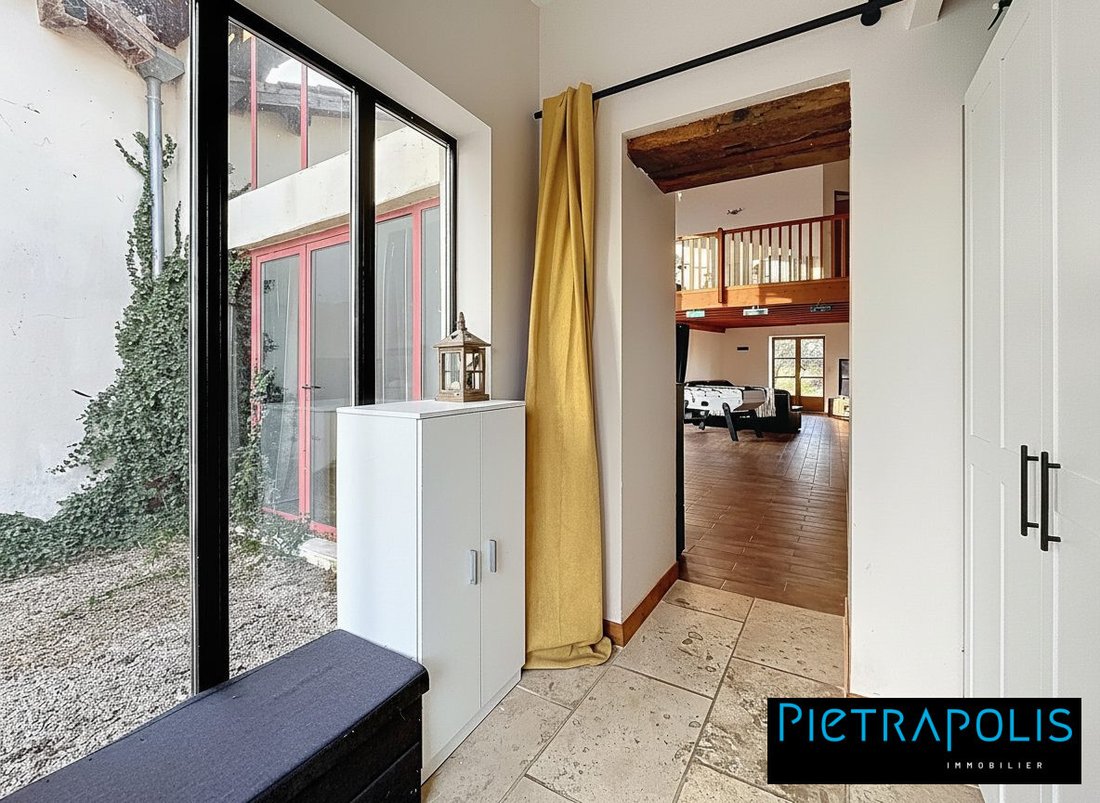
In LURCY (less than 5 minutes from Montmerle sur Saône, about fifteen minutes from Villefranche and Belleville train stations), this superb property of approximately 280 m², built in 2008 while preserving the charm and character of an old outbuilding, offers beautiful bright volumes and an ideal layout to accommodate a large family.
The interior is arranged as follows:
- On the ground floor: an entrance hall, a large living area over 80 m², bright and open through to the terrace, a fully equipped kitchen, a pantry, a master suite with dressing room and bathroom, an office (or bedroom), and a garage of about 28 m² with laundry space.
- Upstairs: five bedrooms, two shower rooms, a second living room, and a mezzanine overlooking the living area complete the layout.
All set on a fenced and wooded plot of 1,868 m², featuring:
- A heated pool (10 x 4 m),
- A pool house equipped with a summer kitchen,
- A shelter for the outdoor spa,
- A pétanque court,
- Several outbuildings.
Outstanding energy performance (Energy rating B): everything has been designed to optimize comfort and control consumption through an efficient combination of solar panels, a heat pump, and a pellet stove.
For more information, contact Florence BASSOU at [hidden information]. A must-see property. Fees payable by the seller.
Energy class B, Climate class A
Estimated average annual energy costs for standard use, based on 2021 energy prices: between €1760.00 and €2440.00.
Information on risks to which this property is exposed is available on the Géorisques website: [hidden information].
Your Pietrapolis Villefranche-sur-Saône advisor: Florence BASSOU
Commercial agent (sole proprietorship) RSAC 815329347
Informationen zu den Risiken, denen diese Immobilie ausgesetzt ist, finden Sie auf der Website von Géorisques: https://www.georisques.gouv.fr/
Imagine yourself in a large, light-filled house with generous spaces, sheltered from view, designed to welcome your entire family and friends in a setting perfect for relaxation and unforgettable moments...
Add to that an open view, a pool, an outdoor spa, and a pétanque court, and you have an exceptional home waiting just for you!
In LURCY (less than 5 minutes from Montmerle sur Saône, about fifteen minutes from Villefranche and Belleville train stations), this superb property of approximately 280 m², built in 2008 while preserving the charm and character of an old outbuilding, offers beautiful bright volumes and an ideal layout to accommodate a large family.
The interior is arranged as follows:
- On the ground floor: an entrance hall, a large living area over 80 m², bright and open through to the terrace, a fully equipped kitchen, a pantry, a master suite with dressing room and bathroom, an office (or bedroom), and a garage of about 28 m² with laundry space.
- Upstairs: five bedrooms, two shower rooms, a second living room, and a mezzanine overlooking the living area complete the layout.
All set on a fenced and wooded plot of 1,868 m², featuring:
- A heated pool (10 x 4 m),
- A pool house equipped with a summer kitchen,
- A shelter for the outdoor spa,
- A pétanque court,
- Several outbuildings.
Outstanding energy performance (Energy rating B): everything has been designed to optimize comfort and control consumption through an efficient combination of solar panels, a heat pump, and a pellet stove.
For more information, contact Florence BASSOU at [hidden information]. A must-see property. Fees payable by the seller.
Energy class B, Climate class A
Estimated average annual energy costs for standard use, based on 2021 energy prices: between €1760.00 and €2440.00.
Information on risks to which this property is exposed is available on the Géorisques website: [hidden information].
Your Pietrapolis Villefranche-sur-Saône advisor: Florence BASSOU
Commercial agent (sole proprietorship) RSAC 815329347
Informationen zu den Risiken, denen diese Immobilie ausgesetzt ist, finden Sie auf der Website von Géorisques: https://www.georisques.gouv.fr/
-
Art der Immobilie
Haus
-
Baujahr
2008
-
Preis/Quadratfuß
$239
-
Verbrauch
B
Funktionen
Erkunden Sie die Gegend
Lurcy, 01090, France
Auf Google Maps anzeigen
Preis pro sqft
Niedrig
Hoch
Vor 3 Jahren beigetreten
Sie haben sich nach diesem Objekt erkundigt
Der Agent wird sich in Kürze mit Ihnen in Verbindung setzen
Gelistet von
170
Angebote
2023
Beigetreten
Besichtigung mit the agent buchen
Wählen Sie ein Datum und ob Sie eine virtuelle oder persönliche Besichtigung mit dem Makler wünschen.
Bevorzugtes Datum
Art der Tour
Zuletzt aktualisiert
Juli 21
Erstmalig gelistet
Feb 12
Angebotsreferenz
694-PIETRAPOLIS
Das Vertrauen der führenden Makler der Welt
Die Makler hinter den außergewöhnlichsten Immobilien der Welt inserieren bei JamesEdition.
- Angebote von Sotheby's, Christie's, BARNES und Engel & Völkers
- Jedes Angebot wird vor der Veröffentlichung geprüft
- Verbinden Sie sich direkt mit verifizierten Maklern
Indem Sie fortfahren, akzeptieren Sie unsere Nutzungsbedingungen und Datenschutzrichtlinie.