$1,425,000
Alleinstehendes Einfamilienhaus Lunenburg
- 4 Schlafz.
- 4 Bäder
- 5,159 Sqft
- 3.43 Ac lot
- Aktualisiert: September 18
- MLS#73574513
Über die Immobilie
Beschreibung wurde automatisch übersetzt.
Die Beschreibung wird in der Originalsprache angezeigt.
Situated at the highest elevation in the subdivision, this expansive 3.4-acre estate features stone-lined grounds, conservation protection on two sides, a 3,764-square-foot Colonial main house with a whole house generator and a 1,300-square-foot two-story carriage house. Six garage bays with under-slab radiant heating offer flexibility for vehicles, hobbies and storage. Two bays are currently conf
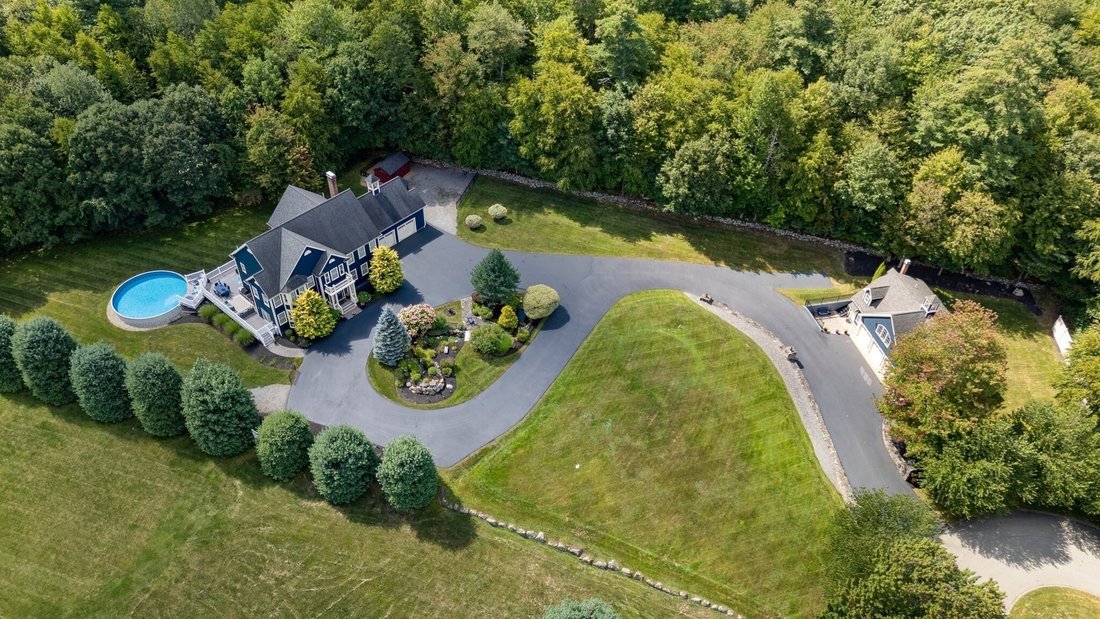
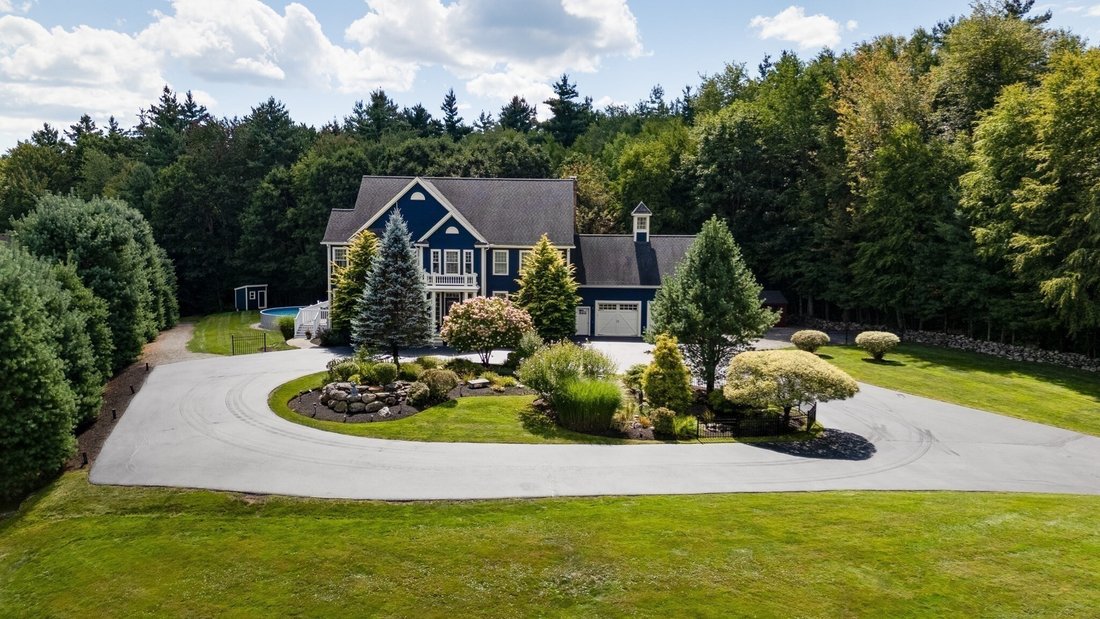
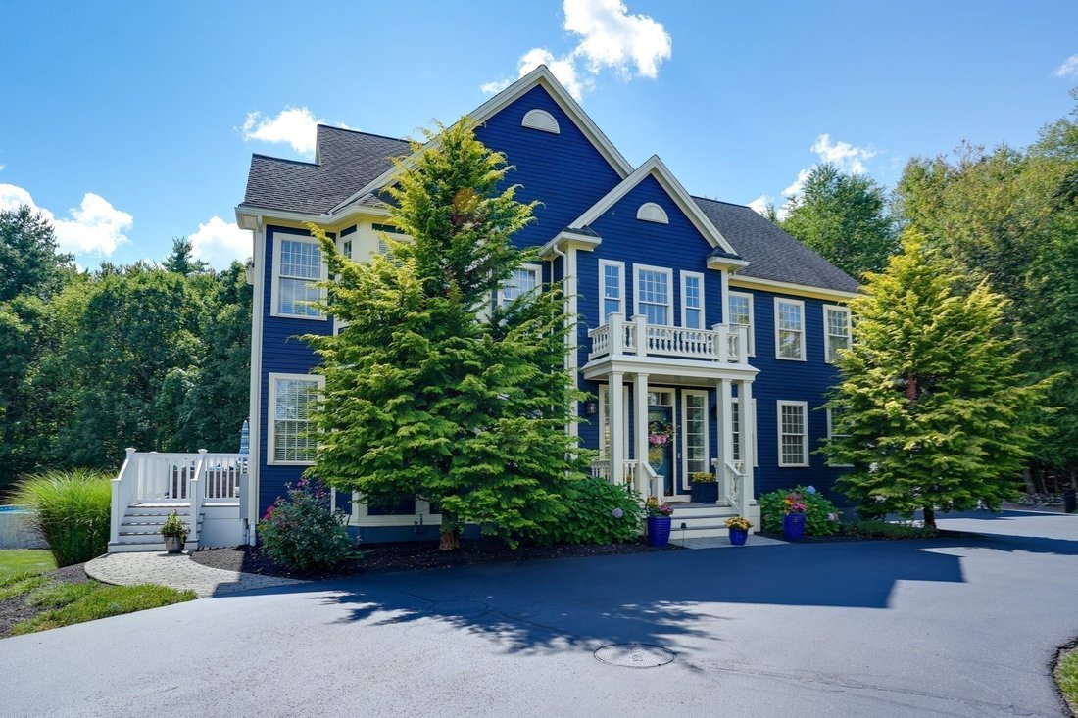
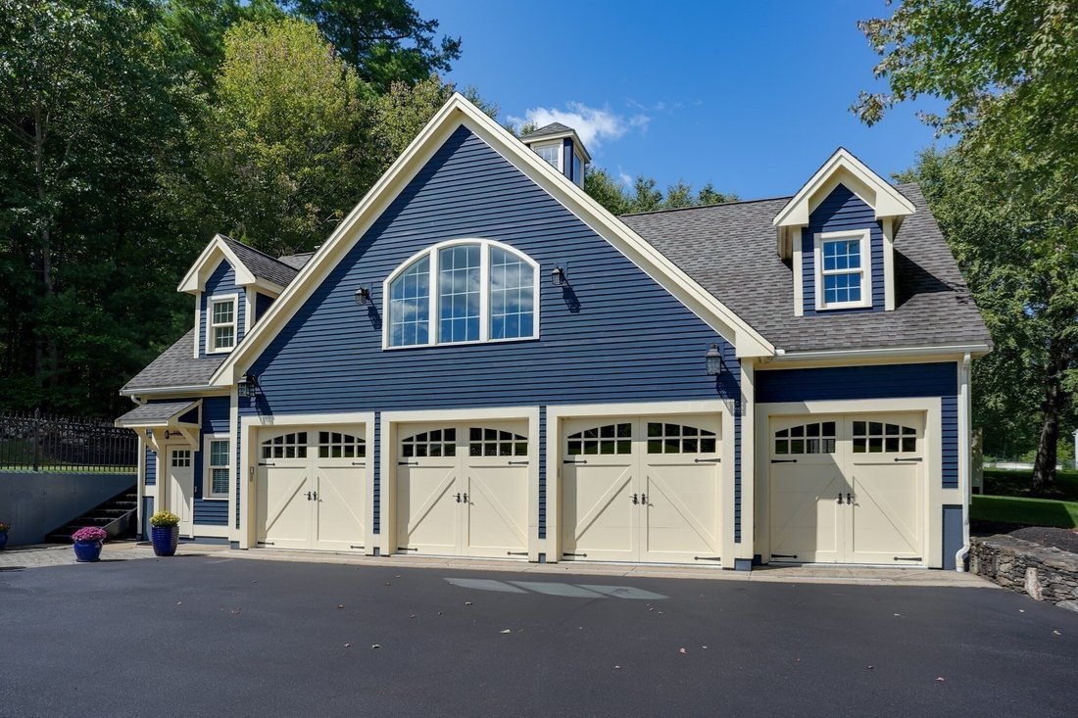
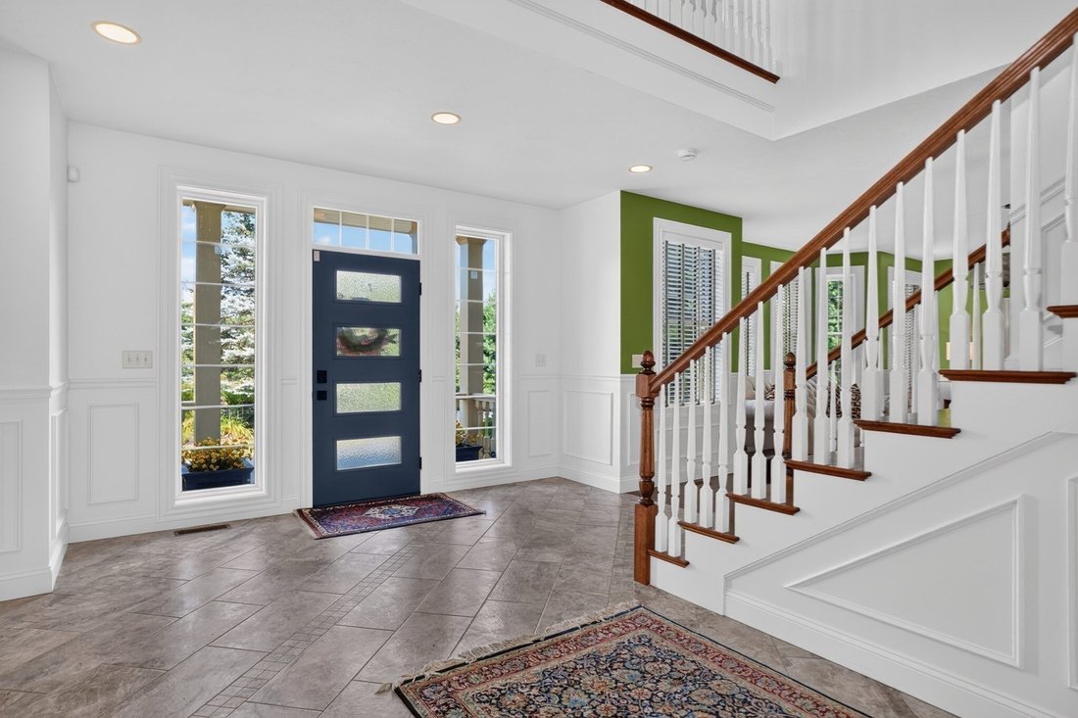
Situated at the highest elevation in the subdivision, this expansive 3.4-acre estate features stone-lined grounds, conservation protection on two sides, a 3,764-square-foot Colonial main house with a whole house generator and a 1,300-square-foot two-story carriage house. Six garage bays with under-slab radiant heating offer flexibility for vehicles, hobbies and storage. Two bays are currently configured as a commercial-style home gym with its’ own dedicated ductless A/C for year-round comfort. Professionally designed and meticulously maintained, the grounds feature a sweeping circular driveway and a custom-designed water feature with more than 40 feet of flowing waterway leading to a large koi pond. A stone seating area offers a peaceful place to relax and enjoy the surroundings. The tastefully designed main house features well-appointed rooms filled with natural light. A fireplaced family room opens to a spacious chef’s kitchen with abundant cabinetry, generous counter space and an oversized center island with prep sink. The kitchen flows seamlessly into a tranquil living room, an inviting spot for morning coffee or quiet conversation. Both rooms open to an expansive Trex wraparound deck that transitions to a 30-foot round, double-wall saltwater pool. Just steps away a six-person hydrotherapy tub sits near the full-door entrance to the lower level. The two-story foyer leads upstairs to a sitting area and an elegant primary suite with large walk-in closets and a luxurious bath featuring a soaking tub and an oversized walk-in shower with multiple showerheads and integrated fan and lighting fixtures. Three additional comfortable bedrooms offer ample closet space and share another full bath. Designed for entertainment and recreation, the professionally finished, climate-controlled lower level features a commercial-style home theater, a playroom with pool table and under-slab radiant floor heating. Extensive enclosed storage keeps belongings organized, with the flexibility to reclaim that area as additional lower-level space. The professionally designed carriage house offers a dramatic great room with vaulted ceilings, gleaming hardwood floors, a full kitchen and bath, and a newly renovated Trex deck with ornamental railings extending this versatile space outdoors. With its elevated setting, landscaped grounds and distinctive amenities throughout the main house and carriage house, this property must be experienced in person to be appreciated
-
Art der Immobilie
Haus
-
Baujahr
2010
-
Preis/Quadratfuß
$276
Funktionen
- Kamin
- Pool
- Garage
- Garten
- Fitnessstudio
- Begehbarer Kleiderschrank
- Terrasse
- Renoviert
- Keller
Funktionen
Lot
Innenbereich
- Hohe Decke
- Kamin
- Klimaanlage
- Kücheninsel
- Gasherd
- Bar
- Keller
- Stein Arbeitsplatten
- Begehbarer Kleiderschrank
- Fitnessstudio
Outdoor
- Terrasse
- Balkon
- Pool
- Garage
- Wohnraum im Freien
- Garten
Erkunden Sie die Gegend
110 Old Farm Rd, Lunenburg, MA 01462, Massachusetts, Vereinigte Staaten
Auf Google Maps anzeigen
Preis pro sqft
Niedrig
Hoch
Vor 4 Jahren beigetreten
Sie haben sich nach diesem Objekt erkundigt
Der Agent wird sich in Kürze mit Ihnen in Verbindung setzen
Gelistet von
1
Angebote
2022
Beigetreten
Besichtigung mit Eileen Griffin Wright buchen
Wählen Sie ein Datum und ob Sie eine virtuelle oder persönliche Besichtigung mit dem Makler wünschen.
Bevorzugtes Datum
Art der Tour

Zuletzt aktualisiert
September 18
Erstmalig gelistet
Sep 14
Angebotsreferenz
2158862873054656
Angebotsstatus
Ähnliche Immobilien in der Nähe
Neue Angebote in Lunenburg

Entdecken Sie mehr Häuser zum Verkauf
Lunenburg, MA, Vereinigte Staaten Immobilienarten
Lunenburg, MA, Vereinigte Staaten beliebte Suchanfragen
- Immobilien mit Bar in Lunenburg, MA, Vereinigte Staaten
- Renoviert Immobilien in Lunenburg, MA, Vereinigte Staaten
- Immobilien mit Fitnessstudio in Lunenburg, MA, Vereinigte Staaten
- Neubauten Immobilien in Lunenburg, MA, Vereinigte Staaten
- am Wasser Immobilien in Lunenburg, MA, Vereinigte Staaten
- Immobilien mit Terrasse in Lunenburg, MA, Vereinigte Staaten
- Immobilien mit Balkon in Lunenburg, MA, Vereinigte Staaten
Verwandte Leitfäden & Geschichten
Das Vertrauen der führenden Makler der Welt
Die Makler hinter den außergewöhnlichsten Immobilien der Welt inserieren bei JamesEdition.
- Angebote von Sotheby's, Christie's, BARNES und Engel & Völkers
- Jedes Angebot wird vor der Veröffentlichung geprüft
- Verbinden Sie sich direkt mit verifizierten Maklern
Indem Sie fortfahren, akzeptieren Sie unsere Nutzungsbedingungen und Datenschutzrichtlinie.
brokerages we
partnered with
partnered with